

$386,000
 4 Beds
 2 Baths
 1,733 sqft
2696 E West Fork Drive Drive, Kingman, AZ 86409
Est. Mortgage $2,339/mo*
Get Pre-QualifiedHome Highlights

Single-Family Home

Built in 2026

$223/sqft

3 Car Garage
Local Information
- Map ViewExplore the area around 2696 E West Fork Drive Drive.

- Schools1 Elementary School1 Middle School1 High School

- Shop & Eat

-- mins to
About this House
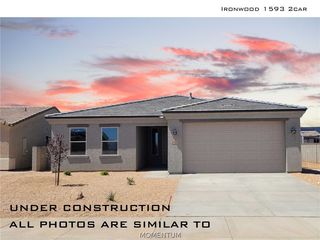
Welcome to the Cayman a thoughtfully designed 1,733 sq. ft. semi-custom home where elevated finishes come standard. Built with quality craftsmanship and modern style, this brand-new residence offers an impressive blend of comfort, functionality, and upgrades that would surprise you. Step inside to an open floor plan highlighted by a Coffered ceiling in the living room and Coffered ceiling in the primary suite, creating a bright and spacious setting perfect for everyday living and entertaining. The kitchen features Cambria quartz countertops, a sleek stainless steel undermount sink, Moen brushed nickel fixtures, a generous kitchen island, pantry, American-made wood dovetail soft-close cabinetry all included standard. Throughout the home you'll find flooring in the main living areas, modern flat baseboards and casing, and a designer lighting package. The private primary suite offers a serene retreat with dual sinks, and a tiled walk-in shower. Additional thoughtful details include ceiling fans, two linen closets plus a coat closet, a dedicated utility room, Low-E windows, and an attached 3-car garage. Energy-efficient features shine with spray foam insulation in the attic (Equiv. to R-38 garage / R-60 living area) and plumbing ready for a water softener, reverse osmosis, utility sink in the garage, and a recirculation system. Enjoy outdoor living on the covered patio, plus front yard landscaping with irrigation and block wall fencing for added privacy. This home also offers RV parking with gate and a 50AMP RV outlet on the exterior. This is your chance to own a beautifully upgraded semi-custom home that delivers both value and style without the custom-home headache. Selections subject to change based on availability.
Last check for updates: about 20 hours ago
Listing courtesy of Cherish Sammeli, (928) 377-0808
Kingman Premier Properties
Originating MLS: Western AZ Regional Real Estate Data Exchange
Source: Momentum MLS, MLS#040788
Also Listed on Momentum MLS.
Home Details for 2696 E West Fork Drive Drive

|
|---|
Beds & Baths Number of Bedrooms: 4Number of Bathrooms: 2Number of Bathrooms (full): 2 |
Dimensions and Layout Living Area: 1733 Square Feet |
Appliances & Utilities Utilities: Electricity Available, Natural Gas Available, Underground UtilitiesAppliances: Dishwasher, Disposal, Gas Oven, Gas Range, Microwave, Water Heater, ENERGY STAR Qualified AppliancesDishwasherDisposalLaundry: Electric Dryer Hookup,Gas Dryer Hookup,Inside,Laundry in Utility RoomMicrowave |
Heating & Cooling Heating: Central,ElectricHas CoolingAir Conditioning: Central Air,ElectricHas HeatingHeating Fuel: Central |
Fireplace & Spa No Fireplace |
Gas & Electric Has Electric on Property |
Windows, Doors, Floors & Walls Window: Low-Emissivity WindowsFlooring: Carpet, Laminate, Tile, Hard Surface Flooring or Low Pile Carpet |
Levels, Entrance, & Accessibility Stories: 1Levels: OneEntry Location: Breakfast Bar, Ceiling Fan(s), Counters-Granite/StonAccessibility: Low Threshold ShowerFloors: Carpet, Laminate, Tile, Hard Surface Flooring Or Low Pile Carpet |
View Has a ViewView: Mountain(s) |

|
|---|
Exterior Home Features Roof: TilePatio / Porch: Covered, PatioFencing: Block, Back YardExterior: Irrigation Sprinklers, Landscaping, RV Parking/RV HookupNo Private Pool |
Parking & Garage Number of Garage Spaces: 3Number of Covered Spaces: 3Has a GarageHas an Attached GarageParking Spaces: 3Parking: Attached,Finished Garage,Garage Door Opener |
Pool Pool: None |
Frontage Road Surface Type: PavedNot on Waterfront |
Water & Sewer Sewer: Public Sewer |

|
|---|
Cumulative Days on Market: 15Days on Market: 94 |

|
|---|
Year Built Year Built: 2026 |
Property Type / Style Property Type: ResidentialProperty Subtype: Single Family ResidenceArchitecture: One Story |
Building Construction Materials: Stucco, Wood FrameIs a New ConstructionIncludes Home Warranty |
Property Information Parcel Number: 31036189 |

|
|---|
Price List Price: $386,000Price Per Sqft: $223 |
Status Change & Dates Possession Timing: Closing |

|
|---|
MLS Status: Pending |

|
|---|
Direction & Address City: KingmanCommunity: Prairie Heights Estates |

|
|---|
Listing Agent Listing ID: 040788 |

|
|---|
Building Details Builder Name: DTL Homes, LLC |

|
|---|
Community Features: Sidewalks, Curbs, Gutter(s) |

|
|---|
Association for this Listing: Western AZ Regional Real Estate Data ExchangeNo HOA |

|
|---|
Lot Area: 9239.076 sqft |

|
|---|
Listing Terms: Cash, Conventional, 1031 Exchange, FHA, USDA Loan, VA Loan |

|
|---|
Energy Efficiency Features: Appliances, Materials, Windows |

|
|---|

|
|---|
Mls Number: 040788Living Area Range Units: Square FeetAttribution Contact: 928-377-0808Above Grade Unfinished Area Units: Square FeetBelow Grade Unfinished Area Units: Square FeetUniversal Property Id: US-04015-N-31036189-R-N |

|
|---|
SidewalksCurbsGutter(s)Days On Market Replication: 15 |
Around this home
What Locals Say about Kingman
This October
Trick-or-Treat Score
Built from what locals say about this neighborhood.- 71% say there's holiday spirit
- 50% say neighbors are friendly
- 45% say there are sidewalks
Trulia Trick or TreatStart Ghost Hunt
At least 310 Trulia users voted on each feature.

89 % Say parking is easy

88 % Say car is needed

85 % Say yards are well-kept

75 % Say it's dog friendly

71 % Say there's holiday spirit

64 % Say it's quiet

55 % Say people would walk alone at night

50 % Say neighbors are friendly

49 % Say kids play outside

49 % Say they plan to stay for at least 5 years

45 % Say there's wildlife

45 % Say there are sidewalks

35 % Say it's walkable to grocery stores

32 % Say it's walkable to restaurants

23 % Say there are community events

22 % Say streets are well-lit
Sourced by Trulia users. Learn more about our methodology.
Market trends in Kingman
Last updated September 2026
Avg. sale price
$267K
$4.17KMoM
Sale-to-List Price
98.8%
0.3%MoM
Price per sq ft
$190
$3MoM
Available listings
334
4MoM
Sourced by Trulia Market Trends
Home Value
Trulia Estimate
$386KSince last month
$100 (0%)Since last year
$0 (0%)Learn more about this home's value by checking out its Trulia Estimate, the value of nearby homes, and how much similar homes have sold for.
Trulia Estimate
The of this home's value increased by 0% in the last 10 years
| Month | Estimated value |
|---|---|
2026 | |
| October 2026 | $386K |
| September 2026 | $386K |
| August 2026 | $386K |
Comparable sales
These are recently sold homes that have a similar location or other similar features to this home, like bedrooms, bathrooms, and square footage. Get a sense of the expected prices in the area by viewing these homes.Address | Distance | Property Type | Sold Price | Sold Date | Bed | Bath | Sqft |
|---|---|---|---|---|---|---|---|
0.03 | Single-Family Home | $381,000 | 07/22/26 | 4 | 2 | 1,733 | |
0.06 | Single-Family Home | $384,052 | 07/28/26 | 4 | 2 | 1,733 | |
0.02 | Single-Family Home | $364,000 | 06/16/26 | 3 | 2 | 1,657 | |
0.03 | Single-Family Home | $411,196 | 09/29/26 | 3 | 2 | 1,840 | |
0.04 | Single-Family Home | $364,000 | 05/26/26 | 3 | 2 | 1,657 | |
0.03 | Single-Family Home | $423,000 | 07/01/26 | 3 | 2 | 1,525 | |
0.08 | Single-Family Home | $364,000 | 04/28/26 | 3 | 2 | 1,657 | |
0.05 | Single-Family Home | $329,670 | 09/02/26 | 3 | 2 | 1,525 | |
0.06 | Single-Family Home | $323,000 | 02/24/26 | 3 | 2 | 1,525 | |
0.06 | Single-Family Home | $323,000 | 03/30/26 | 3 | 2 | 1,525 |
Nearby home prices
Get a sense of expected prices in the area by checking the value of nearby homes.Address | Distance | Price | Bed | Bath | Sqft | Status |
|---|---|---|---|---|---|---|
0.02 | $369,000 | 3 | 3 | 1,657 | For Sale | |
0.02 | $369,000 | 3 | 2 | 1,657 | For Sale | |
0.02 | $364,000 | 3 | 2 | 1,657 | Recently Sold | |
0.03 | $423,000 | 3 | 2 | 1,525 | Recently Sold | |
0.03 | $411,196 | 3 | 2 | 1,840 | Recently Sold | |
0.03 | $381,000 | 4 | 2 | 1,733 | Recently Sold | |
0.03 | - | - | - | - | Off Market | |
0.03 | - | - | - | - | Off Market | |
0.03 | - | - | - | - | Off Market | |
0.03 | - | - | - | - | Off Market | |
0.04 | $404,000 | 3 | 2 | 1,840 | For Sale | |
0.04 | $364,000 | 3 | 2 | 1,657 | Recently Sold | |
0.05 | - | - | - | - | Off Market | |
0.05 | - | - | - | - | Off Market | |
0.05 | - | - | - | - | Off Market | |
0.05 | - | - | - | - | Off Market | |
0.05 | - | - | - | - | Off Market | |
0.05 | - | - | - | - | Off Market | |
0.05 | $329,670 | 3 | 2 | 1,525 | Recently Sold | |
0.06 | $386,000 | 4 | 2 | 1,733 | For Sale |
Price and Tax history
| Date | Event | Price |
|---|---|---|
Aug 7, 2026 Source: Momentum MLS #040788 | Pending | $386,000 |
Aug 6, 2026 Source: Momentum MLS #040788 | Listed For Sale | $386,000 |
| Year | Property tax | Tax assessment |
|---|---|---|
| 2026 | $34 | $2,920 |
Home facts updated by county records
LGBTQ Local Legal Protections
LGBTQ Local Legal Protections



Cherish Sammeli, Kingman Premier Properties
Agent Phone: (928) 377-0808
IDX information is provided exclusively for personal, non-commercial use, and may not be used for any purpose other than to identify prospective properties consumers may be interested in purchasing. Information is deemed reliable but not guaranteed.
Similar Homes You May Like
 NEW CONSTRUCTIONKingman Premier Properties
- NEW CONSTRUCTIONKingman Premier Properties
 NEW CONSTRUCTIONAngle Homes, Inc
 NEW CONSTRUCTION
 NEW CONSTRUCTIONKingman Premier Properties
 NEW CONSTRUCTION
 NEW CONSTRUCTION
- NEW CONSTRUCTION
- NEW CONSTRUCTION
 NEW CONSTRUCTION1.11 ACRESAngle Homes, Inc
- NEW CONSTRUCTION
 NEW CONSTRUCTION
- NEW CONSTRUCTION
 NEW CONSTRUCTION
- NEW CONSTRUCTION
- NEW CONSTRUCTION
- NEW CONSTRUCTION
- NEW CONSTRUCTION
 NEW CONSTRUCTION0.25 ACRESAngle Homes, Inc
 NEW CONSTRUCTION
- NEW CONSTRUCTION
- NEW CONSTRUCTION
- NEW CONSTRUCTION
 NEW CONSTRUCTION
 NEW CONSTRUCTION
- NEW CONSTRUCTION
- NEW CONSTRUCTION
- NEW CONSTRUCTION
 See more homes for sale inKingman




New Listings near 2696 E West Fork Drive Drive
 NEW - 2 DAYS AGO0.92 ACRESChambers Realty Group
 NEW - 1 DAY AGORealty ONE Group Mountain Desert
 0.41 ACRESRealty ONE Group Mountain Desert
 0.28 ACRESKeller Williams AZ Living Realty BHC
 KG Keller Williams Arizona Living Realty
 NEW CONSTRUCTIONREMAX Prestige Properties
 KG Keller Williams Arizona Living Realty
- See more homes for sale inKingman


Frequently asked questions about 2696 E West Fork Drive Drive
- What is the estimated monthly payment for 2696 E West Fork Drive Drive?Based on a $386,000 list price with 20% down at today's rates, the estimated monthly payment for 2696 E West Fork Drive Drive in Kingman, AZ is approximately $2,346 (about $2,139 principal & interest, $132 property taxes, and $75 homeowner's insurance). This is an estimate. Actual payment depends on your loan terms.
- How does the list price for 2696 E West Fork Drive Drive compare to homes in Kingman?2696 E West Fork Drive Drive in Kingman, AZ is listed at $386,000, about 45% above the $267K median sale price in Kingman.
- What do residents say about Kingman?Residents describe Kingman, AZ as easy to park in, well-kept, and dog-friendly. Most residents say you need a car. See homes for sale in Kingman, AZ.
- What are the closest schools to 2696 E West Fork Drive Drive?The closest schools to 2696 E West Fork Drive Drive in Kingman, AZ are Cerbat Elementary School (rated 3/10), Kingman High School (rated 2/10), Kingman Middle School (rated 2/10).
- Does 2696 E West Fork Drive Drive have air conditioning?Yes, 2696 E West Fork Drive Drive in Kingman, AZ has air conditioning.
- Does 2696 E West Fork Drive Drive have laundry facilities?Yes, 2696 E West Fork Drive Drive in Kingman, AZ has laundry facilities.
2696 E West Fork Drive Drive, Kingman, AZ 86409 is a 4 bedroom, 2 bathroom, 1,733 sqft single-family home built in 2026. This property is currently available for sale and was listed by Momentum MLS on Aug 6, 2026. The MLS # for this home is MLS# 040788.