

$411,200
 3 Beds
 2 Baths
 1,840 sqft
2674 E West Fork Drive, Kingman, AZ 86409
Est. Refi. Payment $2,493/mo*
Refinance Your HomeCurrently Off Market - Sold Sep 29, 2026 for $411,196 (2% above list price)
Home Value
Trulia Estimate
$411KSince last month
Increased$7K (+1.8%)Since last year
Increased$7K (+1.8%)Since last sale
$204 (0%)Learn more about this home's value by checking out its Trulia Estimate, the value of nearby homes, and how much similar homes have sold for.
Trulia Estimate
The of this home's value increased by +2% in the last 10 years
| Month | Estimated value |
|---|---|
2026 | |
| October 2026 | $411K |
| September 2026 | $404K |
| August 2026 | $404K |
Comparable sales
These are recently sold homes that have a similar location or other similar features to this home, like bedrooms, bathrooms, and square footage. Get a sense of the expected prices in the area by viewing these homes.Address | Distance | Property Type | Sold Price | Sold Date | Bed | Bath | Sqft |
|---|---|---|---|---|---|---|---|
0.03 | Single-Family Home | $423,000 | 07/01/26 | 3 | 2 | 1,525 | |
0.04 | Single-Family Home | $364,000 | 06/16/26 | 3 | 2 | 1,657 | |
0.06 | Single-Family Home | $364,000 | 05/26/26 | 3 | 2 | 1,657 | |
0.10 | Single-Family Home | $364,000 | 04/28/26 | 3 | 2 | 1,657 | |
0.05 | Single-Family Home | $381,000 | 07/22/26 | 4 | 2 | 1,733 | |
0.03 | Single-Family Home | $323,000 | 03/30/26 | 3 | 2 | 1,525 | |
0.04 | Single-Family Home | $323,000 | 02/24/26 | 3 | 2 | 1,525 | |
0.06 | Single-Family Home | $432,000 | 02/26/26 | 3 | 2 | 1,525 | |
0.06 | Single-Family Home | $384,052 | 07/28/26 | 4 | 2 | 1,733 |
Nearby home prices
Get a sense of expected prices in the area by checking the value of nearby homes.Address | Distance | Price | Bed | Bath | Sqft | Status |
|---|---|---|---|---|---|---|
0.01 | $369,000 | 3 | 2 | 1,657 | For Sale | |
0.03 | - | - | - | - | Off Market | |
0.03 | $404,000 | 3 | 2 | 1,840 | For Sale | |
0.03 | $423,000 | 3 | 2 | 1,525 | Recently Sold | |
0.03 | $323,000 | 3 | 2 | 1,525 | Recently Sold | |
0.04 | $323,000 | 3 | 2 | 1,525 | Recently Sold | |
0.04 | - | - | - | - | Off Market | |
0.04 | $364,000 | 3 | 2 | 1,657 | Recently Sold | |
0.04 | - | - | - | - | Off Market | |
0.04 | $369,000 | 3 | 3 | 1,657 | For Sale | |
0.04 | $323,000 | 3 | 2 | 1,525 | Recently Sold | |
0.05 | - | - | - | - | Off Market | |
0.05 | - | - | - | - | Off Market | |
0.05 | - | - | - | - | Off Market | |
0.05 | $381,000 | 4 | 2 | 1,733 | Recently Sold | |
0.05 | - | - | - | - | Off Market | |
0.06 | $432,000 | 3 | 2 | 1,525 | Recently Sold | |
0.06 | - | - | - | - | Off Market | |
0.06 | $329,670 | 3 | 2 | 1,525 | Recently Sold | |
0.06 | $384,052 | 4 | 2 | 1,733 | Recently Sold |
Local Information
- Map ViewExplore the area around 2674 E West Fork Drive.

- Schools1 Elementary School1 Middle School1 High School

- Shop & Eat

-- mins to
Home Highlights

Single-Family Home

Built in 2026

1,840 sqft

$223/sqft

3 Car Garage
About this House
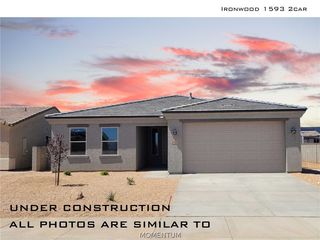
Welcome to the Aruba a beautifully designed 1,840 sq. ft. semi-custom home where upgraded living comes standard. Thoughtfully crafted with both style and functionality in mind, this 3-bedroom, 2-bath home offers a seamless blend of open-concept living and private retreat spaces. From the moment you enter through the impressive 3' 6 x 8' front door, you re greeted by a spacious layout featuring a large central living area with coffered ceilings and crown molding, creating an elevated yet inviting atmosphere. The heart of the home flows effortlessly into a well-appointed kitchen complete with Cambria quartz countertops, a large island, Moen fixtures, stainless steel undermount sink, and soft-close dovetail cabinetry all standard. Designed with everyday living in mind, the split floor plan offers privacy, with a generously sized primary suite tucked away featuring a spa-like bathroom with dual sinks, tiled walk-in shower, and a freestanding soaking tub, plus a spacious walk-in closet. Secondary bedrooms are thoughtfully positioned with easy access to a full guest bath. Enjoy the flexibility of multiple living and dining spaces, along with a covered patio perfect for outdoor entertaining, complete with a natural gas BBQ stub. The oversized 3-car garage provides ample room for vehicles, toys, or storage.
2674 E West Fork Drive, Kingman, AZ 86409 is a 3 bedroom, 2 bathroom, 1,840 sqft single-family home built in 2026. It last sold for $411,196 on Sep 29, 2026 (2% above the $404,000 asking price). This property is not currently displayed as for sale or rent on Trulia. The Trulia Estimate is $411,200, with a rent estimate of $2,068/month.
Last check for updates: about 22 hours ago
Listed by Cherish Sammeli, (928) 377-0808
Kingman Premier Properties
Bought with: Cherish Sammeli, (928) 377-0808, Kingman Premier Properties
Originating MLS: Western AZ Regional Real Estate Data Exchange
Source: Momentum MLS, MLS#041453
Home Details for 2674 E West Fork Drive

|
|---|
Beds & Baths Number of Bedrooms: 3Number of Bathrooms: 2Number of Bathrooms (full): 2 |
Dimensions and Layout Living Area: 1840 Square Feet |
Appliances & Utilities Utilities: Electricity Available, Natural Gas Available, Underground UtilitiesAppliances: Dryer, Dishwasher, Disposal, Gas Dryer, Gas Oven, Gas Range, Water Heater, ENERGY STAR Qualified AppliancesDishwasherDisposalDryerLaundry: Electric Dryer Hookup,Gas Dryer Hookup,Inside,Laundry in Utility Room |
Heating & Cooling Heating: Central,ElectricHas CoolingAir Conditioning: Central Air,ElectricHas HeatingHeating Fuel: Central |
Fireplace & Spa No Fireplace |
Gas & Electric Has Electric on Property |
Windows, Doors, Floors & Walls Window: Low-Emissivity WindowsFlooring: Tile, Hard Surface Flooring or Low Pile Carpet |
Levels, Entrance, & Accessibility Stories: 1Levels: OneEntry Location: Ceiling Fan(s), Counters-Granite/Stone, Data Wiring/Floors: Tile, Hard Surface Flooring Or Low Pile Carpet |
View Has a ViewView: Mountain(s) |

|
|---|
Exterior Home Features Roof: TilePatio / Porch: Covered, PatioFencing: Block, Back YardExterior: Sprinkler/Irrigation, Landscaping, RV Parking/RV HookupNo Private Pool |
Parking & Garage Number of Garage Spaces: 3Number of Covered Spaces: 3Has a GarageHas an Attached GarageParking Spaces: 3Parking: Attached,Finished Garage,RV Access/Parking,Garage Door Opener |
Pool Pool: None |
Frontage Road Surface Type: PavedNot on Waterfront |
Water & Sewer Sewer: Public Sewer |

|
|---|
Cumulative Days on Market: 2 |

|
|---|
Year Built Year Built: 2026 |
Property Type / Style Property Type: ResidentialProperty Subtype: Single Family ResidenceArchitecture: One Story |
Building Construction Materials: Stucco, Wood FrameIs a New ConstructionIncludes Home Warranty |
Property Information Parcel Number: 31036187 |

|
|---|
Price List Price: $404,000Price Per Sqft: $223/sqft |
Status Change & Dates Off Market Date: Tue Sep 29 2026Possession Timing: Closing |

|
|---|
MLS Status: Closed |

|
|---|
Direction & Address City: KingmanCommunity: Prairie Heights Estates |

|
|---|
Building Details Builder Name: DTL Homes |
Building Area Building Area: 1840 Square Feet |

|
|---|
Community Features: Sidewalks, Curbs, Gutter(s) |

|
|---|
Association for this Listing: Western AZ Regional Real Estate Data ExchangeNo HOA |

|
|---|
Lot Area: 9496.08 sqft |

|
|---|
Listing Terms: Cash, Conventional, 1031 Exchange, FHA, USDA Loan, VA Loan |

|
|---|
Energy Efficiency Features: Appliances, Materials, Windows |

|
|---|

|
|---|
Mls Number: 041453Living Area Range Units: Square FeetAttribution Contact: 928-377-0808Above Grade Unfinished Area Units: Square FeetBelow Grade Unfinished Area Units: Square FeetUniversal Property Id: US-04015-N-31036187-R-N |

|
|---|
SidewalksCurbsGutter(s)Days On Market Replication: 2 |
Price and Tax history
| Date | Event | Price |
|---|---|---|
Sep 29, 2026 Source: Momentum MLS #041453 | Sold | $411,196 |
Aug 19, 2026 Source: Momentum MLS #041453 | Pending | $404,000 |
Aug 19, 2026 Source: Momentum MLS #041453 | Listed For Sale | $404,000 |
Market trends in Kingman
Last updated September 2026
Avg. sale price
$267K
$4.17KMoM
Sale-to-List Price
98.8%
0.3%MoM
Price per sq ft
$190
$3MoM
Available listings
334
4MoM
Sourced by Trulia Market Trends
Around this home
What Locals Say about Kingman
This October
Trick-or-Treat Score
Built from what locals say about this neighborhood.- 71% say there's holiday spirit
- 50% say neighbors are friendly
- 45% say there are sidewalks
Trulia Trick or TreatStart Ghost Hunt
At least 310 Trulia users voted on each feature.

89 % Say parking is easy

88 % Say car is needed

85 % Say yards are well-kept

75 % Say it's dog friendly

71 % Say there's holiday spirit

64 % Say it's quiet

55 % Say people would walk alone at night

50 % Say neighbors are friendly

49 % Say kids play outside

49 % Say they plan to stay for at least 5 years

45 % Say there's wildlife

45 % Say there are sidewalks

35 % Say it's walkable to grocery stores

32 % Say it's walkable to restaurants

23 % Say there are community events

22 % Say streets are well-lit
Sourced by Trulia users. Learn more about our methodology.
LGBTQ Local Legal Protections
LGBTQ Local Legal Protections



IDX information is provided exclusively for personal, non-commercial use, and may not be used for any purpose other than to identify prospective properties consumers may be interested in purchasing. Information is deemed reliable but not guaranteed.
Frequently asked questions about 2674 E West Fork Drive
- What is 2674 E West Fork Drive estimated to be worth?Trulia's estimated value for 2674 E West Fork Drive in Kingman, AZ is $411,200.
- What is the price history for 2674 E West Fork Drive?2674 E West Fork Drive in Kingman, AZ last sold for $411,196 in September 2026.
- Is Kingman a buyer's or seller's market?Kingman is currently a buyer's market, based on recent for-sale activity.
- What's the median sale price in Kingman?The median sale price in Kingman is $267K. That is down $4.17K from the prior month.
- Does 2674 E West Fork Drive have air conditioning?Yes, 2674 E West Fork Drive in Kingman, AZ has air conditioning.
- Does 2674 E West Fork Drive have laundry facilities?Yes, 2674 E West Fork Drive in Kingman, AZ has laundry facilities.
Explore by feature - Pet Friendly
 SENIOR HOUSINGPET FRIENDLY
 PET FRIENDLY
 SPECIAL OFFERPET FRIENDLY
 APPLY INSTANTLYPET FRIENDLY
 NEW - 2 DAYS AGOPET FRIENDLY
 APPLY INSTANTLYPET FRIENDLYFURNISHED
 APPLY INSTANTLYPET FRIENDLY
 NEW - 2 DAYS AGOAPPLY INSTANTLYPET FRIENDLY
 APPLY INSTANTLYPET FRIENDLY
 APPLY INSTANTLYPET FRIENDLY
Explore by feature - Garage
 APPLY INSTANTLYPET FRIENDLY
 APPLY INSTANTLYPET FRIENDLY
 APPLY INSTANTLYPET FRIENDLYFURNISHED
 APPLY INSTANTLYPET FRIENDLY
- APPLY INSTANTLYPET FRIENDLY
 APPLY INSTANTLYPET FRIENDLY

 NEW - 1 DAY AGOAPPLY INSTANTLYPET FRIENDLY
 APPLY INSTANTLY
Explore by feature - Air Conditioning
- SENIOR HOUSINGPET FRIENDLY
- PET FRIENDLY
- SPECIAL OFFERPET FRIENDLY
- APPLY INSTANTLYPET FRIENDLY
- APPLY INSTANTLYPET FRIENDLY
- APPLY INSTANTLYPET FRIENDLY
- APPLY INSTANTLYPET FRIENDLY
- APPLY INSTANTLYPET FRIENDLY
Explore by feature - Washer/dryer
- SPECIAL OFFERPET FRIENDLY
- APPLY INSTANTLYPET FRIENDLY
- APPLY INSTANTLYPET FRIENDLY
- APPLY INSTANTLYPET FRIENDLYFURNISHED
- APPLY INSTANTLYPET FRIENDLY
- APPLY INSTANTLYPET FRIENDLY
- APPLY INSTANTLYPET FRIENDLY
- NEW - 2 DAYS AGOPET FRIENDLY
 NEW - 22 HRS AGO
 NEW - 1 DAY AGO
Explore by feature - Outdoor Space
- APPLY INSTANTLYPET FRIENDLY
- APPLY INSTANTLYPET FRIENDLY
- APPLY INSTANTLYPET FRIENDLY
- NEW - 22 HRS AGO
- NEW - 1 DAY AGO


Apartments for Rent
- APPLY INSTANTLYPET FRIENDLY
 See more homes for rent inKingman
Off Market Homes Near 2674 E West Fork Drive
 SOLDOCT 13, 2026Realty ONE Group Mountain Desert
 SOLDOCT 9, 2026KG Keller Williams Arizona Living Realty
 SOLDOCT 9, 2026KG Keller Williams Arizona Living Realty
 SOLDOCT 9, 2026Kingman Bullhead Home Realty
 SOLDOCT 9, 2026KG Keller Williams Arizona Living Realty
 SOLDOCT 9, 2026Realty ONE Group Mountain Desert
 SOLDOCT 8, 2026RE/MAX Preferred Pros.
 SOLDOCT 8, 2026RE/MAX Prestige Properties
 See more homes for sale inKingman


Homes for sale near 2674 E West Fork Drive
 NEW CONSTRUCTIONKingman Premier Properties
 NEW CONSTRUCTIONKingman Premier Properties
 NEW CONSTRUCTIONKingman Premier Properties
- NEW CONSTRUCTIONKingman Premier Properties
 NEW CONSTRUCTIONKingman Premier Properties
 NEW CONSTRUCTIONKingman Premier Properties
 NEW CONSTRUCTION0.36 ACRESKingman Premier Properties
- See more homes for sale inKingman


- Results are loading