


$448,999
 3 Beds
 2.5 Baths
 1,900 sqft
26851 Hawk Drive, Willits, CA 95490
Est. Mortgage $2,929/mo*
Get Pre-QualifiedHome Highlights

Single-Family Home

Built in 1992

$236/sqft

2 Car Garage
Local Information
- Map ViewExplore the area around 26851 Hawk Drive.

- Schools3 Elementary Schools2 Middle Schools1 High School

- Shop & Eat

-- mins to
About this House
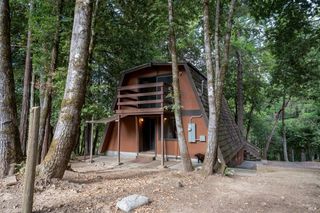
What's unique:Dedicated garden areaSurrounded by towering redwoodsInviting interiorWarm bamboo flooringOpen floor planBeautifully remodeled kitchen
Escape to the beauty of the redwoods and experience modern mountain living at **26851 Hawk Drive**, a beautifully updated home situated on a spacious corner lot on the sunny side of the highly desirable Brooktrails community. This move-in-ready 3-bedroom, 2.5-bath residence offers approximately 1,900 square feet of thoughtfully designed single-level living, showcasing a recently painted exterior, brand-new decking, a new solar energy system with backup generator, and beautifully remodeled kitchen and bathrooms that blend style with everyday functionality. Warm bamboo flooring flows throughout the inviting interior, while the open floor plan provides the perfect setting for relaxing or entertaining. Step outside to enjoy expansive new decks overlooking the peaceful surroundings, a fully fenced yard offering privacy and security, a dedicated garden area ready for your green thumb, and an attached garage with additional storage. Beyond the home itself, Brooktrails offers an exceptional lifestyle with miles of scenic hiking and biking trails, nearby fishing, the Brooktrails Golf Course, its own fire department and community water system, plus a convenient neighborhood market and deli. Surrounded by towering redwoods yet just minutes from downtown Willits, this welcoming community is the perfect place to leave the hustle and bustle of city life behind and enjoy the tranquility, recreation, and natural beauty that make Brooktrails one of Mendocino County's most sought-after places to call home.
Contact this Building

Home Details for 26851 Hawk Drive

|
|---|
Interior Details Basement: NoneNumber of Rooms: 8Types of Rooms: Master Bedroom, Bedroom, Master Bathroom, Bathroom, Dining Room, Family Room, Kitchen, Living Room |
Beds & Baths Number of Bedrooms: 3Number of Bathrooms: 3Number of Bathrooms (full): 2Number of Bathrooms (half): 1 |
Dimensions and Layout Living Area: 1900 Square Feet |
Appliances & Utilities Utilities: Electricity Connected, Internet Available, Propane, Public, Sewer ConnectedAppliances: Built-In Electric Oven, Built-In Electric Range, Dishwasher, Free-Standing Refrigerator, Range HoodDishwasherLaundry: Inside Room |
Heating & Cooling Heating: Central,Propane,Wood StoveHas CoolingAir Conditioning: Ceiling Fan(s),Central AirHas HeatingHeating Fuel: Central |
Fireplace & Spa Number of Fireplaces: 1Fireplace: Wood Burning, Wood Burning StoveHas a Fireplace |
Gas & Electric Electric: 220 VoltsGas: Propane Tank OwnedHas Electric on Property |
Windows, Doors, Floors & Walls Window: Dual Pane FullFlooring: Bamboo, Carpet, Laminate, Tile |
Levels, Entrance, & Accessibility Stories: 2Levels: TwoFloors: Bamboo, Carpet, Laminate, Tile |
View Has a ViewView: Forest, Mountain(s) |
Security Security: Video System |

|
|---|
Exterior Home Features Roof: CompositionPatio / Porch: Rear Porch, Front Porch, DeckFencing: Fenced, Wire, WoodFoundation: Concrete Perimeter |
Parking & Garage Number of Garage Spaces: 2Number of Covered Spaces: 2No CarportHas a GarageHas an Attached GarageHas Open ParkingParking Spaces: 5Parking: Attached,Garage Faces Front,Inside Entrance,Private,RV Possible,Paved |
Water & Sewer Sewer: Public Sewer |

|
|---|
Days on Market: 62 |

|
|---|
Year Built Year Built: 1992 |
Property Type / Style Property Type: ResidentialProperty Subtype: Single Family ResidenceStructure Type: DetachedArchitecture: Ranch |
Building Construction Materials: Brick Veneer, Wood SidingNot Attached Property |
Property Information Parcel Number: 0972751901 |

|
|---|
Price List Price: $448,999Price Per Sqft: $236 |
Status Change & Dates Possession Timing: Close Of Escrow |

|
|---|
MLS Status: Active |

|
|---|

|
|---|
Direction & Address City: Willits |

|
|---|
Listing Agent Listing ID: 326063723 |

|
|---|
Building Area Building Area: 1900 Square Feet |

|
|---|
Not Senior Community |

|
|---|
Association for this Listing: MendocinoNo HOAHOA Fee: No HOA Fee |

|
|---|
Lot Area: 9966.528 sqft |

|
|---|
Disclaimer: All data, photos, visualizations, and information regarding a property, including the property's compliance with state and local legal requirements and all measurements and calculations of area, have been obtained from various sources, and may include such material that has been generated by use of artificial intelligence. Such information and material have not been and will not be verified for accuracy by the listing broker or the multiple listing service, and are not guaranteed as complete, accurate or reliable. Such information and material should be independently reviewed and verified for accuracy. This information and material are intended for the personal use of consumers and may not be used for any purpose other than to identify prospective properties consumers may be interested in purchasing. |

|
|---|
Special Conditions: Standard |

|
|---|
Mobile Home Park Mobile Home Units: Feet |

|
|---|
Mls Number: 326063723Listing Url |
Around this home
What Locals Say about Willits
At least 50 Trulia users voted on each feature.

89 % Say it's dog friendly

89 % Say parking is easy

88 % Say car is needed

88 % Say there's wildlife

82 % Say yards are well-kept

73 % Say there's holiday spirit

71 % Say kids play outside

65 % Say neighbors are friendly

62 % Say they plan to stay for at least 5 years

61 % Say it's walkable to grocery stores

56 % Say people would walk alone at night

53 % Say it's walkable to restaurants

52 % Say there are sidewalks

52 % Say it's quiet

43 % Say streets are well-lit

38 % Say there are community events
Sourced by Trulia users. Learn more about our methodology.
Market trends in Willits
Last updated August 2026
Avg. sale price
—
Sale-to-List Price
—
Price per sq ft
—
Available listings
61
6MoM
Home Value
Trulia Estimate
$436KSince last month
Decreased$7K (-1.6%)Since last year
Increased$5K (+1.1%)Since last sale
Increased$47K (+12%)Learn more about this home's value by checking out its Trulia Estimate, the value of nearby homes, and how much similar homes have sold for.
Trulia Estimate
The of this home's value increased by +53% in the last 10 years
| Month | Estimated value |
|---|---|
2026 | |
| September 2026 | $436K |
| August 2026 | $443K |
| July 2026 | $449K |
| June 2026 | $432K |
| May 2026 | $431K |
| April 2026 | $429K |
| March 2026 | $426K |
| February 2026 | $421K |
| January 2026 | $421K |
2025 | |
2024 | |
2023 | |
2022 | |
2021 | |
2020 | |
2019 | |
2018 | |
2017 | |
2016 | |
Comparable sales
These are recently sold homes that have a similar location or other similar features to this home, like bedrooms, bathrooms, and square footage. Get a sense of the expected prices in the area by viewing these homes.Address | Distance | Property Type | Sold Price | Sold Date | Bed | Bath | Sqft |
|---|---|---|---|---|---|---|---|
0.07 | Single-Family Home | $351,293 | 03/03/26 | 3 | 2 | 1,728 | |
0.15 | Single-Family Home | $368,500 | 08/31/26 | 3 | 2 | 1,475 | |
0.09 | Single-Family Home | $335,000 | 08/28/26 | 4 | 2.5 | 2,009 | |
0.11 | Single-Family Home | $325,200 | 12/08/25 | 3 | 1.5 | 1,345 | |
0.05 | Single-Family Home | $309,000 | 01/26/26 | 4 | 2 | 1,484 | |
0.11 | Single-Family Home | $425,000 | 05/05/26 | 3 | 2 | 1,600 | |
0.23 | Single-Family Home | $350,000 | 02/20/26 | 3 | 3 | 1,770 | |
0.32 | Single-Family Home | $320,000 | 09/10/26 | 3 | 2 | 1,191 | |
0.38 | Single-Family Home | $350,000 | 12/11/25 | 4 | 3 | 2,392 |
Nearby home prices
Get a sense of expected prices in the area by checking the value of nearby homes.Address | Distance | Price | Bed | Bath | Sqft | Status |
|---|---|---|---|---|---|---|
0.03 | - | 2 | 2 | 1,708 | Off Market | |
0.05 | $386,800 | 3 | 2 | 1,636 | Off Market | |
0.05 | $309,000 | 4 | 2 | 1,484 | Recently Sold | |
0.07 | $299,900 | 3 | 2 | 1,728 | Foreclosure | |
0.09 | $335,000 | 4 | 2.5 | 2,009 | Recently Sold | |
0.11 | $425,000 | 3 | 2 | 1,600 | Recently Sold | |
0.12 | $341,500 | 3 | 2 | 1,600 | Off Market | |
0.13 | $156,000 | 2 | 2.5 | 1,234 | Recently Sold | |
0.11 | $325,200 | 3 | 1.5 | 1,345 | Recently Sold | |
0.15 | $368,500 | 3 | 2 | 1,475 | Recently Sold | |
0.16 | $350,000 | 3 | 2 | 1,242 | For Sale |
Price and Tax history
| Date | Event | Price |
|---|---|---|
Jul 27, 2026 Source: BAREIS #326063723 | Listed For Sale | $448,999 |
Nov 3, 2020 Source: BAREIS #22015256 | Sold | $388,999 |
Oct 5, 2020 Source: Agent Provided | Pending | $388,999 |
Sep 29, 2020 Source: Agent Provided | PriceChange | $388,999 Price decreased by 0% |
Sep 24, 2020 Source: Agent Provided | PriceChange | $389,000 Price decreased by 3% |
Sep 4, 2020 Source: Agent Provided | PriceChange | $399,000 Price decreased by 4% |
Aug 17, 2020 Source: Agent Provided | PriceChange | $415,000 Price decreased by 1% |
Jul 26, 2020 Source: Agent Provided | PriceChange | $420,000 Price decreased by 2% |
Jul 15, 2020 Source: Agent Provided | PriceChange | $429,000 Price decreased by 5% |
Jul 10, 2020 Source: Agent Provided | PriceChange | $449,999 Price decreased by 2% |
Jul 4, 2020 Source: Agent Provided | Listed For Sale | $459,000 |
Oct 28, 2013 Source: N/A | Sold | $308,500 |
May 1, 2013 Source: N/A | Sold | $229,000 |
Jan 31, 2013 Source: Agent Provided | Listed For Sale | $229,000 |
Mar 25, 2004 Source: N/A | Sold | $240,000 |
Jun 18, 2003 Source: N/A | Sold | $255,000 |
| Year | Property tax | Tax assessment |
|---|---|---|
| 2026 | Unavailable | $434,894 |
Home facts updated by county records
LGBTQ Local Legal Protections
LGBTQ Local Legal Protections



All data, photos, visualizations, and information regarding a property, including the property's compliance with state and local legal requirements and all measurements and calculations of area, have been obtained from various sources, and may include such material that has been generated by use of artificial intelligence. Such information and material have not been and will not be verified for accuracy by the listing broker or the multiple listing service, and are not guaranteed as complete, accurate or reliable. Such information and material should be independently reviewed and verified for accuracy. This information and material are intended for the personal use of consumers and may not be used for any purpose other than to identify prospective properties consumers may be interested in purchasing.
Copyright 2026 Bay Area Real Estate Information Services, Inc. All Right Reserved.
Copyright 2026 Bay Area Real Estate Information Services, Inc. All Right Reserved.
Similar Homes You May Like
 5.7 ACRESCentury 21 Kobetz Realty
 38.84 ACRESeXp Realty of California, Inc
 24.42 ACRESRE/MAX Gold - Selzer and Assoc
 RE/MAX Gold - Selzer and Assoc
 0.59 ACRESRE/MAX Gold - Selzer and Assoc
 0.33 ACRESeXp Realty of California, Inc
 1.61 ACRESColdwell Banker Mendo Realty
 0.49 ACRESColdwell Banker Mendo Realty
 0.25 ACRESRE/MAX Gold - Selzer and Assoc
 2.34 ACRESColdwell Banker Mendo Realty
 0.46 ACRESColdwell Banker Mendo Realty
 1.05 ACRESRE/MAX Gold - Selzer and Assoc
 2.1 ACRESLuxe Places International Real
 12.7 ACRESRE/MAX Gold - Selzer and Assoc
 1.11 ACRESColdwell Banker Mendo Realty
 4.57 ACRESRE/MAX Gold - Selzer and Assoc
 1.17 ACRESColdwell Banker Mendo Realty
 20.12 ACRESLuxe Places International Real
 See more homes for sale inWillits




New Listings near 26851 Hawk Drive
 20 ACRESColdwell Banker Mendo Realty
 NEW - 2 DAYS AGORE/MAX Gold - Selzer and Assoc
 FORECLOSUREColdwell Banker Mendo Realty
- 0.46 ACRESColdwell Banker Mendo Realty
 0.59 ACRESColdwell Banker Mendo Realty
 FORECLOSURE0.5 ACRESColdwell Banker Mendo Realty
- 20.12 ACRESLuxe Places International Real
- 1.05 ACRESRE/MAX Gold - Selzer and Assoc
- See more homes for sale inWillits

Frequently asked questions about 26851 Hawk Drive
- What is the estimated monthly payment for 26851 Hawk Drive?Based on a $448,999 list price with 20% down at today's rates, the estimated monthly payment for 26851 Hawk Drive in Willits, CA is approximately $2,984 (about $2,479 principal & interest, $430 property taxes, and $75 homeowner's insurance). This is an estimate. Actual payment depends on your loan terms.
- What do residents say about Willits?Residents describe Willits, CA as dog-friendly, easy to park in, and well-kept. Most residents say you need a car. See homes for sale in Willits, CA.
- What are the closest schools to 26851 Hawk Drive?The closest schools to 26851 Hawk Drive in Willits, CA are Baechtel Grove Middle School (rated 2/10), Blosser Lane Elementary School (rated 1/10), Brookside Elementary School.
- What is 26851 Hawk Drive estimated to be worth?Trulia's estimated value for 26851 Hawk Drive in Willits, CA is $435,600.
- Does 26851 Hawk Drive have air conditioning?Yes, 26851 Hawk Drive in Willits, CA has air conditioning.
- Does 26851 Hawk Drive have laundry facilities?Yes, 26851 Hawk Drive in Willits, CA has laundry facilities.
26851 Hawk Drive, Willits, CA 95490 is a 3 bedroom, 3 bathroom, 1,900 sqft single-family home built in 1992. This property is currently available for sale and was listed by BAREIS on Jul 27, 2026. The MLS # for this home is MLS# 326063723.