


$335,000
Original price: $340,000
 2 Beds
 2 Baths
 1,200 sqft (on 0.48 acres)
1755 Lupine Dr, Willits, CA 95490
Est. Mortgage $2,115/mo*
Get Pre-QualifiedHome Highlights

Single-Family Home

Built in 1978

0.48 acre lot

$279/sqft

Garage
Local Information
- Map ViewExplore the area around 1755 Lupine Dr.

- Schools3 Elementary Schools2 Middle Schools1 High School

- Shop & Eat

-- mins to
About this House
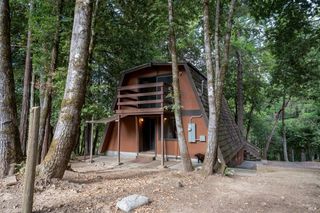
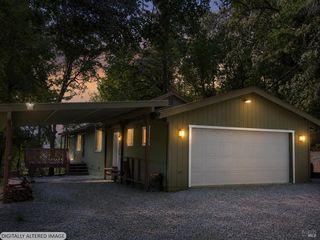
Se habla español. A rare find in Brooktrails! A well cared for house on three merged lots with a large fenced organic garden with two chicken coops, mature fruit trees, blueberry bushes, boysenberries and a fire pit for outdoor entertaining. A perfect ready-made mini homestead. Please CONTACT SELLER DIRECTLY. The house has a redwood deck in the back for entertaining and observing the wildlife. Inside you will find well cared for hardwood floors, freshly painted walls, a recently replaced water heater, granite countertops in the kitchen, and marble in the bathrooms with beautiful vessel sinks. The large master bedroom has an expansive walk-in closet with lots of shelf space. Laundry is in the guest bathroom. The lovely living room has a wood-burning stove to enjoy the heat on cold winter days. Most appliances are included in the sale (built-in oven, stove, dishwasher, clothes washer and dryer). The house has additional insulation in the attic to lower heating bills in the winter and keep the house cooler in the summer months. The central heat is provided by a 96% efficient Trane furnace. Outside, you will find a finished, detached 2-car garage, with extra storage outside, great for a shop, storage or band practice. It has a high-amp panel to power any tools or hobby equipment you could wish to use. The recently replaced driveway has ample parking for 4 cars or 3 cars and a small RV. Please contact the seller DIRECTLY. Xfinity internet and TV services are available at this address, which is rare to have in Brooktrails! Please call me, and we can set up a time for a viewing.
I do not need an agent. Thank you.
I do not need an agent. Thank you.
Home Details for 1755 Lupine Dr

|
|---|
Heating & Cooling Heating: Forced Air, Stove, Propane Butane, Wood PelletHeating Fuel: Forced Air |
Levels, Entrance, & Accessibility Stories: 1Floors: Hardwood, Linoleum Vinyl |
Interior Details AtticNumber of Rooms: 7Types of Rooms: Walk In Closet, Dining Room, Family Room, Laundry Room, Master BathCeiling Fan |
Appliances & Utilities Cable ReadyDishwasherDisposalDryerRefrigeratorWasher |
Fireplace & Spa Fireplace |

|
|---|
Exterior Home Features Roof: CompositionDeckExterior: Shingle, Wood ProductsGarden |
Parking & Garage GarageParking Spaces: 4Parking: Garage Detached, Off Street |

|
|---|
Days on Market: 87 days on Trulia |

|
|---|
Year Built Year Built: 1978 |
Property Type / Style Property Type: Single Family HomeArchitecture: Ranch / Rambler |

|
|---|
Price Price Per Sqft: $279 |

|
|---|
Units in Building: 1 |

|
|---|
Lot Area: 0.48 acres |
Around this home
What Locals Say about Willits
At least 50 Trulia users voted on each feature.

89 % Say it's dog friendly

89 % Say parking is easy

88 % Say car is needed

88 % Say there's wildlife

82 % Say yards are well-kept

73 % Say there's holiday spirit

71 % Say kids play outside

65 % Say neighbors are friendly

62 % Say they plan to stay for at least 5 years

61 % Say it's walkable to grocery stores

56 % Say people would walk alone at night

53 % Say it's walkable to restaurants

52 % Say there are sidewalks

52 % Say it's quiet

43 % Say streets are well-lit

38 % Say there are community events
Sourced by Trulia users. Learn more about our methodology.
Market trends in Willits
Last updated July 2026
Avg. sale price
—
Sale-to-List Price
—
Price per sq ft
—
Available listings
67
6MoM
Home Value
Learn more about this home's value by checking out the value of nearby homes and how much similar homes have sold for.
Comparable sales
These are recently sold homes that have a similar location or other similar features to this home, like bedrooms, bathrooms, and square footage. Get a sense of the expected prices in the area by viewing these homes.Address | Distance | Property Type | Sold Price | Sold Date | Bed | Bath | Sqft |
|---|---|---|---|---|---|---|---|
0.35 | Single-Family Home | $245,000 | 11/07/25 | 2 | 1.5 | 1,100 | |
0.46 | Single-Family Home | $290,000 | 07/15/26 | 2 | 1.5 | 1,100 | |
0.06 | Single-Family Home | $345,740 | 10/09/25 | 3 | 2 | 1,768 | |
0.12 | Single-Family Home | $197,000 | 06/30/26 | 3 | 2 | 1,400 | |
0.39 | Single-Family Home | $363,000 | 08/17/26 | 3 | 2 | 1,431 | |
0.46 | Single-Family Home | $289,900 | 07/15/26 | 1 | 1.5 | 928 | |
0.52 | Single-Family Home | $312,000 | 01/28/26 | 3 | 2 | 1,700 | |
0.32 | Single-Family Home | $315,000 | 03/02/26 | 3 | 1.5 | 1,634 | |
0.64 | Single-Family Home | $270,000 | 01/23/26 | 2 | 2 | 1,312 | |
0.82 | Single-Family Home | $355,000 | 11/14/25 | 2 | 2 | 1,442 |
Nearby home prices
Get a sense of expected prices in the area by checking the value of nearby homes.Address | Distance | Price | Bed | Bath | Sqft | Status |
|---|---|---|---|---|---|---|
0.06 | $326,100 | 3 | 2 | 1,768 | Off Market | |
0.10 | - | - | - | - | Off Market | |
0.10 | $362,700 | 3 | 2.5 | 1,946 | Off Market | |
0.16 | $302,400 | 2 | 1 | 900 | Off Market | |
0.17 | $301,600 | 3 | 1.5 | 1,200 | Off Market | |
0.19 | - | - | - | - | Off Market | |
0.20 | $302,000 | 3 | 2 | 2,045 | Foreclosure | |
0.23 | $5,000 | - | - | - | For Sale | |
0.26 | $325,000 | 2 | 1 | 1,541 | Off Market | |
0.24 | $206,300 | 2 | 2 | 1,306 | Off Market | |
0.28 | $16,000 | - | - | - | For Sale | |
0.30 | $328,900 | 3 | 2 | 1,456 | Off Market |
Price and Tax history
| Date | Event | Price |
|---|---|---|
Aug 26, 2026 Source: N/A | PriceChange | $335,000 Price decreased by 1% |
Jul 28, 2026 Source: N/A | PriceChange | $340,000 Price decreased by 3% |
Jun 11, 2026 Source: N/A | Listed For Sale | $350,000 |
Oct 17, 2024 Source: N/A | ListingRemoved | |
Aug 4, 2024 Source: N/A | PriceChange | $369,000 Price decreased by 0% |
Jul 12, 2024 Source: N/A | Listed For Sale | $370,000 |
Dec 18, 2008 Source: N/A | Sold | $277,500 |
Sep 17, 2008 Source: Agent Provided | PriceChange | $275,000 Price decreased by 8% |
Aug 24, 2008 Source: Agent Provided | Listed For Sale | $299,000 |
| Year | Property tax | Tax assessment |
|---|---|---|
| 2025 | $3,644 | $317,322 |
Home facts updated by county records
LGBTQ Local Legal Protections
LGBTQ Local Legal Protections



This property is for sale by owner and Zillow, Inc. is displaying it at the owner’s request. It is not subject to a listing agreement with Zillow, Inc. or its affiliates.
Similar Homes You May Like
 0.49 ACRESColdwell Banker Mendo Realty
 0.27 ACRES
 0.57 ACRESColdwell Banker Mendo Realty
 0.32 ACRESRE/MAX Gold - Selzer and Assoc
 0.5 ACRESRE/MAX Gold - Selzer and Assoc
 0.54 ACRESColdwell Banker Mendo Realty
 0.59 ACRESColdwell Banker Mendo Realty
 20 ACRESColdwell Banker Mendo Realty
 0.44 ACRESLuxe Places International Real
 0.25 ACRESRE/MAX Gold - Selzer and Assoc
 21.08 ACRESRE/MAX Gold - Selzer and Assoc
 38.84 ACRESeXp Realty of California, Inc
 12.7 ACRESRE/MAX Gold - Selzer and Assoc
 2.34 ACRESColdwell Banker Mendo Realty
 40.11 ACRESColdwell Banker Mendo Realty
 20 ACRESMonument Real Estate, Inc.
 See more homes for sale inWillits





- Results are loading
Frequently asked questions about 1755 Lupine Dr
- What is the estimated monthly payment for 1755 Lupine Dr?Based on a $335,000 list price with 20% down at today's rates, the estimated monthly payment for 1755 Lupine Dr in Willits, CA is approximately $2,149 (about $1,753 principal & interest, $321 property taxes, and $75 homeowner's insurance). This is an estimate. Actual payment depends on your loan terms.
- What do residents say about Willits?Residents describe Willits, CA as dog-friendly, easy to park in, and well-kept. Most residents say you need a car. See homes for sale in Willits, CA.
- What are the closest schools to 1755 Lupine Dr?The closest schools to 1755 Lupine Dr in Willits, CA are Baechtel Grove Middle School (rated 2/10), Blosser Lane Elementary School (rated 1/10), Brookside Elementary School.
- Does 1755 Lupine Dr have laundry facilities?Yes, 1755 Lupine Dr in Willits, CA has in-unit laundry.
- How big is the lot at 1755 Lupine Dr?The lot at 1755 Lupine Dr in Willits, CA is about 0.48 acres (20,908 sq ft).
- Does 1755 Lupine Dr have a garage?Yes, 1755 Lupine Dr in Willits, CA has a garage.
1755 Lupine Dr, Willits, CA 95490 is a 2 bedroom, 2 bathroom, 1,200 sqft single-family home built in 1978. This property is currently available for sale and was listed on Jun 11, 2026.