


2675 Deer Run
Willoughby, OH 44094
 5 Beds
 3 Baths
 4,286 sqft (on 1.01 acres)
$740,000
Last Sold: May 22, 2026
1% below list $750K
$173/sqft
Est. Refi. Payment $4,826/mo*
$740,000
Last Sold: May 22, 2026
1% below list $750K
$173/sqft
Est. Refi. Payment $4,826/mo*
5 Beds
3 Baths
4,286 sqft
(on 1.01 acres)
Local Information
- Map ViewExplore the area around 2675 Deer Run.

- Schools1 Elementary School1 Middle School1 High School

- Shop & Eat

-- mins to
Home Highlights

Property Type
Single-Family Home

Year Built
1992

Lot Size
1.01 acres
Living Area
4,286 sqft

Price/Sqft
$173/sqft

Parking
5 Car Garage
About this House
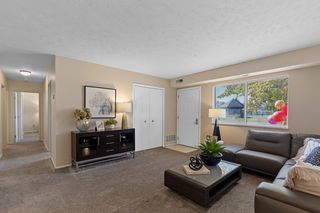
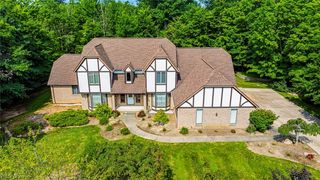
WILLOUGHBY HILLS Exceptional 5 bedroom 3 bath Colonial with 5-CAR garage perfectly situated on a gorgeous cul-de-sac lot. This home offers many unique features inside and out, including reclaimed custom “distressed style”plank flooring, recessed lights throughout, high end appliances and custom touches. * The large and perfectly laid out kitchen would be any chefs delight featuring white wood cabinetry, granite countertops and island, Wolf stove and oven, slide out drawer organizers, beverage cooler, stainless appliances, travertine tile backsplash and under cabinet lighting. Relax in the beautiful great room with cathedral ceilings, cozy fireplace, recessed lighting and slider leading to the perfect outdoor entertainment area. The adjacent dining room is perfect for entertaining friends and family and features a coffered tin trey ceiling and wainscoting. There is a home office with bay Window and built-ins. The 1st floor bedroom is off the main living area. Custom updated full first floor bath with shower off main 1st floor entry foyer. Convenient laundry & mud room located off of the kitchen, complete with washer and dryer, built-Ins & additional walk-in pantry. * The 2nd floor offers a well appointed primary suite with decorative palladium window, catherdrial ceilings, and 4 piece en-suite with custom shower body sprays and soaking tub. * There are 3/additional bedrooms on the 2nd level. A 2nd full bath with tub complete the 2nd floor.. * The lower level offers an additional 1200+ sq/ft of finished space perfect for a recreation room, work-out space or entertainment. * The beautiful outdoor oasis includes a large stamped concrete patio, built in stone gas grill, stone wood-burning fireplace, hot tub and retractable awning; all with gorgeous wooded views. Avid car collectors will be delighted with the attached 5-car garage. This home also has an invisible dog fence w/collar. Near freeways, shopping, schools & more! What are you waiting for?
2675 Deer Run, Willoughby, OH 44094 is a 5 bedroom, 3 bathroom, 4,286 sqft single-family home built in 1992. It last sold for $740,000 on May 22, 2026 (1% below the $749,900 asking price). It is currently off market. The Trulia Estimate is $742,400, with a rent estimate of $3,998/month.
Home Details for 2675 Deer Run

|
|---|
MLS Status: Closed |

|
|---|
Interior Details Basement: Full,FinishedNumber of Rooms: 8Types of Rooms: Primary Bedroom, Bedroom, Primary Bathroom, Bathroom, Eat In Kitchen, Entry Foyer, Exercise Room, Great Room, Laundry, Office, Recreation, Utility Room |
Beds & Baths Number of Bedrooms: 5Main Level Bedrooms: 1Number of Bathrooms: 3Number of Bathrooms (full): 3Number of Bathrooms (main level): 1 |
Dimensions and Layout Living Area: 4286 Square Feet |
Appliances & Utilities Appliances: Built-In Oven, Cooktop, Dryer, Dishwasher, Microwave, Refrigerator, WasherDishwasherDryerLaundry: Main LevelMicrowaveRefrigeratorWasher |
Heating & Cooling Heating: GasHas CoolingAir Conditioning: Central AirHas HeatingHeating Fuel: Gas |
Fireplace & Spa Number of Fireplaces: 1Spa: Hot TubHas a FireplaceHas a Spa |
Levels, Entrance, & Accessibility Stories: 2Levels: Two |

|
|---|
Exterior Home Features Roof: Asphalt FiberglassPatio / Porch: PatioOther Structures: Shed(s)Exterior: Gas Grill, Private YardNo Private Pool |
Parking & Garage Number of Garage Spaces: 5Number of Covered Spaces: 5No CarportHas a GarageHas an Attached GarageParking Spaces: 5Parking: Attached,Garage |
Frontage Not on Waterfront |
Water & Sewer Sewer: Septic Tank |
Finished Area Finished Area (above surface): 2962 Square FeetFinished Area (below surface): 1324 Square Feet |

|
|---|
Cumulative Days on Market: 154 |

|
|---|
Year Built Year Built: 1992 |
Property Type / Style Property Type: ResidentialProperty Subtype: Single Family ResidenceArchitecture: Colonial |
Building Construction Materials: Brick, Vinyl SidingIncludes Home Warranty |
Property Information Parcel Number: 31A011A040090 |

|
|---|
Price List Price: $749,900Price Per Sqft: $173/sqft |
Status Change & Dates Off Market Date: Thu Apr 23 2026Possession Timing: Delivery Of Deed |

|
|---|

|
|---|
Direction & Address City: Willoughby HillsCommunity: Deer Run Sub |
School Information Elementary School District: Willoughby-Eastlake - 4309Jr High / Middle School District: Willoughby-Eastlake - 4309High School District: Willoughby-Eastlake - 4309 |

|
|---|
Building Area Building Area: 4286 Square Feet |

|
|---|
Association for this Listing: Akron Cleveland Association of REALTORSNo HOA |

|
|---|
Lot Area: 1.01 Acres |

|
|---|
Listing Terms: Cash, Conventional, FHA |

|
|---|
BasementMls Number: 5172418Living Area Range Units: Square FeetAttribution Contact: pattygaeta@kw.com, 440-376-5271Above Grade Unfinished Area: 2962 |
Last check for updates: about 13 hours ago
Listed by Patricia M Gaeta, (440) 376-5271
Keller Williams Greater Metropolitan
Bought with: Adam S Kaufman, (216) 831-7370, Howard Hanna
Originating MLS: Akron Cleveland Association of REALTORS
Source: MLS Now, MLS#5172418
Price History for 2675 Deer Run
| Date | Price | Event | Source |
|---|---|---|---|
| 05/22/2026 | $740,000 | Sold | MLS Now #5172418 |
| 04/24/2026 | $749,900 | Pending | MLS Now #5172418 |
| 04/01/2026 | $749,900 | PriceChange | MLS Now #5172418 |
| 01/10/2026 | $789,000 | PriceChange | MLS Now #5172418 |
| 11/21/2025 | $799,000 | Listed For Sale | MLS Now #5172418 |
Market trends in Willoughby Hills
Last updated June 2026
Avg. sale price
—
Sale-to-List Price
—
Price per sq ft
—
Available listings
23
5MoM

- Results are loading
Comparable Sales for 2675 Deer Run
Address | Distance | Property Type | Sold Price | Sold Date | Bed | Bath | Sqft |
|---|---|---|---|---|---|---|---|
0.13 | Single-Family Home | $495,000 | 03/05/26 | 4 | 4 | 4,881 | |
0.67 | Single-Family Home | $650,000 | 07/10/26 | 4 | 2.5 | 3,951 | |
0.46 | Single-Family Home | $482,500 | 08/18/25 | 4 | 3 | 3,381 | |
0.79 | Single-Family Home | $539,000 | 08/14/25 | 4 | 2.5 | 2,554 | |
0.85 | Single-Family Home | $425,000 | 09/08/25 | 4 | 4 | 2,961 | |
0.74 | Single-Family Home | $1,100,000 | 09/26/25 | 5 | 5 | 4,206 |
Nearby homes
Get a sense of prices in the area by checking nearby homes. SOLDMAR 5, 2026Keller Williams Living, MLS Now
 OFF MARKETKeller Williams Greater Metropolitan, MLS Now
 OFF MARKETPlatinum Real Estate, MLS Now




Assigned Schools
These are the assigned schools for 2675 Deer Run.
- Edison Elementary School
- K-5
- Public
- 545 Students
5/10GreatSchools RatingParent Rating AverageBoth of our daughters have been in Edison since Kindergarten. They have had great teachers like Miss Phelps, Mrs. Bordonaro, Mrs. Culek and Mrs. Demark to name a few. I wish the school was bigger however they make it work by having after school activities that parents can attend on different school days. As for homework, my one daughter had a teacher who gave "alot" of homework when she was in the first grade. Truthfully that did not bother me. The reason is that it allowed me to know what she is learning and it really pushed her to become a better reader. So much when she was in second she came in reading as if she was in the 4th grade. Now I was there under both principals Brian Patrick and now Jatina Treats. I do agree that they govern differently however I believe the goal is the same. I think by one being a woman and one being a man that makes a difference. Mr.Patrick has been there for years so he has those years of experience to know families and people in the neighborhood. She is new to the school therefore she has some learning and growing like anyone who is in a new position. If I must be honest she is the only African American person on staff in that school and she the principal. I say that because I have read comments about the principal. I did look her up and she is qualified. If I had and thoughts I would like to see more school programs during the year, more training in communication for the lunch aides and maybe an activity hour. When I was in elementary we use to have activities every other Friday. On this day you will spend that last 40 minutes in a different classroom learning something taught by a that teacher. It could be creative writing, art, redcross skills etc to name a few and the activity was chosen by us the student. I hope my thoughts on Edison was helpfulParent Review8y ago - South High School
- 9-12
- Public
- 925 Students
7/10GreatSchools RatingParent Rating AverageThe hallway monitor Laurie had put her hands in my daughter. She grabbed her arm. She was not a threat to herself or others. A police report was made. Nothing was done about it.Parent Review6mo ago - Willoughby Middle School
- 6-8
- Public
- 513 Students
6/10GreatSchools RatingParent Rating AverageEmotionally good environment. Fights and student behaviors have much improved. Teachers and staff seem to care and the principal is amazing. My child enjoys this school.Parent Review2y ago  Check out schools near 2675 Deer Run.
What Locals Say about Willoughby Hills
At least 45 Trulia users voted on each feature.

90 % Say car is needed

85 % Say it's dog friendly

72 % Say there's holiday spirit

71 % Say yards are well-kept

67 % Say kids play outside

67 % Say they plan to stay for at least 5 years

64 % Say parking is easy

64 % Say it's walkable to grocery stores

60 % Say it's quiet

57 % Say it's walkable to restaurants

55 % Say streets are well-lit

54 % Say there are sidewalks

54 % Say there's wildlife

46 % Say people would walk alone at night

39 % Say neighbors are friendly

25 % Say there are community events
Sourced by Trulia users. Learn more about our methodology.
LGBTQ Local Legal Protections
LGBTQ Local Legal Protections



Apartments for Rent
 PET FRIENDLY
 PET FRIENDLY
 PET FRIENDLY
 PET FRIENDLY
 PET FRIENDLY
 PET FRIENDLY
 SENIOR HOUSINGPET FRIENDLY$1,705 - $1,890/mo1-2 bd1 baWilloughby Hills Senior Apartments | 35100 Chardon Rd,
Willoughby, OH 44094 PET FRIENDLY
 APPLY INSTANTLY
 APPLY INSTANTLYPET FRIENDLY
 See more homes for rent inWilloughby
Explore by feature - Pet Friendly
- PET FRIENDLY
 PET FRIENDLY
- PET FRIENDLY
- PET FRIENDLY
- SPECIAL OFFERSENIOR HOUSINGPET FRIENDLY$1,705 - $1,890/mo1-2 bd1 baWilloughby Hills Senior Apartments | 35100 Chardon Rd,
Willoughby, OH 44094 - PET FRIENDLY
 PET FRIENDLY
 PET FRIENDLY
 NEW - 1 DAY AGOAPPLY INSTANTLYPET FRIENDLY
 APPLY INSTANTLYPET FRIENDLY
Explore by feature - Garage
- PET FRIENDLY
- PET FRIENDLY
- SPECIAL OFFERPET FRIENDLY
- PET FRIENDLY
- SPECIAL OFFERSENIOR HOUSINGPET FRIENDLY$1,705 - $1,890/mo1-2 bd1 baWilloughby Hills Senior Apartments | 35100 Chardon Rd,
Willoughby, OH 44094 - PET FRIENDLY
 APPLY INSTANTLYFURNISHED
- APPLY INSTANTLY
- NEW - 1 DAY AGOAPPLY INSTANTLYPET FRIENDLY
 NEW - 1 DAY AGOSPECIAL OFFERPET FRIENDLY
Explore by feature - Air Conditioning
- PET FRIENDLY
- PET FRIENDLY
- PET FRIENDLY
- SPECIAL OFFERSENIOR HOUSINGPET FRIENDLY$1,705 - $1,890/mo1-2 bd1 baWilloughby Hills Senior Apartments | 35100 Chardon Rd,
Willoughby, OH 44094 - PET FRIENDLY
- PET FRIENDLY
- APPLY INSTANTLYFURNISHED
 APPLY INSTANTLY
- NEW - 1 DAY AGOAPPLY INSTANTLYPET FRIENDLY
Explore by feature - Pool
- PET FRIENDLY
- PET FRIENDLY
- SPECIAL OFFERPET FRIENDLY
- PET FRIENDLY
- NEW - 1 DAY AGOSPECIAL OFFERPET FRIENDLY
Explore by feature - Washer/dryer
- PET FRIENDLY
- PET FRIENDLY
- SPECIAL OFFERPET FRIENDLY
- SPECIAL OFFERSENIOR HOUSINGPET FRIENDLY$1,705 - $1,890/mo1-2 bd1 baWilloughby Hills Senior Apartments | 35100 Chardon Rd,
Willoughby, OH 44094 - PET FRIENDLY
- APPLY INSTANTLYFURNISHED
 APPLY INSTANTLYPET FRIENDLY
 APPLY INSTANTLY
 PET FRIENDLY
Homes for sale near 2675 Deer Run
 1.01 ACRESReilly Auctions & Realty, MLS Now
 2.14 ACRESPlatinum Real Estate, MLS Now
 1.25 ACRESMcDowell Homes Real Estate Services, MLS Now
 0.67 ACRESBeycome Brokerage Realty LLC, MLS Now
 0.79 ACRESPlatinum Real Estate, MLS Now
 NEW CONSTRUCTION0.43 ACRESHoward Hanna
 0.34 ACRESColdwell Banker Schmidt Realty, MLS Now
 See more homes for sale inWilloughby


Off Market Homes Near 2675 Deer Run
 SOLDJUL 24, 2026Keller Williams Greater Metropolitan, MLS Now
 SOLDJUL 24, 2026HomeSmart Real Estate Momentum LLC, MLS Now
 SOLDJUL 23, 2026EXP Realty, LLC., MLS Now
 SOLDJUL 23, 2026McDowell Homes Real Estate Services, MLS Now
 SOLDJUL 22, 2026Keller Williams Greater Metropolitan, MLS Now
 SOLDJUL 21, 2026Keller Williams Chervenic Rlty, MLS Now
 SOLDJUL 21, 2026RE/MAX Revealty, MLS Now
 SOLDJUL 20, 2026Elite Sotheby's International Realty, MLS Now
 SOLDJUL 20, 2026Howard Hanna
- See more homes for sale inWilloughby

The data relating to real estate for sale on this website comes in part from the Internet Data Exchange program of MLS NOW. Real estate listings held by brokerage firms other than Zillow, Inc. are marked with the Internet Data Exchange logo and detailed information about them includes the name of the listing broker(s). Zillow, Inc. does not display the entire MLS NOW IDX database on this website. The listings of some real estate brokerage firms have been excluded. Information is deemed reliable but not guaranteed. Copyright 2026 - Multiple Listing Service, Inc. – All Rights Reserved.