


267 Kinderhook Estates Dr
Camdenton, MO 65020
 3 Beds
 2 Baths
 2,064 sqft
3 Beds
2 Baths
2,064 sqft
Local Information
- Map ViewExplore the area around 267 Kinderhook Estates Dr.

- Schools1 Preschool School3 Elementary Schools1 Middle School1 High School

- Shop & Eat

-- mins to
Description
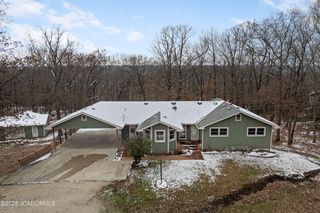
CHARMING HOME with an AMAZING VIEW! Step into this adorable 3 bedroom 2 bath home overlooking the 10MM of the Big Niangua. Newer windows let the sunshine in and provide stunning views of the lake, The kitchen features newer cabinets, stainless appliances and easy-care tile flooring. A new sunroom roof was just installed as well as newer water heater, softener, and pressure tank. Upstairs you’ll find bamboo flooring with all three bedrooms offering lake views. To escape to the water, the home includes a dock with a swim platform for afternoons of fun! After a day enjoying the Lake, come home, sit back and relax on the spacious deck. To add to all the amenities, this awesome home is conveniently located just outside of Camdenton. Be sure not to miss out on this one! 2002 Landau with 90HP Suzuki available for additional $10,000.
267 Kinderhook Estates Dr, Camdenton, MO 65020 is a 3 bedroom, 2 bathroom, 2,064 sqft single-family home. It last sold for the $469,900 asking price on Jul 21, 2023. It is currently off market. The Trulia Estimate is $565,600, with a rent estimate of $1,926/month.
Home Highlights

Parking
No Info

Outdoor
Deck

A/C
Heating & Cooling

HOA
$33/Monthly

Price/Sqft
No Info

Listed
83 days ago
Home Details for 267 Kinderhook Estates Dr

|
|---|
Interior Details Number of Rooms: 9Types of Rooms: Primary Bedroom, Bedroom, Bathroom, Kitchen, Laundry, Living Room, Sunroom |
Beds & Baths Number of Bedrooms: 3Number of Bathrooms: 2Number of Bathrooms (full): 2 |
Dimensions and Layout Living Area: 2064 Square Feet |
Appliances & Utilities Appliances: Dryer, Dishwasher, Disposal, Ice Maker, Microwave, Range, Refrigerator, Water Softener Owned, Stove, WasherDishwasherDisposalDryerMicrowaveRefrigeratorWasher |
Heating & Cooling Heating: Electric,Heat Pump,PropaneHas CoolingAir Conditioning: Central AirHas HeatingHeating Fuel: Electric |
Fireplace & Spa Fireplace: ElectricHas a Fireplace |
Windows, Doors, Floors & Walls Window: Window TreatmentsFlooring: Hardwood, Tile |
Levels, Entrance, & Accessibility Stories: 2Levels: TwoAccessibility: Low Threshold ShowerFloors: Hardwood, Tile |
Room & Shared Space Shared space is furnished |

|
|---|
Exterior Home Features Roof: CompositionPatio / Porch: Deck, OpenOther Structures: Shed(s)Exterior: Deck, Gravel Driveway, StorageFoundation: Slab |
Parking & Garage No GarageParking: No Garage |
Frontage WaterfrontWaterfront: Lake FrontRoad Surface Type: GravelOn Waterfront |
Water & Sewer Sewer: Aerobic Septic |

|
|---|
Cumulative Days on Market: 36 |

|
|---|
Year Built Year Renovated: 2017 |
Property Type / Style Property Type: ResidentialProperty Subtype: Single Family ResidenceArchitecture: Two Story |
Building Construction Materials: Vinyl SidingNot Attached Property |
Property Information Condition: Updated/RemodeledUsage of Home: ResidentialNot Included in Sale: Items listed on excluded list, personal items.Included in Sale: Two refrigerators, microwave, range, dishwasher, washer, dryer, most furniture, boat dock and hoist.Parcel Number: 01313502100000007026000 |

|
|---|
Price List Price: $469,900 |
Status Change & Dates Off Market Date: Fri Jul 21 2023 |

|
|---|
MLS Status: Closed |

|
|---|

|
|---|
Direction & Address City: CamdentonCommunity: None |
School Information Elementary School District: CamdentonJr High / Middle School District: CamdentonHigh School District: Camdenton |

|
|---|
Building Area Building Area: 2064 |

|
|---|
Community Features: None |

|
|---|
HOA Fee Includes: Road Maintenance, TrashAssociation for this Listing: Bagnell Dam Association Of RealtorsHas an HOAHOA Fee: $400/Annually |

|
|---|
Business Information Ownership: Fee Simple, |

|
|---|
Furnished |

|
|---|
Mls Number: 3553127Universal Property Id: US-29029-N-01313502100000007026000-R-N |

|
|---|
None |
Last check for updates: about 3 hours ago
Listed by MARTHA HAINLINE, (573) 302-2318
RE/MAX Lake of the Ozarks
Bought with: Ellen B Tietmeyer, (573) 286-5091, Keller Williams L O Realty/West
Originating MLS: Bagnell Dam Association Of Realtors
Source: Bagnell Dam AOR, MLS#3553127
Price History for 267 Kinderhook Estates Dr
| Date | Price | Event | Source |
|---|---|---|---|
| 07/21/2023 | -- | Sold | Bagnell Dam AOR #3553127 |
| 06/13/2023 | $469,900 | Pending | RE/MAX of Kansas-Missouri #3553127 |
| 06/13/2023 | $469,900 | Contingent | LOBR #3553127 |
| 05/08/2023 | $469,900 | PendingToActive | LOBR #3553127 |
| 05/07/2023 | $469,900 | Pending | RE/MAX of Kansas-Missouri #3553127 |
| 05/07/2023 | $469,900 | Contingent | LOBR #3553127 |
| 05/06/2023 | $469,900 | Listed For Sale | LOBR #3553127 |
| 02/27/2021 | ListingRemoved | N/A | |
| 11/12/2017 | $220,000 | ListingRemoved | N/A |
| 09/30/2017 | $220,000 | PriceChange | N/A |
| 09/25/2017 | $230,000 | Listed For Sale | N/A |
| 04/18/2017 | $249,900 | ListingRemoved | Agent Provided |
| 02/09/2017 | $249,900 | PriceChange | Agent Provided |
| 10/28/2016 | $259,900 | PriceChange | Agent Provided |
| 09/10/2016 | $265,900 | PriceChange | Agent Provided |
| 08/20/2016 | $274,900 | Listed For Sale | Agent Provided |
| 07/22/2015 | $244,900 | ListingRemoved | Agent Provided |
| 07/08/2015 | $244,900 | PriceChange | Agent Provided |
| 04/22/2015 | $249,000 | Listed For Sale | Agent Provided |
| 12/03/2013 | $229,500 | ListingRemoved | Agent Provided |
| 06/13/2013 | $229,500 | PriceChange | Agent Provided |
| 05/26/2013 | $249,900 | Listed For Sale | Agent Provided |
Market trends in Camdenton
Last updated June 2026
Avg. sale price
$327K
$7.67KMoM
Sale-to-List Price
97.5%
0.3%MoM
Price per sq ft
$226
$16MoM
Available listings
256
5MoM

- Results are loading
Property Tax and Assessment
| Year | 2025 |
|---|---|
| Tax | $845 |
| Assessment | $18,720 |
Home facts updated by county records
Comparable Sales for 267 Kinderhook Estates Dr
Address | Distance | Property Type | Sold Price | Sold Date | Bed | Bath | Sqft |
|---|---|---|---|---|---|---|---|
0.43 | Single-Family Home | - | 06/08/26 | 4 | 3 | 2,744 | |
0.60 | Single-Family Home | - | 02/05/26 | 3 | 3.5 | 1,824 | |
0.60 | Single-Family Home | - | 06/02/26 | 3 | 3.5 | 2,684 | |
0.65 | Single-Family Home | - | 11/25/25 | 4 | 3 | 2,328 | |
0.54 | Single-Family Home | - | 09/15/25 | 4 | 3 | 2,830 | |
0.68 | Single-Family Home | - | 08/22/25 | 3 | 4 | 3,000 | |
0.68 | Single-Family Home | - | 12/05/25 | 2 | 1.5 | 930 | |
0.89 | Single-Family Home | - | 08/22/25 | 4 | 3 | 2,057 | |
0.50 | Single-Family Home | - | 07/25/25 | 6 | 5 | 3,272 | |
1.12 | Single-Family Home | - | 01/05/26 | 3 | 3 | 2,486 |
Nearby homes
Get a sense of prices in the area by checking nearby homes. FOR SALE
 3D VIEW9 ACRESRE/MAX Lake of the Ozarks
 OFF MARKETLake Ozark Real Estate
 FOR SALE3D VIEW0.37 ACRESKeller Williams L.O. Realty
 OFF MARKET
 OFF MARKET
 OFF MARKETKeller Williams L.O. Realty
 OFF MARKETRE/MAX Lake of the Ozarks


Assigned Schools
These are the assigned schools for 267 Kinderhook Estates Dr.
- Dogwood Elementary School
- PK-2
- Public
- 592 Students
NAGreatSchools RatingParent Rating Average No reviews available for this school.
 - Camdenton Middle School
- 7-8
- Public
- 599 Students
7/10GreatSchools RatingParent Rating AverageMy kid went here recently and he loves it he loves the football team the teachers and the students he's from a Hispanic background and he feels very accepted here he even has his own friend groupParent Review1y ago - Camdenton High School
- 9-12
- Public
- 1285 Students
6/10GreatSchools RatingParent Rating AverageCamdenton High School has one of the most disappointing and frustrating athletic programs I’ve seen. The biggest issue is not talent—it’s leadership. The athletic department and coaching staff show little to no real commitment to integrity, accountability, or fair competition, and it shows every single year in conference play.There is a clear culture of looking the other way when it comes to cheating, rule-bending, and unethical behavior. Instead of addressing these problems, the staff appears more interested in protecting themselves than fixing what’s broken. When a program lacks standards, discipline, and consequences, losing becomes the norm—and that is exactly what keeps happening year after year.Poor performance is not bad luck; it’s the result of weak leadership. Coaches are not held accountable, athletes are not held to consistent standards, and nothing changes. As long as the athletic staff continues to tolerate unethical behavior and avoid responsibility, this program will continue to fall behind schools that actually value fair play and proper development of student athletes.Money is also clearly mismanaged. Funds are spent on unnecessary or flashy items while core issues—coaching quality, athlete safety, and program development—are ignored. Instead of investing in long-term improvement, the school keeps patching over problems and wondering why results never improve.Camdenton athletics desperately needs a complete reset. Until the school addresses the toxic culture within its athletic leadership and takes cheating and accountability seriously, there is no reason to expect different results. Students deserve better than a program that fails them both on and off the field.Parent Review5mo ago - Oak Ridge Intermediate School
- 5-6
- Public
- 569 Students
8/10GreatSchools RatingParent Rating AverageN/AStudent Review17y ago - Hawthorn Elementary School
- 3-4
- Public
- 405 Students
3/10GreatSchools RatingParent Rating AverageMy daughter just recently graduated from Hawthorn (4th grade) and will be moving onto Oak Ridge in the fall. Top reasons we loved Hawthorn are: the staff really care about each student. They learn everyone's name and like all Camdenton buildings, the teachers are outside at 720am each day dressed up and listening to "kid friendly" pop songs and giving out high fives and smiles to each student! My daughter was part of the Robotics program, and has been the past 2 years, along with a Project Lead the Way both of which were after school clubs which she loved. Hawthorn's push for more STEM based curriculum is amazing, and each student loves it! Their clubs, reading and math contests, to the after school programs for both the advanced (listed above) and for those who just need a little bit of help like PASS & Book Buddies. As with all the elementary schools in camdenton, they have an amazing PTO program & volunteers that give their time to watch all the students grow too! I couldn't imagine a better school for my daughter! We cannot wait until fall and what Oak Ridge has in store for her!Parent Review9y ago  Check out schools near 267 Kinderhook Estates Dr.
What Locals Say about Camdenton
At least 63 Trulia users voted on each feature.

87 % Say car is needed

87 % Say parking is easy

83 % Say it's dog friendly

79 % Say there's holiday spirit

76 % Say there's wildlife

74 % Say it's quiet

71 % Say yards are well-kept

70 % Say people would walk alone at night

67 % Say kids play outside

54 % Say they plan to stay for at least 5 years

52 % Say neighbors are friendly

44 % Say streets are well-lit

38 % Say it's walkable to restaurants

32 % Say there are community events

31 % Say there are sidewalks

23 % Say it's walkable to grocery stores
Sourced by Trulia users. Learn more about our methodology.
LGBTQ Local Legal Protections
LGBTQ Local Legal Protections



Apartments for Rent
 NEW - 2 DAYS AGO
 APPLY INSTANTLYFURNISHED
 APPLY INSTANTLY
 See more homes for rent inCamdenton
Explore by feature - Air Conditioning
 FURNISHED
- APPLY INSTANTLYFURNISHED
 APPLY INSTANTLYPET FRIENDLY
- APPLY INSTANTLY

Explore by feature - Washer/dryer
- APPLY INSTANTLYFURNISHED
- APPLY INSTANTLYPET FRIENDLY
- APPLY INSTANTLY
 PET FRIENDLY
Homes for sale near 267 Kinderhook Estates Dr
- 9 ACRESRE/MAX Lake of the Ozarks
 3.5 ACRESRE/MAX Lake of the Ozarks
 NEW - 1 DAY AGO3 ACRESEXP Realty, LLC
 0.35 ACRESFarrell & Associates Real Estate Co.
 See more homes for sale inCamdenton


Off Market Homes Near 267 Kinderhook Estates Dr
 SOLDJUN 29, 2026
 SOLDMAY 8, 2026
 SOLDMAY 8, 2026
 SOLDAPR 28, 2026RE/MAX Lake of the Ozarks
 SOLDMAR 4, 2026
 SOLDOCT 20, 2025
- See more homes for sale inCamdenton


