

2657 Regency Dr E
Tucker, GA 30084
 4 Beds
 3 Baths
 3,062 sqft (on 0.40 acres)
4 Beds
3 Baths
3,062 sqft
(on 0.40 acres)
Local Information
- Map ViewExplore the area around 2657 Regency Dr E.

- Schools1 Preschool School1 Elementary School1 Middle School1 High School

- Shop & Eat

-- mins to
Home Highlights

Property Type
Single-Family Home

Year Built
1966

Lot Size
0.4 acres
Living Area
3,062 sqft

Price/Sqft
$233

Parking
2 Car Garage

HOA
None
About this House
ULTIMATE URBAN COOL best describes this unique Mid-Century Modern custom built Contemporary (Circa 1966)! Originally designed by a team of Georgia Tech architecture graduate students, this is truly one of a kind. Seamlessly integrated into the landscape, you quickly realize how impressive this home really is. The extraordinary geometric planes complement each other while subtle accented details punctuate the impressive scale of the exterior mass. Approach via the Zen-like entryway onto the massive flagstone front porch. Upon entering the calm foyer, prepare to be blown away by the soaring ceiling height of the living room and its impressive triple-stepped row of windows. Your art collection can really shine now because of the amazing and abundant wall space! Rich honey hued oak floors have an exquisite patina and provide a warmth in the living and dining room areas that flow seamlessly together. Entertain with confidence with a sensibly updated kitchen that offers an abundance of storage with custom cabinetry, stainless KitchenAid appliances (including a gas range for you chefs!), quartz counters and subway-tile backsplash. There's a charming sun-filled kitchen dining area to have your morning breakfast. Sliding doors open onto a spacious back deck just begging for outdoor barbecue gatherings. Take a few steps up to the main bedroom area to find the owner's suite with vaulted ceiling, oak floors, walk-in closet and en-suite bath with a soaking tub. Two additional bedrooms, each with spacious closets and shared bath are also on the upper floor. The lower level is just a few steps down leading to an incredible den / office space with a full brick walled wood burning fireplace with log storage, beamed ceiling, and two sets of sliding doors that open onto a sunny terrace. The 4th bedroom, 3rd full bathroom, laundry room (with under house access door) are ideal for a long term visitor. An amazing 5th optional bedroom area works as the perfect artists studio (complete with tons of storage) or another home office and has a separate exterior access door. One of the best overall features is the oversized two and a half (maybe for a motorcycle?) car garage. Soaring ceilings and plenty of room for your gardening tools, workbench, bicycles and kayaks! This home lives large with so many choices at your fingertips! Now...take a deep breath and imagine yourself owning this home with its endless possibilities!!!
2657 Regency Dr E, Tucker, GA 30084 is a 4 bedroom, 3 bathroom, 3,062 sqft single-family home built in 1966. It last sold for $722,500 on Nov 15, 2024 (1% below the $729,000 asking price). It is currently off market. The Trulia Estimate is $713,300, with a rent estimate of $3,320/month.
Last check for updates: about 11 hours ago
Listed by STEVEN CARPENTER
Keller Knapp
Bought with: Chrissie Kallio, Atlanta Fine Homes Sotheby's International, (404) 874-0300
Source: FMLS GA, MLS#7357175
Home Details for 2657 Regency Dr E

|
|---|
MLS Status: Closed |

|
|---|
Interior Details Basement: Crawl Space,Interior Entry,Partial,Walk-Out AccessNumber of Rooms: 5Types of Rooms: Master Bedroom, Bedroom, Master Bathroom, Dining Room, Kitchen |
Beds & Baths Number of Bedrooms: 4Number of Bathrooms: 3Number of Bathrooms (full): 3 |
Dimensions and Layout Living Area: 3062 Square Feet |
Appliances & Utilities Utilities: Cable Available, Electricity Available, Natural Gas Available, Water AvailableAppliances: Dishwasher, Disposal, Dryer, Gas Range, Gas Water Heater, Microwave, Refrigerator, WasherDishwasherDisposalDryerLaundry: Laundry Room,Lower LevelMicrowaveRefrigeratorWasher |
Heating & Cooling Heating: Central,Forced Air,Natural GasHas CoolingAir Conditioning: Ceiling Fan(s),Central Air,Electric,Whole House FanHas HeatingHeating Fuel: Central |
Fireplace & Spa Number of Fireplaces: 1Fireplace: Brick, Gas StarterSpa: NoneHas a FireplaceNo Spa |
Gas & Electric Electric: 110 VoltsHas Electric on Property |
Windows, Doors, Floors & Walls Window: Storm Window(s)Flooring: Carpet, Ceramic Tile, Hardwood, Painted/StainedCommon Walls: No Common Walls |
Levels, Entrance, & Accessibility Levels: Multi/SplitAccessibility: NoneFloors: Carpet, Ceramic Tile, Hardwood, Painted Stained |
View Has a ViewView: City, Trees/Woods |
Security Security: Carbon Monoxide Detector(s), Security System Owned, Smoke Detector(s) |

|
|---|
Exterior Home Features Roof: Composition ShinglePatio / Porch: Deck, Front Porch, PatioFencing: NoneOther Structures: NoneExterior: Garden, Lighting, Rain Gutters, No DockFoundation: BlockGardenNo Private Pool |
Parking & Garage Number of Garage Spaces: 2Number of Covered Spaces: 2No CarportHas a GarageHas an Attached GarageHas Open ParkingParking Spaces: 3Parking: Attached,Driveway,Garage,Garage Door Opener,Garage Faces Side |
Pool Pool: None |
Frontage Waterfront: NoneRoad Frontage: City StreetRoad Surface Type: Asphalt, PavedNot on Waterfront |
Water & Sewer Sewer: Public SewerWater Body: None |
Farm & Range Horse Amenities: None |

|
|---|
Cumulative Days on Market: 5 |

|
|---|
Year Built Year Built: 1966 |
Property Type / Style Property Type: ResidentialProperty Subtype: Single Family Residence, ResidentialArchitecture: Contemporary,Mid-Century Modern |
Building Construction Materials: Brick 4 Sides, Wood SidingNot a New ConstructionNot Attached PropertyDoes Not Include Home Warranty |
Property Information Condition: ResaleParcel Number: 18 250 08 081 |

|
|---|
Price List Price: $729,000 |
Status Change & Dates Off Market Date: Sun Oct 20 2024Possession Timing: Close Of Escrow |

|
|---|

|
|---|
Direction & Address City: TuckerCommunity: Empire Square |
School Information Elementary School: MidvaleJr High / Middle School: TuckerHigh School: Tucker |

|
|---|
Building Area Building Area: 3062 Square Feet |

|
|---|
Community Features: Near Schools, Near Shopping, Near Trails/Greenway, Public Transportation, Sidewalks, Street Lights |

|
|---|
No HOA |

|
|---|
Lot Area: 0.40 acres |

|
|---|
Listing Terms: Cash, Conventional, FHA, VA Loan |

|
|---|
Energy Efficiency Features: None |

|
|---|
BasementMls Number: 7357175Attic: Pull Down StairsAttribution Contact: 404-402-3143Showing Requirements: Appointment Only, See Remarks, Showing ServiceUniversal Property Id: US-13089-N-18 250 08 081-R-N |

|
|---|
Near SchoolsNear ShoppingNear Trails/GreenwayPublic TransportationSidewalksStreet Lights |
Price History for 2657 Regency Dr E
| Date | Price | Event | Source |
|---|---|---|---|
| 11/15/2024 | $722,500 | Sold | FMLS GA #7357175 |
| 10/26/2024 | $729,000 | Pending | FMLS GA #7357175 |
| 10/17/2024 | $729,000 | Listed For Sale | FMLS GA #7357175 |
| 04/26/2013 | $275,000 | Sold | N/A |
| 03/09/2013 | $289,000 | Pending | Agent Provided |
| 02/14/2013 | $289,000 | Listed For Sale | Agent Provided |
| 06/03/1994 | $161,500 | Sold | N/A |
Market trends in Tucker
Last updated June 2026
Avg. sale price
$405K
$6.17KMoM
Sale-to-List Price
98.8%
0.5%MoM
Price per sq ft
$206
$5MoM
Available listings
196
10MoM

- Results are loading
Property Tax and Assessment
| Year | 2025 |
|---|---|
| Tax | |
| Assessment | $631,300 |
Home facts updated by county records
Comparable Sales for 2657 Regency Dr E
Address | Distance | Property Type | Sold Price | Sold Date | Bed | Bath | Sqft |
|---|---|---|---|---|---|---|---|
0.09 | Single-Family Home | $525,000 | 08/29/25 | 4 | 2.5 | 2,225 | |
0.18 | Single-Family Home | $490,000 | 08/13/25 | 4 | 3 | 2,981 | |
0.26 | Single-Family Home | $640,000 | 02/13/26 | 4 | 3 | 2,901 | |
0.29 | Single-Family Home | $689,900 | 05/27/26 | 4 | 3.5 | 2,847 | |
0.28 | Single-Family Home | $715,000 | 04/17/26 | 4 | 3.5 | 2,501 | |
0.20 | Single-Family Home | $625,000 | 06/26/26 | 3 | 2.5 | 1,934 | |
0.37 | Single-Family Home | $599,895 | 12/19/25 | 4 | 2.5 | 2,775 | |
0.22 | Single-Family Home | $739,000 | 05/22/26 | 5 | 4 | 4,000 | |
0.36 | Single-Family Home | $465,000 | 02/13/26 | 4 | 3 | 2,655 |
Nearby homes
Get a sense of prices in the area by checking nearby homes. OFF MARKETCentury 21 Results, Closed
 OFF MARKETAlma Fuller Realty Company, Closed
 OFF MARKETAtlanta Fine Homes Sotheby's International
 OFF MARKETAnsley RE|Christie's Int'l RE, Closed
 OFF MARKETKeller Williams Realty ATL Part
 OFF MARKETRedfin Corporation, Closed
 OFF MARKETVirtual Properties Realty.com


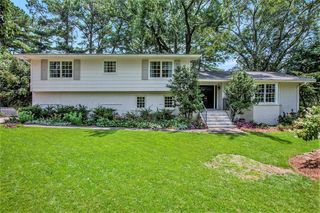
Assigned Schools
These are the assigned schools for 2657 Regency Dr E.
- Tucker High School
- 9-12
- Public
- 1683 Students
4/10GreatSchools RatingParent Rating AverageWhen we first moved to Georgia, all we knew was Gwinnett County Schools. My children attended Gwinnett schools for years, so when my son transferred to Tucker High School for his senior year, I was very hesitant. Like many people, I had only heard negative things about DeKalb County Schools.I can honestly say Tucker High School completely changed my perspective.From day one, the staff was welcoming, knowledgeable, and genuinely invested in my son’s success. The smaller class sizes and school population created a more personal environment with fewer distractions, which made a huge difference. Every time I had a question or needed assistance, someone was available to help whether by email, phone call, or in person. The communication and support were outstanding.I also want to recognize Coach Jones and the entire football and basketball coaching staff. They were incredibly supportive, encouraging, and truly cared about the students both on and off the field.The school does an excellent job making sure students have access to resources, scholarships, and guidance to prepare them for life after high school. Dr. Parker, the administrators, teachers, coaches, and staff all played a part in making this such a positive experience.What meant the most was hearing my son’s opinion. Without knowing how I felt, he told me he actually enjoyed Tucker much more than his previous school. He felt supported, experienced fewer distractions, and truly enjoyed his senior year.I am so glad we made the decision to transfer. My son is now a proud Tucker High School alum, and I couldn’t be happier with the experience we had. If you’re considering Tucker High School but have doubts because of what you’ve heard, don’t let rumors make your decision. Our experience was nothing short of exceptional.Five stars all the way!Parent Review1mo ago - Midvale Elementary School
- PK-5
- Public
- 426 Students
7/10GreatSchools RatingParent Rating AverageWhat y’all did with the kids today for marching band 20 starsParent Review4mo ago - Tucker Middle School
- 6-8
- Public
- 1169 Students
5/10GreatSchools RatingParent Rating AverageThis is a terrible school, there is always fights happening. Mutiple people have had seizures here, therye gym is unsafe too. Kids have gotten hit in the heads and faces multiple times in gym all because this school does not let children sit in bleachers to remain safe. They make children sit on the floor meanwhile the whole gym is packed of people playing football, soccer and etc. There is many fights here too, it is just terrible here. Overall this school is full of violence, no safety, and the staff really do not care. The teaching is not great, my child has told me these teachers keep something against some students and sometimes do not show up to class, leaving them to learn nothing; this is mainly the reason why these children make so much violence here because no one is supervising these kids. This school needs more discipline, children are nowhere near safe here. If you want your children to come to this school, you should consider finding another one for them, this school is full of violence, chaos and it is just terrible.Parent Review2y ago  Check out schools near 2657 Regency Dr E.
What Locals Say about Tucker
At least 318 Trulia users voted on each feature.

81 % Say it's dog friendly

80 % Say parking is easy

78 % Say car is needed

77 % Say yards are well-kept

69 % Say there's holiday spirit

68 % Say it's quiet

61 % Say people would walk alone at night

61 % Say kids play outside

56 % Say streets are well-lit

56 % Say they plan to stay for at least 5 years

54 % Say there are sidewalks

52 % Say it's walkable to grocery stores

47 % Say it's walkable to restaurants

46 % Say neighbors are friendly

41 % Say there's wildlife

38 % Say there are community events
Sourced by Trulia users. Learn more about our methodology.
LGBTQ Local Legal Protections
LGBTQ Local Legal Protections



Apartments for Rent
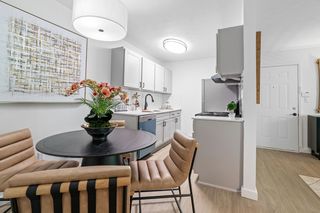 PET FRIENDLY
 NEW - 1 DAY AGOPET FRIENDLY
 NEW - 1 DAY AGOPET FRIENDLYTotal price$991 - $1,566/moStudio-2 bd1-2 baAvana Chase | 6280 S Norcross Tucker Rd,
Tucker, GA 30084 PET FRIENDLY
 PET FRIENDLYFURNISHEDTotal price$1,336 - $2,048/mo1-2 bd1-2 baAvana City North | 3421 Northlake Pkwy NE,
Atlanta, GA 30345 PET FRIENDLY$1,101 - $1,612/mo1-2 bd1-2 baArbor Mill Apartments at Norcross | 1850 Graves Rd,
Norcross, GA 30093 NEW - 1 DAY AGOPET FRIENDLY
 PET FRIENDLY
 PET FRIENDLY
 PET FRIENDLYFURNISHED
 PET FRIENDLY
 PET FRIENDLY
 PET FRIENDLY
 PET FRIENDLY
 See more homes for rent inTucker
Explore by feature - Pet Friendly
- SPECIAL OFFERPET FRIENDLY
- NEW - 1 DAY AGOSPECIAL OFFERPET FRIENDLY
- NEW - 1 DAY AGOSPECIAL OFFERPET FRIENDLYTotal price$991 - $1,566/moStudio-2 bd1-2 baAvana Chase | 6280 S Norcross Tucker Rd,
Tucker, GA 30084  SPECIAL OFFERPET FRIENDLYTotal price$1,939 - $2,139/mo2 bd1-2 baThe Tucker Luxury Apartments | 4419 Cowan Rd,
Tucker, GA 30084 NEW - 1 DAY AGOSPECIAL OFFERPET FRIENDLY
 PET FRIENDLY
 SPECIAL OFFERPET FRIENDLY
 SPECIAL OFFERPET FRIENDLYTotal price$1,286 - $2,368/mo1-3 bd1-2 baSomerset at the Crossing | 100 Summerwalk Pkwy,
Tucker, GA 30084 NEW - 1 DAY AGOSPECIAL OFFERPET FRIENDLY
 NEW - 1 DAY AGOPET FRIENDLY
Explore by feature - Garage
 APPLY INSTANTLYPET FRIENDLY
 APPLY INSTANTLY
 APPLY INSTANTLYPET FRIENDLY
 PET FRIENDLY
 PET FRIENDLY
 NEW - 12 HRS AGOAPPLY INSTANTLY
 NEW - 2 DAYS AGOAPPLY INSTANTLYPET FRIENDLY
 APPLY INSTANTLYPET FRIENDLY
 APPLY INSTANTLY
 APPLY INSTANTLYPET FRIENDLY
Explore by feature - Air Conditioning
- NEW - 1 DAY AGOSPECIAL OFFERPET FRIENDLY
- NEW - 1 DAY AGOSPECIAL OFFERPET FRIENDLYTotal price$991 - $1,566/moStudio-2 bd1-2 baAvana Chase | 6280 S Norcross Tucker Rd,
Tucker, GA 30084 - SPECIAL OFFERPET FRIENDLYTotal price$1,939 - $2,139/mo2 bd1-2 baThe Tucker Luxury Apartments | 4419 Cowan Rd,
Tucker, GA 30084 - NEW - 1 DAY AGOSPECIAL OFFERPET FRIENDLY
- NEW - 1 DAY AGOSPECIAL OFFERPET FRIENDLY
 SPECIAL OFFERPET FRIENDLY
- APPLY INSTANTLYPET FRIENDLY
 APPLY INSTANTLYPET FRIENDLY
 APPLY INSTANTLY
- APPLY INSTANTLY
Explore by feature - Pool
- NEW - 1 DAY AGOSPECIAL OFFERPET FRIENDLY
- NEW - 1 DAY AGOSPECIAL OFFERPET FRIENDLYTotal price$991 - $1,566/moStudio-2 bd1-2 baAvana Chase | 6280 S Norcross Tucker Rd,
Tucker, GA 30084 - NEW - 1 DAY AGOSPECIAL OFFERPET FRIENDLY
- PET FRIENDLY
- SPECIAL OFFERPET FRIENDLYTotal price$1,286 - $2,368/mo1-3 bd1-2 baSomerset at the Crossing | 100 Summerwalk Pkwy,
Tucker, GA 30084 - NEW - 1 DAY AGOSPECIAL OFFERPET FRIENDLY
- NEW - 1 DAY AGOPET FRIENDLY
 SPECIAL OFFERPET FRIENDLY
 PET FRIENDLY0.27 ACRES
- NEW - 12 HRS AGOAPPLY INSTANTLY
Explore by feature - Washer/dryer
- SPECIAL OFFERPET FRIENDLYTotal price$1,939 - $2,139/mo2 bd1-2 baThe Tucker Luxury Apartments | 4419 Cowan Rd,
Tucker, GA 30084 - NEW - 1 DAY AGOSPECIAL OFFERPET FRIENDLY
- NEW - 1 DAY AGOSPECIAL OFFERPET FRIENDLY
- SPECIAL OFFERPET FRIENDLY
- APPLY INSTANTLYPET FRIENDLY
 APPLY INSTANTLYPET FRIENDLY
- APPLY INSTANTLYPET FRIENDLY
 NEW - 10 HRS AGOPET FRIENDLY
 ROOM FOR RENT
 PET FRIENDLY

Explore by feature - Outdoor Space
- APPLY INSTANTLYPET FRIENDLY
- APPLY INSTANTLYPET FRIENDLY
- ROOM FOR RENT
 NEW - 1 DAY AGOPET FRIENDLY
- PET FRIENDLY
 PET FRIENDLY
- PET FRIENDLY
 PET FRIENDLY
- APPLY INSTANTLYPET FRIENDLY
 APPLY INSTANTLYFURNISHED
Homes for sale near 2657 Regency Dr E
 OPEN SAT, 3-5PM0.46 ACRESCompass, Active
 0.47 ACRESHeartland Real Estate, Active
 0.35 ACRESKeller Williams Realty PeachtreeRoad, Active Under Contract
 0.4 ACRESGeorgian Home Realty, Inc., Active
 See more homes for sale inTucker


Off Market Homes Near 2657 Regency Dr E
 SOLDJUL 31, 2026Century 21 Community Realty, Closed
 SOLDJUL 31, 2026Mark Spain Real Estate, Closed
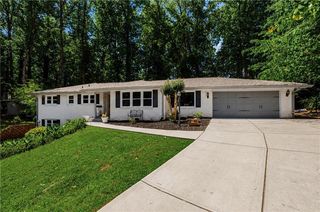 SOLDJUL 31, 2026Atlanta Fine Homes Sotheby's International
 SOLDJUL 31, 2026Keller Williams Realty, Closed
 SOLDJUL 31, 2026Redfin Corporation, Closed
 SOLDJUL 31, 2026BHGRE Metro Brokers, Closed
 SOLDJUL 30, 2026NorthGroup Real Estate Inc, Closed
 SOLDJUL 30, 2026SRA Signature Realty Agents
 SOLDJUL 30, 2026Keller Williams Realty First Atlanta, Closed
 SOLDJUL 30, 2026Atlanta Fine Homes Sotheby's International
- See more homes for sale inTucker
Listings identified with the FMLS IDX logo come from FMLS and are held by brokerage firms other than the owner of this website. The listing brokerage is identified in any listing details. Information is deemed reliable but is not guaranteed. If you believe any FMLS listing contains material that infringes your copyrighted work please click here to review our DMCA policy and learn how to submit a takedown request. © 2026 First Multiple Listing Service, Inc. Click here for more information