


$1,749,000
Original price: $1,950,000
 6 Beds
 5.5 Baths
 3,635 sqft (on 48 acres)
2656 River Bend Rd, Smithville, TX 78957
Est. Mortgage $11,576/mo*
Get Pre-QualifiedHome Highlights

Single-Family Home

Built in 2023

48 acre lot

$481/sqft

Attached Garage
Local Information
- Map ViewExplore the area around 2656 River Bend Rd.

- Schools1 Preschool School1 Elementary School1 Middle School1 High School

- Shop & Eat

-- mins to
About this House
What's unique:Paved county roadMud roomOpen living conceptPeriod style bathrooms
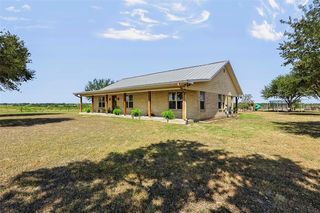
This unique property boasts three homes strategically positioned for privacy and convenience on nearly 50 acres in a beautiful country setting. The homestead sits just off a paved county road and has high speed fiber internet. Enjoy remote country living while still having access to city amenities and shopping. The town of Smithville is less than a 15 minute drive, and Bastrop is approximately 20 miles away. The Austin international airport is less than a 45 mile drive via Hwy 71. Round Top, well known for antiques and entertainment, is just a short distance, making this a valuable investment opportunity. The main house constructed in 2023 showcases a typical hill country exterior of limestone blocks, wood beams, and wrap around porches. The interior is a modern blend of hard wood floors, open living concept with period style bathrooms and mud room. All rooms have an ample number of windows allowing for natural light and views of the surrounding natural beauty. The second home is a two bed/two bath rustic style cabin with log and mortar exterior and metal roofing. The interiors are a beautiful blend of cedar and pine with log beams and vaulted ceilings. A gated entrance off the main road makes it ideal for producing income via long term or short-term rentals, or as a guest residence for family and friends. The bunk house is an upstairs/downstairs layout featuring the same cedar and pine interior. The downstairs is a one bedroom with kitchenette and full bath. The upstairs loft is a very large room with a half bath, and small balcony. All the homes are fenced separately from the pasture and wooded areas. The diverse wildlife allows you to hunt on the property, or simply sit back and enjoy the wonderful abundant variety of animals year-round. The property currently has cattle which provides income and an agricultural exemption for tax relief. The cattle pens, equipment, tractors and implements for maintaining the land and cattle can be included.
Last check for updates: about 9 hours ago
Listing courtesy of Dwayne Baker, (512) 748-9202
Keller Williams Realty, (512) 448-4111
Source: Unlock MLS, MLS#4019724
Also Listed on Unlock MLS.
Home Details for 2656 River Bend Rd

|
|---|
MLS Status: Active |

|
|---|
Interior Details Number of Rooms: 1Types of Rooms: Primary Bedroom |
Beds & Baths Number of Bedrooms: 6Main Level Bedrooms: 6Number of Bathrooms: 6Number of Bathrooms (full): 5Number of Bathrooms (half): 1 |
Dimensions and Layout Living Area: 3635 Square Feet |
Appliances & Utilities Utilities: Electricity Connected, Internet-Fiber, Propane, Sewer Connected, Water ConnectedAppliances: Built-In Gas Oven, Built-In Gas Range, Dishwasher, Disposal, Exhaust Fan, Electric Water HeaterDishwasherDisposal |
Heating & Cooling Heating: CentralHas CoolingAir Conditioning: Central AirHas HeatingHeating Fuel: Central |
Fireplace & Spa Fireplace: None |
Gas & Electric Has Electric on Property |
Windows, Doors, Floors & Walls Window: See RemarksFlooring: Wood |
Levels, Entrance, & Accessibility Stories: 1Levels: OneAccessibility: See RemarksFloors: Wood |
View Has a ViewView: Pasture, Rural, Trees/Woods |

|
|---|
Exterior Home Features Roof: MetalPatio / Porch: See Remarks, Covered, Front Porch, Porch, Rear Porch, Side PorchFencing: Barbed Wire, Cross Fenced, PerimeterOther Structures: See RemarksExterior: Gutters Full, Private YardFoundation: SlabNo Private Pool |
Parking & Garage No GarageHas an Attached GarageParking: See Remarks, Attached Carport, Covered, Drive Through |
Frontage Waterfront: NoneRoad Surface Type: AsphaltNot on Waterfront |
Water & Sewer Sewer: Septic Tank |
Farm & Range Not Allowed to Raise Horses |

|
|---|
Days on Market: 180+ |

|
|---|
Year Built Year Built: 2023 |
Property Type / Style Property Type: FarmProperty Subtype: Farm |
Building Not a New ConstructionHas Additional Parcels |
Property Information Condition: ResaleParcel Number: 100068 |

|
|---|
Price List Price: $1,749,000Price Per Sqft: $481 |

|
|---|
Direction & Address City: SmithvilleCommunity: None |
School Information Elementary School: HermesElementary School District: La Grange ISDJr High / Middle School: La GrangeJr High / Middle School District: La Grange ISDHigh School: La GrangeHigh School District: La Grange ISD |

|
|---|
Listing Agent Listing ID: 4019724 |

|
|---|
Community Features: None |

|
|---|
No HOA |

|
|---|
Lot Area: 48 Acres |

|
|---|
Special Conditions: Standard |

|
|---|
Listing Terms: Cash, Conventional |

|
|---|
Mls Number: 4019724Attribution Contact: (512) 748-9202 |

|
|---|
None |
Around this home
The GreatSchools Rating compares schools on a variety of school quality indicators including test scores, college readiness, equity and more. Learn more.

What Locals Say about La Grange
At least 17 Trulia users voted on each feature.

96 % Say parking is easy

88 % Say yards are well-kept

84 % Say there's holiday spirit

84 % Say car is needed

75 % Say there's wildlife

74 % Say people would walk alone at night

69 % Say neighbors are friendly

68 % Say it's walkable to restaurants

68 % Say it's quiet

60 % Say kids play outside

56 % Say it's walkable to grocery stores

50 % Say streets are well-lit

44 % Say it's dog friendly

43 % Say they plan to stay for at least 5 years

38 % Say there are community events

35 % Say there are sidewalks
Sourced by Trulia users. Learn more about our methodology.
Market trends in La Grange
Last updated August 2026
Avg. sale price
—
Sale-to-List Price
—
Price per sq ft
—
Available listings
88
10MoM
Home Value
Trulia Estimate
$1.59MSince last month
Decreased$10K (-0.6%)Since last year
Increased$803K (+103.1%)Learn more about this home's value by checking out its Trulia Estimate and how much similar homes have sold for.
Trulia Estimate
The of this home's value increased by +205% in the last 10 years
| Month | Estimated value |
|---|---|
2026 | |
| September 2026 | $1.58M |
| August 2026 | $1.59M |
| July 2026 | $1.6M |
| June 2026 | $1.58M |
| May 2026 | $1.77M |
| April 2026 | $1.76M |
| March 2026 | $1.77M |
| February 2026 | $1.78M |
| January 2026 | $1.8M |
2025 | |
2024 | |
2023 | |
2022 | |
2021 | |
2020 | |
2019 | |
2018 | |
Comparable sales
These are recently sold homes that have a similar location or other similar features to this home, like bedrooms, bathrooms, and square footage. Get a sense of the expected prices in the area by viewing these homes.Address | Distance | Property Type | Sold Price | Sold Date | Bed | Bath | Sqft |
|---|---|---|---|---|---|---|---|
2.86 | Single-Family Home | - | 10/16/25 | 4 | 3 | - |
Price and Tax history
| Date | Event | Price |
|---|---|---|
Jun 1, 2026 Source: Unlock MLS #4019724 | PriceChange | $1,749,000 Price decreased by 10% |
Oct 16, 2025 Source: Unlock MLS #4019724 | Listed For Sale | $1,950,000 |
| Year | Property tax | Tax assessment |
|---|---|---|
| 2025 | $356 | $356,080 |
Home facts updated by county records
LGBTQ Local Legal Protections
LGBTQ Local Legal Protections



Dwayne Baker, Keller Williams Realty, (512) 448-4111
Agent Phone: (512) 748-9202
Based on information from Unlock MLS (alternatively, from ACTRIS) for the period through 2026-09-22 14:09:11 PDT. Neither the Board nor ACTRIS guarantees or is in any way responsible for its accuracy. All data is provided “AS IS” and with all faults. Data maintained by the Board or ACTRIS may not reflect all real estate activity in the market.
Information being provided is for consumers’ personal, non-commercial use and may not be used for any purpose other than to identify prospective properties consumers may be interested in purchasing. Some IDX listings have been excluded from this website. Click here for more information
Information being provided is for consumers’ personal, non-commercial use and may not be used for any purpose other than to identify prospective properties consumers may be interested in purchasing. Some IDX listings have been excluded from this website. Click here for more information
Similar Homes You May Like
 30.25 ACRESKeller Williams Brazos West
 40 ACRESGreat Pumpkin Properties, LLC
 116.94 ACRESKuper Sotheby's Int'l Realty
 10.03 ACRESCompass RE Texas, LLC - The Heights
 19.29 ACRESResLand Realty Group
 15.48 ACRESAll City Real Estate Ltd. Co
 NEW CONSTRUCTION0.59 ACRESeXp Realty, LLC
 1.3 ACRESKeller Williams Realty
 1.39 ACRESKeller Williams Realty
 31.02 ACRESKeller Williams Brazos West
 51 ACRES
 100 ACRESAll City Real Estate Ltd. Co
 51.26 ACRESBrett Bishop TREC #645296, Texas Signature Realty
 12.18 ACRES
 36.81 ACRESDana Lehmann Properties LLC
 See more homes for sale inSmithville


New Listings near 2656 River Bend Rd
 63.26 ACRESJacobs Properties
 66.92 ACRESLand Brokers, INC
- See more homes for sale inSmithville

Frequently asked questions about 2656 River Bend Rd
- What is the estimated monthly payment for 2656 River Bend Rd?Based on a $1,749,000 list price with 20% down at today's rates, the estimated monthly payment for 2656 River Bend Rd in Smithville, TX is approximately $11,770 (about $9,465 principal & interest, $2,230 property taxes, and $75 homeowner's insurance). This is an estimate. Actual payment depends on your loan terms.
- What do residents say about Smithville?Residents describe Smithville, TX as easy to park in, well-kept, and neighborly. Most residents say you need a car. See homes for sale in Smithville, TX.
- What are the closest schools to 2656 River Bend Rd?The closest schools to 2656 River Bend Rd in Smithville, TX are La Grange Elementary School (Pre-K, rated 6/10), La Grange High School (rated 6/10), La Grange Middle School (rated 7/10).
- What is 2656 River Bend Rd estimated to be worth?Trulia's estimated value for 2656 River Bend Rd in Smithville, TX is $1,586,800.
- Does 2656 River Bend Rd have air conditioning?Yes, 2656 River Bend Rd in Smithville, TX has air conditioning.
- Does 2656 River Bend Rd have a yard?Yes, 2656 River Bend Rd in Smithville, TX has a yard.
2656 River Bend Rd, Smithville, TX 78957 is a 6 bedroom, 6 bathroom, 3,635 sqft single-family home built in 2023. This property is currently available for sale and was listed by Unlock MLS on Oct 16, 2025. The MLS # for this home is MLS# 4019724.