


2653 E Palm Street
Mesa, AZ 85213
 4 Beds
 2.5 Baths
 2,878 sqft
4 Beds
2.5 Baths
2,878 sqft
Home Highlights

Parking
Garage

Outdoor
Patio

HOA
$124/Monthly

Price/Sqft
$257

Climate Control
Electric & Central Air

Listed
100 days ago
Local Information
- Map ViewExplore the area around 2653 E Palm Street.

- Schools1 Preschool School1 Elementary School1 Middle School1 High School

- Shop & Eat

-- mins to
About this House
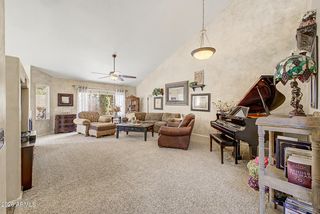
BETTER THAN A NEW BUILD in this beautifully upgraded single-level home tucked inside a gated Mesa community! Featuring a desirable split floor plan with 4 bedrooms plus a den, this move-in ready residence combines thoughtful design with elevated finishes throughout. The gourmet kitchen showcases stainless steel appliances, raised maple dolce cabinetry, and an open-concept layout perfect for entertaining. Upgrades include a 4-foot garage extension, 20x20 ceramic tile in high-traffic areas, upgraded carpet, soft water loop, double gate access, 8' interior doors, custom paint, and a stunning paver driveway that enhances curb appeal. Enjoy low-maintenance living with quick access to Loop 202 and an unbeatable location just 15 minutes from Sky Harbor Airport, ASU, Cubs Spring Training, shopping, dining, and entertainment. This is Arizona living at its finest! Book your private tour today!
Last check for updates: about 9 hours ago
Listing courtesy of Stephanie Pieper, (602) 391-4408
eXp Realty
Ari Jakobov, (602) 500-9874
eXp Realty
Source: ARMLS, MLS#7028138
Also Listed on ARMLS, eXp Realty.
All information should be verified by the recipient and none is guaranteed as accurate by ARMLS.
Home Details for 2653 E Palm Street

|
|---|
Beds & Baths Number of Bedrooms: 4Number of Bathrooms: 3Number of Bathrooms (full): 2Number of Bathrooms (half): 1 |
Dimensions and Layout Living Area: 2878 Square Feet |
Appliances & Utilities Appliances: Dryer, Washer, Refrigerator, Built-in Microwave, Dishwasher, Disposal, Electric Cooktop, Built-In Electric OvenDishwasherDisposalDryerLaundry: InsideRefrigeratorWasher |
Heating & Cooling Heating: ElectricHas CoolingAir Conditioning: HVAC SEER Rating,Central Air,Programmable ThmstatHas HeatingHeating Fuel: Electric |
Fireplace & Spa Spa: NoneNo Fireplace |
Windows, Doors, Floors & Walls Window: Low Emissivity Windows, Double Pane Windows, Vinyl FrameFlooring: Carpet, Tile |
Levels, Entrance, & Accessibility Stories: 1Number of Stories: 1Floors: Carpet, Tile |

|
|---|
Exterior Home Features Roof: TilePatio / Porch: Covered, PatioFencing: Block |
Parking & Garage Number of Garage Spaces: 2Number of Covered Spaces: 2Open Parking Spaces: 2No CarportHas a GarageHas Open ParkingParking Spaces: 4Parking: RV Gate,Garage Door Opener,Extended Length Garage |
Frontage Road Surface Type: AsphaltNot on Waterfront |
Water & Sewer Sewer: Public Sewer |
Farm & Range Not Allowed to Raise Horses |

|
|---|
Cumulative Days on Market: 88Days on Market: 100 |

|
|---|
Year Built Year Built: 2013 |
Property Type / Style Property Type: ResidentialProperty Subtype: Single Family ResidenceArchitecture: Contemporary |
Building Construction Materials: Stucco, Wood Frame, PaintedNot Attached Property |
Property Information Usage of Home: NoneParcel Number: 14116060Model Home Type: Bradshaw |

|
|---|
Price List Price: $740,000Price Per Sqft: $257 |
Status Change & Dates Possession Timing: Close Of Escrow |

|
|---|
MLS Status: Active |

|
|---|
Direction & Address City: MesaCommunity: Lehi Crossing Passage Collection |
School Information Elementary School: Ishikawa Elementary SchoolElementary School District: Mesa Unified DistrictJr High / Middle School: Stapley Junior High SchoolHigh School: Mountain View High SchoolHigh School District: Mesa Unified District |

|
|---|
Listing Agent Listing ID: 7028138 |

|
|---|
Building Details Builder Name: Taylor Morrison |
Building Area Building Area: 2878 Square Feet |

|
|---|
Community Features: Gated, Near Bus Stop, Playground, Biking/Walking Path |
Other Playground |

|
|---|
HOA Fee Includes: Maintenance Grounds, Street MaintHOA Name: Lehi CrossingHOA Phone: 602-437-4777Has an HOAHOA Fee: $124/Monthly |

|
|---|
Lot Area: 9000 sqft |

|
|---|
Listing Terms: Cash, Conventional, FHA, VA Loan |

|
|---|
Energy Efficiency Features: Energy Audit, Fresh Air Mechanical |

|
|---|
Business Information Ownership: Fee Simple |

|
|---|
Mls Number: 7028138 |

|
|---|
GatedNear Bus StopPlaygroundBiking/Walking Path |
Around this home
What Locals Say about Mesa
At least 3347 Trulia users voted on each feature.

87 % Say it's dog friendly

85 % Say there are sidewalks

85 % Say car is needed

78 % Say parking is easy

74 % Say there's holiday spirit

70 % Say yards are well-kept

69 % Say streets are well-lit

65 % Say kids play outside

63 % Say it's quiet

63 % Say people would walk alone at night

58 % Say it's walkable to grocery stores

52 % Say it's walkable to restaurants

46 % Say neighbors are friendly

46 % Say they plan to stay for at least 5 years

31 % Say there's wildlife

27 % Say there are community events
Sourced by Trulia users. Learn more about our methodology.
Market trends in Mesa
Last updated July 2026
Avg. sale price
$427K
$3.33KMoM
Sale-to-List Price
98.8%
0.1%MoM
Price per sq ft
$256
$1MoM
Available listings
1850
54MoM
Home Value
Trulia Estimate
$729KSince last month
Decreased$3K (-0.4%)Since last year
Increased$26K (+3.7%)Since last sale
Increased$351K (+93%)Learn more about this home's value by checking out its Trulia Estimate, the value of nearby homes, and how much similar homes have sold for.
Trulia Estimate
The of this home's value increased by +75% in the last 10 years
| Month | Estimated value |
|---|---|
2026 | |
| August 2026 | $729K |
| July 2026 | $732K |
| June 2026 | $735K |
| May 2026 | $765K |
| April 2026 | $701K |
| March 2026 | $701K |
| February 2026 | $695K |
| January 2026 | $686K |
2025 | |
2024 | |
2023 | |
2022 | |
2021 | |
2020 | |
2019 | |
2018 | |
2017 | |
2016 | |
Comparable sales
These are recently sold homes that have a similar location or other similar features to this home, like bedrooms, bathrooms, and square footage. Get a sense of the expected prices in the area by viewing these homes.Address | Distance | Property Type | Sold Price | Sold Date | Bed | Bath | Sqft |
|---|---|---|---|---|---|---|---|
0.21 | Single-Family Home | $715,000 | 06/23/26 | 4 | 2.5 | 2,615 | |
0.13 | Single-Family Home | $800,000 | 09/18/25 | 4 | 3 | 2,878 | |
0.27 | Single-Family Home | $798,000 | 02/19/26 | 4 | 3 | 2,462 | |
0.36 | Single-Family Home | $605,000 | 01/29/26 | 4 | 3 | 2,350 | |
0.33 | Single-Family Home | $673,000 | 06/25/26 | 4 | 3 | 2,350 | |
0.26 | Single-Family Home | $849,750 | 03/12/26 | 5 | 3 | 2,788 | |
0.25 | Single-Family Home | $845,900 | 05/22/26 | 3 | 3 | 2,462 | |
0.35 | Single-Family Home | $814,900 | 11/05/25 | 4 | 3 | 2,462 | |
0.36 | Single-Family Home | $805,950 | 02/03/26 | 4 | 3 | 2,462 | |
0.31 | Single-Family Home | $515,000 | 12/11/25 | 4 | 2 | 1,798 |
Nearby home prices
Get a sense of expected prices in the area by checking the value of nearby homes.Address | Distance | Price | Bed | Bath | Sqft | Status |
|---|---|---|---|---|---|---|
0.05 | $778,900 | 5 | 4 | 2,713 | Off Market | |
0.07 | $892,500 | 5 | 3.5 | 3,446 | Recently Sold | |
0.14 | $819,700 | 3 | 3 | 2,479 | Off Market | |
0.14 | $702,700 | 4 | 3 | 2,615 | Off Market | |
0.13 | $798,700 | 4 | 3 | 2,878 | Off Market | |
0.14 | $785,200 | 4 | 3 | 2,479 | Off Market | |
0.14 | $1,302,000 | 5 | 5 | 4,389 | Off Market | |
0.20 | $935,000 | 6 | 3.5 | 4,776 | For Sale | |
0.21 | $715,000 | 4 | 2.5 | 2,615 | Recently Sold | |
0.22 | $741,200 | 4 | 3 | 2,479 | Off Market | |
0.19 | $1,667,800 | 5 | 5 | 6,941 | Off Market |
Price and Tax history
| Date | Event | Price |
|---|---|---|
Aug 8, 2026 Source: ARMLS #7028138 | PriceChange | $740,000 Price decreased by 1% |
May 31, 2026 Source: ARMLS #7028138 | PriceChange | $750,000 Price decreased by 3% |
May 15, 2026 Source: ARMLS #7028138 | Listed For Sale | $775,000 |
Apr 15, 2015 Source: ARMLS #5039056 | Sold | $377,626 |
Feb 10, 2015 Source: Agent Provided | PriceChange | $381,095 Price decreased by 1% |
Oct 22, 2014 Source: Agent Provided | PriceChange | $386,095 Price increased by 0% |
Jul 15, 2014 Source: Agent Provided | PriceChange | $384,990 Price decreased by 0% |
Apr 29, 2014 Source: Agent Provided | PriceChange | $386,584 Price increased by 1% |
Mar 21, 2014 Source: Agent Provided | Listed For Sale | $384,584 |
| Year | Property tax | Tax assessment |
|---|---|---|
| 2025 | $3,428 | $574,800 |
Home facts updated by county records
LGBTQ Local Legal Protections
LGBTQ Local Legal Protections



Stephanie Pieper, eXp Realty
Agent Phone: (602) 391-4408
Similar Homes You May Like
 Keller Williams, Professional Partners, ARMLS
 Russ Lyon Sotheby's International Realty, ARMLS
 Venture Real Estate & Consulting, ARMLS
 Russ Lyon Sotheby's International Realty, ARMLS
 Keller Williams Realty Sonoran Living, ARMLS
 OPEN SUN, 11-2PMReal Broker, ARMLS
 OPEN SUN, 12-3PMKeller Williams Realty Phoenix, ARMLS
 Redeemed Real Estate, ARMLS
 My Home Group Real Estate, ARMLS
 Carlson Real Estate Specialists, ARMLS
 OPEN SUN, 11-1PM0.32 ACRESRealty ONE Group, ARMLS
 0.38 ACRESCentury 21 Northwest, ARMLS
 See more homes for sale inMesa


New Listings near 2653 E Palm Street
 OPEN SUN, 10-4PMRealty of America LLC, ARMLS
 NEWOPEN SUN, 12-3PMColdwell Banker Realty, ARMLS
 OPEN SAT, 10-1PMMy Home Group Real Estate, ARMLS
 0.25 ACRESMy Home Group Real Estate, ARMLS
- See more homes for sale inMesa


Frequently asked questions about 2653 E Palm Street
- What is the estimated monthly payment for 2653 E Palm Street?Based on a $740,000 list price with 20% down at today's rates, the estimated monthly payment for 2653 E Palm Street in Mesa, AZ is approximately $4,214 (about $3,886 principal & interest, $253 property taxes, and $75 homeowner's insurance). This is an estimate. Actual payment depends on your loan terms.
- How does the list price for 2653 E Palm Street compare to homes in Mesa?2653 E Palm Street in Mesa, AZ is listed at $740,000, about 73% above the $427K median sale price in Mesa.
- What do residents say about Mesa?Residents describe Mesa, AZ as dog-friendly, pedestrian-friendly, and easy to park in. See homes for sale in Mesa, AZ.
- What are the closest schools to 2653 E Palm Street?The closest schools to 2653 E Palm Street in Mesa, AZ are Ishikawa Elementary School (Pre-K, rated 10/10), Mountain View High School (rated 6/10), Stapley Junior High School (rated 6/10).
- Does 2653 E Palm Street have air conditioning?Yes, 2653 E Palm Street in Mesa, AZ has air conditioning.
- Does 2653 E Palm Street have laundry facilities?Yes, 2653 E Palm Street in Mesa, AZ has in-unit laundry.
2653 E Palm Street, Mesa, AZ 85213 is a 4 bedroom, 3 bathroom, 2,878 sqft single-family home built in 2013. This property is currently available for sale and was listed by ARMLS on May 14, 2026. The MLS # for this home is MLS# 7028138.