

$480,900
 3 Beds
 2 Baths
 1,992 sqft
264 E Side Ave SE, Atlanta, GA 30316
Est. Refi. Payment $2,941/mo*
Refinance Your HomeCurrently Off Market - Sold Apr 19, 2024 for $460,000
Home Value
Trulia Estimate
$481KSince last month
Decreased$18K (-3.5%)Since last year
Increased$28K (+6.1%)Since last sale
Increased$21K (+4.5%)Learn more about this home's value by checking out its Trulia Estimate, the value of nearby homes, and how much similar homes have sold for.
Trulia Estimate
The of this home's value increased by +4% in the last 10 years
| Month | Estimated value |
|---|---|
2026 | |
| August 2026 | $481K |
| August 2026 | $479K |
| July 2026 | $498K |
| June 2026 | $488K |
| May 2026 | $460K |
| April 2026 | $461K |
| March 2026 | $462K |
| February 2026 | $485K |
| January 2026 | $478K |
2025 | |
Comparable sales
These are recently sold homes that have a similar location or other similar features to this home, like bedrooms, bathrooms, and square footage. Get a sense of the expected prices in the area by viewing these homes.Address | Distance | Property Type | Sold Price | Sold Date | Bed | Bath | Sqft |
|---|---|---|---|---|---|---|---|
0.11 | Single-Family Home | $600,000 | 09/15/25 | 3 | 2 | 1,575 | |
0.20 | Single-Family Home | $565,000 | 10/17/25 | 3 | 2 | 1,537 | |
0.26 | Single-Family Home | $589,000 | 10/09/25 | 3 | 2.5 | 1,960 | |
0.26 | Single-Family Home | $500,000 | 12/31/25 | 3 | 3 | 1,800 | |
0.31 | Single-Family Home | $549,000 | 06/29/26 | 3 | 2 | 1,406 | |
0.23 | Single-Family Home | $510,000 | 04/13/26 | 2 | 2 | 1,100 |
Nearby home prices
Get a sense of expected prices in the area by checking the value of nearby homes.Address | Distance | Price | Bed | Bath | Sqft | Status |
|---|---|---|---|---|---|---|
0.04 | $666,900 | 4 | 2.5 | 2,200 | Off Market | |
0.04 | $829,999 | 4 | 3.5 | 2,940 | For Sale | |
0.09 | $535,200 | 3 | 2 | - | Off Market | |
0.07 | $708,400 | 4 | 3 | 3,046 | Off Market | |
0.13 | $425,600 | 3 | 3 | 1,125 | Off Market | |
0.08 | $455,200 | 3 | 2.5 | 1,487 | Off Market | |
0.11 | $606,100 | 3 | 2 | 1,575 | Off Market | |
0.08 | - | 4 | 2.5 | 2,122 | Off Market | |
0.14 | $345,000 | 3 | 1 | 1,018 | Recently Sold | |
0.09 | $200,000 | - | - | - | Recently Sold | |
0.13 | $615,000 | 3 | 2 | - | For Sale |
Local Information
- Map ViewExplore the area around 264 E Side Ave SE.

- Schools1 Preschool School1 Elementary School1 Middle School1 High School

- Shop & Eat

-- mins to
Home Highlights

Single-Family Home

Built in 1946

1,992 sqft

$241/sqft

Attached Garage
About this House
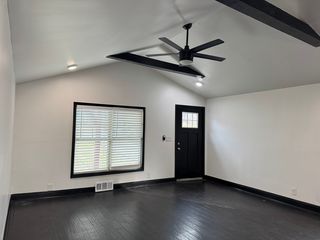
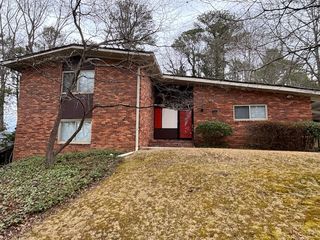
Location Location Location! Thriving in-town lifestyle living with instant equity! Welcome home to a traditional craftsman style home centrally located in the heart of East Atlanta minutes to the interstate, Little Five Points, Inman Park, Freedom Park, Reynoldstown, Grant Park trendy restaurants, entertainment, shopping, Atlanta Beltline access, East Lake Golf Club, and more! The home features 3 bedrooms 2 full baths, open living-room/kitchen concept, ample storage, sunroom, side entry deck access, encapsulated walk-in basement, private gated fenced backyard, private front porch, and one car garage with garage opener. Primary bedroom is private and located upstairs with a spa-style bathroom that includes soaking tub and stand-up shower. Primary bedroom also offers two walk-in closets, one with built-ins. The secondary rooms are on the main level with a roommate style layout. The laundry room is located upstairs. The basement is accessible and can be used for storage. The backyard is large enough for unlimited possibilities. Home is sold as-is. Seller is motivated and all offers are welcomed!
264 E Side Ave SE, Atlanta, GA 30316 is a 3 bedroom, 2 bathroom, 1,992 sqft single-family home in Kirkwood, built in 1946. It last sold for $460,000 on Apr 19, 2024 (3% below the $475,000 asking price). This property is not currently displayed as for sale or rent on Trulia. The Trulia Estimate is $480,900, with a rent estimate of $3,908/month.
Last check for updates: about 20 hours ago
Listed by Shamika Jaudon, (404) 200-4963
Virtual Properties Realty.com
Bought with: Mike Woodside, (404) 931-9752, Keller Williams Realty Buckhead
Source: GAMLS, MLS#10273899
Home Details for 264 E Side Ave SE

|
|---|
MLS Status: Closed |

|
|---|
Interior Details Basement: Partial,Unfinished |
Beds & Baths Number of Bedrooms: 3Main Level Bedrooms: 2Number of Bathrooms: 2Number of Bathrooms (full): 2Number of Bathrooms (main level): 1 |
Dimensions and Layout Living Area: 1992 Square Feet |
Appliances & Utilities Utilities: Cable Available, Electricity AvailableAppliances: Dishwasher, Microwave, Oven/Range (Combo), Refrigerator, Stainless Steel Appliance(s)DishwasherLaundry: In Hall,Laundry Closet,Upper LevelMicrowaveRefrigerator |
Heating & Cooling Heating: Central,ElectricHas CoolingAir Conditioning: Ceiling Fan(s),Central AirHas HeatingHeating Fuel: Central |
Fireplace & Spa No Fireplace |
Gas & Electric Has Electric on Property |
Windows, Doors, Floors & Walls Flooring: Carpet, Hardwood, Tile |
Levels, Entrance, & Accessibility Stories: 2Levels: TwoFloors: Carpet, Hardwood, Tile |
View No View |

|
|---|
Exterior Home Features Roof: CompositionNo Private Pool |
Parking & Garage No CarportHas a GarageHas an Attached GarageParking: Attached |
Frontage Not on Waterfront |
Water & Sewer Sewer: Public Sewer |
Finished Area Finished Area (above surface): 500 Square FeetFinished Area (below surface): 1492 Square Feet |

|
|---|
Cumulative Days on Market: 4 |

|
|---|
Year Built Year Built: 1946 |
Property Type / Style Property Type: ResidentialProperty Subtype: Single Family ResidenceStructure Type: HouseArchitecture: Craftsman |
Building Construction Materials: OtherNot a New ConstructionDoes Not Include Home Warranty |
Property Information Condition: ResaleParcel Number: 15 178 04 042 |

|
|---|
Price List Price: $475,000 |
Status Change & Dates Off Market Date: Tue Apr 02 2024Possession Timing: Close Of Escrow |

|
|---|
Direction & Address City: AtlantaCommunity: EAST ATLANTA |
School Information Elementary School: ToomerJr High / Middle School: KingHigh School: MH Jackson Jr |

|
|---|
Building Area Building Area: 1992 Square Feet |

|
|---|
Community Features: None |

|
|---|
HOA Fee Includes: NoneNo HOA |

|
|---|
Lot Area: 8712 sqft |

|
|---|
Listing Agreement Type: Exclusive Right To Sell |

|
|---|
BasementMls Number: 10273899Above Grade Unfinished Area: 500Showing Requirements: Appointment Only |

|
|---|
None |
Price and Tax history
| Date | Event | Price |
|---|---|---|
Apr 19, 2024 Source: GAMLS #10273899 | Sold | $460,000 |
Apr 19, 2024 Source: FMLS GA #7360858 | Pending | $475,000 |
Mar 30, 2024 Source: FMLS GA #7360858 | Listed For Sale | $475,000 |
Market trends in Atlanta
Last updated August 2026
Avg. sale price
$423K
$667MoM
Sale-to-List Price
98.5%
Price per sq ft
$273
$4MoM
Available listings
4844
160MoM
Around this home
Neighborhood Overview

Neighborhood stats provided by third party data sources.
What Locals Say about Kirkwood
At least 112 Trulia users voted on each feature.

97 % Say it's dog friendly

90 % Say parking is easy

89 % Say it's walkable to restaurants

87 % Say there are sidewalks

83 % Say yards are well-kept

74 % Say car is needed

72 % Say there's holiday spirit

70 % Say people would walk alone at night

69 % Say neighbors are friendly

67 % Say they plan to stay for at least 5 years

67 % Say streets are well-lit

65 % Say kids play outside

64 % Say it's quiet

56 % Say there are community events

45 % Say there's wildlife

45 % Say it's walkable to grocery stores
Sourced by Trulia users. Learn more about our methodology.
LGBTQ Local Legal Protections
LGBTQ Local Legal Protections



The data relating to real estate for sale on this web site comes in part from the Broker Reciprocity Program of GAMLS. All real estate listings are marked with the GAMLS Broker Reciprocity thumbnail logo and detailed information about them includes the name of the listing brokers.
The broker providing these data believes them to be correct, but advises interested parties to confirm them before relying on them in a purchase decision.
Copyright 2026 GAMLS. All rights reserved.
Copyright 2026 GAMLS. All rights reserved.
Frequently asked questions about 264 E Side Ave SE
- What is 264 E Side Ave SE estimated to be worth?Trulia's estimated value for 264 E Side Ave SE in Atlanta, GA is $480,900.
- What is the price history for 264 E Side Ave SE?264 E Side Ave SE in Atlanta, GA last sold for $460,000 in April 2024.
- Is Atlanta a buyer's or seller's market?Atlanta is currently a balanced market, based on recent for-sale activity.
- What's the median sale price in Atlanta?The median sale price in Atlanta is $423K. That is up $667 from the prior month.
- Does 264 E Side Ave SE have air conditioning?Yes, 264 E Side Ave SE in Atlanta, GA has air conditioning.
- Does 264 E Side Ave SE have laundry facilities?Yes, 264 E Side Ave SE in Atlanta, GA has laundry facilities.
Explore by feature - Pet Friendly
 NEW - 4 HRS AGOSPECIAL OFFERPET FRIENDLY
 PET FRIENDLY
 NEW - 1 DAY AGOSPECIAL OFFERPET FRIENDLYTotal price$1,794 - $3,914/moStudio-3 bd1-2 baBellamy Executive Park | 50 Executive Park S,
Atlanta, GA 30324 SPECIAL OFFERPET FRIENDLYFURNISHEDTotal price$1,951 - $4,863/moStudio-2 bd1-2 baAMLI Atlantic Station | 10 Tower St NW,
Atlanta, GA 30363 SPECIAL OFFERPET FRIENDLY
 NEW - 1 DAY AGOSPECIAL OFFERPET FRIENDLYTotal price$1,520 - $1,921/moStudio-1 bd1 baCB Lofts Apartments | 2430 Cheshire Bridge Rd NE,
Atlanta, GA 30324 SPECIAL OFFERPET FRIENDLYFURNISHEDTotal price$1,574 - $2,377/mo1-2 bd1-2 baCentra at North Druid Hills | 7 Executive Park Dr NE,
Atlanta, GA 30329 NEW - 1 DAY AGOSPECIAL OFFERPET FRIENDLY
 PET FRIENDLYTotal price$2,171 - $3,150/mo1-2 bd1-2 baFLATS at Ponce City Market | 650 North Ave,
Atlanta, GA 30354 NEW - 1 DAY AGOSPECIAL OFFERPET FRIENDLY
Explore by feature - Garage
- PET FRIENDLY
- SPECIAL OFFERPET FRIENDLYFURNISHEDTotal price$1,951 - $4,863/moStudio-2 bd1-2 baAMLI Atlantic Station | 10 Tower St NW,
Atlanta, GA 30363 - SPECIAL OFFERPET FRIENDLY
- NEW - 1 DAY AGOSPECIAL OFFERPET FRIENDLY
- NEW - 1 DAY AGOSPECIAL OFFERPET FRIENDLY
 SPECIAL OFFERPET FRIENDLYTotal price$1,796 - $5,972/moStudio-3 bd1-3 baMomentum Midtown | 1018 W Peachtree St NW,
Atlanta, GA 30309 SPECIAL OFFERPET FRIENDLY
 SPECIAL OFFERPET FRIENDLYTotal price$2,228 - $4,804/moStudio-2 bd1-2 baAMLI Arts Center | 1240 W Peachtree St NW,
Atlanta, GA 30309 SPECIAL OFFERPET FRIENDLY
 NEW - 1 DAY AGOSPECIAL OFFERPET FRIENDLYTotal price$1,789 - $3,125/moStudio-2 bd1-2 baAscent Midtown | 1400 W Peachtree St NW,
Atlanta, GA 30309
Explore by feature - Air Conditioning
- SPECIAL OFFERPET FRIENDLYFURNISHEDTotal price$1,951 - $4,863/moStudio-2 bd1-2 baAMLI Atlantic Station | 10 Tower St NW,
Atlanta, GA 30363 - SPECIAL OFFERPET FRIENDLYFURNISHEDTotal price$1,574 - $2,377/mo1-2 bd1-2 baCentra at North Druid Hills | 7 Executive Park Dr NE,
Atlanta, GA 30329 - SPECIAL OFFERPET FRIENDLYTotal price$1,796 - $5,972/moStudio-3 bd1-3 baMomentum Midtown | 1018 W Peachtree St NW,
Atlanta, GA 30309 - SPECIAL OFFERPET FRIENDLY
- SPECIAL OFFERPET FRIENDLYTotal price$2,228 - $4,804/moStudio-2 bd1-2 baAMLI Arts Center | 1240 W Peachtree St NW,
Atlanta, GA 30309  SPECIAL OFFERPET FRIENDLYTotal price$1,999 - $3,552/moStudio-3 bd1-2 baCortland at Buckhead Village | 3005 Peachtree Rd NE,
Atlanta, GA 30305 SPECIAL OFFERPET FRIENDLY
 NEW - 1 DAY AGOSPECIAL OFFERPET FRIENDLYTotal price$1,257 - $2,151/mo1-3 bd1-2 baAvana Cheshire Bridge | 2124 Cheshire Bridge Rd NE,
Atlanta, GA 30324 PET FRIENDLYTotal price$1,503 - $2,209/moStudio-2 bd1-2 baBiltmore at Midtown | 855 W Peachtree St NW,
Atlanta, GA 30308 NEW - 1 DAY AGOSPECIAL OFFERPET FRIENDLY
Explore by feature - Pool
- NEW - 4 HRS AGOSPECIAL OFFERPET FRIENDLY
- PET FRIENDLY
- NEW - 1 DAY AGOSPECIAL OFFERPET FRIENDLYTotal price$1,794 - $3,914/moStudio-3 bd1-2 baBellamy Executive Park | 50 Executive Park S,
Atlanta, GA 30324 - SPECIAL OFFERPET FRIENDLYFURNISHEDTotal price$1,951 - $4,863/moStudio-2 bd1-2 baAMLI Atlantic Station | 10 Tower St NW,
Atlanta, GA 30363 - SPECIAL OFFERPET FRIENDLY
- NEW - 1 DAY AGOSPECIAL OFFERPET FRIENDLYTotal price$1,520 - $1,921/moStudio-1 bd1 baCB Lofts Apartments | 2430 Cheshire Bridge Rd NE,
Atlanta, GA 30324 - SPECIAL OFFERPET FRIENDLYFURNISHEDTotal price$1,574 - $2,377/mo1-2 bd1-2 baCentra at North Druid Hills | 7 Executive Park Dr NE,
Atlanta, GA 30329 - NEW - 1 DAY AGOSPECIAL OFFERPET FRIENDLY
- NEW - 1 DAY AGOSPECIAL OFFERPET FRIENDLY
 PET FRIENDLY
Explore by feature - Washer/dryer
- PET FRIENDLY
- SPECIAL OFFERPET FRIENDLYFURNISHEDTotal price$1,951 - $4,863/moStudio-2 bd1-2 baAMLI Atlantic Station | 10 Tower St NW,
Atlanta, GA 30363 - SPECIAL OFFERPET FRIENDLYTotal price$1,796 - $5,972/moStudio-3 bd1-3 baMomentum Midtown | 1018 W Peachtree St NW,
Atlanta, GA 30309 - SPECIAL OFFERPET FRIENDLY
- SPECIAL OFFERPET FRIENDLYTotal price$2,228 - $4,804/moStudio-2 bd1-2 baAMLI Arts Center | 1240 W Peachtree St NW,
Atlanta, GA 30309 - SPECIAL OFFERPET FRIENDLY
- PET FRIENDLYTotal price$1,503 - $2,209/moStudio-2 bd1-2 baBiltmore at Midtown | 855 W Peachtree St NW,
Atlanta, GA 30308 - NEW - 1 DAY AGOSPECIAL OFFERPET FRIENDLY
 PET FRIENDLY
 NEW - 1 DAY AGOSPECIAL OFFERPET FRIENDLYFURNISHED
Explore by feature - Outdoor Space
 NEW - 1 DAY AGOSPECIAL OFFERPET FRIENDLY$1,778 - $2,816/mo1-2 bd1-2 baVirginia Highland Apartment Homes | 609 Virginia Ave NE,
Atlanta, GA 30306 ROOM FOR RENT
 APPLY INSTANTLYPET FRIENDLYFURNISHED
 APPLY INSTANTLYPET FRIENDLY
 APPLY INSTANTLY
 NEW - 2 DAYS AGOAPPLY INSTANTLYPET FRIENDLYFURNISHED
 PET FRIENDLY
 APPLY INSTANTLY
 APPLY INSTANTLYPET FRIENDLY
 APPLY INSTANTLYPET FRIENDLY

Apartments for Rent
 PET FRIENDLY
 PET FRIENDLY
 NEW - 1 DAY AGOPET FRIENDLY
 PET FRIENDLY
- PET FRIENDLYTotal price$2,171 - $3,150/mo1-2 bd1-2 baFLATS at Ponce City Market | 650 North Ave,
Atlanta, GA 30354  PET FRIENDLYTotal price$1,552 - $4,751/moStudio-3 bd1-4 baAscent Peachtree | 161 Peachtree Center Ave NE,
Atlanta, GA 30303 PET FRIENDLY
 PET FRIENDLY$1,811 - $2,686/mo1-2 bd1-2 baThe Kirkwood Apartments at Edgewood | 71 Howard St SE,
Atlanta, GA 30317 PET FRIENDLY
- NEW - 4 HRS AGOPET FRIENDLY
- PET FRIENDLY
 PET FRIENDLY$1,994 - $3,737/mo1-3 bd1-2 baThe Argos Apartments on The Beltline | 841 Killian St SE,
Atlanta, GA 30316 PET FRIENDLY$1,961 - $3,487/mo1-3 bd1-2 ba915 Glenwood Apartments on the Beltline | 915 Glenwood Ave SE,
Atlanta, GA 30316 PET FRIENDLY
 PET FRIENDLY
 See more homes for rent inAtlanta
Off Market Homes Near 264 E Side Ave SE
 SOLDSEP 4, 2026Keller Williams Realty First Atlanta, Closed
 SOLDSEP 3, 2026Joseph Walter Realty, LLC, Closed
 SOLDSEP 3, 2026Keller Williams Realty, Closed
 SOLDSEP 2, 2026Ansley RE|Christie's Int'l RE, Closed
 SOLDSEP 2, 2026Atlanta Fine Homes Sotheby's International
 SOLDSEP 1, 2026Roost Realty, Closed
 SOLDSEP 1, 2026Keller Williams Realty, Closed
 See more homes for sale inAtlanta


Homes for sale near 264 E Side Ave SE
 0.26 ACRESNorthGroup Real Estate Inc, Active
 NEW CONSTRUCTIONZach Taylor Real Estate, Active
 0.26 ACRESAtlanta Communities, Active Under Contract
 0.25 ACRESKeller Williams Realty, Active
 NEW - 2 DAYS AGOThe Beeman Group, LLC
 NEWOPEN SUN, 2-4PMKeller Williams Lake Oconee, Active
- See more homes for sale inAtlanta


- Results are loading