


264 15th St SE
Washington, DC 20003
Barney Circle 4 Beds
 2.5 Baths
 1,960 sqft
$1,100,500
Last Sold: May 20, 2026
7% over list $1.03M
$561/sqft
$1,100,500
Last Sold: May 20, 2026
7% over list $1.03M
$561/sqft
4 Beds
2.5 Baths
1,960 sqft
Home Value
Trulia Estimate
$1.1MSince last month
Increased$4K (+0.4%)Since last year
Increased$221K (+25.1%)Since last sale
Increased$600 (+0.1%)Learn more about this home's value by checking out its Trulia Estimate, the value of nearby homes, and how much similar homes have sold for.
Trulia Estimate
The of this home's value increased by +31% in the last 10 years
| Month | Estimated value |
|---|---|
2026 | |
| August 2026 | $1.1M |
| July 2026 | $1.1M |
| June 2026 | $1.1M |
| May 2026 | $1.1M |
| April 2026 | $1.06M |
| March 2026 | $896K |
| February 2026 | $901K |
| January 2026 | $872K |
2025 | |
2024 | |
2023 | |
2020 | |
Comparable sales
These are recently sold homes that have a similar location or other similar features to this home, like bedrooms, bathrooms, and square footage. Get a sense of the expected prices in the area by viewing these homes.Address | Distance | Property Type | Sold Price | Sold Date | Bed | Bath | Sqft |
|---|---|---|---|---|---|---|---|
0.12 | Townhouse | $1,099,000 | 07/01/26 | 4 | 2.5 | 1,968 | |
0.05 | Townhouse | $1,170,000 | 03/17/26 | 4 | 3.5 | 1,992 | |
0.07 | Townhouse | $1,350,000 | 02/24/26 | 3 | 2.5 | 1,939 | |
0.18 | Townhouse | $1,135,000 | 06/08/26 | 4 | 3 | 1,708 | |
0.15 | Townhouse | $1,250,000 | 06/11/26 | 4 | 3.5 | 2,112 | |
0.22 | Townhouse | $1,300,000 | 08/07/26 | 4 | 2.5 | 1,950 | |
0.17 | Townhouse | $950,000 | 09/03/25 | 4 | 2.5 | 1,920 | |
0.15 | Townhouse | $1,200,000 | 12/31/25 | 4 | 3 | 1,929 | |
0.16 | Townhouse | $1,200,000 | 08/03/26 | 3 | 2.5 | 1,840 |
Nearby home prices
Get a sense of expected prices in the area by checking the value of nearby homes.Address | Distance | Price | Bed | Bath | Sqft | Status |
|---|---|---|---|---|---|---|
0.01 | $695,000 | 2 | 2.5 | 1,024 | For Sale | |
0.01 | $750,000 | 2 | 2.5 | 1,081 | Recently Sold | |
0.01 | $353,300 | 2 | 1 | 697 | Off Market | |
0.01 | $252,200 | 1 | 1 | 592 | Off Market | |
0.01 | $745,000 | 3 | 3 | 1,513 | For Sale | |
0.01 | $720,400 | 2 | 2.5 | 1,188 | Off Market | |
0.05 | $1,170,000 | 4 | 3.5 | 1,992 | Recently Sold | |
0.03 | $394,600 | 1 | 1 | 658 | Off Market | |
0.03 | $630,300 | 2 | 2 | 932 | Off Market | |
0.03 | $1,100,000 | 3 | 2 | 1,938 | For Sale | |
0.03 | $592,400 | 2 | 2 | 1,090 | Off Market |
Local Information
- Map ViewExplore the area around 264 15th St SE.

- Schools1 Preschool School1 Elementary School1 Middle School1 High School

- Shop & Eat

-- mins to
Home Highlights

Property Type
Townhouse

Year Built
1908
Living Area
1,960 sqft

Price/Sqft
$561/sqft

Parking
1 Open Spaces
About this House
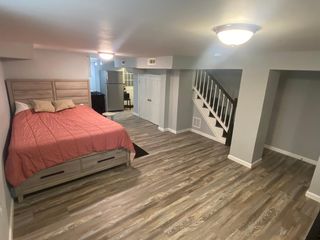
Open House Canceled! Welcome to your dream home, a delightful blend of original character and modern flair! Perfectly situated in the vibrant locale of 15th & Pretzel, also known as Capitol Hill or Hill East, this neighborhood buzzes with a unique community spirit that you’ll love being a part of. This stunning two-level above-grade residence, complete with a fully finished basement, isn’t just a place to live; it’s a versatile sanctuary for work, play, and investment—ideal for anyone looking to maximize their living experience! As you approach, the impressive curb appeal pulls you in, with the home gracefully elevated above the sidewalk and surrounded by a colorful blooming flower garden leading to a charming front porch that overlooks a cozy one-way street. Step inside through the grand double entry, and you’ll find a sun-drenched foyer that sets the tone for the historic charm within. The original exposed brick and gleaming hardwood floors blend seamlessly with modern amenities like a beautifully remodeled kitchen, a brand-new powder room, a captivating wood-burning fireplace, and a delightful fitness room or solarium right off the kitchen. This layout is perfect for entertaining guests or simply relaxing in style! Love flows throughout this home, from the inviting rear patio to the quaint garden and convenient parking space. On the upper level, you’ll discover a spacious primary bedroom at the front, two additional bedrooms, and a full bath, complete with a washer and dryer. Natural light streams in through ample windows, creating an inviting and cheerful atmosphere throughout. But wait, there’s more! The lower level features a fantastic rental unit that remains connected to the main living area, enhancing the home's flexibility. Imagine the possibilities—live upstairs and rent out the basement, create a cozy accessory apartment for guests or family, or design the ultimate home office, media room, or gym. This well-loved property is incredibly adaptable to fit your lifestyle and evolving needs! Located at 264 15th St SE, this gem is nestled in a highly desirable neighborhood, with a charming bakery right around the corner, a nearby metro station, and a diverse array of restaurants at your fingertips. Enjoy easy access to parks, including beautiful Lincoln Park just blocks away, and the exciting new developments around the new Safeway, The Roost, and the new Football Stadium are all just a short stroll, ride, or roll away! Don’t miss out on this incredible opportunity to embrace a vibrant community and make this cherished home your own.
264 15th St SE, Washington, DC 20003 is a 4 bedroom, 3 bathroom, 1,960 sqft townhouse in Barney Circle, built in 1908. It last sold for $1,100,500 on May 20, 2026 (7% above the $1,026,000 asking price). More recently, it was listed as a rental in August 2014 with an asking price of $1,900 per month. That rental listing was removed on February 23, 2021. It is currently off market. The Trulia Estimate is $1,100,100, with a rent estimate of $5,002/month.
Last check for updates: about 14 hours ago
Listed by John Bratton, (202) 744-2642
Bratton Realty
Bought with: Chesley McCarty, (202) 251-8261, TTR Sotheby's International Realty
Source: Bright MLS, MLS#DCDC2257226
Home Details for 264 15th St SE

|
|---|
Interior Details Basement: Connecting Stairway,English,Front Entrance,FinishedNumber of Rooms: 2Types of Rooms: Kitchen, Solarium |
Beds & Baths Number of Bedrooms: 4Number of Bathrooms: 3Number of Bathrooms (full): 2Number of Bathrooms (half): 1Number of Bathrooms (main level): 1 |
Dimensions and Layout Living Area: 1960 Square Feet |
Appliances & Utilities Appliances: Gas Water Heater |
Heating & Cooling Heating: Forced Air,Heat Pump,Natural Gas,ElectricHas CoolingAir Conditioning: Central Air,ElectricHas HeatingHeating Fuel: Forced Air |
Fireplace & Spa Number of Fireplaces: 1Fireplace: Glass DoorsHas a Fireplace |
Levels, Entrance, & Accessibility Stories: 3Levels: ThreeAccessibility: None |
View No View |

|
|---|
Exterior Home Features Other Structures: Above Grade, Below GradeFoundation: Brick/Mortar, Concrete PerimeterNo Private Pool |
Parking & Garage Open Parking Spaces: 1No CarportNo GarageNo Attached GarageHas Open ParkingParking Spaces: 1Parking: Enclosed,Driveway |
Pool Pool: None |
Frontage Not on Waterfront |
Water & Sewer Sewer: Public Sewer |
Finished Area Finished Area (above surface): 1360 Square FeetFinished Area (below surface): 600 Square Feet |

|
|---|
Year Built Year Built: 1908 |
Property Type / Style Property Type: ResidentialProperty Subtype: TownhouseStructure Type: Interior Row/TownhouseArchitecture: Federal |
Building Construction Materials: BrickNot a New Construction |
Property Information Parcel Number: 1073//0035 |

|
|---|
Price List Price: $1,026,000Price Per Sqft: $561/sqft |
Status Change & Dates Off Market Date: Sun May 24 2026Possession Timing: Close Of Escrow |

|
|---|
MLS Status: CLOSED |

|
|---|
Direction & Address City: WASHINGTONCommunity: Capitol Hill East |
School Information Elementary School: PayneElementary School District: District Of Columbia Public SchoolsJr High / Middle School: Eliot-hineJr High / Middle School District: District Of Columbia Public SchoolsHigh School: EasternHigh School District: District Of Columbia Public Schools |

|
|---|
Building Area Building Area: 2040 Square Feet |

|
|---|
Not Senior Community |

|
|---|
No HOA |

|
|---|
Lot Area: 1485 sqft |

|
|---|
Special Conditions: Standard |

|
|---|
Contingencies: AppraisalListing Agreement Type: Exclusive Right To Sell |

|
|---|
Business Information Ownership: Fee Simple |

|
|---|
BasementMls Number: DCDC2257226Above Grade Unfinished Area: 1360 |

|
|---|
Source Internet Entire Listing Display: Y |
Price and Tax history
| Date | Event | Price |
|---|---|---|
May 20, 2026 Source: Bright MLS #DCDC2257226 | Sold | $1,100,500 |
May 7, 2026 Source: Bright MLS #DCDC2257226 | Pending | $1,026,000 |
Apr 25, 2026 Source: Bright MLS #DCDC2257226 | Contingent | $1,026,000 |
Apr 22, 2026 Source: Bright MLS #DCDC2257226 | Listed For Sale | $1,026,000 |
Feb 23, 2021 Source: N/A | ListingRemoved | |
Aug 24, 2014 Source: N/A | ListingRemoved | $1,600 |
Aug 17, 2014 Source: N/A | PriceChange | $1,600 Price decreased by 16% |
Aug 12, 2014 Source: N/A | Listed For Rent | $1,900 |
Mar 27, 2014 Source: N/A | Sold | $640,000 |
Dec 13, 2013 Source: Agent Provided | ListingRemoved | $695,000 |
Nov 6, 2013 Source: Agent Provided | PriceChange | $695,000 Price decreased by 7% |
Jun 25, 2013 Source: Agent Provided | PriceChange | $749,900 Price decreased by 6% |
Jun 1, 2013 Source: Agent Provided | Listed For Sale | $799,900 |
Jun 5, 2011 Source: Agent Provided | ListingRemoved | $699,990 |
Apr 7, 2011 Source: Agent Provided | Listed For Sale | $699,990 |
Sep 3, 2009 Source: N/A | Sold | $545,000 |
Mar 25, 2005 Source: N/A | Sold | $360,000 |
| Year | Property tax | Tax assessment |
|---|---|---|
| 2025 | $7,162 | $933,660 |
Home facts updated by county records
Market trends in Washington
Last updated July 2026
Avg. sale price
$669K
$1.33KMoM
Sale-to-List Price
99.6%
Price per sq ft
$506
$3MoM
Available listings
3058
185MoM
Around this home
Neighborhood Overview

Neighborhood stats provided by third party data sources.
What Locals Say about Barney Circle
At least 13 Trulia users voted on each feature.

94 % Say it's walkable to restaurants

93 % Say kids play outside

93 % Say there are sidewalks

92 % Say it's walkable to grocery stores

90 % Say it's dog friendly

88 % Say parking is easy

82 % Say there's holiday spirit

77 % Say people would walk alone at night

75 % Say streets are well-lit

63 % Say they plan to stay for at least 5 years

60 % Say neighbors are friendly

52 % Say there's wildlife

47 % Say yards are well-kept

46 % Say it's quiet

43 % Say there are community events

21 % Say car is needed
Sourced by Trulia users. Learn more about our methodology.
LGBTQ Local Legal Protections
LGBTQ Local Legal Protections



The data relating to real estate for sale on this website appears in part through the BRIGHT Internet Data Exchange program, a voluntary cooperative exchange of property listing data between licensed real estate brokerage firms, and is provided by BRIGHT through a licensing agreement.
Listing information is from various brokers who participate in the Bright MLS IDX program and not all listings may be visible on the site. The property information being provided on or through the website is for the personal, non-commercial use of consumers and such information may not be used for any purpose other than to identify prospective properties consumers may be interested in purchasing.
Some properties which appear for sale on the website may no longer be available because they are for instance, under contract, sold or are no longer being offered for sale.
Property information displayed is deemed reliable but is not guaranteed.
Copyright 2026 Bright MLS, Inc. Click here for more information
Frequently asked questions about 264 15th St SE
- What is 264 15th St SE estimated to be worth?Trulia's estimated value for 264 15th St SE in Washington, DC is $1,100,100.
- What is the price history for 264 15th St SE?264 15th St SE in Washington, DC last sold for $1,100,500 in May 2026.
- Is Washington a buyer's or seller's market?Washington is currently a balanced market, based on recent for-sale activity.
- What's the median sale price in Washington?The median sale price in Washington is $669K. That is down $1.33K from the prior month.
- Does 264 15th St SE have air conditioning?Yes, 264 15th St SE in Washington, DC has air conditioning.
- Does 264 15th St SE have parking?Yes, 264 15th St SE in Washington, DC has on-site parking.
Explore by feature - Pet Friendly
 SPECIAL OFFERPET FRIENDLY
 NEW - 2 DAYS AGOSPECIAL OFFERPET FRIENDLY$2,099 - $2,187/moStudio1 ba2112 New Hampshire Avenue | 2112 New Hampshire Ave NW,
Washington, DC 20009 PET FRIENDLY
 SPECIAL OFFERPET FRIENDLY
 NEW - 1 DAY AGOSPECIAL OFFERPET FRIENDLY
 SPECIAL OFFERPET FRIENDLY
 PET FRIENDLY
 NEW - 2 DAYS AGOSPECIAL OFFERPET FRIENDLY
 NEW - 1 DAY AGOSPECIAL OFFERPET FRIENDLY
 NEW - 1 DAY AGOPET FRIENDLY
Explore by feature - Garage
- NEW - 2 DAYS AGOSPECIAL OFFERPET FRIENDLY$2,099 - $2,187/moStudio1 ba2112 New Hampshire Avenue | 2112 New Hampshire Ave NW,
Washington, DC 20009 - PET FRIENDLY
- NEW - 2 DAYS AGOSPECIAL OFFERPET FRIENDLY
- NEW - 1 DAY AGOSPECIAL OFFERPET FRIENDLY
 NEW - 1 DAY AGOSPECIAL OFFERPET FRIENDLY$2,199 - $3,400/mo1-2 bd1-2 baConnecticut House Apartments | 4500 Connecticut Ave NW,
Washington, DC 20008 SPECIAL OFFERPET FRIENDLY
 SPECIAL OFFERPET FRIENDLY$2,140 - $7,045/moStudio-3 bd1-2 baMAA Massachusetts Avenue | 1499 Massachusetts Ave NW,
Washington, DC 20005 SPECIAL OFFERPET FRIENDLY
 SPECIAL OFFERPET FRIENDLYFURNISHED
 SPECIAL OFFER
Explore by feature - Air Conditioning
- SPECIAL OFFERPET FRIENDLY
- NEW - 2 DAYS AGOSPECIAL OFFERPET FRIENDLY$2,099 - $2,187/moStudio1 ba2112 New Hampshire Avenue | 2112 New Hampshire Ave NW,
Washington, DC 20009 - SPECIAL OFFERPET FRIENDLY
- SPECIAL OFFERPET FRIENDLY
- PET FRIENDLY
- NEW - 2 DAYS AGOSPECIAL OFFERPET FRIENDLY
- NEW - 1 DAY AGOSPECIAL OFFERPET FRIENDLY
- NEW - 1 DAY AGOPET FRIENDLY
 SPECIAL OFFERPET FRIENDLY
 PET FRIENDLY
Explore by feature - Pool
- PET FRIENDLY
- SPECIAL OFFERPET FRIENDLY
- SPECIAL OFFERPET FRIENDLY
- NEW - 2 DAYS AGOSPECIAL OFFERPET FRIENDLY
- NEW - 1 DAY AGOPET FRIENDLY
- SPECIAL OFFERPET FRIENDLY
- SPECIAL OFFERPET FRIENDLY
- SPECIAL OFFERPET FRIENDLY$2,140 - $7,045/moStudio-3 bd1-2 baMAA Massachusetts Avenue | 1499 Massachusetts Ave NW,
Washington, DC 20005 - SPECIAL OFFER
 PET FRIENDLY
Explore by feature - Washer/dryer
- NEW - 2 DAYS AGOSPECIAL OFFERPET FRIENDLY$2,099 - $2,187/moStudio1 ba2112 New Hampshire Avenue | 2112 New Hampshire Ave NW,
Washington, DC 20009 - SPECIAL OFFERPET FRIENDLY
- PET FRIENDLY
- NEW - 1 DAY AGOSPECIAL OFFERPET FRIENDLY
- NEW - 1 DAY AGOPET FRIENDLY
- SPECIAL OFFERPET FRIENDLY
- PET FRIENDLY
- NEW - 1 DAY AGOSPECIAL OFFERPET FRIENDLY$2,199 - $3,400/mo1-2 bd1-2 baConnecticut House Apartments | 4500 Connecticut Ave NW,
Washington, DC 20008 - SPECIAL OFFERPET FRIENDLY
- SPECIAL OFFER
Explore by feature - Outdoor Space
 SPECIAL OFFERPET FRIENDLY$3,100 - $3,200/mo2-3 bd3 baBellevue - Liberty Military Housing | 1 Cargo Ct SW,
Washington, DC 20032
 PET FRIENDLY
 NEW - 1 DAY AGOSPECIAL OFFERPET FRIENDLYTotal price$2,114 - $3,812/moStudio-2 bd1-2 baMass Court | 300 Massachusetts Ave NW,
Washington, DC 20001 PET FRIENDLY
 NEW - 17 HRS AGOAPPLY INSTANTLYPET FRIENDLY
 APPLY INSTANTLY
 APPLY INSTANTLY
 APPLY INSTANTLYPET FRIENDLYFURNISHED
 APPLY INSTANTLY
Apartments for Rent
 PET FRIENDLYFURNISHEDTotal price$2,300 - $6,151/moStudio-2 bd1-3 baStratos at Bridge District | 600 Howard Rd SE,
Washington, DC 20020- PET FRIENDLY
 PET FRIENDLYFURNISHEDTotal price$2,083 - $4,166/moStudio-2 bd1-2 baAlula at Bridge District | 650 Howard Rd SE,
Washington, DC 20020- NEW - 1 DAY AGOPET FRIENDLY
- PET FRIENDLY
 PET FRIENDLY
- NEW - 2 DAYS AGOPET FRIENDLY
 PET FRIENDLY
- PET FRIENDLY
 NEW - 2 DAYS AGOPET FRIENDLY
- NEW - 1 DAY AGOPET FRIENDLY
- NEW - 1 DAY AGOPET FRIENDLY
 NEW - 2 DAYS AGOPET FRIENDLY
 PET FRIENDLY
 PET FRIENDLY
 See more homes for rent inWashington
Off Market Homes Near 264 15th St SE
 SOLDAUG 19, 2026Berkshire Hathaway HomeServices PenFed Realty
 SOLDAUG 18, 2026TTR Sotheby's International Realty
 SOLDAUG 18, 2026Washington Fine Properties, LLC
 SOLDAUG 18, 2026Coldwell Banker Realty - Washington
 SOLDAUG 14, 2026TTR Sotheby's International Realty
 See more homes for sale inWashington


Homes for sale near 264 15th St SE
 OPEN SUN, 12-2PMColdwell Banker Realty
 Coldwell Banker Realty - Washington
 NEWOPEN SAT, 11-1PMCompass
 Keller Williams Preferred Properties
- See more homes for sale inWashington


- Results are loading