


$611,200
 4 Beds
 4 Baths
 3,493 sqft (on 0.46 acres)
2637 Ascot Dr, Florence, SC 29501
Est. Refi. Payment $3,556/mo*
Refinance Your HomeCurrently Off Market - Sold Sep 30, 2025 for $640,000
Home Value
Trulia Estimate
$611KSince last month
Decreased$2K (-0.2%)Since last year
Decreased$18K (-2.8%)Since last sale
Decreased$30K (-4.7%)Learn more about this home's value by checking out its Trulia Estimate, the value of nearby homes, and how much similar homes have sold for.
Trulia Estimate
The of this home's value increased by +42% in the last 10 years
| Month | Estimated value |
|---|---|
2026 | |
| September 2026 | $610K |
| August 2026 | $612K |
| July 2026 | $617K |
| June 2026 | $613K |
| May 2026 | $608K |
| April 2026 | $599K |
| March 2026 | $597K |
| February 2026 | $631K |
| January 2026 | $627K |
2025 | |
2024 | |
2023 | |
2022 | |
2021 | |
2020 | |
2019 | |
2018 | |
2017 | |
2016 | |
Comparable sales
These are recently sold homes that have a similar location or other similar features to this home, like bedrooms, bathrooms, and square footage. Get a sense of the expected prices in the area by viewing these homes.Address | Distance | Property Type | Sold Price | Sold Date | Bed | Bath | Sqft |
|---|---|---|---|---|---|---|---|
0.09 | Single-Family Home | $529,900 | 11/07/25 | 4 | 3 | 2,637 | |
0.24 | Single-Family Home | $589,900 | 03/10/26 | 4 | 4 | 4,177 | |
0.27 | Single-Family Home | $530,000 | 10/13/25 | 4 | 4 | 3,228 | |
0.22 | Single-Family Home | $400,000 | 06/05/26 | 4 | 4 | 3,477 | |
0.15 | Single-Family Home | $471,175 | 05/22/26 | 4 | 3 | 2,604 | |
0.15 | Single-Family Home | $389,000 | 05/28/26 | 4 | 3 | 2,291 | |
0.39 | Single-Family Home | $535,000 | 06/09/26 | 5 | 4 | 4,339 | |
0.34 | Single-Family Home | $485,000 | 12/04/25 | 5 | 4 | 3,065 | |
0.41 | Single-Family Home | $465,000 | 10/31/25 | 4 | 4 | 2,908 |
Nearby home prices
Get a sense of expected prices in the area by checking the value of nearby homes.Address | Distance | Price | Bed | Bath | Sqft | Status |
|---|---|---|---|---|---|---|
0.01 | $248,700 | 3 | 2 | 1,373 | Off Market | |
0.06 | $316,500 | 4 | 2 | 2,067 | Off Market | |
0.04 | $329,000 | 3 | 3 | 1,831 | Recently Sold | |
0.09 | $536,400 | 4 | 2 | 2,637 | Off Market | |
0.08 | $303,800 | 4 | 2 | 1,850 | Off Market | |
0.12 | $285,500 | 3 | 2 | 1,773 | Off Market | |
0.11 | $288,615 | 3 | 2 | 1,618 | For Sale | |
0.15 | $389,000 | 4 | 3 | 2,291 | Recently Sold | |
0.16 | $463,000 | 4 | 2 | 3,143 | Off Market | |
0.15 | $471,175 | 4 | 3 | 2,604 | Recently Sold | |
0.15 | $299,900 | 3 | 2 | 2,092 | For Sale |
Local Information
- Map ViewExplore the area around 2637 Ascot Dr.

- Schools1 Elementary School1 Middle School1 High School

- Shop & Eat

-- mins to
Home Highlights

Single-Family Home

Built in 2001

0.46 acre lot

3,493 sqft

$175/sqft

3 Car Garage

HOA $5/mo
About this House
Located in the sought-after Windsor Forest neighborhood, this Charleston-style home offers timeless charm and exceptional living spaces. Welcoming you with two inviting courtyards, a front porch, and an upstairs balcony, the home sits on a spacious .46-acre lot surrounded by gorgeous mature landscaping. Inside, the first floor features an elegant owner's suite with a decorative trey ceiling, walk-in closet, and a fully updated en suite bathroom with luxurious finishes. The formal living and dining rooms provide a sophisticated setting for entertaining, while the cozy den, complete with built-in shelving and a fireplace, offers a perfect retreat. The kitchen is a true centerpiece, boasting a large island with counter seating, stainless steel appliances including a gas cooktop, granite countertops, a tile backsplash, and a large eat-in area with a vaulted ceiling. A beautiful window over the sink frames a view of the courtyard, adding to the kitchen’s charm. All kitchen appliances, as well as the washer and dryer, are included with the home. Additional features on the main level include hardwood floors, plantation shutters, a security system, and a spacious laundry room with a washing sink. Upstairs, you’ll find three more bedrooms, including a junior suite with its own private bathroom. Two bedrooms share access to an adjoining balcony, and the second floor also offers a full bathroom, an additional gathering space, and a versatile bonus room that can serve as a fifth bedroom. Outdoor living is equally impressive, with a screened-in back porch, a fully fenced backyard, a sprinkler system for both front and back yards fed by an irrigation well, rain gutters, and a fully encapsulated crawlspace. A three-car garage and additional parking pad provide ample parking and storage. Windsor Forest residents enjoy nearby Revell Park and a convenient location close to schools, shopping, grocery stores, and quick access to interstates I-95 and I-20. This home blends classic Southern style with modern comforts, creating a space that’s as functional as it is beautiful. Don’t delay in seeing firsthand all this beautiful home has to offer!
2637 Ascot Dr, Florence, SC 29501 is a 4 bedroom, 4 bathroom, 3,493 sqft single-family home built in 2001. It last sold for $640,000 on Sep 30, 2025 (1% below the $649,000 asking price). This property is not currently displayed as for sale or rent on Trulia. The Trulia Estimate is $611,200, with a rent estimate of $3,016/month.
Last check for updates: about 11 hours ago
Listed by Natalie Taflinger, (843) 773-1728
Exp Realty Llc
Bought with: Lisa J Russo, (410) 382-1621, Re/max Professionals
Source: Pee Dee Realtor Association, MLS#20252864
Home Details for 2637 Ascot Dr

|
|---|
Beds & Baths Number of Bedrooms: 4Number of Bathrooms: 4Number of Bathrooms (full): 3Number of Bathrooms (partial): 1 |
Dimensions and Layout Living Area: 3493 Square Feet |
Appliances & Utilities Appliances: Disposal, Dishwasher, Dryer, Washer, Gas, Microwave, Refrigerator, OvenDishwasherDisposalDryerLaundry: Wash/Dry Cnctn.MicrowaveRefrigeratorWasher |
Heating & Cooling Heating: Central,Heat Pump,Gas PackHas CoolingAir Conditioning: Central Air,Heat PumpHas HeatingHeating Fuel: Central |
Fireplace & Spa Number of Fireplaces: 1Fireplace: 1 Fireplace, Gas LogSpa: BathHas a FireplaceHas a Spa |
Windows, Doors, Floors & Walls Window: Insulated Windows, BlindsDoor: Storm Door(s)Flooring: Carpet, Wood, Tile, Hardwood |
Levels, Entrance, & Accessibility Stories: 2Levels: TwoFloors: Carpet, Wood, Tile, Hardwood |

|
|---|
Exterior Home Features Roof: ShinglePatio / Porch: Porch, Screened, PatioFencing: FencedExterior: Irrigation Well, Sprinkler System, Screened Outdoor Space, Outdoor Space (Not Screened), Covered Outdoor Ceiling FanFoundation: Crawl SpaceSprinkler System |
Parking & Garage Number of Garage Spaces: 3Number of Covered Spaces: 3No CarportHas a GarageHas an Attached GarageParking Spaces: 3Parking: Attached |
Water & Sewer Sewer: Public Sewer |

|
|---|
Year Built Year Built: 2001 |
Property Type / Style Property Type: ResidentialProperty Subtype: Single Family ResidenceArchitecture: Charleston |
Building Construction Materials: Brick Veneer, HardiPlank Type |
Property Information Parcel Number: 0122101169 |

|
|---|
Price List Price: $649,000 |

|
|---|
MLS Status: Sold |

|
|---|

|
|---|
Direction & Address City: FlorenceCommunity: Windsor Forest |
School Information Elementary School: Carver/MooreJr High / Middle School: John W Moore MiddleHigh School: West Florence |

|
|---|
Building Area Building Area: 3493 Square Feet |

|
|---|
Has an HOAHOA Fee: $55/Annually |

|
|---|
Lot Area: 0.46 acres |

|
|---|
Mobile Home Park Mobile Home Units: Feet |

|
|---|
Mls Number: 20252864Attic: Pull Down Stairs |
Price and Tax history
| Date | Event | Price |
|---|---|---|
Sep 30, 2025 Source: Pee Dee Realtor Association #20252864 | Sold | $640,000 |
Sep 3, 2025 Source: Pee Dee Realtor Association #20252864 | Contingent | $649,000 |
Jul 31, 2025 Source: Pee Dee Realtor Association #20252864 | Listed For Sale | $649,000 |
Jun 14, 2016 Source: N/A | Sold | $425,000 |
Jun 15, 2012 Source: N/A | Sold | $419,500 |
Dec 19, 2006 Source: N/A | Sold | $415,000 |
Feb 19, 2003 Source: N/A | Sold | $342,000 |
| Year | Property tax | Tax assessment |
|---|---|---|
| 2025 | $10,983 | $581,014 |
Home facts updated by county records
Market trends in Florence
Last updated August 2026
Avg. sale price
$232K
$2.83KMoM
Sale-to-List Price
99.3%
Price per sq ft
$138
$2MoM
Available listings
369
17MoM
Around this home
What Locals Say about Florence
At least 290 Trulia users voted on each feature.

88 % Say car is needed

84 % Say parking is easy

79 % Say yards are well-kept

78 % Say it's dog friendly

73 % Say there's holiday spirit

66 % Say kids play outside

65 % Say it's quiet

51 % Say neighbors are friendly

48 % Say they plan to stay for at least 5 years

48 % Say people would walk alone at night

46 % Say streets are well-lit

38 % Say it's walkable to grocery stores

38 % Say there's wildlife

35 % Say there are sidewalks

30 % Say it's walkable to restaurants

19 % Say there are community events
Sourced by Trulia users. Learn more about our methodology.
LGBTQ Local Legal Protections
LGBTQ Local Legal Protections



IDX information is provided exclusively for personal, non-commercial use, and may not be used for any purpose other than to identify prospective properties consumers may be interested in purchasing. Information is deemed reliable but not guaranteed.
Frequently asked questions about 2637 Ascot Dr
- What is 2637 Ascot Dr estimated to be worth?Trulia's estimated value for 2637 Ascot Dr in Florence, SC is $611,200.
- What is the price history for 2637 Ascot Dr?2637 Ascot Dr in Florence, SC last sold for $640,000 in September 2025.
- Is Florence a buyer's or seller's market?Florence is currently a buyer's market, based on recent for-sale activity.
- What's the median sale price in Florence?The median sale price in Florence is $232K. That is up $2.83K from the prior month.
- Does 2637 Ascot Dr have air conditioning?Yes, 2637 Ascot Dr in Florence, SC has air conditioning.
- Does 2637 Ascot Dr have laundry facilities?Yes, 2637 Ascot Dr in Florence, SC has in-unit laundry.
Explore by feature - Pet Friendly
 SPECIAL OFFERPET FRIENDLY
 PET FRIENDLY
 SPECIAL OFFERPET FRIENDLY
 PET FRIENDLY
 PET FRIENDLY
 SPECIAL OFFERPET FRIENDLY
 PET FRIENDLY
 PET FRIENDLY
 PET FRIENDLY
 PET FRIENDLY
Explore by feature - Garage
- PET FRIENDLY
 PET FRIENDLY
 PET FRIENDLY
 PET FRIENDLY
 NEW - 1 DAY AGOAPPLY INSTANTLY
 APPLY INSTANTLYPET FRIENDLY
 APPLY INSTANTLYPET FRIENDLY
 APPLY INSTANTLYPET FRIENDLY
- PET FRIENDLY
 PET FRIENDLY
Explore by feature - Air Conditioning
- SPECIAL OFFERPET FRIENDLY
- PET FRIENDLY
 PET FRIENDLY
- PET FRIENDLY
- PET FRIENDLY
- PET FRIENDLY
 PET FRIENDLY
- NEW - 1 DAY AGOAPPLY INSTANTLY
 APPLY INSTANTLYPET FRIENDLY
Explore by feature - Pool
- PET FRIENDLY
- SPECIAL OFFERPET FRIENDLY
- PET FRIENDLY
- SPECIAL OFFERPET FRIENDLY
- PET FRIENDLY
- PET FRIENDLY
 PET FRIENDLY
- PET FRIENDLY
- NEW - 1 DAY AGOAPPLY INSTANTLY
- APPLY INSTANTLYPET FRIENDLY
Explore by feature - Washer/dryer
- SPECIAL OFFERPET FRIENDLY
- PET FRIENDLY
- SPECIAL OFFERPET FRIENDLY
- PET FRIENDLY
- PET FRIENDLY
- PET FRIENDLY
- PET FRIENDLY
- PET FRIENDLY
- NEW - 1 DAY AGOAPPLY INSTANTLY
Explore by feature - Outdoor Space
- NEW - 1 DAY AGOAPPLY INSTANTLY
- APPLY INSTANTLYPET FRIENDLY
- APPLY INSTANTLYPET FRIENDLY


 APPLY INSTANTLY
 APPLY INSTANTLYFURNISHEDROOM FOR RENT
 APPLY INSTANTLYPET FRIENDLY
 APPLY INSTANTLY
 APPLY INSTANTLYPET FRIENDLY

Apartments for Rent
- PET FRIENDLY
- PET FRIENDLY
- PET FRIENDLY
- PET FRIENDLY

 APPLY INSTANTLY
 See more homes for rent inFlorence
Off Market Homes Near 2637 Ascot Dr
 SOLDSEP 17, 2026Pam T Sherrill & Company
 SOLDSEP 17, 2026C/b Mcmillan And Assoc.
 SOLDSEP 15, 2026C/b Mcmillan And Assoc.
 SOLDSEP 14, 2026C/b Mcmillan And Assoc.
 SOLDSEP 14, 2026Exp Realty Greyfeather Group
 SOLDSEP 11, 2026America's Choice Realty, Llc
 SOLDSEP 9, 2026C/b Mcmillan And Assoc.
 See more homes for sale inFlorence


Homes for sale near 2637 Ascot Dr
 OFF MARKET
 0.81 ACRESAssist 2 Sell, Buyers & Seller
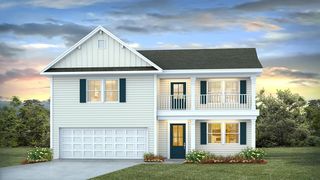 NEW CONSTRUCTION
- See more homes for sale inFlorence


- Results are loading