


$795,000
Original price: $825,000
 3 Beds
 3 Baths
 1,992 sqft
2636 Whitecap, Crystal Beach, TX 77650
Est. Mortgage $5,373/mo*
Get Pre-QualifiedHome Highlights

Single-Family Home

Built in 2011

$399/sqft

1 Car Garage
Local Information
- Map ViewExplore the area around 2636 Whitecap.

- Schools5 Preschool Schools7 Elementary Schools2 Middle Schools2 High Schools

- Shop & Eat

-- mins to
About this House
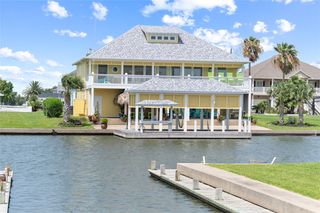
Looking for a retreat with lovely private pool with beach views??? This is the one-3 bedrooms, 3 full baths and 2 living areas! Downstairs offers tons of entertaining space with this gorgeous inground pool, fenced yard, sand shower & garage for the beach toys! You'll create so many memories around the pool area with your kiddos/friends/family! This would be an awesome-rare find STR with its own private inground pool with fountains! Upstairs you'll fall in love with the fabulous layout, amazing fixtures & finishes! The open floorplan allows for easy entertaining either on the deck, inside or downstairs. This is a true showplace and will check all of your boxes! The kitchen is beautiful and has plenty of storage! Living area has ample space for a crowd! The bedrooms are perfect with private baths! This could be the perfect place to start your beach ownership! So close to shopping, restaurants and more! Check out the virtual home tour & fall in love!
Last check for updates: about 4 hours ago
Listing courtesy of Monica DeMore TREC #0414104, (409) 656-1920
BuyCrystalBeach.com
Source: HAR, MLS#43585656
Also Listed on HAR.
Home Details for 2636 Whitecap

|
|---|
Interior Details Number of Rooms: 7Types of Rooms: Primary Bedroom, Bedroom, Dining Room, Kitchen, Living Room |
Beds & Baths Number of Bedrooms: 3Number of Bathrooms: 3Number of Bathrooms (full): 3 |
Dimensions and Layout Living Area: 1992 Square Feet |
Appliances & Utilities Appliances: Dryer, Refrigerator, Washer, Freestanding Oven, Microwave, Free-Standing Range, DishwasherDishwasherDryerLaundry: Electric Dryer Hookup,Washer HookupMicrowaveRefrigeratorWasher |
Heating & Cooling Heating: ElectricHas CoolingAir Conditioning: Ceiling Fan(s),ElectricHas HeatingHeating Fuel: Electric |
Fireplace & Spa Number of Fireplaces: 1Fireplace: ElectricHas a Fireplace |
Levels, Entrance, & Accessibility Stories: 2 |
View Has a ViewView: Beach, Water |

|
|---|
Exterior Home Features Roof: CompositionPatio / Porch: Patio/DeckFencing: PartialFoundation: RaisedHas a Private Pool |
Parking & Garage Number of Garage Spaces: 1Number of Covered Spaces: 1No CarportHas a GarageHas an Attached GarageParking Spaces: 1Parking: Attached,Additional Parking |
Pool Pool: GunitePool |
Frontage Road Surface Type: Asphalt |

|
|---|
Days on Market: 180+ |

|
|---|
Year Built Year Built: 2011 |
Property Type / Style Property Type: ResidentialProperty Subtype: Single Family ResidenceStructure Type: Free StandingArchitecture: Traditional |
Building Construction Materials: Cement SidingNot a New Construction |
Property Information Parcel Number: 405000000256000 |

|
|---|
Price List Price: $795,000Price Per Sqft: $399 |

|
|---|
MLS Status: Active |


|
|---|
Direction & Address City: Crystal BeachCommunity: Holiday Beach |
School Information Elementary School: Gisd Open EnrollJr High / Middle School: Gisd Open EnrollHigh School: Ball High SchoolHigh School District: 22 - Galveston |

|
|---|
Listing Agent Listing ID: 43585656 |

|
|---|
Building Area Building Area: 1992 Square Feet |

|
|---|
Lot Area: 5052.96 sqft |

|
|---|
Mls Number: 43585656Water ViewWater View: Water |
Around this home
- Crenshaw Elementary And Middle School
- PK-8
- Public
- 131 Students
4/10GreatSchools RatingParent Rating AverageLove crenshaw the staff is so good my kids love this school so much ~the best little school by far !!go bulldogsParent Review16y ago - Morgan Elementary Magnet School
- PK-4
- Public
- 572 Students
NAGreatSchools RatingParent Rating AverageThey emphasize and promote intensive teaching with competent teachers who promote a culture of learning and development mostly due to the compensation the school receives when the students perform on state tests.. This a positive in every way where all the students and the school benefits...If they didn't have an incentive, this school would perform at average or below standards due to the the area which is economicly disadvantaged and where English is a second language for many if not he majority...I applaud the state for setting the school up this way...it is a win win for all of its students regardless of their background....Parent Review11y ago - Parker Elementary School
- PK-4
- Public
- 435 Students
8/10GreatSchools RatingParent Rating AverageThis school works hard to try to help their students they do their best with the funding they haveOther Review7y ago - Oppe Elementary School
- PK-4
- Public
- 669 Students
9/10GreatSchools RatingParent Rating AverageLove this school. My son was accepted to the G/T program where they children stay in that class for the entire day. Miss Miller was excellent!Parent Review3y ago - Burnet Elementary School
- PK-4
- Public
- 562 Students
3/10GreatSchools RatingParent Rating Average No reviews available for this school.
What Locals Say about Port Bolivar
At least 12 Trulia users voted on each feature.

82 % Say it's quiet

75 % Say car is needed

71 % Say yards are well-kept

71 % Say people would walk alone at night

71 % Say there's holiday spirit

69 % Say there are community events

67 % Say it's dog friendly

65 % Say there's wildlife

52 % Say neighbors are friendly

50 % Say it's walkable to grocery stores

50 % Say parking is easy

47 % Say they plan to stay for at least 5 years

38 % Say it's walkable to restaurants

36 % Say kids play outside

12 % Say there are sidewalks

12 % Say streets are well-lit
Sourced by Trulia users. Learn more about our methodology.
Market trends in Port Bolivar
Last updated August 2026
Avg. sale price
—
Sale-to-List Price
—
Price per sq ft
—
Available listings
386
8MoM
Home Value
Trulia Estimate
$758KSince last month
Decreased$2K (-0.2%)Since last year
Increased$110K (+17.2%)Since last sale
Increased$307K (+69.8%)Learn more about this home's value by checking out its Trulia Estimate, the value of nearby homes, and how much similar homes have sold for.
Trulia Estimate
The of this home's value increased by +49% in the last 10 years
| Month | Estimated value |
|---|---|
2026 | |
| September 2026 | $747K |
| August 2026 | $749K |
| July 2026 | $750K |
| June 2026 | $749K |
| May 2026 | $776K |
| April 2026 | $799K |
| March 2026 | $807K |
| February 2026 | $834K |
| January 2026 | $628K |
2025 | |
2024 | |
2023 | |
2022 | |
2021 | |
2020 | |
2019 | |
2018 | |
2017 | |
2016 | |
Comparable sales
These are recently sold homes that have a similar location or other similar features to this home, like bedrooms, bathrooms, and square footage. Get a sense of the expected prices in the area by viewing these homes.Address | Distance | Property Type | Sold Price | Sold Date | Bed | Bath | Sqft |
|---|---|---|---|---|---|---|---|
0.15 | Single-Family Home | - | 04/07/26 | 4 | 2 | 1,503 | |
0.20 | Single-Family Home | - | 07/06/26 | 3 | 2 | 1,874 | |
0.29 | Single-Family Home | - | 08/05/26 | 3 | 2 | 1,152 | |
0.21 | Single-Family Home | - | 03/13/26 | 4 | 2 | 2,332 | |
0.74 | Single-Family Home | - | 06/09/26 | 4 | 3 | 1,652 | |
0.55 | Single-Family Home | - | 08/14/26 | 3 | 2 | 1,110 | |
0.85 | Single-Family Home | - | 06/03/26 | 4 | 3 | 1,762 |
Nearby home prices
Get a sense of expected prices in the area by checking the value of nearby homes.Address | Distance | Price | Bed | Bath | Sqft | Status |
|---|---|---|---|---|---|---|
0.02 | $1,059,000 | 5 | 3.5 | 2,364 | For Sale | |
0.05 | $732,500 | 4 | 4 | 2,692 | For Sale | |
0.03 | $499,500 | 3 | 2.5 | 1,380 | For Sale | |
0.04 | $615,000 | 4 | 2 | 1,752 | For Sale | |
0.05 | $599,000 | 4 | 3.5 | 1,914 | For Sale | |
0.10 | $635,000 | 4 | 2 | 1,610 | For Sale | |
0.08 | $390,000 | 3 | 2 | 1,680 | For Sale | |
0.10 | $544,000 | 3 | 2.5 | 1,751 | For Sale | |
0.09 | $594,999 | 4 | 3.5 | 1,617 | For Sale | |
0.16 | $499,000 | 3 | 1.5 | 1,350 | For Sale | |
0.16 | $125,000 | - | - | - | For Sale |
Price and Tax history
| Date | Event | Price |
|---|---|---|
Jun 13, 2026 Source: HAR #43585656 | PriceChange | $795,000 Price decreased by 4% |
May 6, 2026 Source: HAR #43585656 | PriceChange | $825,000 Price decreased by 3% |
Feb 22, 2026 Source: HAR #43585656 | Listed For Sale | $850,000 |
Jan 1, 2022 Source: HAR #51119079 | ListingRemoved | |
Jul 29, 2021 Source: HAR #51119079 | PriceChange | $899,000 Price increased by 1% |
Jul 28, 2021 Source: GTXMLS #20211129 | Listed For Sale | $889,000 |
Dec 21, 2020 Source: N/A | Sold | -- |
Nov 11, 2020 Source: Agent Provided | Pending | $449,999 |
Oct 30, 2020 Source: Agent Provided | Listed For Sale | $449,999 |
Jun 30, 2020 Source: Agent Provided | ListingRemoved | $439,999 |
Jul 6, 2019 Source: Agent Provided | PriceChange | $439,999 Price decreased by 2% |
Jun 27, 2019 Source: Agent Provided | PriceChange | $449,999 Price decreased by 4% |
Jun 25, 2019 Source: Agent Provided | PriceChange | $470,000 Price increased by 4% |
May 10, 2019 Source: Agent Provided | PriceChange | $449,999 Price decreased by 4% |
Mar 22, 2019 Source: Agent Provided | Listed For Sale | $470,000 |
Nov 10, 2018 Source: Agent Provided | ListingRemoved | $450,000 |
Sep 1, 2018 Source: Agent Provided | PriceChange | $450,000 Price decreased by 2% |
Jan 12, 2018 Source: Agent Provided | PriceChange | $460,000 Price decreased by 2% |
Nov 4, 2017 Source: Agent Provided | PriceChange | $470,000 Price decreased by 9% |
Jul 24, 2017 Source: Agent Provided | PriceChange | $515,000 Price decreased by 4% |
Apr 12, 2017 Source: Agent Provided | Listed For Sale | $537,000 |
Nov 16, 2016 Source: Agent Provided | ListingRemoved | $537,000 |
May 21, 2016 Source: Agent Provided | PriceChange | $537,000 Price increased by 8% |
Jun 24, 2015 Source: Agent Provided | Listed For Sale | $499,000 |
| Year | Property tax | Tax assessment |
|---|---|---|
| 2025 | $9,574 | $711,010 |
Home facts updated by county records
LGBTQ Local Legal Protections
LGBTQ Local Legal Protections



Monica DeMore, BuyCrystalBeach.com
Agent Phone: (409) 656-1920
Copyright 2026, Houston REALTORS® Information Service, Inc.
The information provided is exclusively for consumers’ personal, non-commercial use, and may not be used for any purpose other than to identify prospective properties consumers may be interested in purchasing.
Information is deemed reliable but not guaranteed.
Similar Homes You May Like
 0.29 ACRESBuyCrystalBeach.com
 0.26 ACRESTexas Signature Realty
 NEW CONSTRUCTION0.31 ACRESCountryland Properties
 NEW - 6 HRS AGOCompass RE Texas, LLC - Houston
 See more homes for sale inCrystal Beach


New Listings near 2636 Whitecap
 Walzel Properties - League City/Pearland
- NEW - 6 HRS AGOCompass RE Texas, LLC - Houston
- See more homes for sale inCrystal Beach


Frequently asked questions about 2636 Whitecap
- What is the estimated monthly payment for 2636 Whitecap?Based on a $795,000 list price with 20% down at today's rates, the estimated monthly payment for 2636 Whitecap in Crystal Beach, TX is approximately $5,453 (about $4,311 principal & interest, $1,067 property taxes, and $75 homeowner's insurance). This is an estimate. Actual payment depends on your loan terms.
- What do residents say about Crystal Beach?Residents describe Crystal Beach, TX as quiet, well-kept, and community-oriented. Most residents say you need a car. See homes for sale in Crystal Beach, TX.
- What are the closest schools to 2636 Whitecap?The closest schools to 2636 Whitecap in Crystal Beach, TX are AIM College & Career Prep (Middle/High, rated 5/10), Austin Middle School (Elementary), Ball High School (rated 5/10).
- What is 2636 Whitecap estimated to be worth?Trulia's estimated value for 2636 Whitecap in Crystal Beach, TX is $758,200.
- Does 2636 Whitecap have air conditioning?Yes, 2636 Whitecap in Crystal Beach, TX has air conditioning.
- Does 2636 Whitecap have a pool?Yes, 2636 Whitecap in Crystal Beach, TX has a pool.
2636 Whitecap, Crystal Beach, TX 77650 is a 3 bedroom, 3 bathroom, 1,992 sqft single-family home built in 2011. This property is currently available for sale and was listed by HAR on Feb 22, 2026. The MLS # for this home is MLS# 43585656.