


2635 Dirleton Pl
Henderson, NV 89044
Anthem 3 Beds
 2 Baths
 1,672 sqft
3 Beds
2 Baths
1,672 sqft
Local Information
- Map ViewExplore the area around 2635 Dirleton Pl.

- Schools1 Preschool School1 Elementary School1 Middle School1 High School

- Shop & Eat

-- mins to
Description
WHOA NELLY ANTHEM HIGHLANDS ONE STORY IN FHA RANGE 89044 ONE OF THE TOP CALIFORNIA EXODUS FAVORITES AS SEEN IN WSJ! Beautiful one story with thousands in upgrades. Nice entry way leads you to open floor plan with gourmet like kitchen that overlooks entertainment room. Take a stroll out back and create your own mini oasis with covered patio. Master can be your own mini penthouse with relaxing master bath room. Large secondary rooms. BEST IN CLASS
Home Highlights

Parking
Garage

Outdoor
Porch, Patio

A/C
Heating & Cooling

HOA
None

Price/Sqft
No Info

Listed
Less than a day ago
Home Details for 2635 Dirleton Pl

|
|---|
Heating & Cooling Heating: Forced Air, GasAir ConditioningCooling System: CentralHeating Fuel: Forced Air |
Levels, Entrance, & Accessibility Stories: 1Floors: Tile |
Interior Details Number of Rooms: 5Types of Rooms: Family Room |
Appliances & Utilities Microwave |
Windows, Doors, Floors & Walls Double Paned Windows |

|
|---|
Exterior Home Features Roof: TileExterior: StuccoPatioPorchSprinkler System |
Parking & Garage GarageParking: Garage Attached |

|
|---|
Year Built Year Built: 2005Year Updated: 2005 |
Property Type / Style Property Type: Single Family Home |

|
|---|
Lot Area: 5227 sqft |
Price History for 2635 Dirleton Pl
| Date | Price | Event | Source |
|---|---|---|---|
| 07/29/2019 | $325,000 | Sold | LVR #2103960 |
| 06/27/2019 | $325,000 | Pending | Agent Provided |
| 06/08/2019 | $325,000 | Listed For Sale | Agent Provided |
| 11/22/2005 | $386,608 | Sold | N/A |
Market trends in Anthem
Last updated May 2026
Avg. sale price
$638K
$5.17KMoM
Sale-to-List Price
97.9%
0.4%MoM
Price per sq ft
$306
$2MoM
Available listings
312
3MoM

- Results are loading
Property Tax and Assessment
| Year | 2026 |
|---|---|
| Tax | $2,256 |
| Assessment | $377,780 |
Home facts updated by county records
Comparable Sales for 2635 Dirleton Pl
Address | Distance | Property Type | Sold Price | Sold Date | Bed | Bath | Sqft |
|---|---|---|---|---|---|---|---|
0.02 | Single-Family Home | $505,000 | 02/17/26 | 3 | 2 | 1,754 | |
0.10 | Single-Family Home | $400,000 | 02/25/26 | 3 | 2 | 1,754 | |
0.23 | Single-Family Home | $460,000 | 05/12/26 | 3 | 2 | 1,672 | |
0.20 | Single-Family Home | $435,000 | 11/14/25 | 3 | 2 | 1,425 | |
0.21 | Single-Family Home | $415,000 | 08/06/25 | 3 | 2 | 1,360 | |
0.17 | Single-Family Home | $395,000 | 07/11/25 | 3 | 2.5 | 1,628 | |
0.30 | Single-Family Home | $505,000 | 06/25/26 | 3 | 2 | 1,754 | |
0.16 | Single-Family Home | $420,000 | 10/23/25 | 3 | 2.5 | 1,666 | |
0.20 | Single-Family Home | $426,000 | 01/02/26 | 3 | 2.5 | 1,628 | |
0.27 | Single-Family Home | $451,000 | 08/22/25 | 3 | 2 | 1,596 |
Nearby homes
Get a sense of prices in the area by checking nearby homes. SOLDSEP 26, 2025Robert T. Weber, THE Brokerage A RE Firm, LVR
 FOR SALE
 3D VIEWDiana L. Hillis, Sphere Real Estate, LVR
 OFF MARKETSilver K. Hess, John Griffith Realty, LVR
 SOLDFEB 17, 2026Robert W. Little Jr, RE/MAX Advantage, LVR
 OFF MARKETGregory S. Lindsey, Realty ONE Group, Inc, LVR
 OFF MARKETNoah Grodko, Select Properties Group, LVR
 FOR SALE3D VIEWBriana M. Parra, Brazill Team Real Estate, LVR
 OFF MARKETLizele Lang, Realty ONE Group, Inc, LVR
 FOR SALE3D VIEWEleen Vasquez, Signature Real Estate Group, LVR
 OFF MARKETChina Frazier, Realty ONE Group, Inc, LVR
 SOLDMAR 20, 2026Tyler Hubbs, Galindo Group Real Estate, LVR
 SOLDMAR 10, 2026Anthony Allotta, BHHS Nevada Properties, LVR
Assigned Schools
These are the assigned schools for 2635 Dirleton Pl.
- Liberty High School
- 9-12
- Public
- 3203 Students
5/10GreatSchools RatingParent Rating AverageThe girls softball program is lacking by far. Over the course of the last two years, the quality of the program due to coaching staff is ruining the girls love for the sport. It’s time for a change, the head coach needs to step down and step away and let somebody else take over.Other Review2mo ago - Del E Webb Middle School
- 6-8
- Public
- 1684 Students
6/10GreatSchools RatingParent Rating AverageI was a past student who transferred to another school, and I just wanna say I miss Del Webb a LOT! There were so many kind teachers (especially in orchestra) and one of my math teachers (Mrs. Bettis) was AMAZING and helped me understand everything extremely well. Though there were MANY fights, they get stopped pretty fast. Majority of the students were nice.Other Review3mo ago - Shirley & Bill Wallin Elementary School
- PK-5
- Public
- 735 Students
7/10GreatSchools RatingParent Rating AverageMy son is wrapping up his first year at Wallin Elementary and he has grown so much not just academically but in his confidence and social interactions. I love his teacher Mrs. Jackson, she truly cares about her students and has been such an advocate for my son. I am very happy so far with my experience. PTA and fund raisers are a little much but overall can't complain.Parent Review1y ago  Check out schools near 2635 Dirleton Pl.
Neighborhood Overview

Neighborhood stats provided by third party data sources.
What Locals Say about Anthem
At least 124 Trulia users voted on each feature.

97 % Say there are sidewalks

93 % Say it's dog friendly

93 % Say parking is easy

92 % Say car is needed

88 % Say it's quiet

88 % Say yards are well-kept

84 % Say there's holiday spirit

83 % Say streets are well-lit

83 % Say people would walk alone at night

73 % Say they plan to stay for at least 5 years

69 % Say there's wildlife

63 % Say neighbors are friendly

61 % Say kids play outside

42 % Say there are community events

40 % Say it's walkable to grocery stores

28 % Say it's walkable to restaurants
Sourced by Trulia users. Learn more about our methodology.
LGBTQ Local Legal Protections
LGBTQ Local Legal Protections



Apartments for Rent
 PET FRIENDLY$1,694 - $2,424/mo1-2 bd1-2 baMera Henderson 55+ Active Adult | 2300 Via Inspirada #240,
Henderson, NV 89044 See more homes for rent inHenderson
Explore by feature - Pet Friendly
 SPECIAL OFFERPET FRIENDLYTotal price$1,258 - $1,683/mo1-2 bd1-2 baCiti Lights | 6151 Mountain Vista St #923,
Henderson, NV 89014 SPECIAL OFFERSENIOR HOUSINGPET FRIENDLYTotal price$1,641 - $2,761/mo1-2 bd1-2 baAlbum Union Village 55+ Active Adult Apartment Homes | 1100 Wellness Pl #1213,
Henderson, NV 89011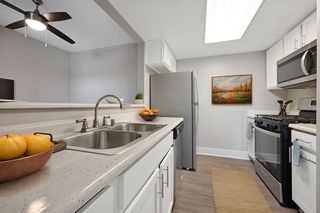 SPECIAL OFFERPET FRIENDLYTotal price$1,444 - $1,924/mo1-3 bd1-2 baPrelude at the Park Apartments | 501 E Lake Mead Pkwy #2324,
Henderson, NV 89015 SPECIAL OFFERPET FRIENDLYTotal price$1,483 - $2,402/moStudio-3 bd1-2 baAlma Henderson | 2030 Olympic Ave #3111,
Henderson, NV 89014 SPECIAL OFFERPET FRIENDLYTotal price$1,423 - $2,604/mo1-3 bd1-2 baAscend Symmetry at Cadence | 6700 Hollywood Blvd #2010,
Henderson, NV 89011 SPECIAL OFFERPET FRIENDLYTotal price$1,468 - $1,860/mo2-3 bd2 baMartinique Bay | 3000 High View Dr #1612,
Henderson, NV 89014 SPECIAL OFFERPET FRIENDLYTotal price$1,254 - $1,772/mo1-3 bd1-2 baThe Bristol at Sunset Apartment Homes | 2001 Ramrod Ave #2525,
Henderson, NV 89014 SPECIAL OFFERPET FRIENDLYTotal price$1,372 - $2,217/moStudio-3 bd1-2 baCastile Apartments | 1545 Wigwam Pkwy #7-0727,
Henderson, NV 89074 SPECIAL OFFERPET FRIENDLYTotal price$1,749 - $6,235/moStudio-2 bd1-3 baIlumina on Raiders Way | 3610 Sunridge Heights Pkwy #3216,
Henderson, NV 89052 SPECIAL OFFERPET FRIENDLYTotal price$1,393 - $2,042/mo1-3 bd1-2 baSouth Valley Ranch | 701 Aspen Peak Loop #424,
Henderson, NV 89011
Explore by feature - Garage
 SPECIAL OFFERTotal price$2,645 - $3,021/mo3 bd3 baDesert Heights at Green Valley | 425 N Arroyo Grande Blvd #1653,
Henderson, NV 89014- SPECIAL OFFERPET FRIENDLYTotal price$1,372 - $2,217/moStudio-3 bd1-2 baCastile Apartments | 1545 Wigwam Pkwy #7-0727,
Henderson, NV 89074 - SPECIAL OFFERPET FRIENDLYTotal price$1,393 - $2,042/mo1-3 bd1-2 baSouth Valley Ranch | 701 Aspen Peak Loop #424,
Henderson, NV 89011  NEW - 1 DAY AGOSPECIAL OFFERTotal price$1,690 - $2,471/mo2-3 bd2 baParkway Townhomes | 2675 Windmill Pkwy #3112,
Henderson, NV 89074 SPECIAL OFFERPET FRIENDLYTotal price$1,489 - $2,099/mo1-3 bd1-2 baDream Apartments | 1005 Wigwam Pkwy #19209,
Henderson, NV 89074 NEW - 1 DAY AGOSPECIAL OFFERPET FRIENDLYTotal price$1,303 - $2,216/mo1-3 bd1-2 baThe Presley at Whitney Ranch | 5600 E Russell Rd #924,
Las Vegas, NV 89122 SPECIAL OFFERPET FRIENDLYTotal price$1,332 - $2,427/mo1-3 bd1-2 baElement 12 at Cadence | 100 E Warm Springs Rd #5-171,
Henderson, NV 89011 NEW - 1 DAY AGOSPECIAL OFFERPET FRIENDLYTotal price$1,313 - $1,947/mo1-2 bd1-2 baCyan at Green Valley | 1350 Kelso Dunes Ave #716,
Henderson, NV 89014 NEW - 1 DAY AGOSPECIAL OFFERPET FRIENDLYFURNISHEDTotal price$1,852 - $2,190/mo2-3 bd3 baThe Townhomes at Horizon Ridge | 540 W Horizon Ridge Pkwy #1104,
Henderson, NV 89012 NEW - 2 DAYS AGOSPECIAL OFFERPET FRIENDLY$1,345 - $1,850/mo1-3 bd1-2 baPalm Villas at Whitney Ranch | 650 Whitney Ranch Dr #2721,
Henderson, NV 89014
Explore by feature - Air Conditioning
 SPECIAL OFFERTotal price$1,597 - $2,147/mo1-3 bd1-2 baThe Pines Henderson | 122 Jessup Rd #6202,
Henderson, NV 89074- SPECIAL OFFERPET FRIENDLYTotal price$1,258 - $1,683/mo1-2 bd1-2 baCiti Lights | 6151 Mountain Vista St #923,
Henderson, NV 89014 - SPECIAL OFFERSENIOR HOUSINGPET FRIENDLYTotal price$1,641 - $2,761/mo1-2 bd1-2 baAlbum Union Village 55+ Active Adult Apartment Homes | 1100 Wellness Pl #1213,
Henderson, NV 89011 - SPECIAL OFFERPET FRIENDLYTotal price$1,444 - $1,924/mo1-3 bd1-2 baPrelude at the Park Apartments | 501 E Lake Mead Pkwy #2324,
Henderson, NV 89015 - SPECIAL OFFERPET FRIENDLYTotal price$1,254 - $1,772/mo1-3 bd1-2 baThe Bristol at Sunset Apartment Homes | 2001 Ramrod Ave #2525,
Henderson, NV 89014 - SPECIAL OFFERPET FRIENDLYTotal price$1,393 - $2,042/mo1-3 bd1-2 baSouth Valley Ranch | 701 Aspen Peak Loop #424,
Henderson, NV 89011 - SPECIAL OFFERPET FRIENDLYTotal price$1,489 - $2,099/mo1-3 bd1-2 baDream Apartments | 1005 Wigwam Pkwy #19209,
Henderson, NV 89074 - NEW - 1 DAY AGOSPECIAL OFFERPET FRIENDLYTotal price$1,303 - $2,216/mo1-3 bd1-2 baThe Presley at Whitney Ranch | 5600 E Russell Rd #924,
Las Vegas, NV 89122 - SPECIAL OFFERPET FRIENDLYTotal price$1,332 - $2,427/mo1-3 bd1-2 baElement 12 at Cadence | 100 E Warm Springs Rd #5-171,
Henderson, NV 89011 - NEW - 1 DAY AGOSPECIAL OFFERPET FRIENDLYTotal price$1,313 - $1,947/mo1-2 bd1-2 baCyan at Green Valley | 1350 Kelso Dunes Ave #716,
Henderson, NV 89014
Explore by feature - Pool
- SPECIAL OFFERTotal price$1,597 - $2,147/mo1-3 bd1-2 baThe Pines Henderson | 122 Jessup Rd #6202,
Henderson, NV 89074 - SPECIAL OFFERPET FRIENDLYTotal price$1,258 - $1,683/mo1-2 bd1-2 baCiti Lights | 6151 Mountain Vista St #923,
Henderson, NV 89014 - SPECIAL OFFERSENIOR HOUSINGPET FRIENDLYTotal price$1,641 - $2,761/mo1-2 bd1-2 baAlbum Union Village 55+ Active Adult Apartment Homes | 1100 Wellness Pl #1213,
Henderson, NV 89011 - SPECIAL OFFERPET FRIENDLYTotal price$1,444 - $1,924/mo1-3 bd1-2 baPrelude at the Park Apartments | 501 E Lake Mead Pkwy #2324,
Henderson, NV 89015 - SPECIAL OFFERTotal price$2,645 - $3,021/mo3 bd3 baDesert Heights at Green Valley | 425 N Arroyo Grande Blvd #1653,
Henderson, NV 89014 - SPECIAL OFFERPET FRIENDLYTotal price$1,483 - $2,402/moStudio-3 bd1-2 baAlma Henderson | 2030 Olympic Ave #3111,
Henderson, NV 89014 - SPECIAL OFFERPET FRIENDLYTotal price$1,423 - $2,604/mo1-3 bd1-2 baAscend Symmetry at Cadence | 6700 Hollywood Blvd #2010,
Henderson, NV 89011 - SPECIAL OFFERPET FRIENDLYTotal price$1,468 - $1,860/mo2-3 bd2 baMartinique Bay | 3000 High View Dr #1612,
Henderson, NV 89014 - SPECIAL OFFERPET FRIENDLYTotal price$1,254 - $1,772/mo1-3 bd1-2 baThe Bristol at Sunset Apartment Homes | 2001 Ramrod Ave #2525,
Henderson, NV 89014 - SPECIAL OFFERPET FRIENDLYTotal price$1,372 - $2,217/moStudio-3 bd1-2 baCastile Apartments | 1545 Wigwam Pkwy #7-0727,
Henderson, NV 89074
Explore by feature - Washer/dryer
- SPECIAL OFFERTotal price$1,597 - $2,147/mo1-3 bd1-2 baThe Pines Henderson | 122 Jessup Rd #6202,
Henderson, NV 89074 - SPECIAL OFFERSENIOR HOUSINGPET FRIENDLYTotal price$1,641 - $2,761/mo1-2 bd1-2 baAlbum Union Village 55+ Active Adult Apartment Homes | 1100 Wellness Pl #1213,
Henderson, NV 89011 - SPECIAL OFFERPET FRIENDLYTotal price$1,444 - $1,924/mo1-3 bd1-2 baPrelude at the Park Apartments | 501 E Lake Mead Pkwy #2324,
Henderson, NV 89015 - SPECIAL OFFERTotal price$2,645 - $3,021/mo3 bd3 baDesert Heights at Green Valley | 425 N Arroyo Grande Blvd #1653,
Henderson, NV 89014 - SPECIAL OFFERPET FRIENDLYTotal price$1,483 - $2,402/moStudio-3 bd1-2 baAlma Henderson | 2030 Olympic Ave #3111,
Henderson, NV 89014 - SPECIAL OFFERPET FRIENDLYTotal price$1,254 - $1,772/mo1-3 bd1-2 baThe Bristol at Sunset Apartment Homes | 2001 Ramrod Ave #2525,
Henderson, NV 89014 - SPECIAL OFFERPET FRIENDLYTotal price$1,372 - $2,217/moStudio-3 bd1-2 baCastile Apartments | 1545 Wigwam Pkwy #7-0727,
Henderson, NV 89074 - SPECIAL OFFERPET FRIENDLYTotal price$1,489 - $2,099/mo1-3 bd1-2 baDream Apartments | 1005 Wigwam Pkwy #19209,
Henderson, NV 89074 - NEW - 1 DAY AGOSPECIAL OFFERPET FRIENDLYTotal price$1,303 - $2,216/mo1-3 bd1-2 baThe Presley at Whitney Ranch | 5600 E Russell Rd #924,
Las Vegas, NV 89122 - SPECIAL OFFERPET FRIENDLYTotal price$1,332 - $2,427/mo1-3 bd1-2 baElement 12 at Cadence | 100 E Warm Springs Rd #5-171,
Henderson, NV 89011
Explore by feature - Outdoor Space
 PET FRIENDLY
 NEW - 2 DAYS AGOAPPLY INSTANTLY
 APPLY INSTANTLYPET FRIENDLY
 APPLY INSTANTLYPET FRIENDLYFURNISHED
 APPLY INSTANTLYPET FRIENDLY
 APPLY INSTANTLYFURNISHED
 APPLY INSTANTLY
 APPLY INSTANTLYPET FRIENDLY
 APPLY INSTANTLY
 APPLY INSTANTLYPET FRIENDLYFURNISHED
Homes for sale near 2635 Dirleton Pl
- Briana M. Parra, Brazill Team Real Estate, LVR
- Diana L. Hillis, Sphere Real Estate, LVR
- Eleen Vasquez, Signature Real Estate Group, LVR
 Robert T. Weber, Huntington & Ellis, A Real Est, LVR
 Laura E. Harbison, Realty Executives Southern, LVR
 John P. Nelson, Simply Vegas, LVR
 Laura E. Harbison, Realty Executives Southern, LVR
 Cheryl A. Blanchard, Nevada Realty Connection, LVR
 Bridget A. Olson, Xpand Realty & Property Mgmt, LVR
 Gila R. Goodman, Simply Vegas, LVR
 See more homes for sale inHenderson
Off Market Homes Near 2635 Dirleton Pl
 SOLDJUL 2, 2026David T. Matthews, RE/MAX Advantage, LVR
 SOLDJUL 2, 2026Ma Dolores Ecal, Fathom Realty, LVR
 SOLDJUL 1, 2026Linda McLaughlin, RE/MAX Advantage, LVR
 SOLDJUL 1, 2026Elise Kopp, Simply Vegas, LVR
 SOLDJUL 1, 2026Jessie Sorani, Coldwell Banker Premier, LVR
- SOLDJUL 1, 2026David A. Carroll, Signature Real Estate Group, LVR
 SOLDJUN 30, 2026Ricardo Ruiz, Signature Real Estate Group, LVR
 SOLDJUN 30, 2026Leslie S. Carver, BHHS Nevada Properties, LVR
 SOLDJUN 30, 2026Claire L. Nagel, Las Vegas Sotheby's Int'l, LVR
 SOLDJUN 30, 2026Jennifer Frey, Infinity Brokerage, LVR
- See more homes for sale inHenderson