


2634 Waterlily Dr
Eugene, OR 97403
Laurel Hill Valley 3 Beds
 2.5 Baths
 1,520 sqft
3 Beds
2.5 Baths
1,520 sqft
Local Information
- Map ViewExplore the area around 2634 Waterlily Dr.

- Schools1 Elementary School1 Middle School1 High School

- Shop & Eat

-- mins to
Description
New Construction 3 Bed/ 2.5 Bath with Incredible Views
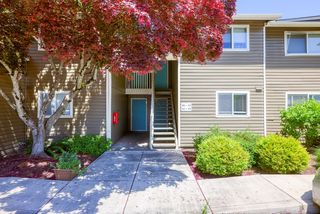
Be the first to live in this beautifully designed new construction home featuring 3 bedrooms and 2.5 bathrooms, thoughtfully laid out for modern living. Enjoy incredible views that can be appreciated from multiple areas of the home, creating a bright and inviting atmosphere throughout.
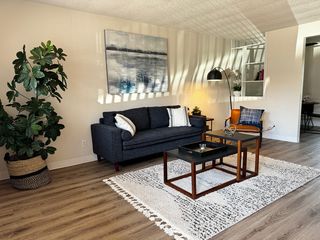
The open-concept main level offers a spacious living and dining area, perfect for entertaining or relaxing, paired with a modern kitchen featuring quality finishes and ample storage. Upstairs, the primary suite includes a private ensuite bathroom and generous closet space, while two additional bedrooms provide flexibility for guests, a home office, or family living.
Additional highlights include a convenient half bath, in-unit laundry, and energy-efficient construction for comfort and peace of mind. With contemporary finishes, clean lines, and unmatched views, this home offers the perfect blend of style and function.
Located in a beautiful, upscale neighborhood filled with newer, high-end homes, this townhome offers a peaceful, friendly atmosphere away from the hustle and bustle of Eugene while still being just 5 minutes from the University of Oregon. Enjoy quiet surroundings without sacrificing convenience.
Don't miss the opportunity to live in a brand-new home with views you won't want to leave.
If you have found this property on a 3rd party website, please verify all information directly on the Nest West website. For security and accuracy, we only process applications through our website.
Application Submission: Applications will be accepted starting 1/5/26 at 4 PM. Applications are not considered received until deemed complete. We will inform you via email once your application has been deemed complete. Please visit our website and review our Rental Overview & Screening Info document for more info about what is required to complete your application. If you need additional time to complete your application because you require language assistance, please let us know at the time you submit your application.
Lease Term: One year
Pet Policy: Dogs only (no cats) may be allowed on a case by case basis, upon owner approval. Additional $500 pet deposit and $25 pet rent will be required.
Utilities: Tenants are responsible for power, water, sewer, refuse and internet/cable if desired.
Laundry: Home includes washer and dryer.
Landscaping: Tenant is not responsible for landscaping and exterior care.
Smoking: This is a non-smoking/non-vaping home and these activities are not allowed on the property.
HOA: This home is a part of an HOA. Additional rules and regulations will apply and will be made available to approved applicants.
We rent on a first-come, first-serve basis to the first approved applicant/applicant group to complete their application process. Applications include credit/background/eviction history screening. The nonrefundable screening fee is $10 per adult applicant.
Applicants are expected to take financial responsibility for the home within 5 days of being approved to rent. We may consider brief, reasonable requests to begin the rental agreement later.
Be the first to live in this beautifully designed new construction home featuring 3 bedrooms and 2.5 bathrooms, thoughtfully laid out for modern living. Enjoy incredible views that can be appreciated from multiple areas of the home, creating a bright and inviting atmosphere throughout.
The open-concept main level offers a spacious living and dining area, perfect for entertaining or relaxing, paired with a modern kitchen featuring quality finishes and ample storage. Upstairs, the primary suite includes a private ensuite bathroom and generous closet space, while two additional bedrooms provide flexibility for guests, a home office, or family living.
Additional highlights include a convenient half bath, in-unit laundry, and energy-efficient construction for comfort and peace of mind. With contemporary finishes, clean lines, and unmatched views, this home offers the perfect blend of style and function.
Located in a beautiful, upscale neighborhood filled with newer, high-end homes, this townhome offers a peaceful, friendly atmosphere away from the hustle and bustle of Eugene while still being just 5 minutes from the University of Oregon. Enjoy quiet surroundings without sacrificing convenience.
Don't miss the opportunity to live in a brand-new home with views you won't want to leave.
If you have found this property on a 3rd party website, please verify all information directly on the Nest West website. For security and accuracy, we only process applications through our website.
Application Submission: Applications will be accepted starting 1/5/26 at 4 PM. Applications are not considered received until deemed complete. We will inform you via email once your application has been deemed complete. Please visit our website and review our Rental Overview & Screening Info document for more info about what is required to complete your application. If you need additional time to complete your application because you require language assistance, please let us know at the time you submit your application.
Lease Term: One year
Pet Policy: Dogs only (no cats) may be allowed on a case by case basis, upon owner approval. Additional $500 pet deposit and $25 pet rent will be required.
Utilities: Tenants are responsible for power, water, sewer, refuse and internet/cable if desired.
Laundry: Home includes washer and dryer.
Landscaping: Tenant is not responsible for landscaping and exterior care.
Smoking: This is a non-smoking/non-vaping home and these activities are not allowed on the property.
HOA: This home is a part of an HOA. Additional rules and regulations will apply and will be made available to approved applicants.
We rent on a first-come, first-serve basis to the first approved applicant/applicant group to complete their application process. Applications include credit/background/eviction history screening. The nonrefundable screening fee is $10 per adult applicant.
Applicants are expected to take financial responsibility for the home within 5 days of being approved to rent. We may consider brief, reasonable requests to begin the rental agreement later.
2634 Waterlily Dr, Eugene, OR 97403 is a 3 bedroom, 3 bathroom, 1,520 sqft single-family home in Laurel Hill Valley. More recently, it was listed as a rental in April 2026 with an asking price of $2,395 per month. That rental listing was removed on April 21, 2026. It is currently off market. The Trulia Estimate is $448,500, with a rent estimate of $2,465/month.
Home Highlights

Parking
No Info

Outdoor
No Info

HOA
None

Price/Sqft
No Info

Listed
82 days ago
Home Details for 2634 Waterlily Dr

|
|---|
Property Type / Style Property Type: Single Family Home |

|
|---|
Lease Term: 1 Year |
Price History for 2634 Waterlily Dr
| Date | Price | Event | Source |
|---|---|---|---|
| 04/21/2026 | $2,395 | ListingRemoved | Zillow Rentals |
| 04/15/2026 | $2,395 | Listed For Rent | Zillow Rentals |
| 04/08/2026 | $2,495 | ListingRemoved | Zillow Rentals |
| 03/04/2026 | $2,495 | Listed For Rent | Zillow Rentals |
| 02/19/2026 | $2,395 | ListingRemoved | Zillow Rentals |
| 02/09/2026 | $2,395 | PriceChange | Zillow Rentals |
| 01/28/2026 | $2,595 | PriceChange | Zillow Rentals |
| 01/21/2026 | $2,795 | PriceChange | Zillow Rentals |
| 01/07/2026 | $2,995 | Listed For Rent | Zillow Rentals |
Market trends in Eugene
Last updated May 2026
Avg. sale price
$492K
$16.65KMoM
Sale-to-List Price
100.0%
0.4%MoM
Price per sq ft
$309
$4MoM
Available listings
544
54MoM

- Results are loading
Property Tax and Assessment
| Year | 2025 |
|---|---|
| Tax | $789 |
| Assessment | $75,575 |
Home facts updated by county records
Comparable Sales for 2634 Waterlily Dr
Address | Distance | Property Type | Sold Price | Sold Date | Bed | Bath | Sqft |
|---|---|---|---|---|---|---|---|
0.10 | Single-Family Home | $395,000 | 11/12/25 | 4 | 2 | 1,628 | |
0.15 | Single-Family Home | $485,000 | 10/07/25 | 4 | 2 | 1,380 | |
0.22 | Single-Family Home | $750,000 | 05/14/26 | 3 | 3 | 2,024 | |
0.15 | Single-Family Home | $1,089,000 | 10/20/25 | 3 | 3 | 3,095 | |
0.41 | Single-Family Home | $780,000 | 05/12/26 | 3 | 3 | 1,887 | |
0.24 | Single-Family Home | $432,900 | 06/26/26 | 3 | 1 | 1,380 | |
0.25 | Single-Family Home | $715,000 | 09/30/25 | 4 | 3 | 2,751 | |
0.49 | Single-Family Home | $530,000 | 08/25/25 | 3 | 2 | 1,634 | |
0.28 | Single-Family Home | $410,000 | 11/28/25 | 3 | 1 | 1,344 | |
0.48 | Single-Family Home | $529,000 | 10/24/25 | 3 | 3 | 1,781 |
Nearby homes
Get a sense of prices in the area by checking nearby homes. OFF MARKETHarcourts West Real Estate, Sold
 OFF MARKETFrankly Real Estate, Sold
 FOR SALE0.29 ACRESBetter Homes and Gardens Real Estate Equinox, Active
 SOLDOCT 20, 2025United Real Estate Properties, Sold
 FOR SALE
 3D VIEW0.39 ACRESTriple Oaks Realty LLC, Active
 OFF MARKETICON Real Estate Group, Sold
 OFF MARKETKnipe Realty ERA Powered, Sold



Assigned Schools
These are the assigned schools for 2634 Waterlily Dr.
- Edison Elementary School
- K-5
- Public
- 319 Students
8/10GreatSchools RatingParent Rating AverageAbsolute terrible school, my son came here and teachers were being mean to him for the dumbest reasons ever. Pathetic, like let him explain what he needs to say. These teachers give no warning?Parent Review2mo ago - Roosevelt Middle School
- 6-8
- Public
- 557 Students
6/10GreatSchools RatingParent Rating AverageHorrible. They literally do NOTHING about bullying and will always side with the popular kids no matter what, they got in zero trouble for harassing me and filming me without my consent but I got a referral for dropping a banana peel. The teachers here also dont care how unsafe most students feel as long as the "trans" kids are accommodated. The staff are straight up bullies and I wouldn't recommend this unless u want ur kid to start smoking and get constantly bullied.Other Review10mo ago - South Eugene High School
- 9-12
- Public
- 1499 Students
8/10GreatSchools RatingParent Rating AverageWhile initially excited about South's IHS program due to my own personal interest in challenging learning and work, this program has proved to be nothing more than a waste of time. They stack piles of meaningless drivel purely to keep students busy. The only point of the program is to create "overachievers", which while that can be a good mindset in some situations, they push it too far. The amount of students who drop out of IHS every year is astounding to say the least. And that is just the IHS program. I have been here three years, and yet I have learned absolutely nothing. The classes are a waste of time. The school acts like it is meant to inspire growth and creativity, yet will have you reading the same kind of books every year, or teaching the same concepts about fractions and decimals. They preach about supporting students' mental health, yet if you are gone for even one day, whether it be for sickness or a family emergency, your grades will drop significantly. Questions are seemingly encouraged, yet when you ask, either the student body judges you, or the teachers ridicule you and tell you to pay better attention. I may not have an IEP or 504, but many of my friends have them. While there are a few teachers who happily respect them, many do not, and will oft harass you for even having them, saying they are pointless. This school is somehow number two in Oregon, yet when in 2023, my second year, there was not one, but three bomb threats, and one shooting threat. While that is not the school's fault, how they handled it is. Their bright idea to make the students feel safe was to not only keep them uniformed for most of it, but to send the students en masse outside which easily could've put them in greater danger. Even worse, they forced students to stay for hours in the heat without water, food, or bathroom access. They were not allowed to leave the premises until many hours later, and could not grab their things they had to leave in the building, which included things like live saving medication and phones. The food is also a safety concern. Not only has mold been found on it numerous times, but many people have gotten food poisoning. On top of that, vegetarian students are at a major disadvantage. The lines are so long, that unless you leave class early to get in line, you will likely not get lunch that day, and not everyone has the financial stability to pack a lunch. The "education" here is pointless, and it is not a healthy space for students.Student Review2y ago  Check out schools near 2634 Waterlily Dr.
Neighborhood Overview

Neighborhood stats provided by third party data sources.
What Locals Say about Laurel Hill Valley
At least 3 Trulia users voted on each feature.

100 % Say yards are well-kept

91 % Say kids play outside

90 % Say it's dog friendly

89 % Say there's wildlife

89 % Say people would walk alone at night

80 % Say car is needed

78 % Say parking is easy

67 % Say it's quiet

62 % Say neighbors are friendly

50 % Say streets are well-lit

46 % Say there are community events

45 % Say there's holiday spirit

44 % Say they plan to stay for at least 5 years

33 % Say it's walkable to grocery stores

23 % Say there are sidewalks

11 % Say it's walkable to restaurants
Sourced by Trulia users. Learn more about our methodology.
LGBTQ Local Legal Protections
LGBTQ Local Legal Protections



Apartments for Rent
 PET FRIENDLY
 PET FRIENDLYFURNISHED
 PET FRIENDLYFURNISHED
 PET FRIENDLYFURNISHED
 PET FRIENDLY
 PET FRIENDLY
 PET FRIENDLY
 PET FRIENDLY
 PET FRIENDLY
 PET FRIENDLY

 PET FRIENDLY$1,225 - $1,520/moStudio-2 bd1 baGateway Village Apartments | 3255 Gateway St #c3c235773,
Springfield, OR 97477 See more homes for rent inEugene
Explore by feature - Pet Friendly
 SPECIAL OFFERPET FRIENDLYTotal price$1,639 - $2,239/mo1-3 bd1-2 baThe Bailey At Amazon Creek | 3655 W 13th Ave #M360,
Eugene, OR 97402 SPECIAL OFFERPET FRIENDLYTotal price$1,450 - $1,880/moStudio-1 bd1 baThe McKenzie | 2847 Tennyson Ave #A-104,
Eugene, OR 97408 SPECIAL OFFERPET FRIENDLYTotal price$1,699 - $2,570/mo1-3 bd1-3 baThe Tennyson At Crescent Village | 2850 Shadow View Dr #205,
Eugene, OR 97408 NEW - 11 HRS AGOSPECIAL OFFERPET FRIENDLYTotal price$1,460 - $2,155/mo1-2 bd1-2 baParkside Apartments | 4075 Aerial Way #74,
Eugene, OR 97402- SPECIAL OFFERPET FRIENDLY
 SPECIAL OFFERPET FRIENDLY
 SPECIAL OFFERPET FRIENDLY
 SPECIAL OFFERPET FRIENDLY
- SPECIAL OFFERPET FRIENDLY
 SPECIAL OFFERPET FRIENDLY
Explore by feature - Garage
- SPECIAL OFFERPET FRIENDLYTotal price$1,639 - $2,239/mo1-3 bd1-2 baThe Bailey At Amazon Creek | 3655 W 13th Ave #M360,
Eugene, OR 97402 - SPECIAL OFFERPET FRIENDLYTotal price$1,450 - $1,880/moStudio-1 bd1 baThe McKenzie | 2847 Tennyson Ave #A-104,
Eugene, OR 97408 - NEW - 11 HRS AGOSPECIAL OFFERPET FRIENDLYTotal price$1,460 - $2,155/mo1-2 bd1-2 baParkside Apartments | 4075 Aerial Way #74,
Eugene, OR 97402 - SPECIAL OFFERPET FRIENDLY
- SPECIAL OFFERPET FRIENDLY
- SPECIAL OFFERPET FRIENDLY
- SPECIAL OFFERPET FRIENDLYFURNISHED
 SPECIAL OFFERPET FRIENDLY
 SPECIAL OFFERPET FRIENDLY
 SPECIAL OFFERPET FRIENDLYFURNISHED
Explore by feature - Air Conditioning
- SPECIAL OFFERPET FRIENDLYTotal price$1,450 - $1,880/moStudio-1 bd1 baThe McKenzie | 2847 Tennyson Ave #A-104,
Eugene, OR 97408 - SPECIAL OFFERPET FRIENDLYTotal price$1,699 - $2,570/mo1-3 bd1-3 baThe Tennyson At Crescent Village | 2850 Shadow View Dr #205,
Eugene, OR 97408 - SPECIAL OFFERPET FRIENDLY
- SPECIAL OFFERPET FRIENDLY
- SPECIAL OFFERPET FRIENDLY
- SPECIAL OFFERPET FRIENDLYFURNISHED
 SPECIAL OFFERPET FRIENDLY$1,649 - $2,750/mo1-3 bd1-3 baEvergreen Village at Delta Ridge | 1440 John Day Dr #45-105,
Eugene, OR 97408 PET FRIENDLY
- SPECIAL OFFERPET FRIENDLY
- SPECIAL OFFERPET FRIENDLYFURNISHED
Explore by feature - Pool
- SPECIAL OFFERPET FRIENDLYTotal price$1,639 - $2,239/mo1-3 bd1-2 baThe Bailey At Amazon Creek | 3655 W 13th Ave #M360,
Eugene, OR 97402 - SPECIAL OFFERPET FRIENDLYTotal price$1,450 - $1,880/moStudio-1 bd1 baThe McKenzie | 2847 Tennyson Ave #A-104,
Eugene, OR 97408 - SPECIAL OFFERPET FRIENDLYTotal price$1,699 - $2,570/mo1-3 bd1-3 baThe Tennyson At Crescent Village | 2850 Shadow View Dr #205,
Eugene, OR 97408 - SPECIAL OFFERPET FRIENDLY
- SPECIAL OFFERPET FRIENDLY
- SPECIAL OFFERPET FRIENDLY
- SPECIAL OFFER
 PET FRIENDLY
- SPECIAL OFFERPET FRIENDLYFURNISHED
 PET FRIENDLY
Explore by feature - Washer/dryer
- SPECIAL OFFERPET FRIENDLYTotal price$1,450 - $1,880/moStudio-1 bd1 baThe McKenzie | 2847 Tennyson Ave #A-104,
Eugene, OR 97408 - SPECIAL OFFERPET FRIENDLYTotal price$1,699 - $2,570/mo1-3 bd1-3 baThe Tennyson At Crescent Village | 2850 Shadow View Dr #205,
Eugene, OR 97408 - NEW - 11 HRS AGOSPECIAL OFFERPET FRIENDLYTotal price$1,460 - $2,155/mo1-2 bd1-2 baParkside Apartments | 4075 Aerial Way #74,
Eugene, OR 97402 - SPECIAL OFFERPET FRIENDLY
- SPECIAL OFFERPET FRIENDLY
- SPECIAL OFFERPET FRIENDLY
- SPECIAL OFFERPET FRIENDLY
- SPECIAL OFFERPET FRIENDLY
- SPECIAL OFFER
 SPECIAL OFFERPET FRIENDLY
Explore by feature - Outdoor Space
- SPECIAL OFFERPET FRIENDLY


 NEW - 12 HRS AGOAPPLY INSTANTLYPET FRIENDLY
 APPLY INSTANTLYFURNISHED
 APPLY INSTANTLY
 APPLY INSTANTLY
 NEW - 21 HRS AGOPET FRIENDLY
 PET FRIENDLY
 PET FRIENDLY
Homes for sale near 2634 Waterlily Dr
- 0.39 ACRESTriple Oaks Realty LLC, Active
- 0.29 ACRESBetter Homes and Gardens Real Estate Equinox, Active
 Keller Williams The Cooley Real Estate Group, Active
 NEW CONSTRUCTIONInEugene Real Estate, LLC, Active
 NEW CONSTRUCTIONPremiere Property Group, LLC, Active
 0.26 ACRESInEugene Real Estate, LLC, Active
 See more homes for sale inEugene


Off Market Homes Near 2634 Waterlily Dr
 SOLDJUL 6, 2026ICON Real Estate Group, Sold
 SOLDJUL 2, 2026Coldwell Banker Professional Group, Sold
 SOLDJUL 2, 2026Hearthstone Real Estate, Sold
 SOLDJUL 2, 2026Triple Oaks Realty LLC, Sold
 SOLDJUL 1, 2026Keller Williams Realty Eugene and Springfield, Sold
- See more homes for sale inEugene


