


$347,200
 4 Beds
 3 Baths
 2,446 sqft
263 Thorncliff Dr, Raeford, NC 28376
Est. Refi. Payment $2,123/mo*
Refinance Your HomeCurrently Off Market - Sold Jul 31, 2026 for $349,000 (0% below list price)
Home Value
Trulia Estimate
$347KSince last month
Decreased$300 (-0.1%)Since last year
Increased$5K (+1.5%)Since last sale
$100 (0%)Learn more about this home's value by checking out its Trulia Estimate, the value of nearby homes, and how much similar homes have sold for.
Trulia Estimate
The of this home's value increased by +54% in the last 10 years
| Month | Estimated value |
|---|---|
2026 | |
| September 2026 | $349K |
| August 2026 | $349K |
| July 2026 | $349K |
| June 2026 | $349K |
| May 2026 | $348K |
| April 2026 | $340K |
| March 2026 | $336K |
| February 2026 | $341K |
| January 2026 | $337K |
2025 | |
2024 | |
2023 | |
2022 | |
2021 | |
2020 | |
2019 | |
2018 | |
2017 | |
2016 | |
Comparable sales
These are recently sold homes that have a similar location or other similar features to this home, like bedrooms, bathrooms, and square footage. Get a sense of the expected prices in the area by viewing these homes.Address | Distance | Property Type | Sold Price | Sold Date | Bed | Bath | Sqft |
|---|---|---|---|---|---|---|---|
0.10 | Single-Family Home | $325,000 | 12/05/25 | 4 | 3 | 2,305 | |
0.11 | Single-Family Home | $329,900 | 03/02/26 | 4 | 2.5 | 2,310 | |
0.10 | Single-Family Home | $320,000 | 08/24/26 | 4 | 2.5 | 2,136 | |
0.21 | Single-Family Home | $339,000 | 08/05/26 | 4 | 3 | 2,405 | |
0.27 | Single-Family Home | $332,000 | 11/03/25 | 4 | 3 | 2,363 | |
0.27 | Single-Family Home | $312,000 | 08/28/26 | 4 | 2.5 | 2,281 | |
0.31 | Single-Family Home | $349,777 | 04/15/26 | 4 | 3 | 2,608 | |
0.28 | Single-Family Home | $325,000 | 10/21/25 | 4 | 2.5 | 2,181 | |
0.27 | Single-Family Home | $302,000 | 06/23/26 | 4 | 3 | 2,033 |
Nearby home prices
Get a sense of expected prices in the area by checking the value of nearby homes.Address | Distance | Price | Bed | Bath | Sqft | Status |
|---|---|---|---|---|---|---|
0.05 | $393,100 | 4 | 2.5 | 2,803 | Off Market | |
0.05 | $326,300 | 4 | 3 | 2,317 | Off Market | |
0.08 | $334,300 | 4 | 2.5 | 2,067 | Off Market | |
0.11 | $346,000 | 4 | 2.5 | 2,408 | Off Market | |
0.05 | $339,400 | 3 | 2.5 | 2,304 | Off Market | |
0.06 | $350,000 | 3 | 3 | 2,224 | Off Market | |
0.07 | $311,300 | 4 | 3 | 2,120 | Off Market | |
0.15 | $365,600 | 3 | 2 | 2,299 | Off Market | |
0.13 | $388,100 | 5 | 3.5 | 3,272 | Off Market | |
0.08 | $310,100 | 4 | 2.5 | 1,969 | Off Market | |
0.08 | $335,100 | 5 | 3 | 2,253 | Off Market |
Local Information
- Map ViewExplore the area around 263 Thorncliff Dr.

- Schools1 Preschool School1 Elementary School1 Middle School2 High Schools

- Shop & Eat

-- mins to
Home Highlights

Single-Family Home

Built in 2006

2,446 sqft

$143/sqft

2 Car Garage

HOA $30/mo
About this House
If you've been looking for a home with room to grow in one of Raeford's most convenient locations, this is one you'll want to see.
Located in The Oaks at Westgate, this home offers 3 bedrooms and 2 baths on the main level, plus a spacious bonus room and an additional upstairs 4th bedroom with its own private bath. Whether you need a guest suite, home office, or a space for multigenerational living, the flexible layout gives you plenty of options.
Inside, you'll find fresh paint and brand new carpet, making it move in ready from day one. The sunroom is the kind of space you'll naturally gravitate toward for your morning coffee, reading, or simply overlooking the backyard.
Outside, you'll enjoy a generously sized yard with peach and apple trees, giving you a little extra privacy and the chance to pick fresh fruit right at home.
Location is where this home truly stands out. Raeford continues to be one of the fastest growing areas in the region, and this home places you in the middle of it all. You're conveniently located between two Walmart shopping centers, multiple fitness centers, local coffee shops, sushi and ramen restaurants, healthcare, and the upcoming new shopping center that's bringing even more retail and dining options to the area. For those commuting to Fort Bragg, the Chicken Gate is approximately 10 minutes away, making the drive both quick and convenient.
This is the kind of home that offers the space you need today while putting you in an area that's continuing to grow for years to come.
Located in The Oaks at Westgate, this home offers 3 bedrooms and 2 baths on the main level, plus a spacious bonus room and an additional upstairs 4th bedroom with its own private bath. Whether you need a guest suite, home office, or a space for multigenerational living, the flexible layout gives you plenty of options.
Inside, you'll find fresh paint and brand new carpet, making it move in ready from day one. The sunroom is the kind of space you'll naturally gravitate toward for your morning coffee, reading, or simply overlooking the backyard.
Outside, you'll enjoy a generously sized yard with peach and apple trees, giving you a little extra privacy and the chance to pick fresh fruit right at home.
Location is where this home truly stands out. Raeford continues to be one of the fastest growing areas in the region, and this home places you in the middle of it all. You're conveniently located between two Walmart shopping centers, multiple fitness centers, local coffee shops, sushi and ramen restaurants, healthcare, and the upcoming new shopping center that's bringing even more retail and dining options to the area. For those commuting to Fort Bragg, the Chicken Gate is approximately 10 minutes away, making the drive both quick and convenient.
This is the kind of home that offers the space you need today while putting you in an area that's continuing to grow for years to come.
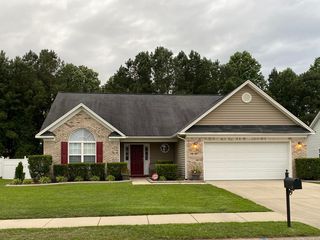
263 Thorncliff Dr, Raeford, NC 28376 is a 4 bedroom, 3 bathroom, 2,446 sqft single-family home built in 2006. It last sold for the $349,900 asking price on Jul 31, 2026. More recently, it was listed as a rental in May 2019 with an asking price of $1,550 per month. That rental listing was removed on May 23, 2019. This property is not currently displayed as for sale or rent on Trulia. The Trulia Estimate is $347,200, with a rent estimate of $2,118/month.
Last check for updates: about 19 hours ago
Listed by GRAY HERNANDEZ
ERA STROTHER REAL ESTATE
Bought with: JENIFER MANTOUX, TOWNSEND REAL ESTATE
Originating MLS: Longleaf Pine Realtors
Source: LPRMLS, MLS#764528
Home Details for 263 Thorncliff Dr

|
|---|
Interior Details Basement: Crawl SpaceNumber of Rooms: 8 |
Beds & Baths Number of Bedrooms: 4Number of Bathrooms: 3Number of Bathrooms (full): 3 |
Dimensions and Layout Living Area: 2446 Square Feet |
Appliances & Utilities Appliances: Dishwasher, Disposal, Microwave, Range, RefrigeratorDishwasherDisposalLaundry: Washer Hookup,Dryer Hookup,Main Level,In UnitMicrowaveRefrigerator |
Heating & Cooling Heating: Heat PumpHas CoolingAir Conditioning: Central Air,ElectricHas HeatingHeating Fuel: Heat Pump |
Fireplace & Spa Number of Fireplaces: 1Fireplace: Factory Built, Gas LogNo Fireplace |
Windows, Doors, Floors & Walls Window: BlindsFlooring: Hardwood, Tile, Carpet |
Levels, Entrance, & Accessibility Floors: Hardwood, Tile, Carpet |
Security Security: Smoke Detector(s) |

|
|---|
Exterior Home Features Patio / Porch: Covered, Patio, Porch, ScreenedFencing: PrivacyExterior: Fence, Porch |
Parking & Garage Number of Garage Spaces: 2Number of Covered Spaces: 2No CarportHas a GarageHas an Attached GarageParking Spaces: 2Parking: Attached,Garage |
Water & Sewer Sewer: County Sewer |
Surface & Elevation Topography: Cleared |

|
|---|
Cumulative Days on Market: 12 |

|
|---|
Year Built Year Built: 2006 |
Property Type / Style Property Type: ResidentialProperty Subtype: Single Family ResidenceArchitecture: Ranch |
Building Construction Materials: Brick VeneerNot a New ConstructionDoes Not Include Home Warranty |
Property Information Condition: Good ConditionNot Included in Sale: Staging ItemsIncluded in Sale: RefrigeratorParcel Number: 494760301314 |

|
|---|
Price List Price: $349,900Price Per Sqft: $143/sqft |
Status Change & Dates Off Market Date: Tue Jun 30 2026Possession Timing: Close Of Escrow |

|
|---|
MLS Status: Closed |

|
|---|
Direction & Address City: RaefordCommunity: Oaks At Westgate |
School Information Elementary School: Rockfish/Hoke ElemJr High / Middle School: Sandy Grove MiddleHigh School: Hoke County High School |

|
|---|
Community Features: Community Pool |

|
|---|
HOA Name: The Oaks At WestgateAssociation for this Listing: Longleaf Pine RealtorsHas an HOAHOA Fee: $360/Annually |

|
|---|
Special Conditions: Standard |

|
|---|
Listing Terms: Cash, Conventional, FHA, New Loan, USDA Loan, VA Loan |

|
|---|
Business Information Ownership: More than a year |

|
|---|
Mls Number: 764528Living Area Range: 2201-2400Living Area Range Units: Square Feet |

|
|---|
Community Pool |
Price and Tax history
| Date | Event | Price |
|---|---|---|
Jul 31, 2026 Source: LPRMLS #764528 | Sold | $349,000 |
Jul 1, 2026 Source: LPRMLS #764528 | Pending | $349,900 |
Jun 18, 2026 Source: LPRMLS #764528 | Listed For Sale | $349,900 |
May 23, 2019 Source: Agent Provided | ListingRemoved | $1,550 |
May 10, 2019 Source: Agent Provided | Listed For Rent | $1,550 |
Nov 27, 2017 Source: LPRMLS #527007 | Sold | $208,000 |
Nov 3, 2017 Source: Agent Provided | Pending | $209,900 |
Sep 19, 2017 Source: Agent Provided | PriceChange | $209,900 Price decreased by 1% |
Aug 23, 2017 Source: Agent Provided | Listed For Sale | $212,500 |
Jun 7, 2017 Source: Agent Provided | ListingRemoved | $1,350 |
Jun 2, 2017 Source: Agent Provided | Listed For Rent | $1,350 |
Jan 6, 2017 Source: Agent Provided | ListingRemoved | $1,350 |
Oct 17, 2015 Source: Agent Provided | ListingRemoved | $1,395 |
Aug 27, 2015 Source: Agent Provided | Listed For Rent | $1,395 |
Aug 11, 2014 Source: Agent Provided | ListingRemoved | $1,395 |
Jun 6, 2014 Source: Agent Provided | Listed For Rent | $1,395 |
| Year | Property tax | Tax assessment |
|---|---|---|
| 2025 | $2,436 | $284,680 |
Home facts updated by county records
Market trends in Raeford
Last updated August 2026
Avg. sale price
$289K
$4.83KMoM
Sale-to-List Price
100.0%
Price per sq ft
$155
$0MoM
Available listings
189
12MoM
Around this home
What Locals Say about Raeford
At least 217 Trulia users voted on each feature.

91 % Say parking is easy

90 % Say yards are well-kept

89 % Say car is needed

80 % Say it's dog friendly

77 % Say there's holiday spirit

74 % Say kids play outside

72 % Say it's quiet

57 % Say people would walk alone at night

51 % Say neighbors are friendly

49 % Say they plan to stay for at least 5 years

41 % Say there are sidewalks

41 % Say streets are well-lit

33 % Say there's wildlife

31 % Say there are community events

22 % Say it's walkable to grocery stores

15 % Say it's walkable to restaurants
Sourced by Trulia users. Learn more about our methodology.
LGBTQ Local Legal Protections
LGBTQ Local Legal Protections



IDX information is provided exclusively for personal, non-commercial use, and may not be used for any purpose other than to identify prospective properties consumers may be interested in purchasing.
Information is deemed reliable but not guaranteed.
Frequently asked questions about 263 Thorncliff Dr
- What is 263 Thorncliff Dr estimated to be worth?Trulia's estimated value for 263 Thorncliff Dr in Raeford, NC is $347,200.
- What is the price history for 263 Thorncliff Dr?263 Thorncliff Dr in Raeford, NC last sold for $349,000 in July 2026.
- Is Raeford a buyer's or seller's market?Raeford is currently a balanced market, based on recent for-sale activity.
- What's the median sale price in Raeford?The median sale price in Raeford is $289K. That is down $4.83K from the prior month.
- Does 263 Thorncliff Dr have air conditioning?Yes, 263 Thorncliff Dr in Raeford, NC has air conditioning.
- Does 263 Thorncliff Dr have a pool?Yes, 263 Thorncliff Dr in Raeford, NC has a pool.
Explore by feature - Pet Friendly
 PET FRIENDLY
 PET FRIENDLY
 SPECIAL OFFERPET FRIENDLY
 PET FRIENDLY
 APPLY INSTANTLYPET FRIENDLY
 NEW - 19 HRS AGOPET FRIENDLY
 NEW - 1 DAY AGOPET FRIENDLY
- NEW - 1 DAY AGOPET FRIENDLY
 NEW - 19 HRS AGOPET FRIENDLY
 NEW - 19 HRS AGOPET FRIENDLY
Explore by feature - Garage
- SPECIAL OFFERPET FRIENDLY
- APPLY INSTANTLYPET FRIENDLY
 APPLY INSTANTLYFURNISHED
 APPLY INSTANTLYPET FRIENDLY
- NEW - 1 DAY AGOPET FRIENDLY
- NEW - 1 DAY AGOPET FRIENDLY
- NEW - 19 HRS AGOPET FRIENDLY
- NEW - 19 HRS AGOPET FRIENDLY

 NEW - 19 HRS AGOPET FRIENDLY
Explore by feature - Air Conditioning
- APPLY INSTANTLYPET FRIENDLY
- APPLY INSTANTLYFURNISHED
- APPLY INSTANTLYPET FRIENDLY
- NEW - 1 DAY AGOPET FRIENDLY
- NEW - 1 DAY AGOPET FRIENDLY
- NEW - 19 HRS AGOPET FRIENDLY
- NEW - 19 HRS AGOPET FRIENDLY
- NEW - 19 HRS AGOPET FRIENDLY
 NEW - 19 HRS AGOPET FRIENDLY
Explore by feature - Pool
- PET FRIENDLY
- SPECIAL OFFERPET FRIENDLY
- APPLY INSTANTLYPET FRIENDLY
 PET FRIENDLY
 APPLY INSTANTLYPET FRIENDLYFURNISHED
 APPLY INSTANTLY
 APPLY INSTANTLYPET FRIENDLY
 APPLY INSTANTLY
 NEW - 1 DAY AGOPET FRIENDLY
 PET FRIENDLY
Explore by feature - Washer/dryer
- APPLY INSTANTLYPET FRIENDLY
- APPLY INSTANTLYFURNISHED
- APPLY INSTANTLYPET FRIENDLY
 PET FRIENDLY
 PET FRIENDLY
 PET FRIENDLY
 PET FRIENDLY
 PET FRIENDLY
 PET FRIENDLY
Explore by feature - Outdoor Space
- APPLY INSTANTLYPET FRIENDLY
 PET FRIENDLY
- PET FRIENDLY
- PET FRIENDLY
 PET FRIENDLY
- PET FRIENDLY
- PET FRIENDLY
Apartments for Rent
 NEW - 1 DAY AGOPET FRIENDLY
- PET FRIENDLY
- PET FRIENDLY
- PET FRIENDLY
- PET FRIENDLY
 NEW - 1 DAY AGOAPPLY INSTANTLY
 See more homes for rent inRaeford
Off Market Homes Near 263 Thorncliff Dr
 SOLDSEP 17, 2026Everything Pines Partners LLC
 SOLDSEP 17, 2026LAUREN FURR, COLDWELL BANKER ADVANTAGE - FAYETTEVILLE, LPRMLS
 SOLDSEP 16, 2026TIER ONE REAL ESTATE SERVICES, COLDWELL BANKER ADVANTAGE - YADKIN ROAD, LPRMLS
 SOLDSEP 16, 2026JUANA SILVA, EXP REALTY OF TRIANGLE NC, LPRMLS
 SOLDSEP 16, 2026Everything Pines Partners LLC
 SOLDSEP 15, 2026JEFFELLYN JEFFY CAMACHO, ONNIT REALTY GROUP, LPRMLS
 SOLDSEP 14, 2026WELCOME HOME TEAM POWERED BY KELLER WILLIAMS REALTY, KELLER WILLIAMS REALTY (FAYETTEVILLE), LPRMLS
 SOLDSEP 14, 2026BUDDY BLACKMAN, NORTHGROUP REAL ESTATE, LPRMLS
 SOLDSEP 11, 2026IRONWOOD REALTY GROUP POWERED LPT REALTY LLC, LPT REALTY LLC, LPRMLS
 SOLDSEP 11, 2026CHRISTINA DOUGLAS, DOUGLAS REAL ESTATE, LPRMLS
 See more homes for sale inRaeford
Homes for sale near 263 Thorncliff Dr
 0.39 ACRESSTEFANIE PORTER, EXP REALTY LLC, LPRMLS
 1.18 ACRESMEREDITH RAINS, KELLER WILLIAMS REALTY (FAYETTEVILLE), LPRMLS
 NEW - 1 DAY AGO0.29 ACRESThe Housing Mentors
 STEFANIE PORTER, EXP REALTY LLC, LPRMLS
 NEW - 1 DAY AGO0.25 ACRESSTEFANIE PORTER, EXP REALTY LLC, LPRMLS
 WILLIAM MCNEILL, COLDWELL BANKER ADVANTAGE - YADKIN ROAD, LPRMLS
 SEAN MCDONOUGH, HIVE REALTY GROUP, LPRMLS
- See more homes for sale inRaeford


- Results are loading