

$736,300
 3 Beds
 3 Baths
 2,658 sqft
263 Maplemere Lane, Okatie, SC 29909
Est. Refi. Payment $4,284/mo*
Refinance Your HomeCurrently Off Market - Sold May 1, 2026 for $735,000 (2% below list price)
Home Value
Trulia Estimate
$736KSince last month
Decreased$4K (-0.6%)Since last year
Increased$23K (+3.2%)Since last sale
Increased$1K (+0.2%)Learn more about this home's value by checking out its Trulia Estimate, the value of nearby homes, and how much similar homes have sold for.
Trulia Estimate
The of this home's value increased by +59% in the last 10 years
| Month | Estimated value |
|---|---|
2026 | |
| September 2026 | $736K |
| August 2026 | $741K |
| July 2026 | $736K |
| June 2026 | $738K |
| May 2026 | $737K |
| April 2026 | $732K |
| March 2026 | $734K |
| February 2026 | $752K |
| January 2026 | $765K |
2025 | |
2024 | |
2023 | |
2022 | |
2021 | |
2020 | |
2019 | |
2018 | |
2017 | |
2016 | |
Comparable sales
These are recently sold homes that have a similar location or other similar features to this home, like bedrooms, bathrooms, and square footage. Get a sense of the expected prices in the area by viewing these homes.Address | Distance | Property Type | Sold Price | Sold Date | Bed | Bath | Sqft |
|---|---|---|---|---|---|---|---|
0.09 | Single-Family Home | $765,000 | 12/19/25 | 3 | 3 | 2,437 | |
0.13 | Single-Family Home | $750,000 | 06/22/26 | 3 | 3 | 2,437 | |
0.13 | Single-Family Home | $750,000 | 06/22/26 | 3 | 3 | 2,437 | |
0.18 | Single-Family Home | $765,000 | 03/12/26 | 3 | 3 | 2,437 | |
0.21 | Single-Family Home | $688,000 | 05/11/26 | 3 | 2.5 | 2,723 | |
0.17 | Single-Family Home | $875,000 | 05/11/26 | 3 | 3 | 2,677 | |
0.17 | Single-Family Home | $875,000 | 05/11/26 | 3 | 3 | 2,677 | |
0.16 | Single-Family Home | $745,000 | 10/15/25 | 3 | 3 | 2,437 | |
0.23 | Single-Family Home | $740,000 | 10/21/25 | 3 | 3 | 2,536 |
Nearby home prices
Get a sense of expected prices in the area by checking the value of nearby homes.Address | Distance | Price | Bed | Bath | Sqft | Status |
|---|---|---|---|---|---|---|
0.05 | $649,000 | 3 | 2 | 2,412 | For Sale | |
0.05 | $649,000 | 3 | 2 | 2,412 | For Sale | |
0.09 | $765,000 | 3 | 3 | 2,437 | Recently Sold | |
0.07 | $900,800 | 3 | 3.5 | 3,284 | Off Market | |
0.08 | $900,800 | 3 | 3.5 | 3,469 | Off Market | |
0.09 | $791,500 | 2 | 2.5 | 2,536 | Off Market | |
0.11 | $845,300 | 3 | 3 | 2,826 | Off Market | |
0.10 | $799,000 | 3 | 3 | 2,437 | Recently Sold | |
0.13 | $750,000 | 3 | 3 | 2,437 | Recently Sold | |
0.13 | $750,000 | 3 | 3 | 2,437 | Recently Sold | |
0.15 | $699,000 | 3 | 3 | 2,677 | For Sale |
Local Information
- Map ViewExplore the area around 263 Maplemere Lane.

- Schools1 Preschool School1 Elementary School1 Middle School1 High School

- Shop & Eat

-- mins to
Home Highlights

Single-Family Home

Built in 2015

2,658 sqft

$277/sqft

Garage
About this House
Welcome to this exceptional Dunwoody Way home in Del Webb Sun City Hilton Head-A handsome maintenance-free brick façade and lush landscaping, highlighted by 12 graceful palm trees, create an inviting first impression. Inside, the home showcases hardwood flooring, crown moldings, custom wainscoting in the foyer and dining areas, and a French door leading to the flex/office space. The open great room is anchored by a Dimplex electric fireplace enhanced with decorative faux stone surround, providing warmth, texture, and architectural interest.The gourmet kitchen has been beautifully updated with freshly painted cabinetry-including uppers, lowers, and the island-paired with upgraded soft-close hinges for a refined, designer finish. The kitchen island is accented with decorative faux stone, adding visual depth and a custom-built look. These kitchen improvements include a 5-year labor and materials warranty, offering added peace of mind. Granite countertops throughout, upgraded Whirlpool appliances, and tile flooring in all bathrooms reinforce the home's timeless quality. The primary suite features an optional tray ceiling with recessed lighting and a luxurious frameless glass shower. A guest suite offers an upgraded sliding glass shower door and beautifully tiled finishes, creating spa-like comfort for visitors. Outdoors, a two-stage retreat awaits. Step first into the 12' 14' enclosed screened lanai-then continue to the expansive 18' 20' screened and covered lanai overlooking a tranquil pond and the 14th hole of the golf course, ideal for entertaining. Substantial mechanical upgrades include a Trane XR17 dual-stage, dual-fuel 17-SEER heat pump, matched with a Trane S-Series variable-speed gas furnace, 5" filter box, and Trane smart thermostat, all with a 10-year transferable warranty. Other upgrades - extended driveway widened by 2 feet and a garage expanded by 4 feet, featuring an attached golf cart/extra bay for added storage and convenience. Residents of Sun City Hilton Head enjoy an unparalleled lifestyle with access to three golf courses, resort-style pools, fitness centers, miles of walking and biking trails, and a vibrant social calendar. A planned new amenity center, anticipated in Q1 2026 and will further expand the community's offerings. Additional amenities include hundreds of clubs, a performing arts theater, craft and woodworking studios, tennis and pickleball courts, on-site dining, dog parks, and more-making every day feel like a vacation.
263 Maplemere Lane, Okatie, SC 29909 is a 3 bedroom, 3 bathroom, 2,658 sqft single-family home in Sun City Hilton Head, built in 2015. It last sold for $735,000 on May 1, 2026 (2% below the $749,900 asking price). This property is not currently displayed as for sale or rent on Trulia. The Trulia Estimate is $736,300, with a rent estimate of $3,207/month.
Last check for updates: about 9 hours ago
Listed by Randal Longo, (843) 737-6347
I Save Realty
Bought with: Nancy Brenseke, (843) 290-1825, Real Broker, LLC
Source: REsides, Inc., MLS#502030
Home Details for 263 Maplemere Lane

|
|---|
Interior Details Number of Rooms: 11Types of Rooms: Primary Bedroom, Dining Room, Eat In Kitchen, Family Room, Foyer, Great Room, Kitchen, Laundry, Pantry, Screened Porch, Storage Room |
Beds & Baths Number of Bedrooms: 3Number of Bathrooms: 3Number of Bathrooms (full): 3 |
Dimensions and Layout Living Area: 2658 Square Feet |
Appliances & Utilities Appliances: Dishwasher, Disposal, Gas Range, Microwave, Oven, Refrigerator, Tankless Water HeaterDishwasherDisposalMicrowaveRefrigerator |
Heating & Cooling Heating: Central,Gas,Heat PumpHas CoolingAir Conditioning: Central Air,Heat PumpHeating Fuel: Central |
Windows, Doors, Floors & Walls Window: Other, ScreensFlooring: Carpet, Engineered Hardwood, Tile |
Levels, Entrance, & Accessibility Stories: 1Floors: Carpet, Engineered Hardwood, Tile |
View Has a ViewView: Golf Course, Lagoon |
Security Security: Smoke Detector(s) |

|
|---|
Exterior Home Features Roof: AsphaltPatio / Porch: Rear Porch, Enclosed, Front Porch, Patio, Porch, ScreenedExterior: Enclosed Porch, Porch, Patio |
Parking & Garage Number of Garage Spaces: 2Number of Covered Spaces: 2Has a GarageParking Spaces: 2Parking: Driveway,Garage,Two Car Garage |
Pool Pool: Community |

|
|---|
Year Built Year Built: 2015 |
Property Type / Style Property Type: ResidentialProperty Subtype: Single Family ResidenceArchitecture: One Story |
Building Construction Materials: Brick, Fiber Cement |

|
|---|
Price List Price: $749,900Price Per Sqft: $277/sqft |

|
|---|
MLS Status: Closed |

|
|---|

|
|---|
Direction & Address City: BlufftonCommunity: Herons Pointe |

|
|---|
Building Details Builder Model: Other |

|
|---|
Is a Senior Community |

|
|---|
Lot Area: 8276.4 sqft |

|
|---|
Special Conditions: None |

|
|---|
Listing Terms: Cash, Conventional, FHA, VA Loan |

|
|---|
Mls Number: 502030Living Area Range Units: Square FeetWater ViewWater View: Golf Course, Lagoon |

|
|---|
HOA Amenities: Clubhouse,Dock,Fitness Center,Golf Course,Garden Area,Pool,RV/Boat Storage,Guard,Tennis Court(s),Trail(s) |
Price and Tax history
| Date | Event | Price |
|---|---|---|
May 1, 2026 Source: REsides, Inc. #502030 | Sold | $735,000 |
Apr 6, 2026 Source: Lowcountry Regional MLS #192929 | Contingent | $749,900 |
Apr 6, 2026 Source: REsides, Inc. #502030 | Pending | $749,900 |
Mar 25, 2026 Source: REsides, Inc. #502030 | PriceChange | $749,900 Price decreased by 1% |
Mar 6, 2026 Source: REsides, Inc. #502030 | PriceChange | $759,900 Price decreased by 2% |
Feb 12, 2026 Source: Lowcountry Regional MLS #192929 | PriceChange | $774,000 Price decreased by 2% |
Jan 5, 2026 Source: REsides, Inc. #502030 | Listed For Sale | $789,900 |
Dec 10, 2025 Source: CTMLS #25027944 | ListingRemoved | $785,900 |
Nov 11, 2025 Source: Lowcountry Regional MLS #192929 | PriceChange | $785,900 Price decreased by 3% |
Nov 3, 2025 Source: Lowcountry Regional MLS #192929 | PriceChange | $809,000 Price decreased by 2% |
Oct 10, 2025 Source: REsides, Inc. #502030 | Listed For Sale | $829,000 |
Apr 21, 2015 Source: N/A | Sold | $429,040 |
| Year | Property tax | Tax assessment |
|---|---|---|
| 2025 | $3,989 | $458,300 |
Home facts updated by county records
Market trends in Sun City Hilton Head
Last updated August 2026
Avg. sale price
$417K
$10.83KMoM
Sale-to-List Price
97.6%
0.1%MoM
Price per sq ft
$249
$1MoM
Available listings
242
5MoM
Around this home
Neighborhood Overview

Neighborhood stats provided by third party data sources.
What Locals Say about Sun City Hilton Head
At least 1 Trulia users voted on each feature.

100 % Say it's dog friendly

100 % Say yards are well-kept

100 % Say it's quiet

100 % Say parking is easy

100 % Say there are sidewalks

83 % Say car is needed

83 % Say there's wildlife

75 % Say neighbors are friendly

75 % Say they plan to stay for at least 5 years

75 % Say there's holiday spirit

50 % Say there are community events

33 % Say it's walkable to grocery stores

20 % Say it's walkable to restaurants
Sourced by Trulia users. Learn more about our methodology.
LGBTQ Local Legal Protections
LGBTQ Local Legal Protections



We do not attempt to independently verify the currency, completeness, accuracy or authenticity of the data contained herein. It may be subject to transcription and transmission errors. Accordingly, the data is provided on an “as is” “as available” basis only and may not reflect all real estate activity in the market. © 2026 REsides, Inc. All rights reserved. Certain information contained herein is derived from information which is the licensed property of, and copyrighted by, REsides, Inc.
Frequently asked questions about 263 Maplemere Lane
- What is 263 Maplemere Lane estimated to be worth?Trulia's estimated value for 263 Maplemere Lane in Okatie, SC is $736,300.
- What is the price history for 263 Maplemere Lane?263 Maplemere Lane in Okatie, SC last sold for $735,000 in May 2026.
- Is Okatie a buyer's or seller's market?Okatie is currently a buyer's market, based on recent for-sale activity.
- What's the median sale price in Okatie?The median sale price in Okatie is $417K. That is down $10.83K from the prior month.
- Does 263 Maplemere Lane have air conditioning?Yes, 263 Maplemere Lane in Okatie, SC has air conditioning.
- Does 263 Maplemere Lane have a pool?Yes, 263 Maplemere Lane in Okatie, SC has a pool.
Explore by feature - Pet Friendly
 SPECIAL OFFERPET FRIENDLY
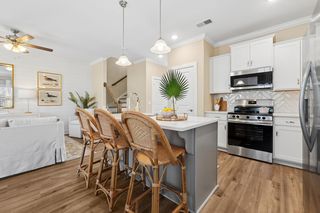 SPECIAL OFFERPET FRIENDLY
 SPECIAL OFFERPET FRIENDLYTotal price$2,081 - $3,032/mo1-3 bd1-2 baVenture at Okatie Bluff | 314 Gibbet Rd,
Bluffton, SC 29910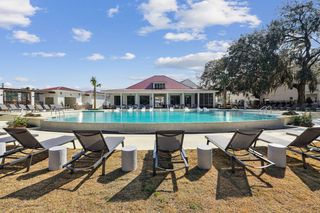 SPECIAL OFFERPET FRIENDLYTotal price$1,732 - $2,201/mo1-2 bd1-2 baWaterside at Pepper Hall | 91 Wiltons Way,
Okatie, SC 29909 SPECIAL OFFERPET FRIENDLY
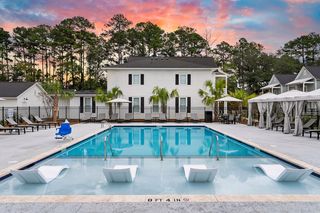 SPECIAL OFFERPET FRIENDLYTotal price$1,920 - $2,792/mo1-3 bd1-3 baSaddlewood at Pepper Hall | 201 Saddlehorse Dr,
Okatie, SC 29909 SPECIAL OFFERPET FRIENDLY
 PET FRIENDLY
 SPECIAL OFFERPET FRIENDLY
 SPECIAL OFFERPET FRIENDLY
Explore by feature - Garage
- SPECIAL OFFERPET FRIENDLY
- PET FRIENDLY
- SPECIAL OFFERPET FRIENDLY
- SPECIAL OFFERPET FRIENDLY
 PET FRIENDLY
 PET FRIENDLY
 APPLY INSTANTLYPET FRIENDLYFURNISHED
 APPLY INSTANTLYPET FRIENDLY
 APPLY INSTANTLY
 APPLY INSTANTLYPET FRIENDLY
Explore by feature - Air Conditioning
- SPECIAL OFFERPET FRIENDLY
- SPECIAL OFFERPET FRIENDLY
- SPECIAL OFFERPET FRIENDLY
- SPECIAL OFFERPET FRIENDLY
 SPECIAL OFFERPET FRIENDLY
 APPLY INSTANTLYPET FRIENDLY
 APPLY INSTANTLYPET FRIENDLY
 APPLY INSTANTLYFURNISHED
- APPLY INSTANTLYPET FRIENDLYFURNISHED
- APPLY INSTANTLYPET FRIENDLY
Explore by feature - Pool
- SPECIAL OFFERPET FRIENDLY
- SPECIAL OFFERPET FRIENDLYTotal price$2,081 - $3,032/mo1-3 bd1-2 baVenture at Okatie Bluff | 314 Gibbet Rd,
Bluffton, SC 29910 - SPECIAL OFFERPET FRIENDLYTotal price$1,732 - $2,201/mo1-2 bd1-2 baWaterside at Pepper Hall | 91 Wiltons Way,
Okatie, SC 29909 - SPECIAL OFFERPET FRIENDLY
- SPECIAL OFFERPET FRIENDLY
- PET FRIENDLY
- SPECIAL OFFERPET FRIENDLY
 SPECIAL OFFER
- SPECIAL OFFERPET FRIENDLY
 PET FRIENDLY
Explore by feature - Washer/dryer
- SPECIAL OFFERPET FRIENDLY
- SPECIAL OFFERPET FRIENDLY
- SPECIAL OFFERPET FRIENDLY
- PET FRIENDLY
- SPECIAL OFFERPET FRIENDLY
- SPECIAL OFFER
- SPECIAL OFFERPET FRIENDLY
 PET FRIENDLY
 SPECIAL OFFERPET FRIENDLY
- PET FRIENDLY
Explore by feature - Outdoor Space
- APPLY INSTANTLYFURNISHED
- APPLY INSTANTLYPET FRIENDLYFURNISHED
 PET FRIENDLY
 PET FRIENDLY
 PET FRIENDLY
 PET FRIENDLY
 PET FRIENDLY
 APPLY INSTANTLYPET FRIENDLY
 APPLY INSTANTLYFURNISHED
 APPLY INSTANTLYPET FRIENDLY
Apartments for Rent
 PET FRIENDLY
 PET FRIENDLY
- PET FRIENDLY
- PET FRIENDLYTotal price$1,732 - $2,201/mo1-2 bd1-2 baWaterside at Pepper Hall | 91 Wiltons Way,
Okatie, SC 29909 - PET FRIENDLYTotal price$1,920 - $2,792/mo1-3 bd1-3 baSaddlewood at Pepper Hall | 201 Saddlehorse Dr,
Okatie, SC 29909  PET FRIENDLY
 FURNISHED
 See more homes for rent inOkatie
Off Market Homes Near 263 Maplemere Lane
 SOLDSEP 18, 2026
 SOLDSEP 18, 2026
 SOLDSEP 17, 2026
 SOLDSEP 17, 2026
 SOLDSEP 17, 2026
 SOLDSEP 16, 2026
 SOLDSEP 15, 2026
 SOLDSEP 15, 2026Yvette De Maria, eXp Realty, LLC, My State MLS
 SOLDSEP 15, 2026
 SOLDSEP 15, 2026
 See more homes for sale inOkatie
Homes for sale near 263 Maplemere Lane


- Results are loading