

2627 Cedar View Dr
Arlington, TX 76006
North 3 Beds
 2.5 Baths
 2,337 sqft
3 Beds
2.5 Baths
2,337 sqft
Local Information
- Map ViewExplore the area around 2627 Cedar View Dr.

- Schools1 Preschool School1 Elementary School1 Middle School1 High School

- Shop & Eat

-- mins to
Home Highlights

Property Type
Single-Family Home

Year Built
1997
Living Area
2,337 sqft

Price/Sqft
$197

Parking
2 Car Garage

HOA
$10/Monthly
About this House
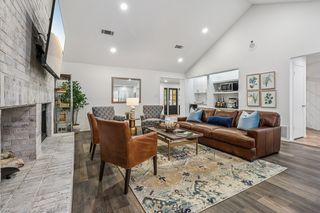
Welcome to your NextHome! Nestled in the highly sought-after Estate of River Ridge Subdivision, this stunning and updated 2,337 SqFt property awaits you. As you step inside, you'll be captivated by the open-concept layout, perfect for entertaining. The single-story home boasts a bright and spacious design. A dedicated flex-office space is ideal for your specific needs. The primary bedroom offers a luxurious ensuite bathroom with dual vanities, a shower, and a relaxing garden tub. Adjacent to the kitchen, you'll find a formal dining room area. The large kitchen itself showcases granite countertops, an abundance of cabinets, and top-of-the-line stainless steel appliances. Class 4 hurricane-rated shingles. The generously sized family living room provides access to a spacious covered patio and a stunning pool oasis, offering a perfect retreat for hot Texas summer days. Schedule your viewing today! This is a MUST-SEE!! 3D Tour is available online!
Home Details for 2627 Cedar View Dr

|
|---|
Beds & Baths Number of Bedrooms: 3Number of Bathrooms: 3Number of Bathrooms (full): 2Number of Bathrooms (half): 1 |
Dimensions and Layout Living Area: 2337 Square Feet |
Appliances & Utilities Utilities: Electricity Available, Electricity Connected, Natural Gas Available, Phone Available, Sewer Available, Separate Meters, Underground Utilities, Water Available, Cable AvailableAppliances: Some Gas Appliances, Double Oven, Dishwasher, Electric Cooktop, Electric Oven, Disposal, Plumbed For Gas, Vented Exhaust FanDishwasherDisposalLaundry: Washer Hookup,Electric Dryer Hookup,Gas Dryer Hookup,Laundry in Utility Room |
Heating & Cooling Heating: Central,ENERGY STAR/ACCA RSI Qualified Installation,ENERGY STAR Qualified Equipment,Fireplace(s),Natural GasHas CoolingAir Conditioning: Central Air,Ceiling Fan(s),ENERGY STAR Qualified EquipmentHas HeatingHeating Fuel: Central |
Fireplace & Spa Number of Fireplaces: 1Fireplace: Family Room, Gas LogSpa: Hot TubHas a FireplaceHas a Spa |
Gas & Electric Has Electric on Property |
Windows, Doors, Floors & Walls Window: Bay Window(s)Flooring: Luxury Vinyl Plank |
Levels, Entrance, & Accessibility Stories: 1Levels: OneAccessibility: Smart TechnologyFloors: Luxury Vinyl Plank |
Security Security: Prewired, Security System, Carbon Monoxide Detector(s), Fire Alarm, Smoke Detector(s) |

|
|---|
Exterior Home Features Roof: CompositionPatio / Porch: Rear Porch, Patio, CoveredFencing: Back Yard, Fenced, Gate, WoodExterior: Garden, Rain GuttersFoundation: SlabGardenHas a Private Pool |
Parking & Garage Number of Garage Spaces: 2Number of Covered Spaces: 2No CarportHas a GarageHas an Attached GarageHas Open ParkingParking Spaces: 2Parking: Door-Multi,Driveway,Garage Faces Front,Garage,Garage Door Opener,Kitchen Level |
Pool Pool: Gunite, Heated, In Ground, Outdoor Pool, Pool, Private, Pool/Spa Combo, Sport, WaterfallPool |
Frontage Road Surface Type: AsphaltNot on Waterfront |
Water & Sewer Sewer: Public Sewer |

|
|---|
Cumulative Days on Market: 49 |

|
|---|
Year Built Year Built: 1997 |
Property Type / Style Property Type: ResidentialProperty Subtype: Single Family ResidenceStructure Type: HouseArchitecture: Detached |
Building Construction Materials: BrickNot Attached Property |
Property Information Not Included in Sale: The refrigerator is For Sale, Washer, and Dryer, All gym equipment from the garage, TVs, Wall mounted nightstand and lights in the master bedroomParcel Number: 06659896 |

|
|---|
Price List Price: $450,000 |
Status Change & Dates Possession Timing: Close Of Escrow |

|
|---|
MLS Status: Closed |

|
|---|

|
|---|
Direction & Address City: ArlingtonCommunity: Estates Of River Ridge The |
School Information Elementary School: EllisElementary School District: Arlington ISDJr High / Middle School District: Arlington ISDHigh School: LamarHigh School District: Arlington ISD |

|
|---|
Community Features: Playground, Park, Trails/Paths, Curbs, SidewalksNot Senior Community |
Other Playground |

|
|---|
HOA Fee Includes: Maintenance GroundsHOA Name: Estates of River Ridge HOAHOA Phone: 214-957-4461Has an HOAHOA Fee: $10/Monthly |

|
|---|
Lot Area: 7448.76 sqft |

|
|---|
Listing Terms: Cash, Conventional, FHA, VA Loan |

|
|---|
Energy Efficiency Features: Lighting |

|
|---|
Mls Number: 20372083Living Area Range Units: Square FeetAttribution Contact: 682-231-3355Above Grade Unfinished Area Units: Square FeetBelow Grade Unfinished Area Units: Square FeetUniversal Property Id: US-48439-N-06659896-R-N |

|
|---|
PlaygroundParkTrails/PathsCurbsSidewalks |
Last check for updates: about 24 hours ago
Listed by Aixa Galarza 0664011, (682) 231-3355
NextHome Preferred Properties, (682) 231-3355
Bought with: Yongcha Yates, Keller Williams Lonestar DFW, (817) 795-2500
Source: NTREIS, MLS#20372083
Price History for 2627 Cedar View Dr
| Date | Price | Event | Source |
|---|---|---|---|
| 08/24/2023 | -- | Sold | NTREIS #20372083 |
| 08/05/2023 | $450,000 | Pending | NextHome #20372083 |
| 07/13/2023 | $450,000 | Contingent | NTREIS #20372083 |
| 07/06/2023 | $450,000 | Listed For Sale | NTREIS #20372083 |
| 02/21/2018 | -- | Sold | N/A |
| 02/04/2018 | $275,000 | Pending | Agent Provided |
| 01/30/2018 | $275,000 | PendingToActive | Agent Provided |
| 01/25/2018 | $275,000 | Pending | Agent Provided |
| 01/18/2018 | $275,000 | Listed For Sale | Agent Provided |
| 06/10/2003 | -- | Sold | N/A |
Market trends in North
Last updated June 2026
Avg. sale price
$430K
$11.83KMoM
Sale-to-List Price
98.4%
0.4%MoM
Price per sq ft
$195
$6MoM
Available listings
155
1MoM

- Results are loading
Property Tax and Assessment
| Year | 2025 |
|---|---|
| Tax | $1,712 |
| Assessment | $145,222 |
Home facts updated by county records
Comparable Sales for 2627 Cedar View Dr
Address | Distance | Property Type | Sold Price | Sold Date | Bed | Bath | Sqft |
|---|---|---|---|---|---|---|---|
0.23 | Single-Family Home | - | 02/18/26 | 4 | 2.5 | 2,460 | |
0.20 | Single-Family Home | - | 04/17/26 | 4 | 2.5 | 2,542 | |
0.37 | Single-Family Home | - | 12/29/25 | 3 | 2 | 2,029 | |
0.34 | Single-Family Home | - | 10/03/25 | 3 | 2 | 1,565 | |
0.41 | Single-Family Home | - | 11/10/25 | 3 | 2 | 1,946 | |
0.19 | Single-Family Home | - | 08/27/25 | 4 | 3 | 2,758 | |
0.41 | Single-Family Home | - | 12/11/25 | 3 | 2 | 2,110 | |
0.15 | Single-Family Home | - | 08/11/25 | 5 | 3.5 | 3,230 | |
0.25 | Single-Family Home | - | 06/10/26 | 4 | 3 | 3,709 | |
0.40 | Single-Family Home | - | 06/26/26 | 4 | 3.5 | 2,578 |
Nearby homes
Get a sense of prices in the area by checking nearby homes. OFF MARKET
 FOR SALE
 3D VIEW0.34 ACRES
 OFF MARKET
 OFF MARKET
 OFF MARKET
 OFF MARKET
 OFF MARKET
 OFF MARKET
 OFF MARKET
 OFF MARKET
 OFF MARKET
Assigned Schools
These are the assigned schools for 2627 Cedar View Dr.
- Lamar High School
- 9-12
- Public
- 2457 Students
2/10GreatSchools RatingParent Rating AverageRules are not enforced, and students pretty much run the school.Teacher Review9y ago - Nichols Junior High School
- 7-8
- Public
- 586 Students
3/10GreatSchools RatingParent Rating AverageMy child just joined this school and after her first few days of school was inappropriately touched and sexually harassed by strange male student. This was allowed to happen once without warning, documenting, disciple, etc. The male student would now continue his harassment of her in public spaces outside of the class where it initially occurred. She came home and told me that she was dismissed when she addressed it and both time the clearly disturbed male student was not addressed. I went to the school. I was told it isn't " quite" a criminal offense, though we clearly stated we were aware and staff was aware she had been inappropriately touched and verbally, and sexually harassed they did nothing. My daughter who was afraid to come forward as a brand new 2 day student watching the culture of dismissal and feeling no one would do anything about it asked me to not get too upset because she didn't want repercussions and retaliation from the staff and said if she got him in trouble or I made her sexual harassment and unsafe treatment and feelings known she might have to change schools. I reassured her this was not the case and she wouldn't have to just sit quietly while this person who violated her went unpunished or addressed. It's sick this kid is engaging in sexual predator behaviors and grooming ny child to see how far he can go and no one has said or done anything. My child was pulled in the office questioned without me and the school attempted to make her write a statement, though I had asked them to focus on my child's mental well being and not traumatize her. After our meeting, stressing my concern and plans to take this to their school board and police for record of report dissatisfied with their response to her issue and attempts to discredit her saying she didn't stay in the area she was being harassed in a cafeteria where the Assistant Orinoco pal on staff said he couldn't understand her complaint due to noise and commotion ( no excuse) he believed her to be very upset and he heard cursing( which was not my student) so he agreed he didn't help her before she left his presence and didn't follow up with her after her 11am lunch to see if she was okay or what had happened. They didn't seem clear on their own policies on sexual harassment ( whether their on site office; doesn't know the law determined it to be criminal or not) but assured me they would address it. The boy was still in her class after the meeting she said he was lol&see I told you momParent Review9mo ago - Ellis Elementary School
- PK-6
- Public
- 753 Students
3/10GreatSchools RatingParent Rating AverageThis will be my third year at Ellis, but it is my 16th year as an educator. I have never worked with a better group of admin, teachers, and support staff. Our faculty truly is a family. Our community is a little rough and we are title 1 status. We have very many young parents and most are doing the best they can. We love our kids, their parents, and we offer support outside the classroom in a variety of ways.Teacher Review4y ago  Check out schools near 2627 Cedar View Dr.
Neighborhood Overview

Neighborhood stats provided by third party data sources.
What Locals Say about North
At least 501 Trulia users voted on each feature.

88 % Say car is needed

86 % Say it's dog friendly

69 % Say there are sidewalks

68 % Say parking is easy

67 % Say there's holiday spirit

63 % Say it's quiet

60 % Say yards are well-kept

57 % Say it's walkable to grocery stores

55 % Say streets are well-lit

49 % Say kids play outside

48 % Say they plan to stay for at least 5 years

47 % Say people would walk alone at night

41 % Say it's walkable to restaurants

39 % Say neighbors are friendly

38 % Say there's wildlife

22 % Say there are community events
Sourced by Trulia users. Learn more about our methodology.
LGBTQ Local Legal Protections
LGBTQ Local Legal Protections



Apartments for Rent
 NEW - 1 DAY AGOPET FRIENDLY
 NEW - 1 DAY AGOPET FRIENDLY
 NEW - 1 DAY AGOPET FRIENDLY
 PET FRIENDLYTotal price$3,499 - $4,129/mo2-3 bd3 baThe Linden Townhomes | 3803 Snow Goose Trl,
Arlington, TX 76005 PET FRIENDLY
 NEW - 1 DAY AGOPET FRIENDLY
 PET FRIENDLYTotal price$1,559 - $3,411/mo1-3 bd1-3 baAlpine Village | 965 Duncan Perry Rd,
Grand Prairie, TX 75050 NEW - 12 HRS AGOPET FRIENDLY
 PET FRIENDLY
 NEW - 1 DAY AGOPET FRIENDLY
 PET FRIENDLY
 NEW - 1 DAY AGOPET FRIENDLY
 PET FRIENDLY
 PET FRIENDLY
 PET FRIENDLY
 See more homes for rent inArlington
Explore by feature - Pet Friendly
 SPECIAL OFFERPET FRIENDLY
- SPECIAL OFFERPET FRIENDLYTotal price$3,499 - $4,129/mo2-3 bd3 baThe Linden Townhomes | 3803 Snow Goose Trl,
Arlington, TX 76005  SPECIAL OFFERPET FRIENDLY
- NEW - 1 DAY AGOSPECIAL OFFERPET FRIENDLY
 NEW - 1 DAY AGOSPECIAL OFFERPET FRIENDLY
 SPECIAL OFFERPET FRIENDLY
- NEW - 1 DAY AGOSPECIAL OFFERPET FRIENDLY
- SPECIAL OFFERPET FRIENDLY
 SPECIAL OFFERPET FRIENDLY
- SPECIAL OFFERPET FRIENDLY
Explore by feature - Garage
- SPECIAL OFFERPET FRIENDLY
- SPECIAL OFFERPET FRIENDLY
- SPECIAL OFFERPET FRIENDLY
 SPECIAL OFFERPET FRIENDLY
- NEW - 12 HRS AGOSPECIAL OFFERPET FRIENDLY
 SPECIAL OFFERPET FRIENDLY
 SPECIAL OFFERPET FRIENDLY
 PET FRIENDLY
Explore by feature - Air Conditioning
- NEW - 1 DAY AGOSPECIAL OFFERPET FRIENDLY
- SPECIAL OFFERPET FRIENDLY
- SPECIAL OFFERPET FRIENDLY
- SPECIAL OFFERPET FRIENDLY
- NEW - 12 HRS AGOSPECIAL OFFERPET FRIENDLY
 SPECIAL OFFERPET FRIENDLY
- PET FRIENDLY
 PET FRIENDLY
 SPECIAL OFFERPET FRIENDLY
Explore by feature - Pool
- SPECIAL OFFERPET FRIENDLY
- SPECIAL OFFERPET FRIENDLYTotal price$3,499 - $4,129/mo2-3 bd3 baThe Linden Townhomes | 3803 Snow Goose Trl,
Arlington, TX 76005 - SPECIAL OFFERPET FRIENDLY
- NEW - 1 DAY AGOSPECIAL OFFERPET FRIENDLY
- SPECIAL OFFERPET FRIENDLY
- NEW - 1 DAY AGOSPECIAL OFFERPET FRIENDLY
- SPECIAL OFFERPET FRIENDLY
- SPECIAL OFFERPET FRIENDLY
- SPECIAL OFFERPET FRIENDLY
 NEW - 1 DAY AGOSPECIAL OFFERPET FRIENDLY
Explore by feature - Washer/dryer
- SPECIAL OFFERPET FRIENDLY
- NEW - 1 DAY AGOSPECIAL OFFERPET FRIENDLY
- SPECIAL OFFERPET FRIENDLY
- SPECIAL OFFERPET FRIENDLY
- SPECIAL OFFERPET FRIENDLY
- NEW - 12 HRS AGOSPECIAL OFFERPET FRIENDLY
- SPECIAL OFFERPET FRIENDLY
- PET FRIENDLY
- SPECIAL OFFERPET FRIENDLY
Explore by feature - Outdoor Space
 PET FRIENDLY
 NEW - 8 HRS AGOAPPLY INSTANTLYPET FRIENDLY
 NEW - 2 DAYS AGOAPPLY INSTANTLY
 APPLY INSTANTLYPET FRIENDLY
 NEW - 2 DAYS AGOAPPLY INSTANTLYPET FRIENDLY
 APPLY INSTANTLYPET FRIENDLY
 APPLY INSTANTLY
 APPLY INSTANTLYPET FRIENDLYFURNISHED
 APPLY INSTANTLYPET FRIENDLY
 APPLY INSTANTLY
Homes for sale near 2627 Cedar View Dr


- 0.34 ACRES
 0.28 ACRES
 OPEN THU, 9-7PM0.33 ACRES
 0.27 ACRES
 0.29 ACRES
 See more homes for sale inArlington
Off Market Homes Near 2627 Cedar View Dr
 SOLDJUN 9, 2026
- SOLDJUN 3, 2026
 SOLDJAN 20, 2026
 OFF MARKET
- See more homes for sale inArlington
IDX information is provided exclusively for personal, non-commercial use, and may not be used for any purpose other than to identify prospective properties consumers may be interested in purchasing. Information is deemed reliable but not guaranteed.