


2626 E Gary Way
Phoenix, AZ 85042
South Mountain 3 Beds
 2 Baths
 1,507 sqft
3 Beds
2 Baths
1,507 sqft
Local Information
- Map ViewExplore the area around 2626 E Gary Way.

- Schools1 Preschool School1 Elementary School1 Middle School1 High School

- Shop & Eat

-- mins to
Home Highlights

Property Type
Single-Family Home
Living Area
1,507 sqft

Price/Sqft
$255
About this House
Major Cross Streets are Baseline Road & 24th Street
Bedrooms: 3
Bathrooms: 2
Sq. Footage: 1,507
Pet & Smoking Policy: Pets considered on a case-by-case basis, No Smoking
No Application Fees! Open floor plan three bedroom, two bathroom South Phoenix home located in Groves at South Mountain. This single level home has a number of upgrades, including vaulted ceilings, neutral paint, wood, laminate and tile flooring throughout with no carpeting, honeycomb window blinds and ceiling fans in each room. The oversize living room continues into the formal dining area. Spacious kitchen features extra countertop space, separate pantry, plenty of cabinets and all appliances. This is a split-level floor plan with a larger primary suite, walk-in closet, double sink vanity and garden tub and shower combo. Washing machine and dryer are included.
No Application Fees! 12 Month Minimum Lease. Security Deposit is equal to one month's rent. See our criteria to rent for qualifications.
All fully completed applications with all required information are reviewed and processed in the order that they are received. Processing time is typically 1-2 business days provided applicants submit all required items. Incomplete applications and any missing documents are considered incomplete and are set aside until completed.
$300 refundable cleaning deposit applies. Refundable pet deposit would apply for approved pets. Pet deposits are typically a minimum of $300 per pet and will vary based on type, size, breed, age and other relevant items. We do not charge up front application fees; however, tenants to pay $40 per applicant to run background screening as we near the end of the screening process. Tenants to pay 2.9% monthly administrative fee. Contact us for more details.
You can book an appointment to view this home directly on our website.
SCAM ALERT
Denali Real Estate is the only authorized Agent to list this home for rent. If you find this website listed on any website by someone other than Denali Real Estate, it is likely a scam. Please report this directly to us.
All Denali Real Estate residents are automatically enrolled in the Resident Benefits Package (RBP) for $55.00/month which includes Renter's Liability Insurance, Credit Building to help boost the residents credit scores with timely rent payments, up to $1M Identity Theft Protection, HVAC air filter delivery (for applicable properties), our best-in-class resident rewards program, and much more! Contact us for more details.
Disclosure: This listing and any property descriptions contained herein are provided solely as a courtesy, based upon information supplied by the property owner. Denali Real Estate makes no warranty, guarantee, or representation of any kind -express or implied- regarding the accuracy, completeness, or suitability of the information provided, including but not limited to the propertys features, condition, or functionality. Denali Real Estate does not represent or warrant compliance with any laws, regulations, or ordinances, and makes no representation regarding the condition of the property or surrounding neighborhood, schools, or local amenities. Prospective tenants are encouraged to independently verify all details, conduct any necessary inspections, and reach their own conclusions before entering into any rental agreement. The terms and conditions stated in any executed lease agreement shall supersede any information
Bedrooms: 3
Bathrooms: 2
Sq. Footage: 1,507
Pet & Smoking Policy: Pets considered on a case-by-case basis, No Smoking
No Application Fees! Open floor plan three bedroom, two bathroom South Phoenix home located in Groves at South Mountain. This single level home has a number of upgrades, including vaulted ceilings, neutral paint, wood, laminate and tile flooring throughout with no carpeting, honeycomb window blinds and ceiling fans in each room. The oversize living room continues into the formal dining area. Spacious kitchen features extra countertop space, separate pantry, plenty of cabinets and all appliances. This is a split-level floor plan with a larger primary suite, walk-in closet, double sink vanity and garden tub and shower combo. Washing machine and dryer are included.
No Application Fees! 12 Month Minimum Lease. Security Deposit is equal to one month's rent. See our criteria to rent for qualifications.
All fully completed applications with all required information are reviewed and processed in the order that they are received. Processing time is typically 1-2 business days provided applicants submit all required items. Incomplete applications and any missing documents are considered incomplete and are set aside until completed.
$300 refundable cleaning deposit applies. Refundable pet deposit would apply for approved pets. Pet deposits are typically a minimum of $300 per pet and will vary based on type, size, breed, age and other relevant items. We do not charge up front application fees; however, tenants to pay $40 per applicant to run background screening as we near the end of the screening process. Tenants to pay 2.9% monthly administrative fee. Contact us for more details.
You can book an appointment to view this home directly on our website.
SCAM ALERT
Denali Real Estate is the only authorized Agent to list this home for rent. If you find this website listed on any website by someone other than Denali Real Estate, it is likely a scam. Please report this directly to us.
All Denali Real Estate residents are automatically enrolled in the Resident Benefits Package (RBP) for $55.00/month which includes Renter's Liability Insurance, Credit Building to help boost the residents credit scores with timely rent payments, up to $1M Identity Theft Protection, HVAC air filter delivery (for applicable properties), our best-in-class resident rewards program, and much more! Contact us for more details.
Disclosure: This listing and any property descriptions contained herein are provided solely as a courtesy, based upon information supplied by the property owner. Denali Real Estate makes no warranty, guarantee, or representation of any kind -express or implied- regarding the accuracy, completeness, or suitability of the information provided, including but not limited to the propertys features, condition, or functionality. Denali Real Estate does not represent or warrant compliance with any laws, regulations, or ordinances, and makes no representation regarding the condition of the property or surrounding neighborhood, schools, or local amenities. Prospective tenants are encouraged to independently verify all details, conduct any necessary inspections, and reach their own conclusions before entering into any rental agreement. The terms and conditions stated in any executed lease agreement shall supersede any information
2626 E Gary Way, Phoenix, AZ 85042 is a 3 bedroom, 2 bathroom, 1,507 sqft single-family home in South Mountain. It last sold for $167,000 on May 21, 2004 (8,271% above the $1,995 asking price). More recently, it was listed as a rental in January 2025 with an asking price of $2,195 per month. That rental listing was removed on April 15, 2025. It is currently off market. The Trulia Estimate is $384,700, with a rent estimate of $2,424/month.
Home Details for 2626 E Gary Way

|
|---|
Property Type / Style Property Type: Single Family Home |

|
|---|
Lease Term: 1 Year |
Price History for 2626 E Gary Way
| Date | Price | Event | Source |
|---|---|---|---|
| 04/15/2025 | $1,995 | ListingRemoved | Zillow Rentals |
| 03/25/2025 | $1,995 | PriceChange | Zillow Rentals |
| 02/20/2025 | $2,095 | PriceChange | Zillow Rentals |
| 01/28/2025 | $2,195 | Listed For Rent | Zillow Rentals |
| 09/21/2015 | $1,199 | ListingRemoved | Agent Provided |
| 09/02/2015 | $1,199 | PriceChange | Agent Provided |
| 08/25/2015 | $1,250 | Listed For Rent | Agent Provided |
| 05/21/2004 | $167,000 | Sold | ARMLS #2106279 |
| 10/07/1999 | $136,414 | Sold | N/A |
Market trends in South Mountain
Last updated June 2026
Avg. sale price
$387K
$9.67KMoM
Sale-to-List Price
99.8%
Price per sq ft
$242
$8MoM
Available listings
381
21MoM

- Results are loading
Property Tax and Assessment
| Year | 2025 |
|---|---|
| Tax | $2,509 |
| Assessment | $330,500 |
Home facts updated by county records
Comparable Sales for 2626 E Gary Way
Address | Distance | Property Type | Sold Price | Sold Date | Bed | Bath | Sqft |
|---|---|---|---|---|---|---|---|
0.15 | Single-Family Home | $225,000 | 07/07/26 | 3 | 2 | 1,400 | |
0.02 | Single-Family Home | $375,000 | 08/11/25 | 3 | 2 | 1,309 | |
0.03 | Single-Family Home | $450,000 | 08/21/25 | 3 | 2 | 1,502 | |
0.06 | Single-Family Home | $409,000 | 09/22/25 | 3 | 2 | 1,507 | |
0.05 | Single-Family Home | $445,000 | 07/13/26 | 3 | 2 | 1,502 | |
0.13 | Single-Family Home | $355,000 | 01/29/26 | 3 | 2 | 1,400 | |
0.11 | Single-Family Home | $436,000 | 10/15/25 | 3 | 2 | 1,412 | |
0.12 | Single-Family Home | $453,000 | 06/26/26 | 3 | 2 | 1,714 | |
0.16 | Single-Family Home | $497,000 | 12/30/25 | 3 | 2 | 1,902 | |
0.27 | Single-Family Home | $399,999 | 08/22/25 | 3 | 2 | 1,412 |
Nearby homes
Get a sense of prices in the area by checking nearby homes. OFF MARKETLimitless Real Estate, ARMLS
 SOLDJUL 13, 2026Coldwell Banker Realty, ARMLS
 OFF MARKETCapstone Realty Professionals, ARMLS
 OFF MARKETLucas Real Estate, ARMLS
 OFF MARKETGood Oak Real Estate, ARMLS
 OFF MARKETOfferPad Brokerage, LLC, ARMLS
 OFF MARKETUrban Jungle Realty, LLC, ARMLS
 OFF MARKETKeller Williams Realty Sonoran Living, ARMLS
 OFF MARKETMy Home Group Real Estate, ARMLS


Assigned Schools
These are the assigned schools for 2626 E Gary Way.
- South Mountain High School
- 9-12
- Public
- 2204 Students
2/10GreatSchools RatingParent Rating AverageI regret wasting my child's time here at a school with no discipline and no morals. My child is learning and has excellent grades but I fell I I took him to a better district he would have a better education. And he will be taught more respect about himself and have better morals. Circumstances caused us to choose this school because of the location we live in. I pray to God he makes a way for us to move from this area to a better district. 4.5/5 Ha yeah more like 0/5. If your a real parent who cares about your childs future work hard and get your kids some place better.Parent Review8mo ago - Cloves C Campbell Sr Elementary School
- PK-8
- Public
- 392 Students
5/10GreatSchools RatingParent Rating AverageI am tired of being blamed for this schools miscommunication. My daughter's teacher called and said I was supposed to tell her their bus transportation started today. The bus picked her up and brought her to school. If I was supposed to tell the teacher then I apologize. It's just backwards to me.Parent Review2y ago  Check out schools near 2626 E Gary Way.
Neighborhood Overview

Neighborhood stats provided by third party data sources.
What Locals Say about South Mountain
At least 811 Trulia users voted on each feature.

83 % Say car is needed

82 % Say there are sidewalks

79 % Say parking is easy

78 % Say yards are well-kept

70 % Say it's dog friendly

69 % Say there's holiday spirit

62 % Say kids play outside

59 % Say it's quiet

54 % Say streets are well-lit

54 % Say they plan to stay for at least 5 years

50 % Say people would walk alone at night

47 % Say it's walkable to grocery stores

43 % Say neighbors are friendly

42 % Say there's wildlife

41 % Say it's walkable to restaurants

25 % Say there are community events
Sourced by Trulia users. Learn more about our methodology.
LGBTQ Local Legal Protections
LGBTQ Local Legal Protections



Apartments for Rent
 PET FRIENDLYTotal price$1,970 - $2,355/mo2-3 bd2-3 baCorsica Villas at Euclid Avenue | 825 E Euclid Ave,
Phoenix, AZ 85042 PET FRIENDLY
 PET FRIENDLYTotal price$2,430 - $2,530/mo3 bd3 baCorsica Villas at 20th Street | 8181 S 20th St,
Phoenix, AZ 85042 PET FRIENDLY$1,199 - $1,650/mo1-3 bd1-2 baSterling Point Apartment Homes | 3802 E Baseline Rd,
Phoenix, AZ 85042 NEW - 1 DAY AGOPET FRIENDLY
 PET FRIENDLY
 PET FRIENDLYTotal price$1,795 - $2,295/mo3-4 bd3 baElevate on Vineyard Townhomes | 6821 S Montezuma St,
Phoenix, AZ 85041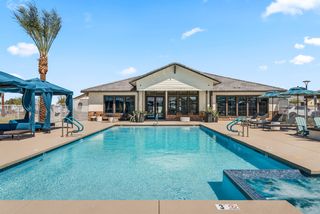 PET FRIENDLY
 PET FRIENDLY
 PET FRIENDLY
 PET FRIENDLYFURNISHED$1,199 - $1,465/mo1 bd1 baHaven at South Mountain Apartments | 1630 E Baseline Rd,
Phoenix, AZ 85042 PET FRIENDLY
 PET FRIENDLY
 NEW - 5 HRS AGOPET FRIENDLY
 PET FRIENDLY
 See more homes for rent inPhoenix
Explore by feature - Pet Friendly
 SPECIAL OFFERPET FRIENDLY
 SPECIAL OFFERPET FRIENDLY
 NEW - 6 HRS AGOSPECIAL OFFERPET FRIENDLY
- NEW - 1 DAY AGOSPECIAL OFFERPET FRIENDLY
- SPECIAL OFFERPET FRIENDLYTotal price$2,430 - $2,530/mo3 bd3 baCorsica Villas at 20th Street | 8181 S 20th St,
Phoenix, AZ 85042  NEW - 1 DAY AGOSPECIAL OFFERPET FRIENDLY
 SPECIAL OFFERPET FRIENDLY
 SPECIAL OFFERPET FRIENDLY
 PET FRIENDLY
 PET FRIENDLYTotal price$1,297 - $1,870/mo1-3 bd1-2 baThe Retreat Apartments | 20808 N 27th Ave,
Phoenix, AZ 85027
Explore by feature - Garage
- SPECIAL OFFERPET FRIENDLY
- NEW - 6 HRS AGOSPECIAL OFFERPET FRIENDLY
- NEW - 1 DAY AGOSPECIAL OFFERPET FRIENDLY
- NEW - 1 DAY AGOSPECIAL OFFERPET FRIENDLY
- SPECIAL OFFERPET FRIENDLY
- SPECIAL OFFERPET FRIENDLY
- SPECIAL OFFERPET FRIENDLYTotal price$1,970 - $2,355/mo2-3 bd2-3 baCorsica Villas at Euclid Avenue | 825 E Euclid Ave,
Phoenix, AZ 85042  SPECIAL OFFERPET FRIENDLY
 SPECIAL OFFERPET FRIENDLYTotal price$1,656 - $2,491/moStudio-2 bd1-2 baBroadstone Portland | 320 E Portland St,
Phoenix, AZ 85004 NEW - 1 DAY AGOSPECIAL OFFERPET FRIENDLY
Explore by feature - Air Conditioning
- SPECIAL OFFERPET FRIENDLY
- NEW - 1 DAY AGOSPECIAL OFFERPET FRIENDLY
- SPECIAL OFFERPET FRIENDLYTotal price$2,430 - $2,530/mo3 bd3 baCorsica Villas at 20th Street | 8181 S 20th St,
Phoenix, AZ 85042  SPECIAL OFFERTotal price$1,623 - $3,223/moStudio-2 bd1-2 baBroadstone 7th Street | 5727 N 7th St,
Phoenix, AZ 85014- SPECIAL OFFERPET FRIENDLY
- SPECIAL OFFERPET FRIENDLY
- PET FRIENDLY
- PET FRIENDLYTotal price$1,297 - $1,870/mo1-3 bd1-2 baThe Retreat Apartments | 20808 N 27th Ave,
Phoenix, AZ 85027  SPECIAL OFFERPET FRIENDLYTotal price$750 - $1,181/moStudio-1 bd1 baCrosstown Phoenix | 1601 W Camelback Rd,
Phoenix, AZ 85015- SPECIAL OFFERPET FRIENDLY
Explore by feature - Pool
- SPECIAL OFFERPET FRIENDLY
- SPECIAL OFFERPET FRIENDLY
- NEW - 6 HRS AGOSPECIAL OFFERPET FRIENDLY
- NEW - 1 DAY AGOSPECIAL OFFERPET FRIENDLY
- SPECIAL OFFERPET FRIENDLYTotal price$2,430 - $2,530/mo3 bd3 baCorsica Villas at 20th Street | 8181 S 20th St,
Phoenix, AZ 85042 - NEW - 1 DAY AGOSPECIAL OFFERPET FRIENDLY
- SPECIAL OFFERTotal price$1,623 - $3,223/moStudio-2 bd1-2 baBroadstone 7th Street | 5727 N 7th St,
Phoenix, AZ 85014 - SPECIAL OFFERPET FRIENDLY
- SPECIAL OFFERPET FRIENDLY
- PET FRIENDLY
Explore by feature - Washer/dryer
- NEW - 1 DAY AGOSPECIAL OFFERPET FRIENDLY
- NEW - 1 DAY AGOSPECIAL OFFERPET FRIENDLY
- SPECIAL OFFERTotal price$1,623 - $3,223/moStudio-2 bd1-2 baBroadstone 7th Street | 5727 N 7th St,
Phoenix, AZ 85014 - SPECIAL OFFERPET FRIENDLY
- SPECIAL OFFERPET FRIENDLY
 PET FRIENDLY
 SPECIAL OFFERPET FRIENDLY
 NEW - 1 DAY AGOSPECIAL OFFERPET FRIENDLY
 SPECIAL OFFERPET FRIENDLY
 NEW - 1 DAY AGOSPECIAL OFFERPET FRIENDLY
Explore by feature - Outdoor Space
 SPECIAL OFFERPET FRIENDLY
 SPECIAL OFFERPET FRIENDLY
- SPECIAL OFFERPET FRIENDLY
 SPECIAL OFFERPET FRIENDLY
 SPECIAL OFFERPET FRIENDLY
 SPECIAL OFFER
 SPECIAL OFFERPET FRIENDLY$1,695 - $2,584/mo1-3 bd1-2 baVillage at Sonoran Vista | 30825 N North Valley Pkwy,
Phoenix, AZ 85085 SPECIAL OFFERPET FRIENDLY
 SPECIAL OFFERPET FRIENDLY
 SPECIAL OFFERPET FRIENDLY
Homes for sale near 2626 E Gary Way
 OFF MARKET
 0.25 ACRESKeller Williams Realty Phoenix, ARMLS
 See more homes for sale inPhoenix


Off Market Homes Near 2626 E Gary Way
 SOLDAUG 3, 2026My Home Group Real Estate, ARMLS
 SOLDAUG 3, 2026Good Oak Real Estate, ARMLS
 SOLDJUL 31, 2026EMG Real Estate, ARMLS
 SOLDJUL 31, 2026American Key Realty, ARMLS
 SOLDJUL 31, 2026Barrett Real Estate, ARMLS
 SOLDJUL 31, 2026Weichert, Realtors - Courtney Valleywide, ARMLS
 SOLDJUL 31, 2026Congress Realty, Inc., ARMLS
- See more homes for sale inPhoenix


