

Listed by Bryce Kawata, Keller Williams Realty, (310) 346-5999 . Bought with ShopProp Inc.
$1,027,900
 4 Beds
 4 Baths
 1,560 sqft (on 1.11 acres)
2624 Paisly Ct, Arcadia, CA 91007
Est. Refi. Payment $6,507/mo*
Refinance Your HomeCurrently Off Market - Sold Jun 25, 2025 for $1,050,000
Home Value
Trulia Estimate
$1.03MSince last month
Decreased$10K (-0.9%)Since last year
Decreased$10K (-1%)Since last sale
Decreased$19K (-1.8%)Learn more about this home's value by checking out its Trulia Estimate, the value of nearby homes, and how much similar homes have sold for.
Trulia Estimate
The of this home's value decreased by -13% in the last 10 years
| Month | Estimated value |
|---|---|
2026 | |
| September 2026 | $1.03M |
| August 2026 | $1.04M |
| July 2026 | $1.04M |
| June 2026 | $1.05M |
| May 2026 | $1.05M |
| March 2026 | $1.03M |
| February 2026 | $1.04M |
| January 2026 | $1.03M |
2025 | |
2024 | |
Comparable sales
These are recently sold homes that have a similar location or other similar features to this home, like bedrooms, bathrooms, and square footage. Get a sense of the expected prices in the area by viewing these homes.Address | Distance | Property Type | Sold Price | Sold Date | Bed | Bath | Sqft |
|---|---|---|---|---|---|---|---|
0.09 | Townhouse | $1,035,000 | 06/09/26 | 3 | 2.5 | 1,430 | |
0.02 | Townhouse | $1,793,000 | 11/07/25 | 3 | 4.5 | 3,598 | |
1.23 | Townhouse | $920,000 | 07/21/26 | 4 | 3 | 1,661 | |
1.47 | Townhouse | $862,500 | 03/20/26 | 4 | 3.5 | 1,910 | |
1.25 | Townhouse | $599,000 | 12/08/25 | 3 | 3 | 1,206 | |
1.20 | Townhouse | $855,000 | 05/05/26 | 4 | 3.5 | 1,979 | |
1.55 | Townhouse | $1,260,000 | 12/16/25 | 3 | 2.5 | 1,956 | |
1.35 | Townhouse | $982,777 | 10/15/25 | 4 | 3.5 | 1,763 | |
1.37 | Townhouse | $992,629 | 11/19/25 | 4 | 3.5 | 1,763 | |
1.37 | Townhouse | $986,890 | 09/26/25 | 4 | 3.5 | 1,763 |
Nearby home prices
Get a sense of expected prices in the area by checking the value of nearby homes.Address | Distance | Price | Bed | Bath | Sqft | Status |
|---|---|---|---|---|---|---|
0.02 | $1,060,000 | 4 | 4 | 1,570 | For Sale | |
0.02 | $996,900 | 3 | 2.5 | 1,420 | Off Market | |
0.02 | $1,026,800 | 3 | 3 | 1,490 | Off Market | |
0.05 | $1,500,000 | 4 | 4 | 2,188 | Recently Sold | |
0.03 | $943,000 | 3 | 3 | 1,490 | Off Market | |
0.03 | $1,149,600 | 4 | 4 | 1,580 | Off Market | |
0.03 | $999,999 | 3 | 3 | 1,490 | For Sale | |
0.03 | $1,174,000 | 4 | 4 | 1,645 | Recently Sold | |
0.03 | $1,158,500 | 4 | 4 | 1,645 | Off Market | |
0.04 | $1,291,000 | 4 | 3 | 1,590 | Off Market | |
0.02 | $1,771,800 | 3 | 4.5 | 3,598 | Off Market |
Local Information
- Map ViewExplore the area around 2624 Paisly Ct.

- Schools1 Elementary School1 Middle School1 High School

- Shop & Eat

-- mins to
Home Highlights

Townhouse

Built in 2020

1.11 acre lot

1,560 sqft

$659/sqft

2 Car Garage

HOA $279/mo
About this House
What's unique:Private balconySpacious patioOversized garageOutdoor lounge areaCustom-built cabinetryWhole-house fan
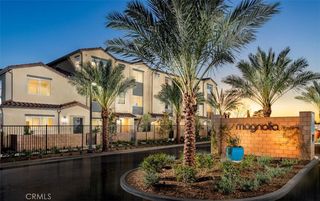
Modern Comfort Meets Smart Living in “The 8 Eighty, a Prime Gated Community. Welcome to a rare model that combines both a private balcony and spacious patio, nestled in one of the most desirable pockets of the community. Built with exceptionally thick double-layered walls and 6 inches of insulating space, this home offers impressive sound insulation—minimal neighbor noise, maximum peace. Inside, smart upgrades and thoughtful touches shine. Enjoy year-round comfort with ceiling fans in the living room and primary suite, custom-built cabinetry, and walk-in closets in upper bedrooms. The oversized garage offers ample storage, while integrated media outlets and tunneled cord inlets in every bedroom and the living area make mounting TVs clean and easy. The whole-house fan, located on the third floor, refreshes the air in minutes—just crack a window and let it do the work. Meanwhile, your showers are ready when you are, thanks to pre-heating remote systems installed in both the first-floor and primary bathrooms.
Tech lovers will appreciate the built-in Ruckus Wi-Fi system with ceiling-mounted extenders on all three floors—ensuring strong, seamless coverage throughout. Community Highlights That Elevate Everyday Living. Nestled in a secure gated community equipped with Flock security cameras, this home offers peace of mind and an exceptional lifestyle. Just steps from your door, unwind in the elegant shared California Room—complete with a cozy fireplace—or gather with friends in the outdoor lounge area featuring a built-in grill and fireplace in the tranquil northwest corner. Enjoy unbeatable convenience with direct gate access to a beloved ramen spot and Paris Baguette, and a quick 2-minute walk to your morning Starbucks. You're also just a short drive from Albertsons, Ralphs, Trader Joe’s, the Santa Anita Mall, and the LA County Arboretum—putting shopping, dining, and nature all within easy reach. Commuters will appreciate seamless freeway access (210, 10, and 605), while families will love being in a top-rated, award-winning school district. This home effortlessly blends privacy, modern comfort, and the kind of thoughtful community perks that make daily life feel like a luxury.
Tech lovers will appreciate the built-in Ruckus Wi-Fi system with ceiling-mounted extenders on all three floors—ensuring strong, seamless coverage throughout. Community Highlights That Elevate Everyday Living. Nestled in a secure gated community equipped with Flock security cameras, this home offers peace of mind and an exceptional lifestyle. Just steps from your door, unwind in the elegant shared California Room—complete with a cozy fireplace—or gather with friends in the outdoor lounge area featuring a built-in grill and fireplace in the tranquil northwest corner. Enjoy unbeatable convenience with direct gate access to a beloved ramen spot and Paris Baguette, and a quick 2-minute walk to your morning Starbucks. You're also just a short drive from Albertsons, Ralphs, Trader Joe’s, the Santa Anita Mall, and the LA County Arboretum—putting shopping, dining, and nature all within easy reach. Commuters will appreciate seamless freeway access (210, 10, and 605), while families will love being in a top-rated, award-winning school district. This home effortlessly blends privacy, modern comfort, and the kind of thoughtful community perks that make daily life feel like a luxury.
2624 Paisly Ct, Arcadia, CA 91007 is a 4 bedroom, 4 bathroom, 1,560 sqft townhouse built in 2020. It last sold for $1,050,000 on Jun 25, 2025 (5% below the $1,110,000 asking price). This property is not currently displayed as for sale or rent on Trulia. The Trulia Estimate is $1,027,900, with a rent estimate of $4,450/month.
Home Details for 2624 Paisly Ct

|
|---|
Interior Details Number of Rooms: 10Types of Rooms: Master Bedroom, Bedroom, Master Bathroom, Bathroom, Family Room, Foyer, Kitchen, Laundry, Other |
Beds & Baths Number of Bedrooms: 4Main Level Bedrooms: 1Number of Bathrooms: 4Number of Bathrooms (full): 4Number of Bathrooms (main level): 1 |
Dimensions and Layout Living Area: 1560 Square Feet |
Appliances & Utilities Utilities: Electricity Connected, Natural Gas Connected, Sewer Connected, Water ConnectedAppliances: Free-Standing Range, Gas Oven, Gas Water Heater, Refrigerator, Tankless Water Heater, Dryer, WasherDryerLaundry: Inside,Laundry Room,Upper LevelRefrigeratorWasher |
Heating & Cooling Heating: CentralHas CoolingAir Conditioning: Central Air,Whole House Fan,Attic FanHas HeatingHeating Fuel: Central |
Fireplace & Spa Fireplace: NoneSpa: NoneNo FireplaceNo Spa |
Windows, Doors, Floors & Walls Window: Double Pane WindowsCommon Walls: 2+ Common Walls |
Levels, Entrance, & Accessibility Stories: 3Number of Stories: 3Levels: Three Or MoreEntry Location: ground / garage |
View Has a ViewView: Park/Greenbelt, Neighborhood |
Security Security: Carbon Monoxide Detector(s), Security Gate, Gated Community, Smoke Detector(s) |

|
|---|
Exterior Home Features Patio / Porch: PatioNo Private Pool |
Parking & Garage Number of Garage Spaces: 2Number of Covered Spaces: 2Has a GarageHas an Attached GarageParking Spaces: 2Parking: Direct Access,Door-Single,Garage,Garage Door Opener,Garage Faces Rear |
Pool Pool: None |
Frontage Road Frontage: City StreetRoad Surface Type: PavedNot on Waterfront |
Water & Sewer Sewer: Sewer Tap Paid |
Surface & Elevation Elevation Units: Feet |

|
|---|
Cumulative Days on Market: 25 |

|
|---|
Year Built Year Built: 2020 |
Property Type / Style Property Type: ResidentialProperty Subtype: TownhouseStructure Type: HouseArchitecture: Contemporary |
Building Not a New ConstructionAttached To Another StructureNo Additional Parcels |
Property Information Condition: TurnkeyNot Included in Sale: Simplisafe Alarm complete, internet router, personal propertyParcel Number: 5788020072 |

|
|---|
Price List Price: $1,110,000 |
Status Change & Dates Off Market Date: Wed Jun 25 2025Possession Timing: Close Of Escrow |

|
|---|
MLS Status: Closed |

|
|---|
Direction & Address City: Arcadia |
School Information High School District: Arcadia Unified |

|
|---|
Community Features: Dog Park, GatedNot Senior CommunityUnits in Building: 80 |

|
|---|
HOA Name: The 8EightyHOA Phone: 626-727-6100Association for this Listing: California Regional MLSHas an HOAHOA Fee: $279/Monthly |

|
|---|
Lot Area: 1.1084 Acres |

|
|---|
Special Conditions: Standard |

|
|---|
Contingencies: DO NOT TEXT MESSAGE, PHONE IS LAND LINE!!!!Listing Terms: Cash, Cash to New Loan |

|
|---|
Mls Number: SB25097382Living Area Range Units: Square FeetAttribution Contact: 310-346-5999Common Interest: Planned DevelopmentUniversal Property Id: US-06037-N-5788020072-R-N |

|
|---|
HOA Amenities: Controlled Access,Dog Park,Maintenance Grounds,Management,Outdoor Cooking Area,Picnic Area,Pet Restrictions,Pets Allowed |
Price and Tax history
| Date | Event | Price |
|---|---|---|
Jun 25, 2025 Source: CRMLS #SB25097382 | Sold | $1,050,000 |
May 27, 2025 Source: CRMLS #SB25097382 | Contingent | $1,110,000 |
May 15, 2025 Source: CRMLS #SB25097382 | PriceChange | $1,110,000 Price decreased by 7% |
May 7, 2025 Source: CRMLS #SB25097382 | PriceChange | $1,187,501 Price increased by 0% |
May 2, 2025 Source: CRMLS #SB25097382 | Listed For Sale | $1,187,500 |
| Year | Property tax | Tax assessment |
|---|---|---|
| 2026 | Unavailable | $1,071,000 |
Home facts updated by county records
Market trends in Arcadia
Last updated August 2026
Avg. sale price
$1.55M
$57.33KMoM
Sale-to-List Price
100.0%
Price per sq ft
$712
$3MoM
Available listings
200
9MoM
Around this home
What Locals Say about Arcadia
At least 445 Trulia users voted on each feature.

89 % Say it's dog friendly

76 % Say car is needed

74 % Say parking is easy

74 % Say there are sidewalks

68 % Say yards are well-kept

65 % Say people would walk alone at night

63 % Say it's walkable to restaurants

63 % Say it's quiet

62 % Say there's holiday spirit

60 % Say it's walkable to grocery stores

60 % Say they plan to stay for at least 5 years

57 % Say streets are well-lit

55 % Say there's wildlife

47 % Say kids play outside

43 % Say neighbors are friendly

26 % Say there are community events
Sourced by Trulia users. Learn more about our methodology.
LGBTQ Local Legal Protections
LGBTQ Local Legal Protections



The multiple listing data appearing on this website, or contained in reports produced therefrom, is owned and copyrighted by California Regional Multiple Listing Service, Inc. ("CRMLS") and is protected by all applicable copyright laws. Information provided is for viewer's personal, non-commercial use and may not be used for any purpose other than to identify prospective properties the viewer may be interested in purchasing. All listing data, including but not limited to square footage and lot size is believed to be accurate, but the listing Agent, listing Broker and CRMLS and its affiliates do not warrant or guarantee such accuracy. The viewer should independently verify the listed data prior to making any decisions based on such information by personal inspection and/or contacting a real estate professional.
Based on information from California Regional Multiple Listing Service, Inc. as of 2026-09-23 10:31:33 PDT and /or other sources. All data, including all measurements and calculations of area, is obtained from various sources and has not been, and will not be, verified by broker or MLS. All information should be independently reviewed and verified for accuracy. Properties may or may not be listed by the office/agent presenting the information
Based on information from California Regional Multiple Listing Service, Inc. as of 2026-09-23 10:31:33 PDT and /or other sources. All data, including all measurements and calculations of area, is obtained from various sources and has not been, and will not be, verified by broker or MLS. All information should be independently reviewed and verified for accuracy. Properties may or may not be listed by the office/agent presenting the information
Frequently asked questions about 2624 Paisly Ct
- What is 2624 Paisly Ct estimated to be worth?Trulia's estimated value for 2624 Paisly Ct in Arcadia, CA is $1,027,900.
- What is the price history for 2624 Paisly Ct?2624 Paisly Ct in Arcadia, CA last sold for $1,050,000 in June 2025.
- Is Arcadia a buyer's or seller's market?Arcadia is currently a seller's market, based on recent for-sale activity.
- What's the median sale price in Arcadia?The median sale price in Arcadia is $1.55M. That is up $57.33K from the prior month.
- Does 2624 Paisly Ct have air conditioning?Yes, 2624 Paisly Ct in Arcadia, CA has air conditioning.
- Does 2624 Paisly Ct have laundry facilities?Yes, 2624 Paisly Ct in Arcadia, CA has in-unit laundry.
Explore by feature - Pet Friendly
 PET FRIENDLYFURNISHED
 NEW - 2 DAYS AGOAPPLY INSTANTLYSPECIAL OFFERPET FRIENDLY
 PET FRIENDLY
 PET FRIENDLY
 PET FRIENDLY
 PET FRIENDLY
 APPLY INSTANTLYPET FRIENDLY
 SPECIAL OFFERPET FRIENDLY
 PET FRIENDLY
 APPLY INSTANTLYPET FRIENDLY
Explore by feature - Garage
- PET FRIENDLYFURNISHED
- NEW - 2 DAYS AGOAPPLY INSTANTLYSPECIAL OFFERPET FRIENDLY
 APPLY INSTANTLY
 APPLY INSTANTLYFURNISHED
 APPLY INSTANTLYPET FRIENDLY
 APPLY INSTANTLYPET FRIENDLY
 APPLY INSTANTLYPET FRIENDLY
 PET FRIENDLY
 PET FRIENDLY
Explore by feature - Air Conditioning

- PET FRIENDLYFURNISHED
- NEW - 2 DAYS AGOAPPLY INSTANTLYSPECIAL OFFERPET FRIENDLY
- PET FRIENDLY
- PET FRIENDLY


 SPECIAL OFFER
 APPLY INSTANTLYPET FRIENDLY
Explore by feature - Pool

- PET FRIENDLY
- PET FRIENDLY
- APPLY INSTANTLYPET FRIENDLY


- PET FRIENDLY
- APPLY INSTANTLYPET FRIENDLY
Explore by feature - Washer/dryer
- NEW - 2 DAYS AGOAPPLY INSTANTLYSPECIAL OFFERPET FRIENDLY
- PET FRIENDLY
- PET FRIENDLY
- PET FRIENDLY
- SPECIAL OFFER
- PET FRIENDLY
- APPLY INSTANTLYPET FRIENDLY
 SPECIAL OFFERPET FRIENDLYTotal price$2,195 - $2,845/mo1-2 bd1-2 ba1014 W. Huntington Dr. | 1014 W Huntington Dr,
Arcadia, CA 91007
Explore by feature - Outdoor Space
- PET FRIENDLY
- APPLY INSTANTLYPET FRIENDLY
- APPLY INSTANTLYPET FRIENDLY
- APPLY INSTANTLYPET FRIENDLY
- PET FRIENDLY
 PET FRIENDLY
 NEW - 3 HRS AGOAPPLY INSTANTLYPET FRIENDLY
 APPLY INSTANTLY
 APPLY INSTANTLYPET FRIENDLYFURNISHED
 APPLY INSTANTLYFURNISHED
Apartments for Rent
 PET FRIENDLY
 PET FRIENDLY
 NEW - 1 DAY AGOPET FRIENDLYTotal price$2,361 - $5,305/moStudio-3 bd1-2 baAlexan Marmont | 1625 S Magnolia Ave,
Monrovia, CA 91016 PET FRIENDLYFURNISHEDTotal price$2,451 - $3,564/moStudio-2 bd1-2 baAston at Gateway | 10568 Gateway Promenade,
El Monte, CA 91731 PET FRIENDLY$3,295 - $5,095/mo1-2 bd2 baBegonia Place Luxury Apartments | 5570 Rosemead Blvd,
Temple City, CA 91780- NEW - 2 DAYS AGOAPPLY INSTANTLYPET FRIENDLY
 PET FRIENDLY
- PET FRIENDLY
 PET FRIENDLY
- PET FRIENDLYFURNISHED
 PET FRIENDLY
 See more homes for rent inArcadia
Off Market Homes Near 2624 Paisly Ct
 SOLDSEP 23, 2026Pinnacle Real Estate Group
 SOLDSEP 23, 2026Berkshire Hathaway HomeServices California Properties
 SOLDSEP 22, 2026Keller Williams Realty-Studio City
 SOLDSEP 22, 2026Treelane Realty Group Inc.
 SOLDSEP 22, 2026Brookfield Residential Sales Inc.
 SOLDSEP 21, 2026Florence Mattar DRE # 00777136, Coldwell Banker Realty
 SOLDSEP 18, 2026Seven Gables Real Estate
 SOLDSEP 18, 2026Gold Orange Realty
 See more homes for sale inArcadia


Homes for sale near 2624 Paisly Ct
 OPEN SAT, 1-4PM1.88 ACRESRe/Max Premier Properties
- See more homes for sale inArcadia


- Results are loading