


2624 Lucent Dr
McKinney, TX 75072
 5 Beds
 5 Baths
 4,103 sqft
5 Beds
5 Baths
4,103 sqft
Home Value
Trulia Estimate
$873KSince last month
Increased$15K (+1.8%)Since last year
Increased$31K (+3.7%)Learn more about this home's value by checking out its Trulia Estimate, the value of nearby homes, and how much similar homes have sold for.
Trulia Estimate
The of this home's value increased by +4% in the last 10 years
| Month | Estimated value |
|---|---|
2026 | |
| August 2026 | $877K |
| July 2026 | $862K |
| March 2026 | $870K |
2025 | |
Comparable sales
These are recently sold homes that have a similar location or other similar features to this home, like bedrooms, bathrooms, and square footage. Get a sense of the expected prices in the area by viewing these homes.Address | Distance | Property Type | Sold Price | Sold Date | Bed | Bath | Sqft |
|---|---|---|---|---|---|---|---|
0.01 | Single-Family Home | - | 06/08/26 | 5 | 5.5 | 4,569 | |
0.06 | Single-Family Home | - | 04/24/26 | 5 | 5 | 3,403 | |
0.09 | Single-Family Home | - | 12/19/25 | 5 | 4 | 4,040 | |
0.20 | Single-Family Home | - | 02/27/26 | 5 | 4.5 | 4,420 | |
0.13 | Single-Family Home | - | 07/20/26 | 4 | 3.5 | 3,404 | |
0.22 | Single-Family Home | - | 04/30/26 | 5 | 4 | 3,626 | |
0.20 | Single-Family Home | - | 11/10/25 | 4 | 3.5 | 3,461 | |
0.06 | Single-Family Home | - | 06/05/26 | 4 | 3 | 3,347 | |
0.17 | Single-Family Home | - | 04/07/26 | 4 | 3.5 | 3,178 |
Nearby home prices
Get a sense of expected prices in the area by checking the value of nearby homes.Address | Distance | Price | Bed | Bath | Sqft | Status |
|---|---|---|---|---|---|---|
0.01 | - | 5 | 5.5 | 4,569 | Recently Sold | |
0.04 | $680,700 | 4 | 3.5 | 3,496 | Off Market | |
0.06 | - | 4 | 3 | 3,347 | Recently Sold | |
0.06 | - | 5 | 5 | 3,403 | Recently Sold | |
0.08 | - | 4 | 3 | 2,718 | Recently Sold | |
0.07 | $695,400 | 5 | 4 | 3,056 | Off Market | |
0.09 | - | 4 | 3 | 2,451 | Recently Sold | |
0.09 | - | 5 | 4 | 4,040 | Recently Sold | |
0.13 | - | 4 | 3.5 | 3,404 | Recently Sold | |
0.12 | $691,500 | 4 | 2.5 | 3,530 | Off Market | |
0.13 | $740,000 | 5 | 4 | 3,618 | For Sale |
Local Information
- Map ViewExplore the area around 2624 Lucent Dr.

- Schools1 Elementary School1 Middle School1 High School

- Shop & Eat

-- mins to
Home Highlights

Property Type
Single-Family Home

Year Built
2026
Living Area
4,103 sqft

Price/Sqft
$213

Parking
3 Car Garage

HOA
$104/Monthly
About this House
Welcome to this beautifully crafted, brand-new five-bedroom home in the desirable Providence Cove community JUST COMPLETED. Ideally located just off the Sam Rayburn Tollway, this home offers unmatched access to shopping, dining, and top-rated schools, along with neighborhood amenities including pickleball courts, a tranquil lake, and direct access to the McKinney Trail system. Step inside to a grand entryway with double front doors highlighted by a dramatic curved staircase that sets a sophisticated tone. A spacious family room featuring vaulted ceilings and a 2 story fireplace with tile stretching to the ceiling. The open-concept kitchen is a chef’s dream, complete with a large island, slab countertops, Shaker-style cabinetry, stainless-steel appliances, a five-burner gas cooktop with custom vent hood, pots and pans drawers, and a stylish tile backsplash. Downstairs media room and a home office or formal living. Upstairs gameroom & Children’s Retreat bonus room.
Throughout the home, 8-foot interior doors, a modern front entry, rich wood floors, and a full oak staircase with wrought iron balusters enhance the sense of luxury. A private guest suite on the main level offers flexibility for visitors. The elegant primary suite includes a freestanding soaking tub, dual vanities with wall mirrors, a walk-in shower with designer tile, and his & her separate walk-in closets. A covered back patio is ready to entertain.
Designed with comfort and efficiency in mind, the home includes a built-in security system, sprinkler system, tankless water heater, R-38 insulation, and Energy Star certification.
This home blends modern design with everyday functionality in a thriving, connected community. Don’t miss your opportunity to own this stunning new construction home. Energy Star certified for low energy bills.
Throughout the home, 8-foot interior doors, a modern front entry, rich wood floors, and a full oak staircase with wrought iron balusters enhance the sense of luxury. A private guest suite on the main level offers flexibility for visitors. The elegant primary suite includes a freestanding soaking tub, dual vanities with wall mirrors, a walk-in shower with designer tile, and his & her separate walk-in closets. A covered back patio is ready to entertain.
Designed with comfort and efficiency in mind, the home includes a built-in security system, sprinkler system, tankless water heater, R-38 insulation, and Energy Star certification.
This home blends modern design with everyday functionality in a thriving, connected community. Don’t miss your opportunity to own this stunning new construction home. Energy Star certified for low energy bills.
2624 Lucent Dr, McKinney, TX 75072 is a 5 bedroom, 5 bathroom, 4,103 sqft single-family home built in 2026. It last sold for the $966,923 asking price on Aug 5, 2026. It is currently off market. The Trulia Estimate is $872,900, with a rent estimate of $4,757/month.
Home Details for 2624 Lucent Dr

|
|---|
Interior Details Number of Rooms: 11Types of Rooms: Master Bedroom, Bedroom, Bonus Room, Family Room, Game Room, Guest Quarters, Kitchen, Living Room, Media Room |
Beds & Baths Number of Bedrooms: 5Number of Bathrooms: 5Number of Bathrooms (full): 5 |
Dimensions and Layout Living Area: 4103 Square Feet |
Appliances & Utilities Utilities: Sewer Available, Underground Utilities, Water Available, Cable AvailableAppliances: Dishwasher, Electric Oven, Gas Cooktop, Disposal, Microwave, Tankless Water Heater, Vented Exhaust FanDishwasherDisposalLaundry: Laundry in Utility RoomMicrowave |
Heating & Cooling Heating: Central,Fireplace(s),Natural Gas,ZonedHas CoolingAir Conditioning: Central Air,Ceiling Fan(s),Electric,ZonedHas HeatingHeating Fuel: Central |
Fireplace & Spa Number of Fireplaces: 1Fireplace: Family Room, Gas Log, Gas StarterHas a Fireplace |
Windows, Doors, Floors & Walls Flooring: Carpet, Ceramic Tile, Wood |
Levels, Entrance, & Accessibility Stories: 2Levels: TwoFloors: Carpet, Ceramic Tile, Wood |
Security Security: Security System, Smoke Detector(s) |

|
|---|
Exterior Home Features Roof: CompositionPatio / Porch: Covered, PatioFencing: WoodExterior: Rain GuttersFoundation: Slab |
Parking & Garage Number of Garage Spaces: 3Number of Covered Spaces: 3No CarportHas a GarageHas an Attached GarageParking Spaces: 3Parking: Garage Faces Front,Garage,Garage Door Opener,Kitchen Level |
Pool Pool: None |
Frontage Road Frontage: All Weather RoadNot on Waterfront |
Water & Sewer Sewer: Public Sewer |

|
|---|
Cumulative Days on Market: 133 |

|
|---|
Year Built Year Built: 2026 |
Property Type / Style Property Type: ResidentialProperty Subtype: Single Family ResidenceStructure Type: HouseArchitecture: Detached |
Building Construction Materials: Brick, Radiant Barrier, Rock, StoneNot Attached Property |
Property Information Condition: New ConstructionNot Included in Sale: As built square footage may vary from plan- square footage is approximate- please verify.Parcel Number: R1 |

|
|---|
Price List Price: $966,923 |
Status Change & Dates Possession Timing: Close Of Escrow |

|
|---|
MLS Status: Closed |

|
|---|

|
|---|
Direction & Address City: McKinneyCommunity: Providence Cove |
School Information Elementary School: Valley CreekElementary School District: McKinney ISDJr High / Middle School: FaubionJr High / Middle School District: McKinney ISDHigh School: MckinneyHigh School District: McKinney ISD |

|
|---|
Community Features: Pickleball, Trails/Paths, Curbs, Sidewalks |

|
|---|
HOA Fee Includes: All Facilities, Association Management, Maintenance Grounds, Maintenance StructureHOA Name: Lake Forest HoaHOA Phone: 469-796-5107Has an HOAHOA Fee: $1,250/Annually |

|
|---|
Lot Area: 6969.6 sqft |

|
|---|
Energy Efficiency Features: Appliances, HVAC, Insulation, Rain/Freeze Sensors, Thermostat, Windows |

|
|---|
Mls Number: 21194298Living Area Range Units: Square FeetAttribution Contact: 214-750-6528 |

|
|---|
PickleballTrails/PathsCurbsSidewalks |
Last check for updates: about 22 hours ago
Listed by Stephen Brooks 0313244, (214) 750-6528
Royal Realty, Inc., (214) 750-6528
Bought with: Justin Jeong 0839986, Texas Legacy Realty, (469) 855-4430
Source: NTREIS, MLS#21194298
Price and Tax history
| Date | Event | Price |
|---|---|---|
Aug 5, 2026 Source: NTREIS #21194298 | Sold | -- |
Jul 13, 2026 Source: NTREIS #21194298 | Pending | $966,923 |
Jun 22, 2026 Source: NTREIS #21194298 | PriceChange | $966,923 Price decreased by 2% |
May 4, 2026 Source: NTREIS #21194298 | PriceChange | $986,923 Price decreased by 1% |
Mar 30, 2026 Source: NTREIS #21194298 | PriceChange | $996,923 Price decreased by 6% |
Feb 23, 2026 Source: Grand Homes | PriceChange | $1,061,923 Price decreased by 8% |
Jan 16, 2026 Source: Grand Homes | PriceChange | $1,148,283 Price increased by 0% |
Aug 26, 2025 Source: Grand Homes | PriceChange | $1,143,283 Price increased by 0% |
Jul 8, 2025 Source: Grand Homes | Listed For Sale | $1,142,177 |
Market trends in McKinney
Last updated July 2026
Avg. sale price
$494K
$9.29KMoM
Sale-to-List Price
98.6%
Price per sq ft
$212
$1MoM
Available listings
1324
13MoM

- Results are loading
Around this home
What Locals Say about McKinney
At least 1331 Trulia users voted on each feature.

90 % Say it's dog friendly

90 % Say car is needed

90 % Say there are sidewalks

81 % Say parking is easy

80 % Say yards are well-kept

79 % Say there's holiday spirit

76 % Say kids play outside

73 % Say it's quiet

68 % Say people would walk alone at night

63 % Say streets are well-lit

54 % Say they plan to stay for at least 5 years

52 % Say neighbors are friendly

50 % Say there's wildlife

43 % Say it's walkable to grocery stores

36 % Say there are community events

35 % Say it's walkable to restaurants
Sourced by Trulia users. Learn more about our methodology.
LGBTQ Local Legal Protections
LGBTQ Local Legal Protections



Apartments for Rent
 PET FRIENDLYINCOME RESTRICTED
 PET FRIENDLY
 PET FRIENDLY
 PET FRIENDLY$1,138 - $3,077/moStudio-3 bd1-3 baThe Waylon Apartments & Townhomes | 3500 McKinney Ranch Pkwy,
McKinney, TX 75070 PET FRIENDLYTotal price$1,541 - $2,794/mo1-3 bd1-2 baThe Sylvan at Painted Tree | 2700 N Forest Dr,
McKinney, TX 75071 PET FRIENDLY
 PET FRIENDLYTotal price$998 - $1,625/mo1-2 bd1-2 baThe Gables of McKinney | 1500 Eldorado Pkwy,
McKinney, TX 75069 PET FRIENDLY
 PET FRIENDLY
 PET FRIENDLY
 PET FRIENDLY
 PET FRIENDLY
 PET FRIENDLY
 SENIOR HOUSINGPET FRIENDLY$1,735 - $2,250/mo1 bd1-2 baThe Victoria Senior Apartments McKinney | 153 Enterprise Dr,
McKinney, TX 75069 PET FRIENDLY
 See more homes for rent inMcKinney
Explore by feature - Pet Friendly
 NEW - 1 DAY AGOSPECIAL OFFERPET FRIENDLY
 SPECIAL OFFERPET FRIENDLYTotal price$1,552 - $3,493/mo1-4 bd1-5 baThe Mansions of Prosper | 8401 Idyllic Pl,
McKinney, TX 75071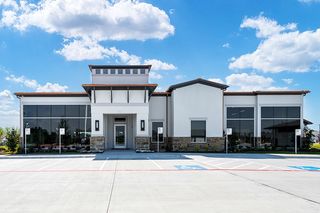 SPECIAL OFFERPET FRIENDLY
 SPECIAL OFFERPET FRIENDLY
 SPECIAL OFFERPET FRIENDLYTotal price$1,570 - $3,334/mo1-4 bd1-4 baMansions of McKinney | 717 Imperial Blvd,
McKinney, TX 75071 NEW - 1 DAY AGOSPECIAL OFFERPET FRIENDLY
- SPECIAL OFFERPET FRIENDLY
 NEW - 1 DAY AGOSPECIAL OFFERPET FRIENDLYTotal price$1,465 - $2,411/mo1-3 bd1-3 baEstates of McKinney | 7200 Welcome Blvd,
McKinney, TX 75071- SPECIAL OFFERPET FRIENDLYTotal price$1,541 - $2,794/mo1-3 bd1-2 baThe Sylvan at Painted Tree | 2700 N Forest Dr,
McKinney, TX 75071  SPECIAL OFFERPET FRIENDLYTotal price$1,156 - $2,219/mo1-3 bd1-2 baAscend at McKinney North | 3601 James Pitts Dr,
McKinney, TX 75071
Explore by feature - Garage
- SPECIAL OFFERPET FRIENDLYTotal price$1,552 - $3,493/mo1-4 bd1-5 baThe Mansions of Prosper | 8401 Idyllic Pl,
McKinney, TX 75071  PET FRIENDLYTotal price$1,356 - $2,732/mo1-4 bd1-3 baReserve at Stonebridge Ranch | 2305 S Custer Rd,
McKinney, TX 75070 SPECIAL OFFERPET FRIENDLY
 SPECIAL OFFERPET FRIENDLY
 SPECIAL OFFERPET FRIENDLY
- SPECIAL OFFERPET FRIENDLY
- SPECIAL OFFERPET FRIENDLY
- SPECIAL OFFERPET FRIENDLY
- PET FRIENDLY
 SPECIAL OFFERPET FRIENDLY$899 - $1,771/mo1-3 bd1-2 baRetreat at Stonebridge Ranch Apartments | 1920 Grassmere Ln,
McKinney, TX 75071
Explore by feature - Air Conditioning
- SPECIAL OFFERPET FRIENDLY
- NEW - 1 DAY AGOSPECIAL OFFERPET FRIENDLY
- SPECIAL OFFERPET FRIENDLY
- SPECIAL OFFERPET FRIENDLY
- SPECIAL OFFERPET FRIENDLY
- SPECIAL OFFERPET FRIENDLY
- PET FRIENDLY
- SPECIAL OFFERPET FRIENDLY$899 - $1,771/mo1-3 bd1-2 baRetreat at Stonebridge Ranch Apartments | 1920 Grassmere Ln,
McKinney, TX 75071  SPECIAL OFFERPET FRIENDLY
 SPECIAL OFFERPET FRIENDLY$950 - $3,094/moStudio-3 bd1-4 baParkside at Craig Ranch Apartments | 7149 Van Tuyl Pkwy,
McKinney, TX 75070
Explore by feature - Pool
- NEW - 1 DAY AGOSPECIAL OFFERPET FRIENDLY
- SPECIAL OFFERPET FRIENDLYTotal price$1,552 - $3,493/mo1-4 bd1-5 baThe Mansions of Prosper | 8401 Idyllic Pl,
McKinney, TX 75071 - SPECIAL OFFERPET FRIENDLY
- SPECIAL OFFERPET FRIENDLY
- SPECIAL OFFERPET FRIENDLYTotal price$1,570 - $3,334/mo1-4 bd1-4 baMansions of McKinney | 717 Imperial Blvd,
McKinney, TX 75071  SPECIAL OFFERPET FRIENDLY
- NEW - 1 DAY AGOSPECIAL OFFERPET FRIENDLY
- SPECIAL OFFERPET FRIENDLY
- NEW - 1 DAY AGOSPECIAL OFFERPET FRIENDLYTotal price$1,465 - $2,411/mo1-3 bd1-3 baEstates of McKinney | 7200 Welcome Blvd,
McKinney, TX 75071 - SPECIAL OFFERPET FRIENDLYTotal price$1,541 - $2,794/mo1-3 bd1-2 baThe Sylvan at Painted Tree | 2700 N Forest Dr,
McKinney, TX 75071
Explore by feature - Washer/dryer
- SPECIAL OFFERPET FRIENDLY
- NEW - 1 DAY AGOSPECIAL OFFERPET FRIENDLY
- SPECIAL OFFERPET FRIENDLYTotal price$1,541 - $2,794/mo1-3 bd1-2 baThe Sylvan at Painted Tree | 2700 N Forest Dr,
McKinney, TX 75071  SPECIAL OFFERPET FRIENDLY
- SPECIAL OFFERPET FRIENDLY
- SENIOR HOUSINGPET FRIENDLY$1,735 - $2,250/mo1 bd1-2 baThe Victoria Senior Apartments McKinney | 153 Enterprise Dr,
McKinney, TX 75069 - PET FRIENDLY
 SPECIAL OFFERPET FRIENDLY$1,045 - $2,175/mo1-3 bd1-2 baVillas At Stonebridge Ranch Apartments | 7101 Virginia Pkwy,
McKinney, TX 75071 SPECIAL OFFERPET FRIENDLY
 SPECIAL OFFERPET FRIENDLY
Explore by feature - Outdoor Space
- SPECIAL OFFERPET FRIENDLYTotal price$1,552 - $3,493/mo1-4 bd1-5 baThe Mansions of Prosper | 8401 Idyllic Pl,
McKinney, TX 75071 - PET FRIENDLY
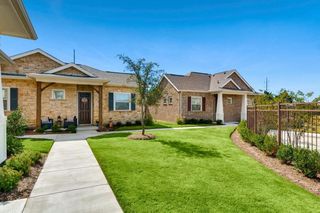 SPECIAL OFFERPET FRIENDLY$1,347 - $2,222/mo1-3 bd1-2 baAvilla Northside - Houses for Rent | 1212 Community Ave,
McKinney, TX 75071
 PET FRIENDLY
 SPECIAL OFFERPET FRIENDLY
 PET FRIENDLY
 APPLY INSTANTLYPET FRIENDLY
 APPLY INSTANTLYPET FRIENDLY
 APPLY INSTANTLYPET FRIENDLY
Homes for sale near 2624 Lucent Dr
 0.25 ACRES
 0.25 ACRES
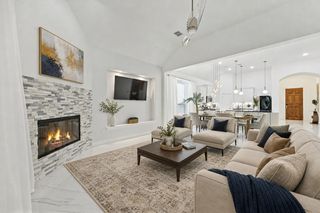
 0.29 ACRES

 NEW CONSTRUCTION
 NEW CONSTRUCTION
 0.5 ACRES
 See more homes for sale inMcKinney
Off Market Homes Near 2624 Lucent Dr
 SOLDAUG 17, 2026
 SOLDAUG 17, 2026
 SOLDAUG 17, 2026
 SOLDAUG 17, 2026
 SOLDAUG 17, 2026
 SOLDAUG 17, 2026
 SOLDAUG 17, 2026
 SOLDAUG 17, 2026
 SOLDAUG 17, 2026
 SOLDAUG 15, 2026
- See more homes for sale inMcKinney
Frequently asked questions about 2624 Lucent Dr
- What is 2624 Lucent Dr estimated to be worth?Trulia's estimated value for 2624 Lucent Dr in McKinney, TX is $872,900.
- What is the price history for 2624 Lucent Dr?2624 Lucent Dr in McKinney, TX last sold in August 2026.
- Is McKinney a buyer's or seller's market?McKinney is currently a balanced market, based on recent for-sale activity.
- What's the median sale price in McKinney?The median sale price in McKinney is $494K. That is up $9.29K from the prior month.
- Does 2624 Lucent Dr have air conditioning?Yes, 2624 Lucent Dr in McKinney, TX has air conditioning.
- Does 2624 Lucent Dr have laundry facilities?Yes, 2624 Lucent Dr in McKinney, TX has laundry facilities.
IDX information is provided exclusively for personal, non-commercial use, and may not be used for any purpose other than to identify prospective properties consumers may be interested in purchasing. Information is deemed reliable but not guaranteed.