


$536,100
 3 Beds
 2 Baths
 1,830 sqft (on 0.31 acres)
2623 Commonwealth Dr, Charlottesville, VA 22901
Est. Refi. Payment $3,304/mo*
Refinance Your HomeCurrently Off Market - Sold May 7, 2026 for $530,000 (10% above list price)
Home Value
Trulia Estimate
$536KSince last month
Increased$2K (+0.3%)Since last year
Increased$102K (+23.6%)Since last sale
Increased$6K (+1.1%)Learn more about this home's value by checking out its Trulia Estimate, the value of nearby homes, and how much similar homes have sold for.
Trulia Estimate
The of this home's value increased by +139% in the last 10 years
| Month | Estimated value |
|---|---|
2026 | |
| September 2026 | $536K |
| August 2026 | $534K |
| July 2026 | $533K |
| June 2026 | $532K |
| May 2026 | $531K |
| April 2026 | $495K |
| March 2026 | $443K |
| February 2026 | $447K |
| January 2026 | $443K |
2025 | |
2024 | |
2023 | |
2022 | |
2021 | |
2020 | |
2019 | |
2018 | |
2017 | |
2016 | |
Comparable sales
These are recently sold homes that have a similar location or other similar features to this home, like bedrooms, bathrooms, and square footage. Get a sense of the expected prices in the area by viewing these homes.Address | Distance | Property Type | Sold Price | Sold Date | Bed | Bath | Sqft |
|---|---|---|---|---|---|---|---|
0.21 | Single-Family Home | $455,000 | 07/01/26 | 3 | 2 | 1,273 | |
0.16 | Single-Family Home | $395,000 | 03/16/26 | 3 | 1.5 | 1,032 | |
0.18 | Single-Family Home | $445,000 | 06/23/26 | 3 | 2 | 1,974 | |
0.31 | Single-Family Home | $439,000 | 06/19/26 | 3 | 2 | 1,502 | |
0.30 | Single-Family Home | $345,000 | 11/21/25 | 4 | 1.5 | 1,661 | |
0.26 | Single-Family Home | $321,500 | 06/09/26 | 3 | 2.5 | 1,392 | |
0.49 | Single-Family Home | $440,000 | 05/11/26 | 3 | 2.5 | 1,787 | |
0.20 | Single-Family Home | $525,000 | 11/12/25 | 5 | 3 | 3,057 | |
0.25 | Single-Family Home | $363,000 | 07/21/26 | 3 | 3 | 2,094 |
Nearby home prices
Get a sense of expected prices in the area by checking the value of nearby homes.Address | Distance | Price | Bed | Bath | Sqft | Status |
|---|---|---|---|---|---|---|
0.05 | $626,900 | 5 | 4 | 3,969 | Off Market | |
0.10 | $500,000 | 5 | 2.5 | 2,790 | Recently Sold | |
0.10 | $512,300 | 4 | 2 | 3,048 | Off Market | |
0.07 | $436,900 | 3 | 2 | 1,338 | Off Market | |
0.16 | $458,800 | 5 | 3 | 2,694 | Off Market | |
0.17 | $314,900 | 3 | 1.5 | 1,428 | Off Market | |
0.17 | $265,000 | 4 | 2 | 2,790 | For Sale | |
0.17 | $320,700 | 3 | 1.5 | 1,428 | Off Market | |
0.18 | $445,000 | 3 | 2 | 1,974 | Recently Sold | |
0.16 | $395,000 | 3 | 1.5 | 1,032 | Recently Sold | |
0.20 | $537,100 | 5 | 3 | 3,057 | Off Market |
Local Information
- Map ViewExplore the area around 2623 Commonwealth Dr.

- Schools1 Preschool School1 Elementary School1 Middle School1 High School

- Shop & Eat

-- mins to
Home Highlights

Single-Family Home

Built in 1960

0.31 acre lot

1,830 sqft

$290/sqft

1 Car Garage
About this House
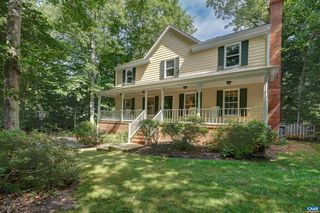
STUNNING REMODEL: Where 1960s character meets 2026 luxury. This professional transformation, featuring high-end finishes and a newly completed stone wall, rear blue stone patio, and privacy fence, is ready for turnkey ownership. The designer kitchen boasts painted cabinetry and stone counters paired with stainless appliances, plus a charming breakfast room overlooking the private, landscaped rear yard. Off of the kitchen is a dedicated laundry/mudroom with garage access. The reimagined open layout shines with true craftsmanship, showcasing gorgeous hardwoods, elegant moldings, and timeless hardware that make this feel like a dream home. The airy great room flows into a serene sunroom you will never want to leave. A spacious primary suite ensures peaceful comfort, while two guest bedrooms and a hall bath offer ample space for visitors. The architectural shingle roof, double hung insulated windows, low maintenance siding trim and gutters along with comprehensive utility updates—including a brand-new Bosch heat pump and conditioned crawl space create a nearly maintenance-free lifestyle in an incredible location. See it today.
2623 Commonwealth Dr, Charlottesville, VA 22901 is a 3 bedroom, 2 bathroom, 1,830 sqft single-family home built in 1960. It last sold for $530,000 on May 7, 2026 (10% above the $479,900 asking price). More recently, it was listed as a rental in January 2025 with an asking price of $2,750 per month. That rental listing was removed on March 3, 2025. This property is not currently displayed as for sale or rent on Trulia. The Trulia Estimate is $536,100, with a rent estimate of $2,487/month.
Last check for updates: about 19 hours ago
Listed by DOUG MCGOWAN, (434) 242-6159
RE/MAX REALTY SPECIALISTS-CHARLOTTESVILLE
Bought with: LYNSIE MCKEOWN, THE HOGAN GROUP-CHARLOTTESVILLE
Originating MLS: Charlottesville Area Association of Realtors
Source: CAAR, MLS#675994
Home Details for 2623 Commonwealth Dr

|
|---|
MLS Status: Closed |

|
|---|
Interior Details Basement: Crawl SpaceNumber of Rooms: 10Types of Rooms: Master Bedroom, Bedroom, Master Bathroom, Bathroom, Family Room, Foyer, Kitchen, Laundry, Living Room, Sunroom |
Beds & Baths Number of Bedrooms: 3Main Level Bedrooms: 3Number of Bathrooms: 2Number of Bathrooms (full): 2Number of Bathrooms (main level): 2 |
Dimensions and Layout Living Area: 1830 Square Feet |
Appliances & Utilities Utilities: Cable Available, NoneAppliances: Dishwasher, Electric Range, Disposal, Microwave, Refrigerator, Dryer, WasherDishwasherDisposalDryerMicrowaveRefrigeratorWasher |
Heating & Cooling Heating: Heat PumpHas CoolingAir Conditioning: Heat PumpHas HeatingHeating Fuel: Heat Pump |
Gas & Electric Electric: Underground |
Windows, Doors, Floors & Walls Window: Double Pane Windows, Insulated Windows, Screens, Tilt-In Windows, VinylFlooring: Hardwood, Luxury Vinyl Plank |
Levels, Entrance, & Accessibility Stories: 1Levels: OneFloors: Hardwood, Luxury Vinyl Plank |
View Has a ViewView: Residential |
Security Security: Dead Bolt(s) |

|
|---|
Exterior Home Features Roof: Composition ShingleFencing: Chain Link, Privacy, Fenced, FullOther Structures: NoneExterior: Fully FencedFoundation: Slab |
Parking & Garage Number of Garage Spaces: 1Number of Covered Spaces: 1Has a GarageHas an Attached GarageParking Spaces: 1Parking: Attached,Concrete,Garage |
Frontage Road Frontage: Public RoadNot on Waterfront |
Water & Sewer Sewer: Public Sewer |
Finished Area Finished Area (above surface): 1830 Square Feet |

|
|---|
Cumulative Days on Market: 2 |

|
|---|
Year Built Year Built: 1960 |
Property Type / Style Property Type: ResidentialProperty Subtype: Single Family ResidenceArchitecture: Ranch |
Building Construction Materials: Stick Built, Vinyl SidingNot a New ConstructionNot Attached Property |
Property Information Condition: Updated/RemodeledParcel Number: 061M0000501400 |

|
|---|
Price List Price: $479,900Price Per Sqft: $290/sqft |
Status Change & Dates Off Market Date: Sun Apr 19 2026Possession Timing: Close Of Escrow |

|
|---|
Direction & Address City: CharlottesvilleCommunity: BERKELEY |
School Information Elementary School: AgnorJr High / Middle School: JourneyHigh School: Albemarle |

|
|---|
Building Area Building Area: 2082 Square Feet |

|
|---|
Community Features: None |

|
|---|
Association for this Listing: Charlottesville Area Association of RealtorsNo HOA |

|
|---|
Lot Area: 0.31 acres |

|
|---|
Disclaimer: The listing broker’s offer of compensation is made to participants of the MLS where the listing is filed, as well as participants of Bright MLS via the CAAR/Bright MLS data share. |

|
|---|
Mls Number: 675994Living Area Range Units: Square FeetAbove Grade Unfinished Area: 1830Above Grade Unfinished Area Source: Public RecordsAbove Grade Unfinished Area Units: Square FeetBelow Grade Unfinished Area Source: Public RecordsBelow Grade Unfinished Area Units: Square FeetUniversal Property Id: US-51003-N-061M0000501400-R-N |

|
|---|
NoneDays On Market Replication: 2 |
Price and Tax history
| Date | Event | Price |
|---|---|---|
May 7, 2026 Source: CAAR #675994 | Sold | $530,000 |
Apr 19, 2026 Source: CAAR #675994 | Pending | $479,900 |
Apr 17, 2026 Source: CAAR #675994 | Listed For Sale | $479,900 |
Mar 3, 2025 Source: Zillow Rentals | ListingRemoved | $2,750 |
Jan 14, 2025 Source: Zillow Rentals | Listed For Rent | $2,750 |
Feb 23, 2022 Source: RE/MAX International | ListingRemoved | |
Nov 29, 2021 Source: CAAR #624590 | Listed For Sale | $449,900 |
| Year | Property tax | Tax assessment |
|---|---|---|
| 2025 | $3,978 | $445,000 |
Home facts updated by county records
Market trends in Charlottesville
Last updated August 2026
Avg. sale price
$533K
$13.33KMoM
Sale-to-List Price
99.5%
0.5%MoM
Price per sq ft
$277
$6MoM
Available listings
441
20MoM
Around this home
What Locals Say about Charlottesville
At least 578 Trulia users voted on each feature.

88 % Say it's dog friendly

78 % Say car is needed

76 % Say there are sidewalks

74 % Say parking is easy

67 % Say there's holiday spirit

67 % Say people would walk alone at night

66 % Say yards are well-kept

64 % Say kids play outside

60 % Say it's quiet

60 % Say there's wildlife

56 % Say neighbors are friendly

52 % Say it's walkable to restaurants

52 % Say streets are well-lit

44 % Say it's walkable to grocery stores

44 % Say they plan to stay for at least 5 years

29 % Say there are community events
Sourced by Trulia users. Learn more about our methodology.
LGBTQ Local Legal Protections
LGBTQ Local Legal Protections



Frequently asked questions about 2623 Commonwealth Dr
- What is 2623 Commonwealth Dr estimated to be worth?Trulia's estimated value for 2623 Commonwealth Dr in Charlottesville, VA is $536,100.
- What is the price history for 2623 Commonwealth Dr?2623 Commonwealth Dr in Charlottesville, VA last sold for $530,000 in May 2026.
- Is Charlottesville a buyer's or seller's market?Charlottesville is currently a balanced market, based on recent for-sale activity.
- What's the median sale price in Charlottesville?The median sale price in Charlottesville is $533K. That is up $13.33K from the prior month.
- Does 2623 Commonwealth Dr have air conditioning?Yes, 2623 Commonwealth Dr in Charlottesville, VA has air conditioning.
- Does 2623 Commonwealth Dr have laundry facilities?Yes, 2623 Commonwealth Dr in Charlottesville, VA has in-unit laundry.
Explore by feature - Pet Friendly
 SPECIAL OFFERPET FRIENDLYTotal price$1,784 - $2,910/mo1-3 bd1-2 baThe Ridge at North Pointe | 5025 Huntly Ridge St,
Charlottesville, VA 22911 SPECIAL OFFERPET FRIENDLY
 NEW - 2 DAYS AGOSPECIAL OFFERPET FRIENDLYFURNISHED
 SPECIAL OFFERPET FRIENDLY
 SPECIAL OFFERPET FRIENDLYFURNISHED
 PET FRIENDLY
 SPECIAL OFFERPET FRIENDLY
 NEW - 1 DAY AGOPET FRIENDLY$1,430 - $1,985/mo1-3 bd1-2 baNorth Woods at The Four Seasons | 2210 Clubhouse Way,
Charlottesville, VA 22901 NEW - 1 DAY AGOPET FRIENDLY
 PET FRIENDLYINCOME RESTRICTED$1,501 - $2,071/mo1-3 bd1-2 baMallside Forest Apartments | 816 Mallside Forest Ct,
Charlottesville, VA 22901
Explore by feature - Garage
- PET FRIENDLY
 PET FRIENDLY$1,960 - $3,151/moStudio-2 bd1-2 baMaximilian at Stonefield | 2105 Bond St,
Charlottesville, VA 22901 PET FRIENDLY
 PET FRIENDLY
 PET FRIENDLY
 NEW - 17 HRS AGOPET FRIENDLY
 SPECIAL OFFERPET FRIENDLY
 NEW - 1 DAY AGOSPECIAL OFFERPET FRIENDLY
 SPECIAL OFFERPET FRIENDLY
 SPECIAL OFFERPET FRIENDLY
Explore by feature - Air Conditioning
- SPECIAL OFFERPET FRIENDLY
- PET FRIENDLY
- PET FRIENDLY
 SPECIAL OFFERPET FRIENDLY
 SPECIAL OFFERPET FRIENDLY
 FURNISHED
 PET FRIENDLY
- PET FRIENDLY
 NEW - 1 DAY AGOPET FRIENDLYTotal price$1,953 - $3,380/mo1-3 bd1-3 baThe Reserve at Belvedere | 200 Reserve Blvd,
Charlottesville, VA 22901- PET FRIENDLY
Explore by feature - Pool
- SPECIAL OFFERPET FRIENDLY
- NEW - 2 DAYS AGOSPECIAL OFFERPET FRIENDLYFURNISHED
- SPECIAL OFFERPET FRIENDLYFURNISHED
- PET FRIENDLY
- NEW - 1 DAY AGOPET FRIENDLY$1,430 - $1,985/mo1-3 bd1-2 baNorth Woods at The Four Seasons | 2210 Clubhouse Way,
Charlottesville, VA 22901 - NEW - 1 DAY AGOPET FRIENDLY
- PET FRIENDLYINCOME RESTRICTED$1,501 - $2,071/mo1-3 bd1-2 baMallside Forest Apartments | 816 Mallside Forest Ct,
Charlottesville, VA 22901 - PET FRIENDLY$1,960 - $3,151/moStudio-2 bd1-2 baMaximilian at Stonefield | 2105 Bond St,
Charlottesville, VA 22901  SPECIAL OFFERPET FRIENDLY
- SPECIAL OFFERPET FRIENDLY
Explore by feature - Washer/dryer
- SPECIAL OFFERPET FRIENDLYTotal price$1,784 - $2,910/mo1-3 bd1-2 baThe Ridge at North Pointe | 5025 Huntly Ridge St,
Charlottesville, VA 22911 - SPECIAL OFFERPET FRIENDLY
- NEW - 2 DAYS AGOSPECIAL OFFERPET FRIENDLYFURNISHED
- SPECIAL OFFERPET FRIENDLY
- PET FRIENDLY
- SPECIAL OFFERPET FRIENDLY
- NEW - 1 DAY AGOPET FRIENDLY
- PET FRIENDLY$1,960 - $3,151/moStudio-2 bd1-2 baMaximilian at Stonefield | 2105 Bond St,
Charlottesville, VA 22901 - SPECIAL OFFERPET FRIENDLY
- PET FRIENDLY
Explore by feature - Outdoor Space
 APPLY INSTANTLYPET FRIENDLY
 APPLY INSTANTLYPET FRIENDLY
 APPLY INSTANTLYPET FRIENDLY
 APPLY INSTANTLY
 APPLY INSTANTLYPET FRIENDLY
 APPLY INSTANTLYPET FRIENDLY
 APPLY INSTANTLY
 APPLY INSTANTLYPET FRIENDLY
 PET FRIENDLY
 PET FRIENDLY
Apartments for Rent
- PET FRIENDLY
- NEW - 1 DAY AGOPET FRIENDLY
- NEW - 1 DAY AGOPET FRIENDLYTotal price$1,953 - $3,380/mo1-3 bd1-3 baThe Reserve at Belvedere | 200 Reserve Blvd,
Charlottesville, VA 22901 - NEW - 1 DAY AGOPET FRIENDLY$1,430 - $1,985/mo1-3 bd1-2 baNorth Woods at The Four Seasons | 2210 Clubhouse Way,
Charlottesville, VA 22901  PET FRIENDLY$1,310 - $2,019/mo1-3 bd1-3 baBlue Ridge Crossing Apartments & Townhomes | 255 Saponi Ln,
Charlottesville, VA 22901- PET FRIENDLY$1,960 - $3,151/moStudio-2 bd1-2 baMaximilian at Stonefield | 2105 Bond St,
Charlottesville, VA 22901 - NEW - 17 HRS AGOPET FRIENDLY
- PET FRIENDLYINCOME RESTRICTED$1,501 - $2,071/mo1-3 bd1-2 baMallside Forest Apartments | 816 Mallside Forest Ct,
Charlottesville, VA 22901  PET FRIENDLY$1,615 - $1,709/mo2-3 bd1-2 baBerkshire and Barter Court Apartments | 2410 Berkshire Pl,
Charlottesville, VA 22901- PET FRIENDLY
- PET FRIENDLY
 PET FRIENDLY
- PET FRIENDLY
- PET FRIENDLY
- PET FRIENDLY
 See more homes for rent inCharlottesville
Off Market Homes Near 2623 Commonwealth Dr
 SOLDSEP 18, 2026LONG & FOSTER - CHARLOTTESVILLE WEST
 SOLDSEP 18, 2026Long & Foster REALTORS, CVRMLS
 SOLDSEP 17, 2026LONG & FOSTER - CHARLOTTESVILLE
 SOLDSEP 17, 2026CHARLOTTESVILLE SOLUTIONS
 SOLDSEP 17, 2026STORY HOUSE REAL ESTATE
 SOLDSEP 16, 2026MONTAGUE, MILLER & CO. - WESTFIELD
 SOLDSEP 16, 2026HOWARD HANNA ROY WHEELER REALTY CO.- CHARLOTTESVILLE
 SOLDSEP 16, 2026MONTAGUE, MILLER & CO. - WESTFIELD
 SOLDSEP 16, 2026NEST REALTY GROUP
- SOLDSEP 16, 2026NEST REALTY GROUP
 See more homes for sale inCharlottesville
Homes for sale near 2623 Commonwealth Dr
 KELLER WILLIAMS ALLIANCE - CHARLOTTESVILLE
 NEW - 2 DAYS AGOLAUREL OAK PROPERTY MANAGEMENT, LLC
 0.26 ACRESOLD DOMINION REALTY INC - AUGUSTA
 0.41 ACRESRE/MAX REALTY SPECIALISTS-CHARLOTTESVILLE
- See more homes for sale inCharlottesville




- Results are loading