


$550,000
 3 Beds
 3 Baths
 2,582 sqft
1201 Avon St, Charlottesville, VA 22902
Est. Mortgage $3,270/mo*
Get Pre-QualifiedHome Highlights

Single-Family Home

Built in 1947

$213/sqft

Garage
Local Information
- Map ViewExplore the area around 1201 Avon St.

- Schools1 Preschool School2 Elementary Schools1 Middle School1 High School

- Shop & Eat

-- mins to
About this House
Welcome to 1201 Avon Street, a classic Belmont home full of character, charm, and versatile living space. Situated on a corner lot with mature landscaping, established trees, and sidewalk access, this property offers 2,582 finished square feet, a detached 24x24 garage/workshop, covered side porch, and numerous original architectural details throughout. A covered front stoop welcomes you through a storm door and period-correct wood entry door with transom windows into a gracious foyer featuring arched openings, hardwood floors, a coat closet, and staircase to the second level. The spacious living room showcases hardwood flooring, a brick wood-burning fireplace, built-in shelving, and access to the covered side porch. The formal dining room features hardwood floors, abundant natural light, and easy access to the kitchen. The kitchen offers wood cabinetry, tile backsplash, side-by-side sink, breakfast area, and ample cabinet storage. Adjacent to the kitchen is a pantry and mudroom/laundry area with washer and dryer hookups, rear exterior access, and entry to the basement. The first-floor primary suite includes dual closets and a private bath with shower. Upstairs are two generously sized bedrooms with hardwood floors, ample closet space, and access to a hall bath with pedestal sink and shower. The finished basement expands the home's functionality with new luxury vinyl plank flooring throughout, two large bonus rooms, a spacious family/recreation room, a full bath, utility area with sink, storage spaces, and walk-out access. Period correct glass and brass doorknobs throughout the home add to its timeless appeal. Outside, enjoy the covered side porch, detached powered garage with workshop space, mature landscaping, stone gutters, decorative brick pillars, and off-street parking. Conveniently located in Charlottesville's Belmont neighborhood, this home offers historic charm, flexible living areas, and exceptional potential in one of the city's most desirable locations.
Last check for updates: about 6 hours ago
Listing courtesy of James Strum, (804) 432-3408
Long & Foster REALTORS, (804) 288-8888
Originating MLS: Central Virginia Regional MLS
Source: CVRMLS, MLS#2616725
Home Details for 1201 Avon St

|
|---|
Interior Details Basement: Full,Partially Finished,Walk-Out AccessNumber of Rooms: 6Types of Rooms: Master Bedroom, Bedroom 2, Bedroom 3, Additional Room, Dining Room, Family Room, Foyer, Full Bath, Kitchen, Laundry, Living Room |
Beds & Baths Number of Bedrooms: 3Number of Bathrooms: 3Number of Bathrooms (full): 3 |
Dimensions and Layout Living Area: 2582 Square Feet |
Appliances & Utilities Appliances: Electric Cooking, Gas Water Heater, StoveLaundry: Dryer Hookup |
Heating & Cooling Heating: Natural Gas,RadiantHas CoolingAir Conditioning: Window Unit(s)Has HeatingHeating Fuel: Natural Gas |
Fireplace & Spa Number of Fireplaces: 1Fireplace: Masonry, Wood BurningHas a Fireplace |
Windows, Doors, Floors & Walls Window: ScreensDoor: Storm Door(s)Flooring: Vinyl, Wood |
Levels, Entrance, & Accessibility Number of Stories: 1Floors: Vinyl, Wood |
Security Security: Smoke Detector(s) |

|
|---|
Exterior Home Features Roof: Composition ShinglePatio / Porch: Side Porch, Stoop, PorchFencing: NoneExterior: Lighting, Porch, Paved Driveway |
Parking & Garage Number of Garage Spaces: 2Number of Covered Spaces: 2Has a GarageNo Attached GarageHas Open ParkingParking Spaces: 2Parking: Driveway,Detached,Garage,Paved |
Pool Pool: None |
Frontage Not on Waterfront |
Water & Sewer Sewer: Public Sewer |
Finished Area Finished Area (above surface): 1785 Square FeetFinished Area (below surface): 797 Square Feet |

|
|---|
Days on Market: 73 |

|
|---|
Year Built Year Built: 1947 |
Property Type / Style Property Type: ResidentialProperty Subtype: Single Family ResidenceArchitecture: Cape Cod |
Building Construction Materials: Frame, Stone, Wood SidingNot a New ConstructionNot Attached Property |
Property Information Condition: ResaleParcel Number: 590075000 |

|
|---|
Price List Price: $550,000Price Per Sqft: $213 |
Status Change & Dates Off Market Date: Sat Aug 15 2026Possession Timing: Close Of Escrow |

|
|---|
MLS Status: Pending |

|
|---|
Direction & Address City: CharlottesvilleCommunity: None |
School Information Elementary School: Jackson - VIAJr High / Middle School: CharlottesvilleHigh School: Charlottesville |

|
|---|
Listing Agent Listing ID: 2616725 |

|
|---|
Community Features: Sidewalks |

|
|---|
Association for this Listing: Central Virginia Regional MLS |

|
|---|
Lot Area: 6054.84 sqft |

|
|---|
Business Information Ownership: Individuals |

|
|---|
BasementMls Number: 2616725Living Area Range Units: Square FeetAttic: Access OnlyAttribution Contact: (804) 432-3408Above Grade Unfinished Area: 1785Above Grade Unfinished Area Units: Square FeetBelow Grade Unfinished Area: 278Below Grade Unfinished Area Units: Square FeetUniversal Property Id: US-51540-N-590075000-R-N |

|
|---|
SidewalksDays On Market Replication: 53 |
Around this home
Neighborhood Overview

Neighborhood stats provided by third party data sources.
What Locals Say about Belmont
At least 37 Trulia users voted on each feature.

95 % Say it's dog friendly

79 % Say it's walkable to restaurants

78 % Say kids play outside

78 % Say yards are well-kept

78 % Say parking is easy

77 % Say there's holiday spirit

75 % Say there are sidewalks

70 % Say neighbors are friendly

63 % Say car is needed

52 % Say people would walk alone at night

51 % Say there's wildlife

49 % Say it's quiet

49 % Say streets are well-lit

44 % Say they plan to stay for at least 5 years

43 % Say there are community events

26 % Say it's walkable to grocery stores
Sourced by Trulia users. Learn more about our methodology.
Market trends in Charlottesville
Last updated July 2026
Avg. sale price
$522K
$11.83KMoM
Sale-to-List Price
99.8%
0.2%MoM
Price per sq ft
$272
$6MoM
Available listings
421
19MoM
Home Value
Trulia Estimate
$525KSince last month
Decreased$52K (-9%)Since last year
Decreased$96K (-15.5%)Since last sale
Increased$514K (+5,013.2%)Learn more about this home's value by checking out its Trulia Estimate, the value of nearby homes, and how much similar homes have sold for.
Trulia Estimate
The of this home's value increased by +57% in the last 10 years
| Month | Estimated value |
|---|---|
2026 | |
| August 2026 | $524K |
| August 2026 | $524K |
| July 2026 | $576K |
| June 2026 | $669K |
| May 2026 | $704K |
| April 2026 | $728K |
| March 2026 | $603K |
| February 2026 | $595K |
| January 2026 | $587K |
2025 | |
2024 | |
2023 | |
2022 | |
2021 | |
2020 | |
2019 | |
2018 | |
2017 | |
2016 | |
Comparable sales
These are recently sold homes that have a similar location or other similar features to this home, like bedrooms, bathrooms, and square footage. Get a sense of the expected prices in the area by viewing these homes.Address | Distance | Property Type | Sold Price | Sold Date | Bed | Bath | Sqft |
|---|---|---|---|---|---|---|---|
0.21 | Single-Family Home | $1,125,000 | 06/18/26 | 4 | 3.5 | 2,590 | |
0.33 | Single-Family Home | $686,000 | 06/24/26 | 3 | 2.5 | 2,276 | |
0.27 | Single-Family Home | $420,000 | 10/14/25 | 3 | 2 | 2,250 | |
0.31 | Single-Family Home | $542,500 | 06/08/26 | 3 | 2.5 | 1,628 | |
0.22 | Single-Family Home | $435,000 | 10/31/25 | 3 | 2 | 1,704 | |
0.27 | Single-Family Home | $775,000 | 07/01/26 | 4 | 3.5 | 2,807 | |
0.27 | Single-Family Home | $685,000 | 06/30/26 | 4 | 3.5 | 2,256 | |
0.08 | Single-Family Home | $880,000 | 06/12/26 | 3 | 2 | 1,953 | |
0.25 | Single-Family Home | $595,000 | 07/02/26 | 3 | 2 | 1,393 | |
0.36 | Single-Family Home | $879,000 | 03/24/26 | 4 | 3.5 | 2,734 |
Nearby home prices
Get a sense of expected prices in the area by checking the value of nearby homes.Address | Distance | Price | Bed | Bath | Sqft | Status |
|---|---|---|---|---|---|---|
0.01 | $556,400 | 3 | 3 | 2,070 | Off Market | |
0.08 | $880,000 | 3 | 2 | 1,953 | Recently Sold | |
0.05 | $539,700 | 3 | 2 | 1,792 | For Sale | |
0.05 | $753,700 | 3 | 2.5 | 1,748 | Off Market | |
0.10 | - | - | - | - | Off Market | |
0.11 | $454,100 | 1 | 1 | 1,013 | Off Market | |
0.13 | $350,000 | 2 | 1 | 832 | Recently Sold | |
0.12 | $495,000 | 2 | 1.5 | 1,160 | Off Market | |
0.14 | $721,100 | 4 | 2 | 1,990 | Off Market | |
0.13 | $368,000 | 2 | 1 | 1,064 | Recently Sold | |
0.11 | $739,000 | 3 | 2.5 | 2,256 | Off Market | |
0.13 | $449,000 | 3 | 2 | 1,745 | For Sale |
Price and Tax history
| Date | Event | Price |
|---|---|---|
Aug 14, 2026 Source: CAAR #680315 | Pending | $550,000 |
Aug 6, 2026 Source: CVRMLS #2616725 | PriceChange | $550,000 Price decreased by 8% |
Jul 23, 2026 Source: CVRMLS #2616725 | PriceChange | $600,000 Price decreased by 10% |
Jun 24, 2026 Source: CVRMLS #2616725 | Listed For Sale | $665,000 |
May 29, 2026 Source: Long & Foster Broker Feed #675727 | ListingRemoved | $725,000 |
May 11, 2026 Source: CAAR #675727 | PriceChange | $725,000 Price decreased by 3% |
Apr 27, 2026 Source: CAAR #675727 | PriceChange | $749,900 Price decreased by 6% |
Apr 16, 2026 Source: CAAR #675727 | Listed For Sale | $799,900 |
May 6, 1959 Source: N/A | Sold | $10,250 |
| Year | Property tax | Tax assessment |
|---|---|---|
| 2025 | $5,606 | $561,800 |
Home facts updated by county records
LGBTQ Local Legal Protections
LGBTQ Local Legal Protections



James Strum, Long & Foster REALTORS, (804) 288-8888
Agent Phone: (804) 432-3408
All or a portion of the multiple Listing information is provided by the Central Virginia Regional Multiple Listing Service, LLC, from a copyrighted compilation of Listing s. All CVR MLS information provided is deemed reliable but is not guaranteed accurate. The compilation of Listings and each individual Listing are ©2026 Central Virginia Regional Multiple Listing Service, LLC. All rights reserved.
Similar Homes You May Like
 0.97 ACRESKeeton & Co Real Estate, CVRMLS
 2.02 ACRESDouglas Elliman Real Estate, CVRMLS
 0.54 ACRESOpendoor Brokerage LLC, CVRMLS
 2.31 ACRESReal Broker LLC, CVRMLS
 0.41 ACRESGreat South Realty, Inc., CVRMLS
 0.7 ACRESLong & Foster REALTORS, CVRMLS
 NEW - 11 HRS AGONEW CONSTRUCTION1.57 ACRESHometown Realty, CVRMLS
 NEW CONSTRUCTION0.46 ACRESRE/MAX Realty Specialists, CVRMLS
 1.86 ACRESJason Mitchell Real Estate LLC, CVRMLS
 0.57 ACRESKELLER WILLIAMS ALLIANCE - CHARLOTTESVILLE
 0.25 ACRESFOUR CORNERS REAL ESTATE SOLUTIONS, LLC
 KELLER WILLIAMS ALLIANCE - CHARLOTTESVILLE
 0.69 ACRESFOUR SEASONS REALTY 1
 0.41 ACRESRE/MAX REALTY SPECIALISTS-CHARLOTTESVILLE
 The Hogan Group Real Estate, CVRMLS
 NEW CONSTRUCTION1.58 ACRESD R Horton Realty of Virginia,, CVRMLS
 NEW CONSTRUCTION1.5 ACRESD R Horton Realty of Virginia,, CVRMLS
 NEW CONSTRUCTION3.53 ACRESHometown Realty, CVRMLS
 0.41 ACRESKELLER WILLIAMS ALLIANCE - CHARLOTTESVILLE
 5 ACRESOPENING DOORS REAL ESTATE
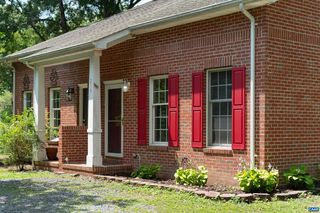 0.32 ACRESFRANK HARDY SOTHEBY'S INTERNATIONAL REALTY
 FOR SALE BY OWNER2.97 ACRES
 OPEN SUN, 1-3PM0.28 ACRESHOWARD HANNA ROY WHEELER REALTY CO.- CHARLOTTESVILLE
 See more homes for sale inCharlottesville


New Listings near 1201 Avon St
 OPEN SUN, 2-4PM0.39 ACRESDONNA GOINGS REAL ESTATE LLC
 OPEN SUN, 1-3PMCORE REAL ESTATE PARTNERS LLC
 1.58 ACRESBETTER HOMES & GARDENS R.E.-PATHWAYS
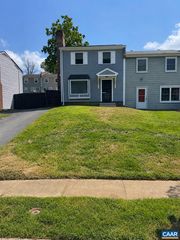 COMING SOON 9/10EXP REALTY LLC, - RICHMOND
 NEWOPEN SUN, 1-3PMREAL ESTATE III, INC.
 NEWCOMING SOON 9/90.3 ACRESMONTAGUE, MILLER & CO. - WESTFIELD
 NEW - 2 DAYS AGONEST REALTY GROUP
 NEW - 2 DAYS AGOFOR SALE BY OWNER0.37 ACRES
 0.44 ACRESSTORY HOUSE REAL ESTATE
- See more homes for sale inCharlottesville


Frequently asked questions about 1201 Avon St
- What is the estimated monthly payment for 1201 Avon St?Based on a $550,000 list price with 20% down at today's rates, the estimated monthly payment for 1201 Avon St in Charlottesville, VA is approximately $3,327 (about $2,890 principal & interest, $362 property taxes, and $75 homeowner's insurance). This is an estimate. Actual payment depends on your loan terms.
- How does the list price for 1201 Avon St compare to homes in Charlottesville?1201 Avon St in Charlottesville, VA is listed at $550,000, about 5% above the $522K median sale price in Charlottesville.
- What do residents say about the Belmont neighborhood?Residents describe the Belmont neighborhood in Charlottesville, VA as dog-friendly, walkable to restaurants, and well-kept. See homes for sale in Belmont, Charlottesville.
- What are the closest schools to 1201 Avon St?The closest schools to 1201 Avon St in Charlottesville, VA are Buford Middle School (rated 3/10), Charlottesville High School (rated 4/10), Jackson-Via Elementary School (Pre-K, rated 3/10).
- Does 1201 Avon St have air conditioning?Yes, 1201 Avon St in Charlottesville, VA has air conditioning.
- Does 1201 Avon St have laundry facilities?Yes, 1201 Avon St in Charlottesville, VA has laundry facilities.