


Listed by Shane Servoss, RE/MAX Gateway . Bought with Windermere Real Estate/CIR
$298,900
 2 Beds
 1.5 Baths
 1,418 sqft
2610 E Section Street #46, Mount Vernon, WA 98274
Est. Refi. Payment $1,879/mo*
Refinance Your HomeCurrently Off Market - Sold Nov 12, 2025 for $300,000
Home Value
Trulia Estimate
$299KSince last month
Increased$3K (+0.9%)Since last year
Decreased$18K (-5.6%)Since last sale
$0 (0%)Learn more about this home's value by checking out its Trulia Estimate, the value of nearby homes, and how much similar homes have sold for.
Trulia Estimate
The of this home's value increased by +60% in the last 10 years
| Month | Estimated value |
|---|---|
2026 | |
| September 2026 | $300K |
| August 2026 | $297K |
| July 2026 | $299K |
| June 2026 | $299K |
| May 2026 | $298K |
| March 2026 | $300K |
| February 2026 | $303K |
| January 2026 | $302K |
2025 | |
2024 | |
2023 | |
Comparable sales
These are recently sold homes that have a similar location or other similar features to this home, like bedrooms, bathrooms, and square footage. Get a sense of the expected prices in the area by viewing these homes.Address | Distance | Property Type | Sold Price | Sold Date | Bed | Bath | Sqft |
|---|---|---|---|---|---|---|---|
0.00 | Mobile / Manufactured | $232,000 | 04/01/26 | 2 | 2 | 1,388 | |
0.26 | Mobile / Manufactured | $169,000 | 10/06/25 | 3 | 2 | 1,512 | |
0.26 | Mobile / Manufactured | $160,000 | 03/05/26 | 3 | 2 | 1,401 | |
0.26 | Mobile / Manufactured | $167,999 | 11/06/25 | 3 | 2 | 1,296 | |
0.05 | Mobile / Manufactured | $300,000 | 03/06/26 | 3 | 2 | 1,736 | |
0.00 | Mobile / Manufactured | $205,000 | 09/15/26 | 2 | 2 | 1,243 | |
0.00 | Mobile / Manufactured | $285,000 | 05/08/26 | 3 | 2 | 1,772 | |
0.00 | Mobile / Manufactured | $245,000 | 05/28/26 | 3 | 2 | 1,588 | |
0.03 | Mobile / Manufactured | $250,000 | 10/01/25 | 3 | 2 | 1,610 |
Nearby home prices
Get a sense of expected prices in the area by checking the value of nearby homes.Address | Distance | Price | Bed | Bath | Sqft | Status |
|---|---|---|---|---|---|---|
0.02 | $218,000 | 3 | 2 | 1,568 | Off Market | |
0.05 | $265,800 | 2 | 2 | 1,425 | Off Market | |
0.03 | $291,400 | 3 | 2 | 1,610 | Off Market | |
0.00 | $161,900 | 2 | 2 | 1,136 | Off Market | |
0.00 | $232,000 | 2 | 2 | 1,388 | Recently Sold | |
0.00 | $245,000 | 3 | 2 | 1,588 | Recently Sold | |
0.00 | $285,000 | 3 | 2 | 1,772 | Recently Sold | |
0.00 | $225,000 | 2 | 2 | 1,232 | For Sale | |
0.00 | $243,800 | 2 | 2 | 1,455 | Off Market | |
0.00 | $205,000 | 2 | 2 | 1,243 | Recently Sold | |
0.00 | $221,000 | 2 | 2 | 1,428 | Off Market | |
0.00 | $261,800 | 3 | 2 | 1,462 | Off Market |
Local Information
- Map ViewExplore the area around 2610 E Section Street #46.

- Schools1 Elementary School1 Middle School1 High School

- Shop & Eat

-- mins to
Home Highlights

Mobile/Manufactured

Built in 1995

1,418 sqft

$211/sqft

Garage
About this House
What's unique:Fully automated sprinkler systemVinyl plank flooringPrivate back patioFully landscaped lotOpen layout
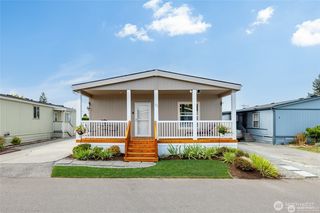
Welcome to this beautifully renovated 2-bedroom home located in the 55+ Little Mountain Estates community, designed for modern living and ready to move right in. With vinyl plank flooring flowing throughout, the open layout feels warm and inviting. A stylish attached ¾ bath and a convenient ½ bath add both function and comfort. Step outside to your private back patio, the ideal spot to relax or entertain, while the fully landscaped lot with a fully automated sprinkler system offers beauty and ease year-round. Every detail has been thoughtfully updated, giving you a turnkey home that combines charm, comfort, and peace of mind.
2610 E Section Street #46, Mount Vernon, WA 98274 is a 2 bedroom, 2 bathroom, 1,418 sqft mobile/manufactured built in 1995. It last sold for $300,000 on Nov 12, 2025 (8% below the $325,000 asking price). This property is not currently displayed as for sale or rent on Trulia. The Trulia Estimate is $298,900.
Home Details for 2610 E Section Street #46

|
|---|
Beds & Baths Number of Bedrooms: 2Number of Bathrooms: 2Number of Bathrooms (three quarters): 1Number of Bathrooms (half): 1 |
Dimensions and Layout Living Area: 1418 Square Feet |
Appliances & Utilities Appliances: Dishwasher(s), Dryer(s), Microwave(s), Refrigerator(s), Stove(s)/Range(s), Washer(s), Water Heater: Gas, Water Heater Location: Laundry RoomDishwasher |
Heating & Cooling Heating: Forced Air,Heat Pump,Electric,Natural GasHas CoolingAir Conditioning: Heat PumpHas HeatingHeating Fuel: Forced Air |
Fireplace & Spa No Fireplace |
Gas & Electric Electric: Company: PSE |
Windows, Doors, Floors & Walls Window: Double Pane WindowsFlooring: Vinyl Plank |
Levels, Entrance, & Accessibility Stories: 1Levels: OneFloors: Vinyl Plank |
View No View |

|
|---|
Exterior Home Features Roof: CompositionPatio / Porch: Water HeaterFoundation: Slab |
Parking & Garage No CarportHas a GarageParking Spaces: 2Parking: Individual Garage |
Frontage Not on Waterfront |
Water & Sewer Sewer: Company: City of Mount Vernon |
Farm & Range Does Not Include Irrigation Water Rights |
Surface & Elevation Elevation Units: Feet |

|
|---|
Year Built Year Built: 1995 |
Property Type / Style Property Type: ResidentialProperty Subtype: Manufactured HomeStructure Type: Manufactured HouseArchitecture: Manuf-Double Wide |
Building Construction Materials: Wood Products |
Property Information Condition: Updated/RemodeledIncluded in Sale: Cable/TV, Dishwasher(s), Dryer(s), Microwave(s), Refrigerator(s), See Remarks, Stove(s)/Range(s), Washer(s)Parcel Number: P104795Model Home Type: Moduline |

|
|---|
Price List Price: $325,000 |
Status Change & Dates Off Market Date: Wed Nov 12 2025Possession Timing: Close Of Escrow |

|
|---|
MLS Status: Sold |

|
|---|
Direction & Address City: Mount VernonCommunity: Little Mountain |
School Information Elementary School: Buyer To VerifyJr High / Middle School: Buyer To VerifyHigh School: Mount Vernon HighHigh School District: Mount Vernon |

|
|---|
Building Details Builder Model: Moduline |
Building Area Building Area: 1418 Square Feet |

|
|---|
Is a Senior Community |

|
|---|
Lot Area: 1454.904 sqft |

|
|---|
Special Conditions: Standard |

|
|---|
Listing Terms: Conventional |

|
|---|
Energy Efficiency Features: Double Pane Windows |

|
|---|
Mobile Home Park Mobile Home Park Name: Little Mountain EstatesMake of Mobile Home: DartmouthMobile Home Type: Double WideIncludes Mobile Home |

|
|---|
Land Lease Amt: $1,235 |

|
|---|
Rent Includes: Cable/TV, See Remarks |

|
|---|
Mls Number: 2428284Offer Review: Seller intends to review offers upon receiptShowing Requirements: Appointment Only, MLS Keybox, Vacant |

|
|---|
Internet Entire Listing Display YN C |
Price and Tax history
| Date | Event | Price |
|---|---|---|
Nov 12, 2025 Source: NWMLS as distributed by MLS GRID #2428284 | Sold | $300,000 |
Oct 19, 2025 Source: NWMLS as distributed by MLS GRID #2428284 | Pending | $325,000 |
Sep 5, 2025 Source: NWMLS as distributed by MLS GRID #2428284 | Listed For Sale | $325,000 |
May 7, 2021 Source: NWMLS as distributed by MLS GRID #1748794 | Sold | $153,000 |
Oct 2, 2006 Source: NWMLS as distributed by MLS GRID #26150288 | Sold | $105,000 |
| Year | Property tax | Tax assessment |
|---|---|---|
| 2025 | $2,026 | $181,600 |
Home facts updated by county records
Market trends in Mount Vernon
Last updated August 2026
Avg. sale price
$610K
$10KMoM
Sale-to-List Price
100.0%
Price per sq ft
$350
$0MoM
Available listings
196
5MoM
Around this home
What Locals Say about Mount Vernon
At least 180 Trulia users voted on each feature.

86 % Say it's dog friendly

85 % Say car is needed

81 % Say parking is easy

78 % Say there are sidewalks

78 % Say there's holiday spirit

74 % Say yards are well-kept

63 % Say kids play outside

58 % Say there's wildlife

54 % Say it's quiet

54 % Say streets are well-lit

53 % Say people would walk alone at night

51 % Say neighbors are friendly

48 % Say they plan to stay for at least 5 years

47 % Say it's walkable to grocery stores

42 % Say it's walkable to restaurants

25 % Say there are community events
Sourced by Trulia users. Learn more about our methodology.
LGBTQ Local Legal Protections
LGBTQ Local Legal Protections



Based on information submitted to the MLS GRID as of 2026-09-23 10:53:50 PDT. All data is obtained from various sources and may not have been verified by broker or
MLS GRID. Supplied Open House Information is subject to change without notice. All information should be independently reviewed and verified for accuracy. Properties may or may not be listed by
the office/agent presenting the information.
IDX information is provided exclusively for consumers’ personal noncommercial use, that it may not be used for any purpose other than to identify prospective properties consumers may be interested in purchasing, that the data is deemed reliable but is not guaranteed by MLS GRID. ©2026 NWMLS Click here for more information
IDX information is provided exclusively for consumers’ personal noncommercial use, that it may not be used for any purpose other than to identify prospective properties consumers may be interested in purchasing, that the data is deemed reliable but is not guaranteed by MLS GRID. ©2026 NWMLS Click here for more information
Frequently asked questions about 2610 E Section Street #46
- What is 2610 E Section Street #46 estimated to be worth?Trulia's estimated value for 2610 E Section Street #46 in Mount Vernon, WA is $298,900.
- What is the price history for 2610 E Section Street #46?2610 E Section Street #46 in Mount Vernon, WA last sold for $300,000 in November 2025.
- Is Mount Vernon a buyer's or seller's market?Mount Vernon is currently a buyer's market, based on recent for-sale activity.
- What's the median sale price in Mount Vernon?The median sale price in Mount Vernon is $610K. That is up $10K from the prior month.
- Does 2610 E Section Street #46 have air conditioning?Yes, 2610 E Section Street #46 in Mount Vernon, WA has air conditioning.
- Does 2610 E Section Street #46 have laundry facilities?Yes, 2610 E Section Street #46 in Mount Vernon, WA has laundry facilities.
Explore by feature - Pet Friendly
 APPLY INSTANTLYPET FRIENDLY
 PET FRIENDLY
 PET FRIENDLY
 PET FRIENDLY
 PET FRIENDLY
 APPLY INSTANTLYPET FRIENDLYFURNISHED
 APPLY INSTANTLYPET FRIENDLY
 APPLY INSTANTLYPET FRIENDLY
 APPLY INSTANTLYPET FRIENDLYFURNISHED
 APPLY INSTANTLYPET FRIENDLY
Explore by feature - Garage
 Total price$1,545 - $2,145/mo1-3 bd1 baCascade West Apartments/TBW Properties | 1521 N 26th St,
Mount Vernon, WA 98273 NEW - 2 DAYS AGOAPPLY INSTANTLYPET FRIENDLY
- PET FRIENDLY
 APPLY INSTANTLYPET FRIENDLY
- APPLY INSTANTLYPET FRIENDLY
 APPLY INSTANTLYPET FRIENDLY
 APPLY INSTANTLYPET FRIENDLY
 APPLY INSTANTLY
- APPLY INSTANTLYPET FRIENDLYFURNISHED
- APPLY INSTANTLYPET FRIENDLY
Explore by feature - Air Conditioning

- NEW - 2 DAYS AGOAPPLY INSTANTLYPET FRIENDLY
 APPLY INSTANTLYFURNISHED
- APPLY INSTANTLYPET FRIENDLY
- APPLY INSTANTLYPET FRIENDLY
- APPLY INSTANTLYPET FRIENDLY
- APPLY INSTANTLY
- APPLY INSTANTLYPET FRIENDLYFURNISHED
- APPLY INSTANTLYPET FRIENDLY
 APPLY INSTANTLYPET FRIENDLY
Explore by feature - Washer/dryer
 SPECIAL OFFERPET FRIENDLY
- Total price$1,545 - $2,145/mo1-3 bd1 baCascade West Apartments/TBW Properties | 1521 N 26th St,
Mount Vernon, WA 98273 
- NEW - 2 DAYS AGOAPPLY INSTANTLYPET FRIENDLY
 APPLY INSTANTLYFURNISHEDROOM FOR RENT
- APPLY INSTANTLYPET FRIENDLY
- PET FRIENDLY
- PET FRIENDLY
- PET FRIENDLY
 FURNISHED

Apartments for Rent
 PET FRIENDLY$1,399 - $2,950/moStudio-2 bd1 baThe Blvd Apartments | 141 Sakuma Brothers Ave,
Burlington, WA 98233- Total price$1,545 - $2,145/mo1-3 bd1 baCascade West Apartments/TBW Properties | 1521 N 26th St,
Mount Vernon, WA 98273  PET FRIENDLY
- PET FRIENDLY


- NEW - 2 DAYS AGOAPPLY INSTANTLYPET FRIENDLY
- APPLY INSTANTLYFURNISHEDROOM FOR RENT
- APPLY INSTANTLYPET FRIENDLY
- PET FRIENDLY
- PET FRIENDLY
- PET FRIENDLY
 See more homes for rent inMount Vernon
Off Market Homes Near 2610 E Section Street #46
 SOLDSEP 18, 2026NWMLS as distributed by MLS GRID
 SOLDSEP 15, 2026NWMLS as distributed by MLS GRID
 SOLDSEP 15, 2026NWMLS as distributed by MLS GRID
 SOLDSEP 14, 2026
 SOLDSEP 14, 2026NWMLS as distributed by MLS GRID
 SOLDSEP 10, 2026NWMLS as distributed by MLS GRID
 SOLDSEP 10, 2026NWMLS as distributed by MLS GRID
 SOLDSEP 8, 2026
 SOLDSEP 8, 2026
- SOLDSEP 1, 2026
 See more homes for sale inMount Vernon
Homes for sale near 2610 E Section Street #46
 NWMLS as distributed by MLS GRID
 NWMLS as distributed by MLS GRID
 NWMLS as distributed by MLS GRID
 NWMLS as distributed by MLS GRID
 NWMLS as distributed by MLS GRID
 NWMLS as distributed by MLS GRID
 NWMLS as distributed by MLS GRID
 NWMLS as distributed by MLS GRID
 NWMLS as distributed by MLS GRID
 NWMLS as distributed by MLS GRID
- See more homes for sale inMount Vernon

- Results are loading