

$843,900
 2 Beds
 2 Baths
 2,030 sqft
261 Ormond St SE, Atlanta, GA 30315
Est. Refi. Payment $5,086/mo*
Refinance Your HomeCurrently Off Market - Sold Jul 18, 2025 for $860,000
Home Value
Trulia Estimate
$844KSince last month
Decreased$12K (-1.4%)Since last year
Decreased$19K (-2.2%)Since last sale
Decreased$17K (-1.9%)Learn more about this home's value by checking out its Trulia Estimate, the value of nearby homes, and how much similar homes have sold for.
Trulia Estimate
The of this home's value increased by +167% in the last 10 years
| Month | Estimated value |
|---|---|
2026 | |
| August 2026 | $843K |
| August 2026 | $843K |
| July 2026 | $855K |
| June 2026 | $851K |
| May 2026 | $844K |
| April 2026 | $849K |
| March 2026 | $855K |
| February 2026 | $849K |
| January 2026 | $851K |
2025 | |
2024 | |
2023 | |
2022 | |
2021 | |
2020 | |
2019 | |
2018 | |
2017 | |
2016 | |
Comparable sales
These are recently sold homes that have a similar location or other similar features to this home, like bedrooms, bathrooms, and square footage. Get a sense of the expected prices in the area by viewing these homes.Address | Distance | Property Type | Sold Price | Sold Date | Bed | Bath | Sqft |
|---|---|---|---|---|---|---|---|
0.16 | Single-Family Home | $756,500 | 06/26/26 | 3 | 2 | 1,862 | |
0.26 | Single-Family Home | $901,000 | 07/17/26 | 3 | 2 | 1,872 | |
0.19 | Single-Family Home | $960,000 | 04/13/26 | 3 | 2 | 2,000 | |
0.31 | Single-Family Home | $860,000 | 05/06/26 | 3 | 2 | 1,710 | |
0.25 | Single-Family Home | $785,000 | 05/04/26 | 3 | 2.5 | 2,440 | |
0.27 | Single-Family Home | $785,000 | 11/06/25 | 3 | 2.5 | 2,300 | |
0.34 | Single-Family Home | $700,000 | 04/15/26 | 3 | 2 | 1,472 | |
0.18 | Single-Family Home | $715,000 | 04/01/26 | 3 | 3 | 3,195 | |
0.19 | Single-Family Home | $643,000 | 12/05/25 | 3 | 3.5 | 1,700 |
Nearby home prices
Get a sense of expected prices in the area by checking the value of nearby homes.Address | Distance | Price | Bed | Bath | Sqft | Status |
|---|---|---|---|---|---|---|
0.04 | $773,200 | 3 | 3 | 1,960 | Off Market | |
0.05 | $670,500 | 3 | 2.5 | 2,340 | Off Market | |
0.04 | $1,075,000 | 5 | 3.5 | 3,404 | Recently Sold | |
0.06 | $665,800 | Studio | - | - | Off Market | |
0.06 | $940,100 | 4 | 5 | 2,984 | Off Market | |
0.08 | $682,000 | 6 | - | - | Off Market | |
0.08 | $925,600 | 3 | 3 | 2,591 | Off Market | |
0.05 | $361,700 | 4 | 2 | - | Off Market | |
0.11 | $249,000 | 2 | 1 | 736 | For Sale | |
0.11 | $230,000 | 1 | 1 | 680 | Recently Sold | |
0.07 | $611,800 | 3 | 3 | 1,971 | Off Market |
Local Information
- Map ViewExplore the area around 261 Ormond St SE.

- Schools1 Preschool School1 Elementary School1 Middle School1 High School

- Shop & Eat

-- mins to
Home Highlights

Single-Family Home

Built in 1909

2,030 sqft

$416/sqft

Open Parking
About this House
Timeless 1909 craftsman with historic charm, modern luxury & unbeatable walkability to all Grant Park & Summerhill has to offer. Over 2,000 square feet and 2 bonus spaces, this beautifully restored 2-bedroom, 2-bath craftsman masterfully blends historic elegance with thoughtful modern updates. From original heart of pine hardwoods and soaring 11’ ceilings to hand-applied plaster walls, four fireplaces, and a leaded glass window salvaged from the historic Winecoff Hotel—this home is rich with character and craftsmanship. The chef’s kitchen is a standout, featuring custom walnut cabinetry, quartzite countertops, a 6-burner Wolf range, Thermador appliances, and a hand-laid Zellige tile backsplash. It flows effortlessly into a bay-windowed dining room with a built-in bar—ideal for cozy dinners or lively gatherings. The spacious primary suite offers a spa-like experience with luxurious Viola marble, a double walnut vanity, and a steam shower wrapped in artisan cement tile. A large main-level office adds versatility and can be converted into a third bedroom, while the fully finished garden-level flex space (with natural light from four oversized windows) makes a perfect second office, media lounge, or home gym. Outdoor living shines with a screened porch and deck overlooking a professionally landscaped, private backyard—your own urban oasis. With alley access, there’s also potential to add an ADU or parking pad, offering even more flexibility and value.Best of all? This location can’t be beat. Just a short stroll to Summerhill featuring Michelin Guide standouts Talat Market and Little Bear, as well as the beloved year-round Grant Park Farmers Market and Southside BeltLine Trail, which is expected to be fully completed by Summer 2026. Walk to coffee, cocktails, and Grant Park with ease. Whether you're entertaining, working from home, or exploring Atlanta’s hottest neighborhoods, this home offers an unparalleled intown lifestyle.
261 Ormond St SE, Atlanta, GA 30315 is a 2 bedroom, 2 bathroom, 2,030 sqft single-family home in Peoplestown, built in 1909. It last sold for $860,000 on Jul 18, 2025 (12% above the $765,000 asking price). This property is not currently displayed as for sale or rent on Trulia. The Trulia Estimate is $843,900, with a rent estimate of $2,960/month.
Last check for updates: about 14 hours ago
Listed by Julia Morse
Dorsey Alston Realtors
Bought with: Laura Calkins, Dorsey Alston Realtors, (404) 352-2010
Co-Buyer's Agent: Elle Fergus, Dorsey Alston Realtors, (404) 352-2010
Source: FMLS GA, MLS#7599322
Home Details for 261 Ormond St SE

|
|---|
MLS Status: Closed |

|
|---|
Interior Details Basement: Crawl Space,Daylight,Partial,Walk-Out AccessNumber of Rooms: 5Types of Rooms: Master Bedroom, Bedroom, Master Bathroom, Dining Room, Kitchen |
Beds & Baths Number of Bedrooms: 2Main Level Bedrooms: 2Number of Bathrooms: 2Number of Bathrooms (full): 2Number of Bathrooms (main level): 2 |
Dimensions and Layout Living Area: 2030 Square Feet |
Appliances & Utilities Utilities: Electricity Available, Natural Gas Available, Sewer Available, Water AvailableAppliances: Dishwasher, Disposal, Dryer, Gas Oven, Gas Range, Microwave, Range Hood, Refrigerator, WasherDishwasherDisposalDryerLaundry: Laundry Closet,Main LevelMicrowaveRefrigeratorWasher |
Heating & Cooling Heating: CentralHas CoolingAir Conditioning: Ceiling Fan(s),Central AirHas HeatingHeating Fuel: Central |
Fireplace & Spa Number of Fireplaces: 4Fireplace: DecorativeSpa: NoneHas a FireplaceNo Spa |
Gas & Electric Electric: 220 VoltsHas Electric on Property |
Windows, Doors, Floors & Walls Window: NoneFlooring: HardwoodCommon Walls: No Common Walls |
Levels, Entrance, & Accessibility Stories: 1Levels: One and One HalfAccessibility: NoneFloors: Hardwood |
View Has a ViewView: Neighborhood, Trees/Woods |
Security Security: Carbon Monoxide Detector(s), Security System Owned, Smoke Detector(s) |

|
|---|
Exterior Home Features Roof: CompositionPatio / Porch: Covered, Front Porch, Rear Porch, ScreenedFencing: Back YardOther Structures: NoneExterior: Private Yard, Rain Gutters, StorageFoundation: Concrete PerimeterNo Private Pool |
Parking & Garage No CarportNo GarageNo Attached GarageHas Open ParkingParking: On Street |
Pool Pool: None |
Frontage Waterfront: NoneRoad Frontage: City StreetRoad Surface Type: AsphaltNot on Waterfront |
Water & Sewer Sewer: Public SewerWater Body: None |
Farm & Range Horse Amenities: None |
Finished Area Finished Area (above surface): 1736 Square FeetFinished Area (below surface): 294 Square Feet |

|
|---|
Cumulative Days on Market: 5 |

|
|---|
Year Built Year Built: 1909 |
Property Type / Style Property Type: ResidentialProperty Subtype: Single Family Residence, ResidentialArchitecture: Craftsman |
Building Construction Materials: Wood SidingNot a New ConstructionNot Attached PropertyDoes Not Include Home Warranty |
Property Information Condition: ResaleParcel Number: 14 005400090700 |

|
|---|
Price List Price: $765,000 |
Status Change & Dates Off Market Date: Mon Jun 23 2025 |

|
|---|

|
|---|
Direction & Address City: AtlantaCommunity: Grant Park/Peoplestown |
School Information Elementary School: Barack and Michelle Obama AcademyJr High / Middle School: Martin L. King Jr.High School: Maynard Jackson |

|
|---|
Building Area Building Area: 2030 Square Feet |

|
|---|
Community Features: Near Beltline, Near Public Transport, Near Schools, Near Shopping, Near Trails/Greenway, Park, Playground, Sidewalks, Street Lights |
Other Playground |

|
|---|
No HOA |

|
|---|
Lot Area: 9500.436 sqft |

|
|---|
Energy Efficiency Features: None |

|
|---|
BasementMls Number: 7599322Above Grade Unfinished Area: 1736Showing Requirements: Appointment Only |

|
|---|
Near BeltlineNear Public TransportNear SchoolsNear ShoppingNear Trails/GreenwayParkPlaygroundSidewalksStreet Lights |
Price and Tax history
| Date | Event | Price |
|---|---|---|
Jul 18, 2025 Source: FMLS GA #7599322 | Sold | $860,000 |
Jun 28, 2025 Source: FMLS GA #7599322 | Pending | $765,000 |
Jun 19, 2025 Source: FMLS GA #7599322 | Listed For Sale | $765,000 |
Jul 30, 2021 Source: GAMLS #9005343 | Sold | $555,000 |
Jul 9, 2021 Source: FMLS GA #6907283 | Pending | $500,000 |
Jul 3, 2021 Source: FMLS GA #6907283 | Contingent | $500,000 |
Jul 3, 2021 Source: GAMLS #9005343 | Pending | $500,000 |
Jun 29, 2021 Source: GAMLS #9005343 | Listed For Sale | $500,000 |
Sep 18, 2003 Source: N/A | Sold | $252,500 |
| Year | Property tax | Tax assessment |
|---|---|---|
| 2025 | $7,717 | $640,000 |
Home facts updated by county records
Market trends in Atlanta
Last updated July 2026
Avg. sale price
$418K
$8.13KMoM
Sale-to-List Price
98.6%
0.1%MoM
Price per sq ft
$275
$5MoM
Available listings
4676
56MoM
Around this home
Neighborhood Overview

Neighborhood stats provided by third party data sources.
What Locals Say about Peoplestown
At least 58 Trulia users voted on each feature.

81 % Say there are sidewalks

77 % Say it's dog friendly

75 % Say yards are well-kept

72 % Say car is needed

70 % Say parking is easy

63 % Say kids play outside

61 % Say streets are well-lit

56 % Say there's holiday spirit

56 % Say it's quiet

53 % Say it's walkable to restaurants

53 % Say they plan to stay for at least 5 years

52 % Say neighbors are friendly

49 % Say there are community events

41 % Say people would walk alone at night

35 % Say there's wildlife

21 % Say it's walkable to grocery stores
Sourced by Trulia users. Learn more about our methodology.
LGBTQ Local Legal Protections
LGBTQ Local Legal Protections



Listings identified with the FMLS IDX logo come from FMLS and are held by brokerage firms other than the owner of this website. The listing brokerage is identified in any listing details. Information is deemed reliable but is not guaranteed. If you believe any FMLS listing contains material that infringes your copyrighted work please click here to review our DMCA policy and learn how to submit a takedown request. © 2026 First Multiple Listing Service, Inc. Click here for more information
Frequently asked questions about 261 Ormond St SE
- What is 261 Ormond St SE estimated to be worth?Trulia's estimated value for 261 Ormond St SE in Atlanta, GA is $843,900.
- What is the price history for 261 Ormond St SE?261 Ormond St SE in Atlanta, GA last sold for $860,000 in July 2025.
- Is Atlanta a buyer's or seller's market?Atlanta is currently a balanced market, based on recent for-sale activity.
- What's the median sale price in Atlanta?The median sale price in Atlanta is $418K. That is down $8.13K from the prior month.
- Does 261 Ormond St SE have air conditioning?Yes, 261 Ormond St SE in Atlanta, GA has air conditioning.
- Does 261 Ormond St SE have laundry facilities?Yes, 261 Ormond St SE in Atlanta, GA has in-unit laundry.
Explore by feature - Pet Friendly
 SPECIAL OFFERPET FRIENDLY
 NEW - 1 DAY AGOSPECIAL OFFERPET FRIENDLY
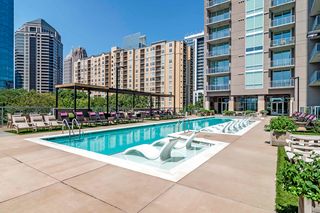 SPECIAL OFFERPET FRIENDLY
 SPECIAL OFFERPET FRIENDLYTotal price$1,495 - $1,918/moStudio-1 bd1 baCB Lofts Apartments | 2430 Cheshire Bridge Rd NE,
Atlanta, GA 30324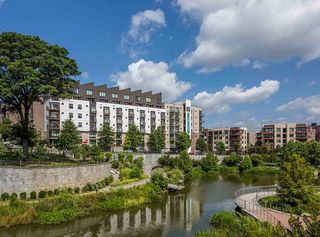 PET FRIENDLY
 NEW - 1 DAY AGOSPECIAL OFFERPET FRIENDLYTotal price$1,513 - $2,626/mo1-3 bd1-2 baThe Boro - Phipps | 3460 Kingsboro Rd NE,
Atlanta, GA 30326 PET FRIENDLY
 SPECIAL OFFERPET FRIENDLYFURNISHEDTotal price$1,249 - $1,946/mo1-2 bd1-2 baAvana City North | 3421 Northlake Pkwy NE,
Atlanta, GA 30345 NEW - 1 DAY AGOSPECIAL OFFERPET FRIENDLYFURNISHEDTotal price$1,951 - $4,863/moStudio-2 bd1-2 baAMLI Atlantic Station | 10 Tower St NW,
Atlanta, GA 30363 SPECIAL OFFERPET FRIENDLY
Explore by feature - Garage
- SPECIAL OFFERPET FRIENDLY
- SPECIAL OFFERPET FRIENDLY
- PET FRIENDLY
- NEW - 1 DAY AGOSPECIAL OFFERPET FRIENDLYFURNISHEDTotal price$1,951 - $4,863/moStudio-2 bd1-2 baAMLI Atlantic Station | 10 Tower St NW,
Atlanta, GA 30363  SPECIAL OFFERPET FRIENDLYTotal price$2,228 - $4,822/moStudio-2 bd1-2 baAMLI Arts Center | 1240 W Peachtree St NW,
Atlanta, GA 30309 SPECIAL OFFERPET FRIENDLY
 SPECIAL OFFERPET FRIENDLY
 SPECIAL OFFERPET FRIENDLY
 SPECIAL OFFER
 NEW - 1 DAY AGOSPECIAL OFFERPET FRIENDLYTotal price$1,796 - $3,255/moStudio-2 bd1-2 baAscent Midtown | 1400 W Peachtree St NW,
Atlanta, GA 30309
Explore by feature - Air Conditioning
- SPECIAL OFFERPET FRIENDLY
- NEW - 1 DAY AGOSPECIAL OFFERPET FRIENDLYFURNISHEDTotal price$1,951 - $4,863/moStudio-2 bd1-2 baAMLI Atlantic Station | 10 Tower St NW,
Atlanta, GA 30363  SPECIAL OFFERPET FRIENDLYTotal price$1,380 - $2,133/mo1-3 bd1-2 baAvana Cheshire Bridge | 2124 Cheshire Bridge Rd NE,
Atlanta, GA 30324- SPECIAL OFFERPET FRIENDLYTotal price$2,228 - $4,822/moStudio-2 bd1-2 baAMLI Arts Center | 1240 W Peachtree St NW,
Atlanta, GA 30309  NEW - 1 DAY AGOSPECIAL OFFERPET FRIENDLYFURNISHEDTotal price$1,624 - $2,255/mo1-2 bd1-2 baCentra at North Druid Hills | 7 Executive Park Dr NE,
Atlanta, GA 30329 PET FRIENDLYTotal price$1,506 - $2,407/moStudio-2 bd1-2 baBiltmore at Midtown | 855 W Peachtree St NW,
Atlanta, GA 30308 SPECIAL OFFERPET FRIENDLYTotal price$1,999 - $3,599/moStudio-3 bd1-2 baCortland at Buckhead Village | 3005 Peachtree Rd NE,
Atlanta, GA 30305 SPECIAL OFFERPET FRIENDLY
 SPECIAL OFFERPET FRIENDLY
 SPECIAL OFFERPET FRIENDLYFURNISHED
Explore by feature - Pool
- SPECIAL OFFERPET FRIENDLY
- NEW - 1 DAY AGOSPECIAL OFFERPET FRIENDLY
- SPECIAL OFFERPET FRIENDLY
- SPECIAL OFFERPET FRIENDLYTotal price$1,495 - $1,918/moStudio-1 bd1 baCB Lofts Apartments | 2430 Cheshire Bridge Rd NE,
Atlanta, GA 30324 - PET FRIENDLY
- NEW - 1 DAY AGOSPECIAL OFFERPET FRIENDLYTotal price$1,513 - $2,626/mo1-3 bd1-2 baThe Boro - Phipps | 3460 Kingsboro Rd NE,
Atlanta, GA 30326 - PET FRIENDLY
- SPECIAL OFFERPET FRIENDLYFURNISHEDTotal price$1,249 - $1,946/mo1-2 bd1-2 baAvana City North | 3421 Northlake Pkwy NE,
Atlanta, GA 30345 - NEW - 1 DAY AGOSPECIAL OFFERPET FRIENDLYFURNISHEDTotal price$1,951 - $4,863/moStudio-2 bd1-2 baAMLI Atlantic Station | 10 Tower St NW,
Atlanta, GA 30363 - SPECIAL OFFERPET FRIENDLY
Explore by feature - Washer/dryer
- SPECIAL OFFERPET FRIENDLY
- PET FRIENDLY
- NEW - 1 DAY AGOSPECIAL OFFERPET FRIENDLYFURNISHEDTotal price$1,951 - $4,863/moStudio-2 bd1-2 baAMLI Atlantic Station | 10 Tower St NW,
Atlanta, GA 30363 - SPECIAL OFFERPET FRIENDLYTotal price$2,228 - $4,822/moStudio-2 bd1-2 baAMLI Arts Center | 1240 W Peachtree St NW,
Atlanta, GA 30309 - PET FRIENDLYTotal price$1,506 - $2,407/moStudio-2 bd1-2 baBiltmore at Midtown | 855 W Peachtree St NW,
Atlanta, GA 30308 - SPECIAL OFFERPET FRIENDLY
- SPECIAL OFFERPET FRIENDLY
- SPECIAL OFFERPET FRIENDLYFURNISHED
 SPECIAL OFFERPET FRIENDLY
 PET FRIENDLY
Explore by feature - Outdoor Space
 SPECIAL OFFERPET FRIENDLY$1,813 - $2,816/mo1-2 bd1-2 baVirginia Highland Apartment Homes | 609 Virginia Ave NE,
Atlanta, GA 30306 ROOM FOR RENT
 NEW - 15 HRS AGOAPPLY INSTANTLYPET FRIENDLY
 NEW - 1 DAY AGOAPPLY INSTANTLYPET FRIENDLY
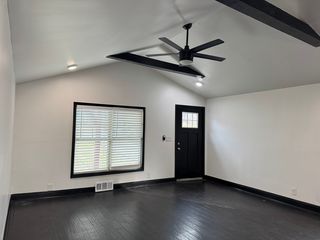 NEW - 2 DAYS AGOAPPLY INSTANTLY
 NEW - 2 DAYS AGOAPPLY INSTANTLYPET FRIENDLY
 NEW - 2 DAYS AGOAPPLY INSTANTLYPET FRIENDLY
 APPLY INSTANTLY
 APPLY INSTANTLYPET FRIENDLY
 APPLY INSTANTLYPET FRIENDLY

Apartments for Rent
 NEW - 1 DAY AGOPET FRIENDLY
 NEW - 2 DAYS AGOPET FRIENDLY
 PET FRIENDLY
 NEW - 1 DAY AGOPET FRIENDLY
 PET FRIENDLYTotal price$1,573 - $4,751/moStudio-3 bd1-4 baAscent Peachtree | 161 Peachtree Center Ave NE,
Atlanta, GA 30303 PET FRIENDLYTotal price$2,073 - $3,201/moStudio-2 bd0-2 baFLATS at Ponce City Market | 650 North Ave,
Atlanta, GA 30354 PET FRIENDLY
- PET FRIENDLY
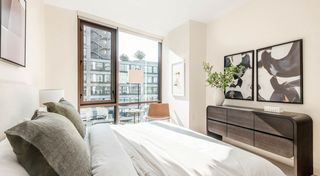 NEW - 1 DAY AGOPET FRIENDLY
 PET FRIENDLYINCOME RESTRICTED
 PET FRIENDLY$1,994 - $3,737/mo1-3 bd1-2 baThe Argos Apartments on The Beltline | 841 Killian St SE,
Atlanta, GA 30312 PET FRIENDLY
 PET FRIENDLY
 PET FRIENDLY
 See more homes for rent inAtlanta
Off Market Homes Near 261 Ormond St SE
 SOLDSEP 3, 2026Joseph Walter Realty, LLC, Closed
 SOLDSEP 2, 2026Atlanta Fine Homes Sotheby's International
 SOLDSEP 1, 2026Keller Williams Realty, Closed
 SOLDAUG 31, 2026Keller Williams Realty, Closed
 SOLDAUG 31, 2026Bolst, Inc., Closed
 SOLDAUG 31, 2026Ansley RE|Christie's Int'l RE, Closed
 SOLDAUG 28, 2026Atlanta InTown Real Estate, Closed
 See more homes for sale inAtlanta


Homes for sale near 261 Ormond St SE
 Keller Williams Realty Atl. Partners, Active
 Berkshire Hathaway HomeServices Georgia Properties
- See more homes for sale inAtlanta


- Results are loading