


$365,000
 3 Beds
 2 Baths
 1,591 sqft
261 N 101ST Way, Mesa, AZ 85207
Est. Mortgage $2,119/mo*
Get Pre-QualifiedHome Highlights

Single-Family Home

Built in 1977

$229/sqft

2 Car Garage
Local Information
- Map ViewExplore the area around 261 N 101ST Way.

- Schools1 Preschool School1 Elementary School1 Middle School1 High School

- Shop & Eat

-- mins to
About this House
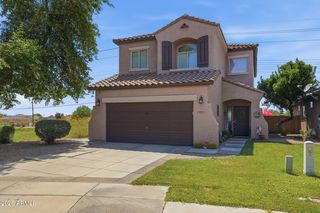
This east Mesa home sits in a quiet, no-HOA neighborhood. Solid-structure home with roof, HVAC, and windows all less than 10 years old -- big-ticket items done for you. Enjoy easy freeway access and a large backyard with mature fruit trees, perfect for AZ evenings. Enclosed back porch makes a bonus rec room (window A/C included), plus a flexible bonus room off the kitchen for a pantry, office, or storage. A home perfect for a buyer to add updates and make it their own!
Last check for updates: about 6 hours ago
Listing courtesy of Sheri Hayden, (480) 466-2329
Platinum Realty Group
Source: ARMLS, MLS#7076890
Also Listed on ARMLS.
All information should be verified by the recipient and none is guaranteed as accurate by ARMLS.
Open House
Friday, September 11
4:00 PM to 6:00 PM
Saturday, September 12
2:00 PM to 4:00 PM
Home Details for 261 N 101ST Way

|
|---|
Beds & Baths Number of Bedrooms: 3Number of Bathrooms: 2Number of Bathrooms (full): 2 |
Dimensions and Layout Living Area: 1591 Square Feet |
Appliances & Utilities Appliances: Dryer, Washer, Refrigerator, Electric Oven, Electric CooktopDryerRefrigeratorWasher |
Heating & Cooling Heating: Heat Pump,Forced AirHas CoolingAir Conditioning: Central Air,Ceiling Fan(s),Wall/Window Unit(s)Has HeatingHeating Fuel: Heat Pump |
Fireplace & Spa Spa: NoneNo Fireplace |
Windows, Doors, Floors & Walls Flooring: Carpet, Laminate, Linoleum, Tile |
Levels, Entrance, & Accessibility Stories: 1Number of Stories: 1Floors: Carpet, Laminate, Linoleum, Tile |

|
|---|
Exterior Home Features Roof: CompositionFencing: Perimeter, Back Yard, Block, Chain LinkOther Structures: Shed(s)Foundation: Slab |
Parking & Garage Number of Garage Spaces: 2Number of Covered Spaces: 2Open Parking Spaces: 6No CarportHas a GarageHas an Attached GarageHas Open ParkingParking Spaces: 8Parking: Off Street,Attached,Garage Door Opener,Circular Driveway |
Frontage Responsible for Road Maintenance: City Maintained RoadRoad Surface Type: AsphaltNot on Waterfront |
Water & Sewer Sewer: Septic Tank |
Farm & Range Not Allowed to Raise Horses |

|
|---|
Days on Market: <1 day on Trulia |

|
|---|
Year Built Year Built: 1977 |
Property Type / Style Property Type: ResidentialProperty Subtype: Single Family Residence |
Building Construction Materials: Wood Siding, Wood Frame, PaintedNot Attached Property |
Property Information Parcel Number: 22041038 |

|
|---|
Price List Price: $365,000Price Per Sqft: $229 |
Status Change & Dates Possession Timing: Close Of Escrow |

|
|---|
MLS Status: Active |

|
|---|
Direction & Address City: MesaCommunity: MESQUITE TRAILS AMD |
School Information Elementary School: Sousa Elementary SchoolElementary School District: Mesa Unified DistrictJr High / Middle School: Smith Junior High SchoolHigh School: Skyline High SchoolHigh School District: Mesa Unified District |

|
|---|
Listing Agent Listing ID: 7076890 |

|
|---|
Building Area Building Area: 1591 Square Feet |

|
|---|
HOA Fee Includes: No FeesNo HOA |

|
|---|
Lot Area: 7976 sqft |

|
|---|
Listing Terms: Conventional |

|
|---|
Business Information Ownership: Fee Simple |

|
|---|
Mls Number: 7076890 |
Around this home
Neighborhood Overview

Neighborhood stats provided by third party data sources.
Market trends in Mesa
Last updated July 2026
Avg. sale price
$427K
$3.33KMoM
Sale-to-List Price
98.8%
0.1%MoM
Price per sq ft
$256
$1MoM
Available listings
1850
54MoM
Home Value
Trulia Estimate
$360KSince last month
Increased$7K (+2%)Since last year
Increased$8K (+2.1%)Since last sale
Increased$285K (+379.3%)Learn more about this home's value by checking out its Trulia Estimate, the value of nearby homes, and how much similar homes have sold for.
Trulia Estimate
The of this home's value increased by +122% in the last 10 years
| Month | Estimated value |
|---|---|
2026 | |
| September 2026 | $360K |
| August 2026 | $348K |
| July 2026 | $352K |
| June 2026 | $352K |
| May 2026 | $352K |
| April 2026 | $354K |
| March 2026 | $351K |
| February 2026 | $349K |
| January 2026 | $352K |
2025 | |
2024 | |
2023 | |
2022 | |
2021 | |
2020 | |
2019 | |
2018 | |
2017 | |
2016 | |
Comparable sales
These are recently sold homes that have a similar location or other similar features to this home, like bedrooms, bathrooms, and square footage. Get a sense of the expected prices in the area by viewing these homes.Address | Distance | Property Type | Sold Price | Sold Date | Bed | Bath | Sqft |
|---|---|---|---|---|---|---|---|
0.16 | Single-Family Home | $140,000 | 06/15/26 | 3 | 2 | 1,057 | |
0.06 | Single-Family Home | $355,000 | 07/22/26 | 3 | 2 | 1,344 | |
0.04 | Single-Family Home | $425,000 | 03/27/26 | 3 | 2 | 1,744 | |
0.07 | Single-Family Home | $420,000 | 04/09/26 | 3 | 2 | 1,540 | |
0.10 | Single-Family Home | $425,000 | 02/27/26 | 3 | 2 | 1,540 | |
0.10 | Single-Family Home | $420,000 | 11/20/25 | 3 | 2 | 1,542 | |
0.14 | Single-Family Home | $305,000 | 11/05/25 | 3 | 2 | 1,353 | |
0.07 | Single-Family Home | $399,000 | 11/07/25 | 3 | 2 | 1,344 | |
0.14 | Single-Family Home | $353,000 | 07/09/26 | 3 | 2 | 1,344 |
Nearby home prices
Get a sense of expected prices in the area by checking the value of nearby homes.Address | Distance | Price | Bed | Bath | Sqft | Status |
|---|---|---|---|---|---|---|
0.06 | $424,500 | 3 | 2 | 1,744 | Off Market | |
0.04 | $414,300 | 3 | 2 | 1,656 | Off Market | |
0.07 | $402,200 | 3 | 2 | 1,344 | Off Market | |
0.07 | $420,000 | 3 | 2 | 1,540 | Recently Sold | |
0.03 | $353,500 | 2 | 1 | 864 | Off Market | |
0.03 | $401,700 | 3 | 2 | 1,344 | Off Market | |
0.07 | - | - | - | - | Off Market | |
0.08 | $402,800 | 3 | 2 | 1,656 | Off Market | |
0.04 | $425,000 | 3 | 2 | 1,744 | Recently Sold | |
0.10 | $425,000 | 3 | 2 | 1,540 | Recently Sold | |
0.06 | $381,800 | 3 | 2 | 1,384 | Off Market |
Price and Tax history
| Date | Event | Price |
|---|---|---|
Sep 10, 2026 Source: ARMLS #7076890 | Listed For Sale | $365,000 |
Nov 27, 1996 Source: N/A | Sold | $75,000 |
| Year | Property tax | Tax assessment |
|---|---|---|
| 2025 | $1,230 | $293,600 |
Home facts updated by county records
LGBTQ Local Legal Protections
LGBTQ Local Legal Protections



Sheri Hayden, Platinum Realty Group
Agent Phone: (480) 466-2329
Similar Homes You May Like
 NEW - 10 HRS AGOFathom Realty Elite, ARMLS
 AUCTION
 0.25 ACRESRE/MAX Fine Properties, ARMLS
 DRH Properties Inc, ARMLS
 FOR SALE BY OWNER0.27 ACRES
 RE/MAX Fine Properties, ARMLS
 OPEN THU, 8-7PMOpendoor Brokerage, LLC, ARMLS
 Keller Williams Integrity First Realty, ARMLS
 See more homes for sale inMesa


New Listings near 261 N 101ST Way
 NEWOPEN SAT, 11-2PM0.25 ACRESeXp Realty, ARMLS
 OPEN FRI, 12-3PMJason Mitchell Real Estate, ARMLS
 NEWOPEN SAT, 10-12PMMy Home Group Real Estate, ARMLS
 1.25 ACRESColdwell Banker Realty, ARMLS
- See more homes for sale inMesa


Frequently asked questions about 261 N 101ST Way
- What is the estimated monthly payment for 261 N 101ST Way?Based on a $365,000 list price with 20% down at today's rates, the estimated monthly payment for 261 N 101ST Way in Mesa, AZ is approximately $2,157 (about $1,957 principal & interest, $125 property taxes, and $75 homeowner's insurance). This is an estimate. Actual payment depends on your loan terms.
- How does the list price for 261 N 101ST Way compare to homes in Mesa?261 N 101ST Way in Mesa, AZ is listed at $365,000, about 15% below the $427K median sale price in Mesa.
- What are the closest schools to 261 N 101ST Way?The closest schools to 261 N 101ST Way in Mesa, AZ are Skyline High School (rated 4/10), Smith Junior High School (rated 3/10), Sousa Elementary School (Pre-K, rated 6/10).
- What is 261 N 101ST Way estimated to be worth?Trulia's estimated value for 261 N 101ST Way in Mesa, AZ is $359,500.
- Does 261 N 101ST Way have air conditioning?Yes, 261 N 101ST Way in Mesa, AZ has air conditioning.
- Does 261 N 101ST Way have laundry facilities?Yes, 261 N 101ST Way in Mesa, AZ has in-unit laundry.
261 N 101ST Way, Mesa, AZ 85207 is a 3 bedroom, 2 bathroom, 1,591 sqft single-family home built in 1977. 261 N 101ST Way is located in University Manor, Mesa. This property is currently available for sale and was listed by ARMLS on Sep 7, 2026. The MLS # for this home is MLS# 7076890.