

2605 Loop Rd S
Burnsville, MN 55306
 5 Beds
 3 Baths
 2,812 sqft (on 1.20 acres)
5 Beds
3 Baths
2,812 sqft
(on 1.20 acres)
Local Information
- Map ViewExplore the area around 2605 Loop Rd S.

- Schools1 Elementary School1 Middle School1 High School

- Shop & Eat

-- mins to
Home Highlights

Property Type
Single-Family Home

Year Built
1970

Lot Size
1.2 acres
Living Area
2,812 sqft

Price/Sqft
$189

Parking
2 Car Garage

HOA
None
About this House
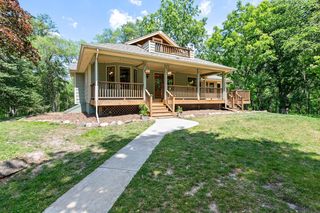
Fantastic opportunity to live in this high demand, acreage neighborhood in the Lakeville school district! This 5Br, 3Ba home is nestled atop a heavily wooded, 1.2 acre lot over-looking a canopy of trees w/an abundance of nature and wildlife. Inside this beautiful home you’ll find a gorgeous, remodeled kitchen w/open floor plan that flows seamlessly into the dining and living spaces and two cozy fireplaces. The lower level media room is the perfect spot for movie night w/family and friends. The backyard has a gorgeous deck just off the kitchen w/stairway leading to a paved patio and firepit where you can enjoy the incredible views of the night sky. The oversized 2 car garage and large, lofted storage shed provide the additional space you need to help maintain this incredible property. You’ll love this private and tranquil retreat that is just minutes from Hwy 35 w/many shopping and restaurant conveniences! This home has been meticulously maintained so you can move right in and enjoy!
2605 Loop Rd S, Burnsville, MN 55306 is a 5 bedroom, 3 bathroom, 2,812 sqft single-family home built in 1970. It last sold for $485,000 on Jul 7, 2023 (2% above the $475,000 asking price). It is currently off market. The Trulia Estimate is $530,300, with a rent estimate of $3,764/month.
Home Details for 2605 Loop Rd S

|
|---|
MLS Status: Closed |

|
|---|
Interior Details Basement: BlockNumber of Rooms: 11Types of Rooms: Bedroom, Bedroom 2, Bedroom 3, Bedroom 4, Bedroom 5, Amusement Room, Deck, Dining Room, Family Room, Living Room, Workshop |
Beds & Baths Number of Bedrooms: 5Number of Bathrooms: 3Number of Bathrooms (full): 2Number of Bathrooms (three quarters): 1 |
Dimensions and Layout Living Area: 2812 Square FeetFoundation Area: 1432 |
Appliances & Utilities Appliances: Dishwasher, Disposal, Dryer, Water Filtration System, Microwave, Range, Refrigerator, Stainless Steel Appliance(s), Washer, Water Softener OwnedDishwasherDisposalDryerMicrowaveRefrigeratorWasher |
Heating & Cooling Heating: Forced AirHas CoolingAir Conditioning: Central AirHas HeatingHeating Fuel: Forced Air |
Fireplace & Spa Number of Fireplaces: 2Has a Fireplace |
Gas & Electric Electric: Circuit BreakersGas: Electric |
Levels, Entrance, & Accessibility Levels: Multi/SplitAccessibility: None |
View No View |

|
|---|
Exterior Home Features Roof: Age 8 Years Or LessPatio / Porch: DeckOther Structures: Storage ShedNo Private Pool |
Parking & Garage Number of Garage Spaces: 2Number of Covered Spaces: 2Other Parking: Garage Dimensions (25x24)No CarportHas a GarageHas an Attached GarageHas Open ParkingParking Spaces: 2Parking: Attached,Asphalt,Floor Drain,Garage Door Opener |
Pool Pool: None |
Frontage Not on Waterfront |
Water & Sewer Sewer: Private Sewer, Septic System Compliant - Yes, Tank with Drainage Field |
Finished Area Finished Area (above surface): 1432 Square FeetFinished Area (below surface): 1380 Square Feet |

|
|---|
Cumulative Days on Market: 2 |

|
|---|
Year Built Year Built: 1970 |
Property Type / Style Property Type: ResidentialProperty Subtype: Single Family Residence |
Building Not a New ConstructionNot Attached PropertyNo Additional Parcels |
Property Information Parcel Number: 021350000341 |

|
|---|
Price List Price: $475,000 |
Status Change & Dates Off Market Date: Mon May 08 2023 |

|
|---|
Direction & Address City: BurnsvilleCommunity: Benham Inv Co 1st Add Minnesota Orchar |
School Information High School District: Lakeville |

|
|---|
Building Area Building Area: 2812 Square Feet |

|
|---|
No HOA |

|
|---|
Lot Area: 1.2 Acres |

|
|---|
Contingencies: None |

|
|---|
BasementMls Number: 6357089Above Grade Unfinished Area: 1432Activation Date: Sat May 06 2023 |
Last check for updates: about 14 hours ago
Listed by Christine Savard, (952) 210-9047
Edina Realty, Inc.
Greg A. Cutshall, (651) 324-6999
Bought with: Greg A. Cutshall, (651) 324-6999, Edina Realty, Inc.
Co-Buyer's Agent: Christine Savard, (952) 210-9047
Source: NorthstarMLS as distributed by MLS GRID, MLS#6357089
Price History for 2605 Loop Rd S
| Date | Price | Event | Source |
|---|---|---|---|
| 07/07/2023 | $485,000 | Sold | NorthstarMLS as distributed by MLS GRID #6357089 |
| 05/08/2023 | $475,000 | Pending | NorthstarMLS as distributed by MLS GRID #6357089 |
| 05/06/2023 | $475,000 | Listed For Sale | NorthstarMLS as distributed by MLS GRID #6357089 |
| 08/04/1998 | $145,000 | Sold | N/A |
Market trends in Burnsville
Last updated June 2026
Avg. sale price
$391K
$11.08KMoM
Sale-to-List Price
100.6%
0.6%MoM
Price per sq ft
$169
$3MoM
Available listings
235
17MoM

- Results are loading
Property Tax and Assessment
| Year | 2024 |
|---|---|
| Tax | $5,728 |
| Assessment | $432,800 |
Home facts updated by county records
Comparable Sales for 2605 Loop Rd S
Address | Distance | Property Type | Sold Price | Sold Date | Bed | Bath | Sqft |
|---|---|---|---|---|---|---|---|
0.15 | Single-Family Home | $420,000 | 05/01/26 | 3 | 2 | 2,184 | |
0.46 | Single-Family Home | $735,000 | 04/29/26 | 5 | 3.5 | 3,492 | |
0.44 | Single-Family Home | $936,000 | 09/12/25 | 5 | 3 | 3,943 | |
0.66 | Single-Family Home | $754,075 | 08/18/25 | 4 | 3 | 3,390 | |
0.53 | Single-Family Home | $1,100,000 | 09/15/25 | 3 | 2.5 | 3,958 | |
0.93 | Single-Family Home | $550,000 | 09/04/25 | 4 | 3.5 | 3,393 | |
1.11 | Single-Family Home | $550,000 | 05/08/26 | 5 | 2.5 | 3,235 | |
0.77 | Single-Family Home | $1,070,000 | 04/14/26 | 5 | 3.5 | 4,894 | |
0.79 | Single-Family Home | $500,000 | 12/15/25 | 4 | 3 | 3,304 | |
0.86 | Single-Family Home | $597,000 | 07/24/26 | 4 | 3 | 3,902 |
Nearby homes
Get a sense of prices in the area by checking nearby homes. SOLDMAY 1, 2026Real Estate Masters, Ltd.
 OFF MARKETKeller Williams Premier Realty
 OFF MARKETKeller Williams Select Realty
 OFF MARKETKeller Williams Preferred Rlty
 OFF MARKETDave C Oswald, Coldwell Banker Burnet


Assigned Schools
These are the assigned schools for 2605 Loop Rd S.
- Kenwood Trail Middle School
- 6-8
- Public
- 854 Students
7/10GreatSchools RatingParent Rating AverageWow! They are either incompetent or just don’t care about their job.Student Review1mo ago - Orchard Lake Elementary School
- K-5
- Public
- 390 Students
7/10GreatSchools RatingParent Rating AverageMy children both attend this school and it has been very positive for them. The teachers are experienced and caring, and have done a good job of meeting the needs of my children. They are happy and love going to school each day!Parent Review3y ago - Lakeville South High School
- 9-12
- Public
- 1816 Students
10/10GreatSchools RatingParent Rating AverageJust know if you’re planning on sending your daughter to this school and she gets assaulted, this school will do it’s best to make sure her offender gets the least punishment ever! Do better Lakeville South. Stop ignoring violence that you could actually prevent.Parent Review2mo ago  Check out schools near 2605 Loop Rd S.
What Locals Say about Burnsville
At least 303 Trulia users voted on each feature.

91 % Say it's dog friendly

87 % Say car is needed

84 % Say parking is easy

69 % Say there's holiday spirit

66 % Say kids play outside

65 % Say it's quiet

65 % Say yards are well-kept

64 % Say there's wildlife

63 % Say people would walk alone at night

57 % Say there are sidewalks

55 % Say streets are well-lit

50 % Say neighbors are friendly

48 % Say it's walkable to restaurants

45 % Say it's walkable to grocery stores

43 % Say they plan to stay for at least 5 years

38 % Say there are community events
Sourced by Trulia users. Learn more about our methodology.
LGBTQ Local Legal Protections
LGBTQ Local Legal Protections



Apartments for Rent
 PET FRIENDLY
 NEW - 1 DAY AGOPET FRIENDLY$1,120 - $2,389/moStudio-3 bd1-2 baThe Woods of Burnsville Apartments | 14701 Portland Ave,
Burnsville, MN 55306 PET FRIENDLY
 PET FRIENDLY
 PET FRIENDLYTotal price$1,314 - $2,041/moStudio-3 bd1-2 baMeridian Pointe | 251 McAndrews Rd W,
Burnsville, MN 55337 NEW - 1 DAY AGOPET FRIENDLY
 PET FRIENDLY
 PET FRIENDLYTotal price$2,668 - $2,926/mo3-4 bd3-4 baSummit Townhomes | 1500 McAndrews Rd W,
Burnsville, MN 55337 PET FRIENDLY
 PET FRIENDLY
 PET FRIENDLY
 NEW - 1 DAY AGOPET FRIENDLY$1,250 - $1,545/mo1-2 bd1-2 baBurnsville Parkway Apartments | 1701 W Burnsville Pkwy,
Burnsville, MN 55337 PET FRIENDLY
 PET FRIENDLY
 $1,495 - $1,705/mo1-2 bd1-2 baSouthcross Village Apartments | 14802 County Road 5,
Burnsville, MN 55306 See more homes for rent inBurnsville
Explore by feature - Pet Friendly
- SPECIAL OFFERPET FRIENDLYTotal price$1,314 - $2,041/moStudio-3 bd1-2 baMeridian Pointe | 251 McAndrews Rd W,
Burnsville, MN 55337  PET FRIENDLYINCOME RESTRICTED
- SPECIAL OFFERPET FRIENDLY
 SPECIAL OFFERPET FRIENDLY$1,295 - $1,975/moStudio-2 bd1-2 baParkwood Pointe Apartments | 12312 Parkwood Dr,
Burnsville, MN 55337- SPECIAL OFFERPET FRIENDLY
- SPECIAL OFFERPET FRIENDLY
 PET FRIENDLY
- NEW - 1 DAY AGOSPECIAL OFFERPET FRIENDLY
 NEW - 1 DAY AGOSPECIAL OFFERPET FRIENDLY
- PET FRIENDLY
Explore by feature - Garage
- PET FRIENDLYINCOME RESTRICTED
- $1,495 - $1,705/mo1-2 bd1-2 baSouthcross Village Apartments | 14802 County Road 5,
Burnsville, MN 55306 - SPECIAL OFFERPET FRIENDLY
- SPECIAL OFFERPET FRIENDLY$1,295 - $1,975/moStudio-2 bd1-2 baParkwood Pointe Apartments | 12312 Parkwood Dr,
Burnsville, MN 55337 - SPECIAL OFFERPET FRIENDLY
- SPECIAL OFFERPET FRIENDLY
- PET FRIENDLY
- NEW - 1 DAY AGOSPECIAL OFFERPET FRIENDLY
- NEW - 1 DAY AGOSPECIAL OFFERPET FRIENDLY
- PET FRIENDLY
Explore by feature - Air Conditioning
- $1,495 - $1,705/mo1-2 bd1-2 baSouthcross Village Apartments | 14802 County Road 5,
Burnsville, MN 55306 - SPECIAL OFFERPET FRIENDLY
- SPECIAL OFFERPET FRIENDLY
- NEW - 1 DAY AGOSPECIAL OFFERPET FRIENDLY
- NEW - 1 DAY AGOSPECIAL OFFERPET FRIENDLY
- SPECIAL OFFERPET FRIENDLY
 SPECIAL OFFERPET FRIENDLY$1,315 - $1,595/mo1-2 bd1-2 baVillas at Pleasant Ave - 55+ | 12650 Pleasant Ave S,
Burnsville, MN 55337 SPECIAL OFFERPET FRIENDLY
 NEW - 1 DAY AGOPET FRIENDLY
 PET FRIENDLY
Explore by feature - Pool
- SPECIAL OFFERPET FRIENDLY
- SPECIAL OFFERPET FRIENDLY$1,295 - $1,975/moStudio-2 bd1-2 baParkwood Pointe Apartments | 12312 Parkwood Dr,
Burnsville, MN 55337 - SPECIAL OFFERPET FRIENDLY
- PET FRIENDLY
- NEW - 1 DAY AGOSPECIAL OFFERPET FRIENDLY
- NEW - 1 DAY AGOSPECIAL OFFERPET FRIENDLY
- PET FRIENDLY
- SPECIAL OFFERPET FRIENDLY
- SPECIAL OFFERPET FRIENDLY
- NEW - 1 DAY AGOPET FRIENDLY
Explore by feature - Washer/dryer
- $1,495 - $1,705/mo1-2 bd1-2 baSouthcross Village Apartments | 14802 County Road 5,
Burnsville, MN 55306 - SPECIAL OFFERPET FRIENDLY
- SPECIAL OFFERPET FRIENDLY
- NEW - 1 DAY AGOSPECIAL OFFERPET FRIENDLY
- SPECIAL OFFERPET FRIENDLY$1,315 - $1,595/mo1-2 bd1-2 baVillas at Pleasant Ave - 55+ | 12650 Pleasant Ave S,
Burnsville, MN 55337 - SPECIAL OFFERPET FRIENDLY
- NEW - 1 DAY AGOPET FRIENDLY
- PET FRIENDLY
- PET FRIENDLYTotal price$2,668 - $2,926/mo3-4 bd3-4 baSummit Townhomes | 1500 McAndrews Rd W,
Burnsville, MN 55337  NEW - 1 DAY AGOSPECIAL OFFERPET FRIENDLY
Homes for sale near 2605 Loop Rd S
 OPEN SUN, 12-2PM1.01 ACRESEdina Realty, Inc.
 3.61 ACRESColdwell Banker Realty - Southwest Regional
 0.47 ACRESLakes Sotheby's International
 OPEN FRI, 9-7PM0.42 ACRESOpendoor Brokerage, LLC
 See more homes for sale inBurnsville


Off Market Homes Near 2605 Loop Rd S
 SOLDAUG 6, 2026Edina Realty, Inc.
 SOLDAUG 5, 2026Edina Realty, Inc.
 SOLDAUG 3, 2026Keller Williams Select Realty
- See more homes for sale inBurnsville


Based on information submitted to the MLS GRID as of 2026-08-06 12:28:30 PDT. All data is obtained from various sources and may not have been verified by broker or MLS GRID. Supplied Open House Information is subject to change without notice. All information should be independently reviewed and verified for accuracy. Properties may or may not be listed by the office/agent presenting the information. Some IDX listings have been excluded from this website. Click here for more information
By searching NorthstarMLS listings you agree to the NorthstarMLS End User License Agreement
By searching NorthstarMLS listings you agree to the NorthstarMLS End User License Agreement