


$579,000
Original price: $594,000
 4 Beds
 2 Baths
 2,293 sqft
2602 Henley Dr, Round Rock, TX 78681
Est. Mortgage $3,834/mo*
Get Pre-QualifiedHome Highlights

Single-Family Home

Built in 1999

$253/sqft

3 Car Garage

HOA $36/mo
Local Information
- Map ViewExplore the area around 2602 Henley Dr.

- Schools1 Preschool School1 Elementary School1 Middle School1 High School

- Shop & Eat

-- mins to
About this House
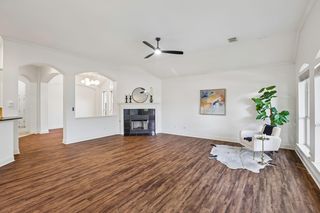
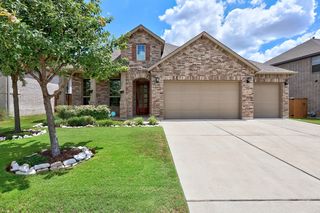
Welcome to 2602 Henley Drive, a completely turnkey, single-story Morrison home blending modern luxury with vibrant neighborhood living. Set on a quiet, sidewalk-lined street shaded by mature trees where outdoor life thrives, this updated Texas limestone property is 100% move-in ready. Inside, the sun-drenched, open layout features soaring ceilings, fresh paint, elegant crown molding, and seamless wood-look tile floors. The heart of the home is a gourmet kitchen with a central island, granite countertops, a 5-burner gas cooktop, and stainless appliances, overlooking a family room with a cozy wood-burning fireplace.The ultra-versatile floor plan offers 4 bedrooms plus a flexible bonus space—ideal for a home office, gym, or playroom. The private primary suite serves as a true retreat with dual his-and-hers walk-in closets. Premium upgrades include a Nest thermostat and a massive 3-car garage. Out back, the low-maintenance yard is a true entertainer’s paradise, featuring a large covered patio, custom pergola, built-in fire pit, and premium turf for a vibrant green lawn all year with zero mowing. Enjoy a connected lifestyle with a neighborhood pool, sports courts, and hiking trails just steps away, all while being zoned to top-tier Round Rock ISD schools (Old Town Elementary, Walsh Middle, and Round Rock High School).
Last check for updates: about 3 hours ago
Listing courtesy of James Lewis, (512) 900-9905
Abrams & Associates Realty LLC, (512) 900-9905
Source: Unlock MLS, MLS#5001857
Also Listed on Unlock MLS.
Home Details for 2602 Henley Dr

|
|---|
MLS Status: Active |

|
|---|
Beds & Baths Number of Bedrooms: 4Main Level Bedrooms: 4Number of Bathrooms: 2Number of Bathrooms (full): 2 |
Dimensions and Layout Living Area: 2293 Square Feet |
Appliances & Utilities Utilities: Electricity Connected, Natural Gas ConnectedAppliances: Built-In Oven(s), Dishwasher, Disposal, Gas Cooktop, MicrowaveDishwasherDisposalMicrowave |
Heating & Cooling Heating: CentralHas CoolingAir Conditioning: Ceiling Fan(s), Central AirHas HeatingHeating Fuel: Central |
Fireplace & Spa Number of Fireplaces: 1Fireplace: Living Room |
Gas & Electric Has Electric on Property |
Windows, Doors, Floors & Walls Window: Blinds, ScreensFlooring: Carpet, Tile |
Levels, Entrance, & Accessibility Stories: 1Levels: OneAccessibility: NoneFloors: Carpet, Tile |
View No ViewView: None |

|
|---|
Exterior Home Features Roof: Composition ShinglePatio / Porch: PatioFencing: Back Yard, WoodOther Structures: NoneExterior: Gutters FullFoundation: SlabNo Private Pool |
Parking & Garage Number of Garage Spaces: 3Number of Covered Spaces: 3Has a GarageHas an Attached GarageParking Spaces: 3Parking: Attached, Garage |
Pool Pool: None |
Frontage Waterfront: NoneNot on Waterfront |
Water & Sewer Sewer: Public Sewer |
Farm & Range Not Allowed to Raise Horses |

|
|---|
Days on Market: 56 |

|
|---|
Year Built Year Built: 1999 |
Property Type / Style Property Type: ResidentialProperty Subtype: Single Family Residence |
Building Not a New ConstructionNo Additional Parcels |
Property Information Condition: Updated/RemodeledParcel Number: 166003000B0014 |

|
|---|
Price List Price: $579,000Price Per Sqft: $253 |
Status Change & Dates Possession Timing: Funding |

|
|---|

|
|---|
Direction & Address City: Round RockCommunity: Wood Glen Sec 03 |
School Information Elementary School: Old TownElementary School District: Round Rock ISDJr High / Middle School: WalshJr High / Middle School District: Round Rock ISDHigh School: Round RockHigh School District: Round Rock ISD |

|
|---|
Listing Agent Listing ID: 5001857 |

|
|---|
Building Details Builder Name: Morrison |

|
|---|
Community Features: Curbs, Park, Playground, Pool, Sport Court(s)/Facility, Tennis Court(s) |
Other Playground |

|
|---|
HOA Fee Includes: Common Area MaintenanceHOA Name: Wood Glen HOAHas an HOAHOA Fee: $430/Annually |

|
|---|
Lot Area: 8842.68 sqft |

|
|---|
Special Conditions: Standard |

|
|---|
Listing Terms: Cash, Conventional, FHA, VA Loan |

|
|---|
Mls Number: 5001857Attribution Contact: (512) 900-9905 |

|
|---|
CurbsParkPlaygroundPoolSport Court(s)/FacilityTennis Court(s) |
Around this home
Neighborhood Overview

Neighborhood stats provided by third party data sources.
What Locals Say about Wood Glen
At least 4 Trulia users voted on each feature.

100 % Say there are sidewalks

100 % Say there's holiday spirit

100 % Say yards are well-kept

100 % Say it's quiet

100 % Say it's dog friendly

100 % Say parking is easy

86 % Say streets are well-lit

83 % Say car is needed

83 % Say kids play outside

80 % Say there are community events

80 % Say they plan to stay for at least 5 years

75 % Say people would walk alone at night

59 % Say neighbors are friendly

33 % Say it's walkable to restaurants

25 % Say there's wildlife
Sourced by Trulia users. Learn more about our methodology.
Market trends in Round Rock
Last updated July 2026
Avg. sale price
$400K
$6.95KMoM
Sale-to-List Price
98.7%
Price per sq ft
$197
$1MoM
Available listings
870
44MoM
Home Value
Trulia Estimate
$573KSince last month
Decreased$15K (-2.5%)Since last year
Increased$30K (+5.5%)Since last sale
Increased$107K (+22.9%)Learn more about this home's value by checking out its Trulia Estimate, the value of nearby homes, and how much similar homes have sold for.
Trulia Estimate
The of this home's value increased by +71% in the last 10 years
| Month | Estimated value |
|---|---|
2026 | |
| September 2026 | $573K |
| August 2026 | $570K |
| July 2026 | $588K |
| June 2026 | $548K |
| May 2026 | $549K |
| April 2026 | $556K |
| March 2026 | $553K |
| February 2026 | $543K |
| January 2026 | $527K |
2025 | |
2024 | |
2023 | |
2022 | |
2021 | |
2020 | |
2019 | |
2018 | |
2017 | |
2016 | |
Comparable sales
These are recently sold homes that have a similar location or other similar features to this home, like bedrooms, bathrooms, and square footage. Get a sense of the expected prices in the area by viewing these homes.Address | Distance | Property Type | Sold Price | Sold Date | Bed | Bath | Sqft |
|---|---|---|---|---|---|---|---|
0.13 | Single-Family Home | - | 03/03/26 | 4 | 2 | 2,407 | |
0.24 | Single-Family Home | - | 05/20/26 | 4 | 2 | 2,772 | |
0.12 | Single-Family Home | - | 08/14/26 | 4 | 2.5 | 3,356 | |
0.31 | Single-Family Home | - | 07/30/26 | 3 | 2.5 | 2,818 | |
0.45 | Single-Family Home | - | 05/28/26 | 4 | 2.5 | 3,645 | |
0.63 | Single-Family Home | - | 03/03/26 | 3 | 2 | 2,384 |
Nearby home prices
Get a sense of expected prices in the area by checking the value of nearby homes.Address | Distance | Price | Bed | Bath | Sqft | Status |
|---|---|---|---|---|---|---|
0.02 | $576,300 | 4 | 2.5 | 3,150 | Off Market | |
0.07 | $649,000 | 5 | 4 | 4,000 | For Sale | |
0.11 | $746,700 | 5 | 3 | 3,642 | Off Market | |
0.09 | $671,300 | 4 | 2 | 2,534 | Off Market | |
0.12 | - | 4 | 2.5 | 3,356 | Recently Sold | |
0.11 | $708,900 | 5 | 4 | 3,630 | Off Market | |
0.11 | $650,400 | 4 | 3.5 | 3,672 | Off Market | |
0.13 | - | 4 | 2 | 2,407 | Recently Sold | |
0.20 | $839,000 | 5 | 4 | 3,902 | For Sale | |
0.24 | - | 4 | 3.5 | 3,721 | Recently Sold | |
0.24 | - | 4 | 2 | 2,772 | Recently Sold |
Price and Tax history
| Date | Event | Price |
|---|---|---|
Aug 5, 2026 Source: Unlock MLS #5001857 | PriceChange | $579,000 Price decreased by 3% |
Jul 18, 2026 Source: Unlock MLS #5001857 | PriceChange | $594,000 Price decreased by 0% |
Jul 10, 2026 Source: Unlock MLS #5001857 | Listed For Sale | $595,000 |
Jan 5, 2021 Source: Keller Williams | ListingRemoved | |
Dec 27, 2020 Source: Keller Williams #1569395 | Listed For Sale | $400,000 |
Dec 18, 2020 Source: Central Texas MLS #426914 | Sold | -- |
Nov 23, 2020 Source: Agent Provided | Pending | $400,000 |
Nov 20, 2020 Source: Agent Provided | Listed For Sale | $400,000 |
| Year | Property tax | Tax assessment |
|---|---|---|
| 2025 | $9,426 | $619,301 |
Home facts updated by county records
LGBTQ Local Legal Protections
LGBTQ Local Legal Protections



James Lewis, Abrams & Associates Realty LLC, (512) 900-9905
Agent Phone: (512) 900-9905
Based on information from Unlock MLS (alternatively, from ACTRIS) for the period through 2026-09-04 13:33:27 PDT. Neither the Board nor ACTRIS guarantees or is in any way responsible for its accuracy. All data is provided “AS IS” and with all faults. Data maintained by the Board or ACTRIS may not reflect all real estate activity in the market.
Information being provided is for consumers’ personal, non-commercial use and may not be used for any purpose other than to identify prospective properties consumers may be interested in purchasing. Some IDX listings have been excluded from this website. Click here for more information
Information being provided is for consumers’ personal, non-commercial use and may not be used for any purpose other than to identify prospective properties consumers may be interested in purchasing. Some IDX listings have been excluded from this website. Click here for more information
Similar Homes You May Like
 OPEN SAT, 12-2PMGoodrich Realty LLC, Active
 Keller Williams - Lake Travis, Active
 OPEN SUN, 3-4PMThe Kiefer Group, Active
 Berkshire Hathaway TX Realty, Active
 OPEN SAT, 11-1PMMungia Real Estate, Active
 All City Real Estate Ltd. Co, Active
 OPEN SUN, 1-2PMThe Kiefer Group, Active
 0.27 ACRESFour22 Realty Group, Limited L, Active
 OPEN SAT, 1-3PMBerkshire Hathaway TX Realty, Active
 0.25 ACRESKey Realty Austin, Active
 Keller Williams - Lake Travis, Active
 OPEN SUN, 1-4PMKeller Williams Realty, Active
 OPEN SAT, 12-2PMKeller Williams Realty Lone St, Active
 OPEN SUN, 1-3PMAustin Summit Group, Active
 0.25 ACRESGoldSher Properties, Active
 Keller Williams Realty, Active
 0.26 ACRESQ Realty Austin, Active
 Cornerstone Partners Realty, Active
 See more homes for sale inRound Rock




New Listings near 2602 Henley Dr
 NEW - 33 MIN AGOFlex Group Real Estate, Active
 NEWOPEN SUN, 1-3PMeXp Realty, LLC, Active
 NEW - 5 HRS AGOAustinVestors, Active
 NEWOPEN SUN, 12-2PMBerkshire Hathaway TX Realty, Active
 NEW - 18 HRS AGOTexas Open Door Realty, Active
 OPEN SAT, 1-3PMJPAR Austin, Active
 All City Real Estate Ltd. Co, Active
 0.53 ACRESAustin 512 Realty, Active
 Levi Rodgers Real Estate Group, Active
 Berkshire Hathaway TX Realty, Active
 TRULIA PREVIEW0.3 ACRES
- See more homes for sale inRound Rock


Frequently asked questions about 2602 Henley Dr
- What is the estimated monthly payment for 2602 Henley Dr?Based on a $579,000 list price with 20% down at today's rates, the estimated monthly payment for 2602 Henley Dr in Round Rock, TX is approximately $3,890 (about $3,053 principal & interest, $762 property taxes, and $75 homeowner's insurance). This is an estimate. Actual payment depends on your loan terms.
- How does the list price for 2602 Henley Dr compare to homes in Round Rock?2602 Henley Dr in Round Rock, TX is listed at $579,000, about 45% above the $400K median sale price in Round Rock.
- What are the closest schools to 2602 Henley Dr?The closest schools to 2602 Henley Dr in Round Rock, TX are James Garland Walsh Middle School (rated 9/10), Old Town Elementary School (Pre-K, rated 7/10), Round Rock High School (rated 8/10).
- What is 2602 Henley Dr estimated to be worth?Trulia's estimated value for 2602 Henley Dr in Round Rock, TX is $573,100.
- Does 2602 Henley Dr have air conditioning?Yes, 2602 Henley Dr in Round Rock, TX has air conditioning.
- Does 2602 Henley Dr have a pool?Yes, 2602 Henley Dr in Round Rock, TX has a pool.