


$848,500
 4 Beds
 3.5 Baths
 3,721 sqft (on 0.49 acres)
1108 Celtic Cv, Round Rock, TX 78681
Home Value
Trulia Estimate
$849KSince last month
Decreased$25K (-2.9%)Since last year
Decreased$39K (-4.4%)Learn more about this home's value by checking out its Trulia Estimate, the value of nearby homes, and how much similar homes have sold for.
Trulia Estimate
The of this home's value increased by +70% in the last 10 years
| Month | Estimated value |
|---|---|
2026 | |
| August 2026 | $849K |
| August 2026 | $849K |
| July 2026 | $874K |
| June 2026 | $874K |
| May 2026 | $873K |
| April 2026 | $877K |
| March 2026 | $894K |
| February 2026 | $888K |
| January 2026 | $880K |
2025 | |
2024 | |
2023 | |
2022 | |
2021 | |
2020 | |
2019 | |
2018 | |
2017 | |
2016 | |
Comparable sales
These are recently sold homes that have a similar location or other similar features to this home, like bedrooms, bathrooms, and square footage. Get a sense of the expected prices in the area by viewing these homes.Address | Distance | Property Type | Sold Price | Sold Date | Bed | Bath | Sqft |
|---|---|---|---|---|---|---|---|
0.22 | Single-Family Home | - | 08/14/26 | 4 | 2.5 | 3,356 | |
0.25 | Single-Family Home | - | 06/12/26 | 4 | 3.5 | 3,712 | |
0.48 | Single-Family Home | - | 05/28/26 | 4 | 2.5 | 3,645 | |
0.35 | Single-Family Home | - | 03/03/26 | 4 | 2 | 2,407 |
Nearby home prices
Get a sense of expected prices in the area by checking the value of nearby homes.Address | Distance | Price | Bed | Bath | Sqft | Status |
|---|---|---|---|---|---|---|
0.04 | $839,000 | 5 | 4 | 3,902 | For Sale | |
0.10 | $484,400 | 3 | 2 | 2,065 | Off Market | |
0.13 | $746,700 | 5 | 3 | 3,642 | Off Market | |
0.15 | $689,000 | 4 | 3.5 | 3,213 | For Sale | |
0.22 | $696,200 | 4 | 3.5 | 3,402 | Off Market | |
0.19 | $750,400 | 4 | 3.5 | 3,661 | Off Market | |
0.22 | - | 4 | 2.5 | 3,356 | Recently Sold | |
0.23 | $576,300 | 4 | 2.5 | 3,150 | Off Market | |
0.24 | $737,600 | 4 | 3.5 | 3,488 | Off Market | |
0.24 | $579,000 | 4 | 2 | 2,293 | For Sale | |
0.25 | - | 4 | 3.5 | 3,712 | Recently Sold |
Local Information
- Map ViewExplore the area around 1108 Celtic Cv.

- Schools1 Preschool School1 Elementary School1 Middle School1 High School

- Shop & Eat

-- mins to
Home Highlights

Single-Family Home

Built in 2003

0.49 acre lot

3,721 sqft

$228/sqft

3 Car Garage

HOA $38/mo
About this House
Situated on a nearly half-acre, heavily treed lot in the sought-after Hidden Glen subdivision, this beautiful 4-bedroom, 3.5-bath home offers space, luxury, and flexibility—with a sparkling in-ground pool, three-car garage, and recent roof. Inside, you’ll find a bright, open floor plan with fresh upgraded interior paint and stylish finishes throughout. The chef’s kitchen features granite countertops, custom cabinetry, and stainless steel appliances. The spacious primary suite includes a spa-style bath and large walk-in closet. A private home office on the first floor provides a quiet space for remote work or study. Upstairs, enjoy a media room, game room, and three additional bedrooms and two baths as well as plenty of storage. The backyard is your own private retreat—complete with mature trees, lush landscaping, and a resort-style pool with a waterfall perfect for entertaining or relaxing. This move-in ready home checks all the boxes, combining comfort, function, and curb appeal in one of the area’s most desirable neighborhoods close to highly rated schools, fabulous restaurants and convenient shopping.
1108 Celtic Cv, Round Rock, TX 78681 is a 4 bedroom, 4 bathroom, 3,721 sqft single-family home in Hidden Glen, built in 2003. It last sold for the $900,000 asking price on Jun 8, 2026. This property is not currently displayed as for sale or rent on Trulia. The Trulia Estimate is $848,500, with a rent estimate of $4,107/month.
Last check for updates: about 5 hours ago
Listed by Tara S. Knight, (512) 751-4834
Keller Williams Realty Lone St
Bought with: NON-MEMBER AGENT TEAM, 122-2333 x3, Non Member Office
Originating MLS: Williamson County Association of REALTORS
Source: Central Texas MLS, MLS#606540
Home Details for 1108 Celtic Cv

|
|---|
MLS Status: Closed |

|
|---|
Beds & Baths Number of Bedrooms: 4Number of Bathrooms: 4Number of Bathrooms (full): 3Number of Bathrooms (half): 1 |
Dimensions and Layout Living Area: 3721 Square Feet |
Appliances & Utilities Utilities: Electricity Available, Natural Gas Available, Phone Available, Trash Collection Public, Underground UtilitiesAppliances: Double Oven, Dishwasher, Gas Cooktop, Disposal, Some Gas Appliances, Built-In Oven, Cooktop, MicrowaveDishwasherDisposalLaundry: Washer Hookup,Electric Dryer Hookup,Laundry in Utility Room,Laundry RoomMicrowave |
Heating & Cooling Heating: CentralHas CoolingAir Conditioning: Central AirHas HeatingHeating Fuel: Central |
Fireplace & Spa Number of Fireplaces: 1Fireplace: Family RoomSpa: NoneHas a FireplaceNo Spa |
Gas & Electric Has Electric on Property |
Windows, Doors, Floors & Walls Flooring: Carpet, Tile, Wood |
Levels, Entrance, & Accessibility Stories: 2Levels: TwoAccessibility: NoneFloors: Carpet, Tile, Wood |
View No ViewView: None |
Security Security: Smoke Detector(s) |

|
|---|
Exterior Home Features Roof: Composition ShinglePatio / Porch: Covered, PatioFencing: Privacy, WoodExterior: Covered Patio, Rain GuttersFoundation: SlabHas a Private Pool |
Parking & Garage Number of Garage Spaces: 3Number of Covered Spaces: 3Has a GarageHas an Attached GarageParking Spaces: 3Parking: Attached,Door-Multi,Garage Faces Front,Garage |
Pool Pool: In Ground, Private, WaterfallPool |
Frontage Responsible for Road Maintenance: Public Maintained RoadRoad Surface Type: PavedNot on Waterfront |
Water & Sewer Sewer: Public SewerWater Body: None |
Farm & Range Not Allowed to Raise Horses |

|
|---|
Cumulative Days on Market: 86 |

|
|---|
Year Built Year Built: 2003 |
Property Type / Style Property Type: ResidentialProperty Subtype: Single Family ResidenceArchitecture: Traditional |
Building Construction Materials: Masonry |
Property Information Condition: ResaleParcel Number: R440928 |

|
|---|
Price List Price: $900,000 |
Status Change & Dates Off Market Date: Sun Jun 07 2026Possession Timing: Closing & Funding |

|
|---|

|
|---|
Direction & Address City: Round RockCommunity: Hidden Glen Ph 03a |
School Information Elementary School: Old Town Elementary SchoolElementary School District: Round Rock ISDJr High / Middle School: Walsh Middle SchoolJr High / Middle School District: Round Rock ISDHigh School: Round Rock High SchoolHigh School District: Round Rock ISD |

|
|---|
Community Features: Playground, Park, Sport Court(s), Trails/Paths |
Other Playground |

|
|---|
HOA Name: Hidden Glen HOAAssociation for this Listing: Williamson County Association of REALTORSHas an HOAHOA Fee: $460/Annually |

|
|---|
Lot Area: 0.49 acres |

|
|---|
Listing Agreement Type: Exclusive Right To SellListing Terms: Cash, Conventional, FHA, VA Loan |

|
|---|
Mls Number: 606540Living Area Range Units: Square FeetAttic: Access OnlyAttribution Contact: 512-751-4834Above Grade Unfinished Area Units: Square FeetBelow Grade Unfinished Area Units: Square FeetUniversal Property Id: US-48491-N-R440928-R-N |

|
|---|
PlaygroundParkSport Court(s)Trails/PathsDays On Market Replication: 86 |
Price and Tax history
| Date | Event | Price |
|---|---|---|
Jun 8, 2026 Source: Central Texas MLS #606540 | Sold | -- |
May 7, 2026 Source: Central Texas MLS #606540 | Contingent | $900,000 |
Mar 13, 2026 Source: Central Texas MLS #606540 | Listed For Sale | $900,000 |
Nov 8, 2025 Source: Central Texas MLS #584483 | ListingRemoved | $915,000 |
Sep 27, 2025 Source: Central Texas MLS #584483 | PriceChange | $915,000 Price decreased by 1% |
Aug 21, 2025 Source: Unlock MLS #2529149 | PriceChange | $925,000 Price decreased by 2% |
Jun 26, 2025 Source: Unlock MLS #2529149 | Listed For Sale | $942,375 |
| Year | Property tax | Tax assessment |
|---|---|---|
| 2025 | $13,936 | $866,118 |
Home facts updated by county records
Market trends in Round Rock
Last updated July 2026
Avg. sale price
$400K
$6.95KMoM
Sale-to-List Price
98.7%
Price per sq ft
$197
$1MoM
Available listings
870
44MoM
Around this home
Neighborhood Overview

Neighborhood stats provided by third party data sources.
What Locals Say about Hidden Glen
At least 1 Trulia users voted on each feature.

100 % Say it's dog friendly

100 % Say there's holiday spirit

100 % Say yards are well-kept

100 % Say there's wildlife

100 % Say parking is easy

100 % Say car is needed

100 % Say people would walk alone at night

100 % Say neighbors are friendly

100 % Say streets are well-lit

100 % Say kids play outside
Sourced by Trulia users. Learn more about our methodology.
LGBTQ Local Legal Protections
LGBTQ Local Legal Protections



Listing and property data is from an Internet Data Exchange (IDX) provided by the Central Texas MLS. Some properties which appear for sale on the website may no longer be available because they are for instance, under contract, sold or are no longer being offered for sale.
IDX information is provided exclusively for personal, non-commercial use, and may not be used for any purpose other than to identify prospective properties consumers may be interested in purchasing.
Information is deemed reliable but not guaranteed.
Copyright 2026 Central Texas MLS, All Rights Reserved.
Frequently asked questions about 1108 Celtic Cv
- What is 1108 Celtic Cv estimated to be worth?Trulia's estimated value for 1108 Celtic Cv in Round Rock, TX is $848,500.
- What is the price history for 1108 Celtic Cv?1108 Celtic Cv in Round Rock, TX last sold in June 2026.
- Is Round Rock a buyer's or seller's market?Round Rock is currently a balanced market, based on recent for-sale activity.
- What's the median sale price in Round Rock?The median sale price in Round Rock is $400K. That is up $6.95K from the prior month.
- Does 1108 Celtic Cv have air conditioning?Yes, 1108 Celtic Cv in Round Rock, TX has air conditioning.
- Does 1108 Celtic Cv have a pool?Yes, 1108 Celtic Cv in Round Rock, TX has a pool.
Explore by feature - Pet Friendly
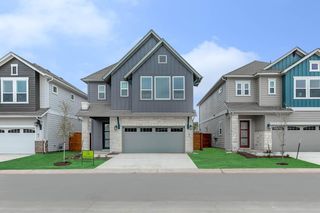 NEW - 1 DAY AGOSPECIAL OFFERPET FRIENDLYTotal price$2,564 - $3,039/mo3-4 bd3 baThe Oaks on Chisholm Trail | 3000 Chisholm Trail Rd,
Round Rock, TX 78681 NEW - 1 DAY AGOSPECIAL OFFERPET FRIENDLYTotal price$2,404 - $2,604/mo3-4 bd3 baCaso University Heights | 4305 Garden Point Dr,
Round Rock, TX 78665 SPECIAL OFFERPET FRIENDLYTotal price$1,833 - $2,709/mo1-3 bd2-3 baOasis at Round Rock | 8030 County Road 110,
Round Rock, TX 78665 PET FRIENDLYTotal price$1,032 - $1,397/mo1-2 bd1-2 baMadison Dell Ranch Apartments | 700 Louis Henna Blvd,
Round Rock, TX 78664 SPECIAL OFFERPET FRIENDLY
 NEW - 1 DAY AGOSPECIAL OFFERPET FRIENDLYTotal price$1,680 - $2,780/mo1-3 bd1-3 baYardHomes Meadow Lake | 3350 College Park Dr,
Round Rock, TX 78665 SPECIAL OFFERPET FRIENDLYTotal price$1,067 - $2,141/mo1-3 bd1-2 baLantower Round Rock | 1801 Warner Ranch Dr,
Round Rock, TX 78664 SPECIAL OFFERPET FRIENDLYTotal price$1,013 - $2,010/mo1-3 bd1-2 baRegency Dell Ranch Apartments | 670 Louis Henna Blvd,
Round Rock, TX 78664 NEW - 1 DAY AGOPET FRIENDLY
 NEW - 1 DAY AGOSPECIAL OFFERPET FRIENDLY
Explore by feature - Garage
- NEW - 1 DAY AGOSPECIAL OFFERPET FRIENDLYTotal price$2,564 - $3,039/mo3-4 bd3 baThe Oaks on Chisholm Trail | 3000 Chisholm Trail Rd,
Round Rock, TX 78681 - NEW - 1 DAY AGOSPECIAL OFFERPET FRIENDLYTotal price$2,404 - $2,604/mo3-4 bd3 baCaso University Heights | 4305 Garden Point Dr,
Round Rock, TX 78665 - NEW - 1 DAY AGOSPECIAL OFFERPET FRIENDLYTotal price$1,680 - $2,780/mo1-3 bd1-3 baYardHomes Meadow Lake | 3350 College Park Dr,
Round Rock, TX 78665 - SPECIAL OFFERPET FRIENDLYTotal price$1,013 - $2,010/mo1-3 bd1-2 baRegency Dell Ranch Apartments | 670 Louis Henna Blvd,
Round Rock, TX 78664 - NEW - 1 DAY AGOPET FRIENDLY
 SPECIAL OFFERPET FRIENDLY
 SPECIAL OFFERPET FRIENDLY
 PET FRIENDLY
 SPECIAL OFFERTotal price$1,488 - $2,627/mo1-3 bd1-2 baBroadstone North Ridge | 3118 County Road 172,
Round Rock, TX 78681 SPECIAL OFFERPET FRIENDLY
Explore by feature - Air Conditioning
- PET FRIENDLYTotal price$1,032 - $1,397/mo1-2 bd1-2 baMadison Dell Ranch Apartments | 700 Louis Henna Blvd,
Round Rock, TX 78664 - NEW - 1 DAY AGOSPECIAL OFFERPET FRIENDLYTotal price$1,680 - $2,780/mo1-3 bd1-3 baYardHomes Meadow Lake | 3350 College Park Dr,
Round Rock, TX 78665 - SPECIAL OFFERPET FRIENDLYTotal price$1,013 - $2,010/mo1-3 bd1-2 baRegency Dell Ranch Apartments | 670 Louis Henna Blvd,
Round Rock, TX 78664 - NEW - 1 DAY AGOPET FRIENDLY
- SPECIAL OFFERPET FRIENDLY
- SPECIAL OFFERPET FRIENDLY
 NEW - 1 DAY AGOSPECIAL OFFERPET FRIENDLYFURNISHED
- PET FRIENDLY
 SPECIAL OFFERPET FRIENDLY
- SPECIAL OFFERPET FRIENDLY
Explore by feature - Pool
- NEW - 1 DAY AGOSPECIAL OFFERPET FRIENDLYTotal price$2,564 - $3,039/mo3-4 bd3 baThe Oaks on Chisholm Trail | 3000 Chisholm Trail Rd,
Round Rock, TX 78681 - PET FRIENDLYTotal price$1,032 - $1,397/mo1-2 bd1-2 baMadison Dell Ranch Apartments | 700 Louis Henna Blvd,
Round Rock, TX 78664 - SPECIAL OFFERPET FRIENDLY
- NEW - 1 DAY AGOSPECIAL OFFERPET FRIENDLYTotal price$1,680 - $2,780/mo1-3 bd1-3 baYardHomes Meadow Lake | 3350 College Park Dr,
Round Rock, TX 78665 - SPECIAL OFFERPET FRIENDLYTotal price$1,067 - $2,141/mo1-3 bd1-2 baLantower Round Rock | 1801 Warner Ranch Dr,
Round Rock, TX 78664 - SPECIAL OFFERPET FRIENDLYTotal price$1,013 - $2,010/mo1-3 bd1-2 baRegency Dell Ranch Apartments | 670 Louis Henna Blvd,
Round Rock, TX 78664 - NEW - 1 DAY AGOPET FRIENDLY
- NEW - 1 DAY AGOSPECIAL OFFERPET FRIENDLY
 SPECIAL OFFERPET FRIENDLY
- SPECIAL OFFERPET FRIENDLY
Explore by feature - Washer/dryer
- NEW - 1 DAY AGOSPECIAL OFFERPET FRIENDLYTotal price$2,404 - $2,604/mo3-4 bd3 baCaso University Heights | 4305 Garden Point Dr,
Round Rock, TX 78665 - PET FRIENDLYTotal price$1,032 - $1,397/mo1-2 bd1-2 baMadison Dell Ranch Apartments | 700 Louis Henna Blvd,
Round Rock, TX 78664 - SPECIAL OFFERPET FRIENDLYTotal price$1,013 - $2,010/mo1-3 bd1-2 baRegency Dell Ranch Apartments | 670 Louis Henna Blvd,
Round Rock, TX 78664 - SPECIAL OFFERPET FRIENDLY
- SPECIAL OFFERPET FRIENDLY
- PET FRIENDLY
 SPECIAL OFFERPET FRIENDLY
 PET FRIENDLY
 SPECIAL OFFERPET FRIENDLY
 SPECIAL OFFERPET FRIENDLY
Explore by feature - Outdoor Space
- NEW - 1 DAY AGOSPECIAL OFFERPET FRIENDLYTotal price$1,680 - $2,780/mo1-3 bd1-3 baYardHomes Meadow Lake | 3350 College Park Dr,
Round Rock, TX 78665  SPECIAL OFFERPET FRIENDLY
 NEW - 1 DAY AGOPET FRIENDLY$1,585 - $2,593/mo1-3 bd1-3 baStillwell at Avery Centre | 1400 Avery Nelson Pkwy,
Round Rock, TX 78665 NEW - 2 DAYS AGOPET FRIENDLY
 PET FRIENDLY
 PET FRIENDLY
 ROOM FOR RENT
 NEW - 12 HRS AGOAPPLY INSTANTLY
 APPLY INSTANTLYPET FRIENDLY
 APPLY INSTANTLYPET FRIENDLY

Apartments for Rent
 NEW - 1 DAY AGOPET FRIENDLY
- NEW - 1 DAY AGOPET FRIENDLYFURNISHED
- NEW - 1 DAY AGOPET FRIENDLYTotal price$1,680 - $2,780/mo1-3 bd1-3 baYardHomes Meadow Lake | 3350 College Park Dr,
Round Rock, TX 78665  NEW - 1 DAY AGOPET FRIENDLY
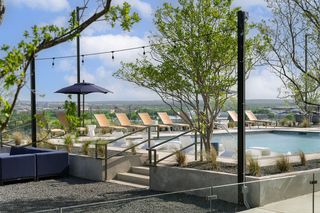 NEW - 1 DAY AGOPET FRIENDLY
 NEW - 1 DAY AGOPET FRIENDLY
 PET FRIENDLY
 SENIOR HOUSINGPET FRIENDLY$1,359 - $2,819/mo1-3 bd1-2 baAmberlin Georgetown 55+ Active Adult | 5101 N Mays St,
Georgetown, TX 78626- NEW - 1 DAY AGOPET FRIENDLYTotal price$2,564 - $3,039/mo3-4 bd3 baThe Oaks on Chisholm Trail | 3000 Chisholm Trail Rd,
Round Rock, TX 78681  NEW - 1 DAY AGOPET FRIENDLY
 PET FRIENDLY
 PET FRIENDLY$819 - $1,369/moStudio-2 bd1-2 baArbor Trails Apartment Homes | 101 E Bowman Rd,
Round Rock, TX 78664- PET FRIENDLY
 PET FRIENDLYFURNISHED
 PET FRIENDLYFURNISHED
 See more homes for rent inRound Rock
Off Market Homes Near 1108 Celtic Cv
 SOLDAUG 31, 2026
- SOLDAUG 30, 2026
- SOLDAUG 28, 2026
 SOLDAUG 27, 2026
 SOLDAUG 25, 2026
 SOLDAUG 25, 2026
- SOLDAUG 25, 2026
 SOLDAUG 20, 2026
- SOLDAUG 19, 2026
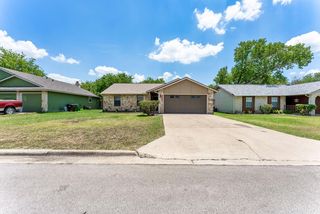 SOLDAUG 18, 2026
 See more homes for sale inRound Rock
Homes for sale near 1108 Celtic Cv
 0.32 ACRESTeam Price Real Estate, Active
 Jorgenson Real Estate, Active
 0.26 ACRESOpendoor Brokerage, LLC, Active
 0.26 ACRESAll City Real Estate Ltd. Co, Active
 Abrams & Associates Realty LLC, Active
 Keller Williams Realty Lone Star, Active
- See more homes for sale inRound Rock


- Results are loading