
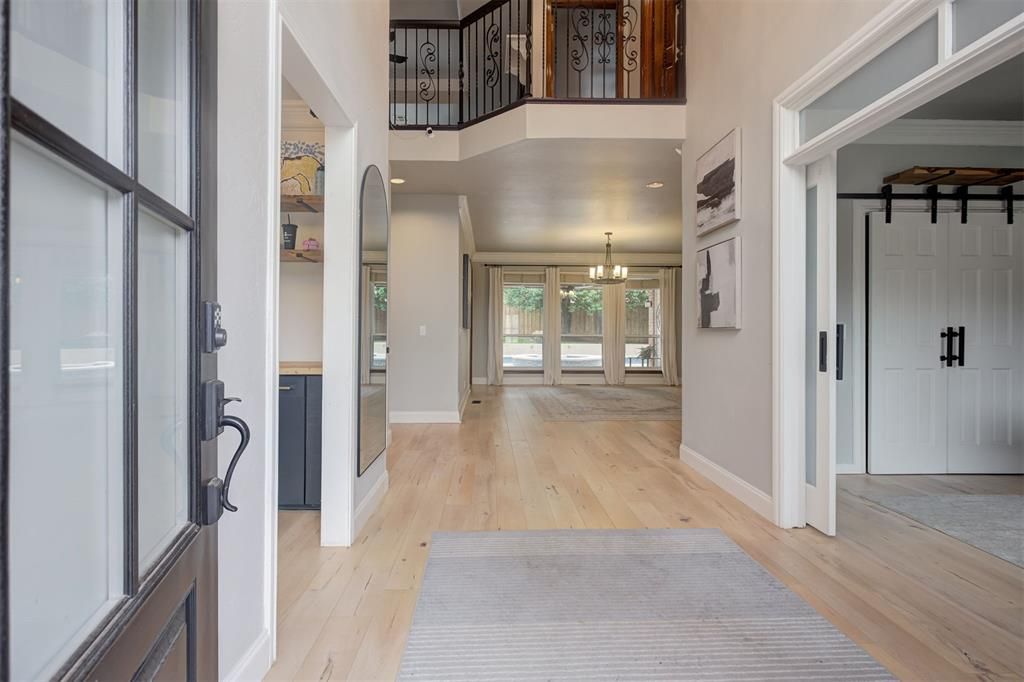


$756,400
 5 Beds
 4.5 Baths
 4,354 sqft (on 0.46 acres)
2601 Stratton Dr, Edmond, OK 73013
Est. Refi. Payment $4,794/mo*
Refinance Your HomeCurrently Off Market - Sold Sep 18, 2026 for $760,000 (2% below list price)
Home Value
Trulia Estimate
$756KSince last month
Decreased$1K (-0.2%)Since last year
Increased$26K (+3.5%)Since last sale
Decreased$2K (-0.3%)Learn more about this home's value by checking out its Trulia Estimate, the value of nearby homes, and how much similar homes have sold for.
Trulia Estimate
The of this home's value increased by +65% in the last 10 years
| Month | Estimated value |
|---|---|
2026 | |
| September 2026 | $758K |
| August 2026 | $759K |
| July 2026 | $759K |
| June 2026 | $759K |
| May 2026 | $766K |
| April 2026 | $745K |
| March 2026 | $746K |
| February 2026 | $738K |
| January 2026 | $731K |
2025 | |
2024 | |
2023 | |
2022 | |
2021 | |
2020 | |
2019 | |
2018 | |
2017 | |
2016 | |
Comparable sales
These are recently sold homes that have a similar location or other similar features to this home, like bedrooms, bathrooms, and square footage. Get a sense of the expected prices in the area by viewing these homes.Address | Distance | Property Type | Sold Price | Sold Date | Bed | Bath | Sqft |
|---|---|---|---|---|---|---|---|
0.04 | Single-Family Home | $800,000 | 10/24/25 | 4 | 3.5 | 5,013 | |
0.08 | Single-Family Home | $640,000 | 01/06/26 | 4 | 3.5 | 4,233 | |
0.09 | Single-Family Home | $653,400 | 04/08/26 | 4 | 3.5 | 4,274 | |
0.17 | Single-Family Home | $670,000 | 02/26/26 | 4 | 3.5 | 3,733 | |
0.07 | Single-Family Home | $860,000 | 04/29/26 | 4 | 5 | 5,424 | |
0.23 | Single-Family Home | $526,000 | 12/30/25 | 4 | 3.5 | 3,379 | |
0.24 | Single-Family Home | $650,000 | 03/04/26 | 4 | 3.5 | 3,719 | |
0.31 | Single-Family Home | $655,900 | 08/07/26 | 4 | 3.5 | 3,777 | |
0.33 | Single-Family Home | $845,000 | 05/12/26 | 4 | 3.5 | 4,149 |
Nearby home prices
Get a sense of expected prices in the area by checking the value of nearby homes.Address | Distance | Price | Bed | Bath | Sqft | Status |
|---|---|---|---|---|---|---|
0.02 | $735,100 | 4 | 3.5 | 4,938 | Off Market | |
0.04 | $810,100 | 4 | 3.5 | 5,013 | Off Market | |
0.03 | $762,900 | 5 | 3.5 | 4,414 | Off Market | |
0.05 | $587,700 | 5 | 4 | 3,633 | Off Market | |
0.07 | $860,000 | 4 | 5 | 5,424 | Recently Sold | |
0.08 | $640,000 | 4 | 3.5 | 4,233 | Recently Sold | |
0.09 | $789,600 | 4 | 3.5 | 5,027 | Off Market | |
0.09 | $653,400 | 4 | 3.5 | 4,274 | Recently Sold | |
0.10 | $781,100 | 4 | 3.5 | 3,740 | Off Market | |
0.10 | $805,700 | 4 | 4 | 4,903 | Off Market | |
0.13 | $807,700 | 4 | 3 | 4,008 | Off Market |
Local Information
- Map ViewExplore the area around 2601 Stratton Dr.

- Schools1 Preschool School1 Elementary School1 Middle School1 High School

- Shop & Eat

-- mins to
Home Highlights

Single-Family Home

Built in 1993

0.46 acre lot

4,354 sqft

$175/sqft

Garage

HOA $21/mo
About this House
What's unique:New double entry doorsWalk-in showerOversized lotNew fenceWater filtration systemStainless steel appliances
Welcome to a beautifully updated and spacious 4,354 sq ft home offering 5 bedrooms, 4.5 baths, a study, and a 3-car garage—plus an **in-ground storm shelter** for peace of mind. This home is designed for both everyday comfort and entertaining on a grand scale. Situated on a large almost 1/2 acre lot, this home with recently remodeled, dedicated his-and-hers offices offers an exceptional layout with extensive upgrades throughout.
The ground floor features two bedrooms, each with their own private bathroom, and a convenient half bath for guests. The primary bath features heated tile floors, a 14-jet soaking tub with mood lighting and a walk-in shower. This home also features an extensively renovated bi-level closet complete with an added second-story space and dedicated sink/water supply.
At the center of the home is a remodeled kitchen featuring premium granite countertops, custom cherrywood cabinetry, stainless steel appliances, water filtration system, and generous workspace for cooking and gathering. Premium wood flooring flows throughout the downstairs living areas into the primary suite, primary closet and offices. The living room is highlighted by a custom stone fireplace that is gas-fed yet capable of burning wood.
Upstairs offers three additional bedrooms, two full bathrooms, a separate living area with new carpet, and a walk-in attic with abundant storage space.
Step outside to your own private backyard retreat featuring a heated saltwater diving pool with new plaster and new coping and spa. The oversized lot also includes a new fence, workspace ready to be finished, and plenty of room to enjoy outdoor living.
Additional upgrades and features include: Class 4 impact-resistant roof (2019),16 SEER HVAC system and furnace (2021), New Concrete Circle drive and Cement porch, New Double Entry Doors, 2-Tone Modern/High-Efficiency Vinyl Windows, Solar Panels, and Two EV charging hookups.
The ground floor features two bedrooms, each with their own private bathroom, and a convenient half bath for guests. The primary bath features heated tile floors, a 14-jet soaking tub with mood lighting and a walk-in shower. This home also features an extensively renovated bi-level closet complete with an added second-story space and dedicated sink/water supply.
At the center of the home is a remodeled kitchen featuring premium granite countertops, custom cherrywood cabinetry, stainless steel appliances, water filtration system, and generous workspace for cooking and gathering. Premium wood flooring flows throughout the downstairs living areas into the primary suite, primary closet and offices. The living room is highlighted by a custom stone fireplace that is gas-fed yet capable of burning wood.
Upstairs offers three additional bedrooms, two full bathrooms, a separate living area with new carpet, and a walk-in attic with abundant storage space.
Step outside to your own private backyard retreat featuring a heated saltwater diving pool with new plaster and new coping and spa. The oversized lot also includes a new fence, workspace ready to be finished, and plenty of room to enjoy outdoor living.
Additional upgrades and features include: Class 4 impact-resistant roof (2019),16 SEER HVAC system and furnace (2021), New Concrete Circle drive and Cement porch, New Double Entry Doors, 2-Tone Modern/High-Efficiency Vinyl Windows, Solar Panels, and Two EV charging hookups.
2601 Stratton Dr, Edmond, OK 73013 is a 5 bedroom, 5 bathroom, 4,354 sqft single-family home in Thornbrooke, built in 1993. It last sold for $760,000 on Sep 18, 2026 (2% below the $775,000 asking price). This property is not currently displayed as for sale or rent on Trulia. The Trulia Estimate is $756,400, with a rent estimate of $4,994/month.
Last check for updates: about 1 hour ago
Listed by Matt Berry, (405) 655-5441
H&W Realty Branch
Christie Green, (405) 400-0704
H&W Realty Branch
Bought with: Jennifer Falkenstein, (405) 596-1991, Cherrywood
Source: MLSOK/OKCMAR as distributed by MLS GRID, MLS#1232234
Home Details for 2601 Stratton Dr

|
|---|
Beds & Baths Number of Bedrooms: 5Number of Bathrooms: 5Number of Bathrooms (full): 4Number of Bathrooms (half): 1 |
Dimensions and Layout Living Area: 4354 Square Feet |
Appliances & Utilities Utilities: High Speed Internet, PublicAppliances: Dishwasher, Disposal, Microwave, Warming Drawer, Built-In Electric Oven, Built-In Electric RangeDishwasherDisposalMicrowave |
Heating & Cooling Heating: Has Heating Unspecified TypeHas CoolingHas HeatingHeating Fuel: Has Heating Unspecified Type |
Fireplace & Spa Number of Fireplaces: 1Fireplace: Gas LogSpa: Spa/Hot Tub, BathHas a FireplaceHas a Spa |
Gas & Electric Has Electric on Property |
Windows, Doors, Floors & Walls Window: Double Pane, Vinyl FrameFlooring: Carpet, Tile, Wood |
Levels, Entrance, & Accessibility Stories: 2Levels: TwoFloors: Carpet, Tile, Wood |

|
|---|
Exterior Home Features Roof: CompositionExterior: Rain GuttersFoundation: SlabHas a Private Pool |
Parking & Garage Number of Garage Spaces: 3Number of Covered Spaces: 3No CarportHas a GarageParking Spaces: 3Parking: Concrete |
Pool Pool: Diving Board, Fenced, Salt WaterPool |
Frontage Not on Waterfront |

|
|---|
Year Built Year Built: 1993 |
Property Type / Style Property Type: ResidentialProperty Subtype: Single Family ResidenceArchitecture: Traditional |
Building Construction Materials: Frame, Masonry Vaneer |
Property Information Parcel Number: 2601NONEStratton73013 |

|
|---|
Price List Price: $775,000Price Per Sqft: $175/sqft |
Status Change & Dates Possession Timing: Funding |

|
|---|
MLS Status: Sold |

|
|---|

|
|---|
Direction & Address City: Edmond |
School Information Elementary School: Chisholm ESJr High / Middle School: Cimarron MSHigh School: Memorial HSHigh School District: Edmond |

|
|---|
Building Area Building Area: 4354 Square Feet |

|
|---|
HOA Fee Includes: Common Area MaintenanceHas an HOAHOA Fee: $250/Annual |

|
|---|
Lot Area: 0.46 acres |

|
|---|
Special Conditions: None |

|
|---|
Listing Terms: Cash, Conventional, Sell FHA or VA, Assumable |

|
|---|
Mls Number: 1232234 |
Price and Tax history
| Date | Event | Price |
|---|---|---|
Sep 18, 2026 Source: MLSOK/OKCMAR as distributed by MLS GRID #1232234 | Sold | $760,000 |
Jul 6, 2026 Source: MLSOK/OKCMAR as distributed by MLS GRID #1232234 | Pending | $775,000 |
Jun 8, 2026 Source: MLSOK/OKCMAR as distributed by MLS GRID #1232234 | PendingToActive | $775,000 |
Jun 8, 2026 Source: MLSOK/OKCMAR as distributed by MLS GRID #1232234 | Pending | $775,000 |
Jun 5, 2026 Source: MLSOK/OKCMAR as distributed by MLS GRID #1232234 | Listed For Sale | $775,000 |
Feb 25, 2021 Source: MLSOK/OKCMAR as distributed by MLS GRID #934648 | Sold | $549,900 |
Jan 12, 2021 Source: Agent Provided | Pending | $549,900 |
Dec 23, 2020 Source: Agent Provided | PendingToActive | $549,900 |
Dec 15, 2020 Source: Agent Provided | Pending | $549,900 |
Nov 11, 2020 Source: Agent Provided | Listed For Sale | $549,900 |
Feb 26, 2010 Source: MLSOK/OKCMAR as distributed by MLS GRID #395261 | Sold | $335,500 |
Jan 16, 2010 Source: Agent Provided | PriceChange | $339,900 Price decreased by 6% |
Jan 7, 2010 Source: Agent Provided | Listed For Sale | $359,900 |
Nov 15, 2009 Source: Agent Provided | ListingRemoved | $359,900 |
Nov 2, 2009 Source: Agent Provided | PriceChange | $359,900 Price decreased by 7% |
Sep 26, 2009 Source: Agent Provided | PriceChange | $385,900 Price decreased by 8% |
Aug 25, 2009 Source: Agent Provided | PriceChange | $418,900 Price decreased by 5% |
Jul 19, 2009 Source: Agent Provided | PriceChange | $440,900 Price decreased by 10% |
Jun 27, 2009 Source: Agent Provided | PriceChange | $489,900 Price increased by 0% |
May 15, 2009 Source: Agent Provided | Listed For Sale | $0 |
| Year | Property tax | Tax assessment |
|---|---|---|
| 2025 | Unavailable | $623,400 |
Home facts updated by county records
Market trends in Edmond
Last updated August 2026
Avg. sale price
$360K
$1KMoM
Sale-to-List Price
99.5%
0.2%MoM
Price per sq ft
$170
$1MoM
Available listings
1460
8MoM
Around this home
Neighborhood Overview

Neighborhood stats provided by third party data sources.
What Locals Say about Thornbrooke
At least 6 Trulia users voted on each feature.

100 % Say it's dog friendly

100 % Say there are sidewalks

100 % Say people would walk alone at night

93 % Say parking is easy

83 % Say car is needed

80 % Say it's quiet

78 % Say it's walkable to restaurants

73 % Say yards are well-kept

73 % Say they plan to stay for at least 5 years

69 % Say neighbors are friendly

67 % Say there's holiday spirit

60 % Say streets are well-lit

54 % Say kids play outside

50 % Say there are community events

47 % Say there's wildlife

25 % Say it's walkable to grocery stores
Sourced by Trulia users. Learn more about our methodology.
LGBTQ Local Legal Protections
LGBTQ Local Legal Protections



Based on information submitted to the MLS GRID as of 2026-09-24 11:02:31 PDT. All data is obtained from various sources and may not have been verified by broker or MLS GRID. Supplied Open House Information is subject to change without notice. All information should be independently reviewed and verified for accuracy. Properties may or may not be listed by the office/agent presenting the information. Some IDX listings have been excluded from this website. Click here for more information
Frequently asked questions about 2601 Stratton Dr
- What is 2601 Stratton Dr estimated to be worth?Trulia's estimated value for 2601 Stratton Dr in Edmond, OK is $756,400.
- What is the price history for 2601 Stratton Dr?2601 Stratton Dr in Edmond, OK last sold for $760,000 in September 2026.
- Is Edmond a buyer's or seller's market?Edmond is currently a balanced market, based on recent for-sale activity.
- What's the median sale price in Edmond?The median sale price in Edmond is $360K. That is down $1K from the prior month.
- Does 2601 Stratton Dr have air conditioning?Yes, 2601 Stratton Dr in Edmond, OK has air conditioning.
- Does 2601 Stratton Dr have a pool?Yes, 2601 Stratton Dr in Edmond, OK has a pool.
Explore by feature - Pet Friendly
 SPECIAL OFFERPET FRIENDLY
 SPECIAL OFFERPET FRIENDLY
 NEW - 1 DAY AGOSPECIAL OFFERPET FRIENDLY
 PET FRIENDLY
 PET FRIENDLY
 NEW - 1 DAY AGOSPECIAL OFFERPET FRIENDLY
 SPECIAL OFFERPET FRIENDLY
 PET FRIENDLY
 NEW - 1 DAY AGOSPECIAL OFFERPET FRIENDLY
 SPECIAL OFFERPET FRIENDLY
Explore by feature - Garage
- SPECIAL OFFERPET FRIENDLY
- NEW - 1 DAY AGOSPECIAL OFFERPET FRIENDLY
 PET FRIENDLY
 NEW - 2 DAYS AGOSPECIAL OFFERPET FRIENDLY
 APPLY INSTANTLY
 APPLY INSTANTLYPET FRIENDLY
 PET FRIENDLY
 NEW - 1 DAY AGOAPPLY INSTANTLYPET FRIENDLY
 APPLY INSTANTLYPET FRIENDLY
Explore by feature - Air Conditioning
- SPECIAL OFFERPET FRIENDLY
- SPECIAL OFFERPET FRIENDLY
- PET FRIENDLY
- NEW - 1 DAY AGOSPECIAL OFFERPET FRIENDLY
- SPECIAL OFFERPET FRIENDLY
- PET FRIENDLY
 NEW - 1 DAY AGOSPECIAL OFFERPET FRIENDLY
 PET FRIENDLY
 SPECIAL OFFERPET FRIENDLYTotal price$1,539 - $1,979/mo1-2 bd1-3 baParc at Kelley Pointe | 2501 Kelley Pointe Pkwy,
Edmond, OK 73013 FURNISHED
Explore by feature - Pool
- SPECIAL OFFERPET FRIENDLY
- NEW - 1 DAY AGOSPECIAL OFFERPET FRIENDLY
- PET FRIENDLY
- PET FRIENDLY
- NEW - 1 DAY AGOSPECIAL OFFERPET FRIENDLY
- SPECIAL OFFERPET FRIENDLY
- PET FRIENDLY
- NEW - 1 DAY AGOSPECIAL OFFERPET FRIENDLY
- PET FRIENDLY

Explore by feature - Washer/dryer
- SPECIAL OFFERPET FRIENDLY
- PET FRIENDLY
- PET FRIENDLY
- NEW - 1 DAY AGOSPECIAL OFFERPET FRIENDLY
- SPECIAL OFFERPET FRIENDLY
- PET FRIENDLY
- NEW - 1 DAY AGOSPECIAL OFFERPET FRIENDLY
- SPECIAL OFFERPET FRIENDLY
- PET FRIENDLY
Explore by feature - Outdoor Space
- SPECIAL OFFERPET FRIENDLY
- NEW - 1 DAY AGOAPPLY INSTANTLYPET FRIENDLY
- APPLY INSTANTLYPET FRIENDLY
 APPLY INSTANTLYPET FRIENDLY
 APPLY INSTANTLYPET FRIENDLY
 APPLY INSTANTLY
 APPLY INSTANTLYPET FRIENDLY
 APPLY INSTANTLYPET FRIENDLY
 APPLY INSTANTLYPET FRIENDLY
Apartments for Rent
- NEW - 1 DAY AGOPET FRIENDLY
- NEW - 1 DAY AGOPET FRIENDLY
- PET FRIENDLYTotal price$1,539 - $1,979/mo1-2 bd1-3 baParc at Kelley Pointe | 2501 Kelley Pointe Pkwy,
Edmond, OK 73013 - NEW - 2 DAYS AGOPET FRIENDLY
 NEW - 1 DAY AGOPET FRIENDLY
- PET FRIENDLY
- PET FRIENDLY
 NEW - 1 DAY AGOPET FRIENDLY
- NEW - 1 DAY AGOPET FRIENDLY
 NEW - 2 DAYS AGOPET FRIENDLY
- PET FRIENDLY
 PET FRIENDLYINCOME RESTRICTED
- FURNISHED
 See more homes for rent inEdmond
Off Market Homes Near 2601 Stratton Dr
 SOLDSEP 22, 2026Diana Duncan, Sage Sotheby's Realty
 SOLDSEP 17, 2026Kellie Duran, Your Home Sold Gtd-Kerr/Norman
 SOLDSEP 16, 2026Jinfeng Zhang, Spearhead Realty Group LLC
 SOLDSEP 16, 2026Kacie Springer, Modern Abode Realty
 SOLDSEP 16, 2026Christopher Bennett, Metro Brokers of OK Elite
 SOLDSEP 15, 2026Daryn Rody, Keller Williams Central OK
 SOLDSEP 15, 2026Daniel Marx, Keller Williams Central OK
 SOLDSEP 11, 2026Terri McCaleb, McCaleb Homes
 See more homes for sale inEdmond

Homes for sale near 2601 Stratton Dr
 0.92 ACRESChristina Sissenstein, Homeworx, LLC
 NEWOPEN SUN, 2-4PM0.25 ACRESKiera Proud, Salt Real Estate Inc
 NEW - 2 HRS AGOTerra Myers, Keller Williams Central OK
 Shee Thompson, Keller Williams Mulinix OKC
 0.26 ACRESKristy Stevens, RE/MAX Realty Plus Inc
- See more homes for sale inEdmond

- Results are loading