


$591,100
 5 Beds
 4 Baths
 3,633 sqft (on 0.35 acres)
2808 Roxburgh Ct, Edmond, OK 73013
Est. Refi. Payment $3,610/mo*
Refinance Your HomeCurrently Off Market - Sold Sep 16, 2025 for $580,000
Home Value
Trulia Estimate
$591KSince last month
Increased$2K (+0.4%)Since last year
Increased$28K (+5%)Since last sale
Increased$13K (+2.2%)Learn more about this home's value by checking out its Trulia Estimate, the value of nearby homes, and how much similar homes have sold for.
Trulia Estimate
The of this home's value increased by +41% in the last 10 years
| Month | Estimated value |
|---|---|
2026 | |
| August 2026 | $593K |
| August 2026 | $592K |
| July 2026 | $590K |
| June 2026 | $590K |
| May 2026 | $583K |
| April 2026 | $579K |
| March 2026 | $580K |
| February 2026 | $584K |
| January 2026 | $580K |
2025 | |
2024 | |
2023 | |
2022 | |
2021 | |
2020 | |
2019 | |
2018 | |
2017 | |
2016 | |
Comparable sales
These are recently sold homes that have a similar location or other similar features to this home, like bedrooms, bathrooms, and square footage. Get a sense of the expected prices in the area by viewing these homes.Address | Distance | Property Type | Sold Price | Sold Date | Bed | Bath | Sqft |
|---|---|---|---|---|---|---|---|
0.08 | Single-Family Home | $653,400 | 04/08/26 | 4 | 3.5 | 4,274 | |
0.12 | Single-Family Home | $482,000 | 03/13/26 | 5 | 4 | 3,535 | |
0.19 | Single-Family Home | $650,000 | 03/04/26 | 4 | 3.5 | 3,719 | |
0.12 | Single-Family Home | $640,000 | 01/06/26 | 4 | 3.5 | 4,233 | |
0.26 | Single-Family Home | $655,900 | 08/07/26 | 4 | 3.5 | 3,777 | |
0.14 | Single-Family Home | $670,000 | 02/26/26 | 4 | 3.5 | 3,733 | |
0.26 | Single-Family Home | $520,000 | 07/10/26 | 4 | 3.5 | 3,420 | |
0.24 | Single-Family Home | $526,000 | 12/30/25 | 4 | 3.5 | 3,379 | |
0.08 | Single-Family Home | $800,000 | 10/24/25 | 4 | 3.5 | 5,013 |
Nearby home prices
Get a sense of expected prices in the area by checking the value of nearby homes.Address | Distance | Price | Bed | Bath | Sqft | Status |
|---|---|---|---|---|---|---|
0.06 | $643,000 | 4 | 3.5 | 3,740 | Off Market | |
0.08 | $741,000 | 4 | 3 | 3,624 | Off Market | |
0.04 | $763,900 | 5 | 3.5 | 4,414 | Off Market | |
0.08 | $814,600 | 4 | 3.5 | 5,013 | Off Market | |
0.06 | $810,500 | 4 | 4 | 4,903 | Off Market | |
0.07 | $738,900 | 4 | 3.5 | 4,938 | Off Market | |
0.13 | $711,300 | 4 | 3.5 | 3,400 | Off Market | |
0.12 | $745,600 | 4 | 3.5 | 3,714 | Off Market | |
0.14 | $670,000 | 4 | 3.5 | 3,733 | Recently Sold | |
0.07 | $789,700 | 4 | 3.5 | 5,027 | Off Market | |
0.11 | $860,000 | 4 | 5 | 5,424 | Recently Sold |
Local Information
- Map ViewExplore the area around 2808 Roxburgh Ct.

- Schools1 Preschool School1 Elementary School1 Middle School1 High School

- Shop & Eat

-- mins to
Home Highlights

Property Type
Single-Family Home

Year Built
2011

Lot Size
0.35 acres

Living Area
3,633 sqft

Price/Sqft
$163

Parking
Garage

HOA
$30/Monthly
About this House
*Price Improvement, Motivated Seller* Welcome to your dream home tucked away in the quiet cul-de-sac of highly sought-after Thornbrooke Manor in Edmond! This stunning 5-bedroom, 4-bathroom residence blends elegant design with thoughtful functionality. Step through the impressive 8-foot front door into a grand foyer with soaring 20’ ceilings and an elegant curved staircase that sets the tone for this exquisite home.
The spacious main level offers a private office with built-in shelving, a guest bedroom with a full bath, and a luxurious primary suite with spa-like en suite bathroom and generous closet space. Upstairs, you’ll find three additional bedrooms—two connected by a Jack and Jill bath, and one with its own bath. A large upstairs landing leads to a versatile bonus room wired for surround sound, perfect for a media room or optional sixth bedroom.
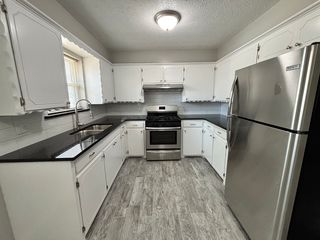
The chef’s kitchen is an entertainer’s dream featuring a large prep island, vent hood, double ovens, walk-in pantry, and a dedicated coffee/bar area. The adjoining living and dining spaces offer an open flow and an abundance of natural light.
Enjoy added convenience with a laundry room that includes a sink and mud bench, a 3-car garage featuring an in-ground storm shelter, a tankless water heater, a covered back patio, and Cat-5 ethernet wiring throughout—perfect for working or streaming from home.
Don’t miss your opportunity to live in this beautiful, well-designed home in one of Edmond’s premier neighborhoods!
The spacious main level offers a private office with built-in shelving, a guest bedroom with a full bath, and a luxurious primary suite with spa-like en suite bathroom and generous closet space. Upstairs, you’ll find three additional bedrooms—two connected by a Jack and Jill bath, and one with its own bath. A large upstairs landing leads to a versatile bonus room wired for surround sound, perfect for a media room or optional sixth bedroom.
The chef’s kitchen is an entertainer’s dream featuring a large prep island, vent hood, double ovens, walk-in pantry, and a dedicated coffee/bar area. The adjoining living and dining spaces offer an open flow and an abundance of natural light.
Enjoy added convenience with a laundry room that includes a sink and mud bench, a 3-car garage featuring an in-ground storm shelter, a tankless water heater, a covered back patio, and Cat-5 ethernet wiring throughout—perfect for working or streaming from home.
Don’t miss your opportunity to live in this beautiful, well-designed home in one of Edmond’s premier neighborhoods!
2808 Roxburgh Ct, Edmond, OK 73013 is a 5 bedroom, 4 bathroom, 3,633 sqft single-family home in Thornbrooke, built in 2011. It last sold for the $580,000 asking price on Sep 16, 2025. This property is not currently displayed as for sale or rent on Trulia. The Trulia Estimate is $591,100, with a rent estimate of $3,683/month.
Last check for updates: about 11 hours ago
Listed by Amy Waters, (405) 640-5280
Copper Creek Real Estate
Bought with: Cinthya Gomez, (405) 651-1200, McCurdy Real Estate, Inc.
Source: MLSOK/OKCMAR as distributed by MLS GRID, MLS#1175985
Home Details for 2808 Roxburgh Ct

|
|---|
Beds & Baths Number of Bedrooms: 5Number of Bathrooms: 4Number of Bathrooms (full): 4 |
Dimensions and Layout Living Area: 3633 Square Feet |
Appliances & Utilities Utilities: Cable Available, PublicAppliances: Dishwasher, Disposal, Microwave, Refrigerator, Electric Oven, Double Oven, Built-In Gas RangeDishwasherDisposalLaundry: Laundry RoomMicrowaveRefrigerator |
Heating & Cooling Heating: CentralHas CoolingHas HeatingHeating Fuel: Central |
Fireplace & Spa Number of Fireplaces: 1Fireplace: InsertSpa: BathHas a FireplaceHas a Spa |
Gas & Electric Has Electric on Property |
Windows, Doors, Floors & Walls Flooring: Combination |
Levels, Entrance, & Accessibility Stories: 2Levels: TwoFloors: Combination |

|
|---|
Exterior Home Features Roof: CompositionPatio / Porch: PatioFencing: WoodFoundation: ConventionalNo Private Pool |
Parking & Garage Number of Garage Spaces: 3Number of Covered Spaces: 3No CarportHas a GarageParking Spaces: 3Parking: Concrete |
Frontage Not on Waterfront |

|
|---|
Year Built Year Built: 2011 |
Property Type / Style Property Type: ResidentialProperty Subtype: Single Family ResidenceArchitecture: Dallas,Traditional |
Building Construction Materials: Brick & Frame |
Property Information Parcel Number: 2808NONERoxburgh73013 |

|
|---|
Price List Price: $580,000 |
Status Change & Dates Possession Timing: Funding |

|
|---|
MLS Status: Sold |

|
|---|
Direction & Address City: Edmond |
School Information Elementary School: Chisholm ESJr High / Middle School: Cimarron MSHigh School: Memorial HSHigh School District: Edmond |

|
|---|
Building Details Builder Name: Woodland Homes LLC |
Building Area Building Area: 3633 Square Feet |

|
|---|
HOA Fee Includes: Common Area MaintenanceHas an HOAHOA Fee: $360/Annual |

|
|---|
Lot Area: 0.35 acres |

|
|---|
Special Conditions: None |

|
|---|
Listing Terms: Cash, Conventional, Sell FHA or VA |

|
|---|
Mls Number: 1175985 |
Price and Tax history
| Date | Event | Price |
|---|---|---|
Sep 16, 2025 Source: MLSOK/OKCMAR as distributed by MLS GRID #1175985 | Sold | $580,000 |
Aug 6, 2025 Source: MLSOK/OKCMAR as distributed by MLS GRID #1175985 | Pending | $580,000 |
Jul 8, 2025 Source: MLSOK/OKCMAR as distributed by MLS GRID #1175985 | PriceChange | $580,000 Price decreased by 6% |
Jun 19, 2025 Source: MLSOK/OKCMAR as distributed by MLS GRID #1175985 | Listed For Sale | $620,000 |
Jun 11, 2025 Source: MLSOK/OKCMAR as distributed by MLS GRID #1158953 | ListingRemoved | $595,000 |
Jun 2, 2025 Source: MLSOK/OKCMAR as distributed by MLS GRID #1158953 | PriceChange | $595,000 Price decreased by 2% |
May 30, 2025 Source: MLSOK/OKCMAR as distributed by MLS GRID #1158953 | PriceChange | $610,000 Price decreased by 1% |
May 13, 2025 Source: MLSOK/OKCMAR as distributed by MLS GRID #1158953 | PriceChange | $615,000 Price decreased by 0% |
Apr 18, 2025 Source: MLSOK/OKCMAR as distributed by MLS GRID #1158953 | PriceChange | $618,000 Price decreased by 1% |
Mar 10, 2025 Source: MLSOK/OKCMAR as distributed by MLS GRID #1158953 | Listed For Sale | $625,000 |
Sep 11, 2020 Source: MLSOK/OKCMAR as distributed by MLS GRID #919589 | Sold | $492,500 |
Aug 19, 2020 Source: Agent Provided | Pending | $492,500 |
Aug 7, 2020 Source: Agent Provided | PriceChange | $492,500 Price decreased by 1% |
Jul 10, 2020 Source: Agent Provided | Listed For Sale | $495,000 |
Feb 17, 2012 Source: MLSOK/OKCMAR as distributed by MLS GRID #475958 | Sold | $409,000 |
Dec 29, 2011 Source: Agent Provided | Listed For Sale | $409,900 |
| Year | Property tax | Tax assessment |
|---|---|---|
| 2025 | $6,657 | $575,540 |
Home facts updated by county records
Market trends in Edmond
Last updated July 2026
Avg. sale price
$361K
$8.33KMoM
Sale-to-List Price
99.7%
0.1%MoM
Price per sq ft
$171
$1MoM
Available listings
1465
25MoM
Around this home
Neighborhood Overview

Neighborhood stats provided by third party data sources.
What Locals Say about Thornbrooke
At least 6 Trulia users voted on each feature.

100 % Say it's dog friendly

100 % Say there are sidewalks

100 % Say people would walk alone at night

93 % Say parking is easy

83 % Say car is needed

80 % Say it's quiet

78 % Say it's walkable to restaurants

73 % Say yards are well-kept

73 % Say they plan to stay for at least 5 years

69 % Say neighbors are friendly

67 % Say there's holiday spirit

60 % Say streets are well-lit

54 % Say kids play outside

50 % Say there are community events

47 % Say there's wildlife

25 % Say it's walkable to grocery stores
Sourced by Trulia users. Learn more about our methodology.
LGBTQ Local Legal Protections
LGBTQ Local Legal Protections



Based on information submitted to the MLS GRID as of 2026-09-01 12:37:54 PDT. All data is obtained from various sources and may not have been verified by broker or MLS GRID. Supplied Open House Information is subject to change without notice. All information should be independently reviewed and verified for accuracy. Properties may or may not be listed by the office/agent presenting the information. Some IDX listings have been excluded from this website. Click here for more information
Frequently asked questions about 2808 Roxburgh Ct
- What is 2808 Roxburgh Ct estimated to be worth?Trulia's estimated value for 2808 Roxburgh Ct in Edmond, OK is $591,100.
- What is the price history for 2808 Roxburgh Ct?2808 Roxburgh Ct in Edmond, OK last sold for $580,000 in September 2025.
- Is Edmond a buyer's or seller's market?Edmond is currently a balanced market, based on recent for-sale activity.
- What's the median sale price in Edmond?The median sale price in Edmond is $361K. That is up $8.33K from the prior month.
- Does 2808 Roxburgh Ct have air conditioning?Yes, 2808 Roxburgh Ct in Edmond, OK has air conditioning.
- Does 2808 Roxburgh Ct have laundry facilities?Yes, 2808 Roxburgh Ct in Edmond, OK has laundry facilities.
Explore by feature - Pet Friendly
 SPECIAL OFFERPET FRIENDLY
 SPECIAL OFFERPET FRIENDLY
 PET FRIENDLY
 PET FRIENDLY
 NEW - 1 DAY AGOPET FRIENDLY
 PET FRIENDLY
 PET FRIENDLY
 PET FRIENDLY
 SPECIAL OFFERPET FRIENDLY
 SPECIAL OFFERPET FRIENDLY
Explore by feature - Garage
- SPECIAL OFFERPET FRIENDLY
- PET FRIENDLY
- NEW - 1 DAY AGOPET FRIENDLY
 PET FRIENDLY
 APPLY INSTANTLYPET FRIENDLY
 APPLY INSTANTLY
 PET FRIENDLY
 NEW - 8 HRS AGOAPPLY INSTANTLYPET FRIENDLY
Explore by feature - Air Conditioning
- SPECIAL OFFERPET FRIENDLY
- SPECIAL OFFERPET FRIENDLY
- NEW - 1 DAY AGOPET FRIENDLY
- PET FRIENDLY
- SPECIAL OFFERPET FRIENDLY
 NEW - 1 DAY AGOSPECIAL OFFERPET FRIENDLY
 FURNISHED
 PET FRIENDLY
 SPECIAL OFFERPET FRIENDLY
- APPLY INSTANTLYPET FRIENDLY
Explore by feature - Pool
- SPECIAL OFFERPET FRIENDLY
- PET FRIENDLY
- PET FRIENDLY
- NEW - 1 DAY AGOPET FRIENDLY
- PET FRIENDLY
- PET FRIENDLY
- SPECIAL OFFERPET FRIENDLY
 NEW - 1 DAY AGOSPECIAL OFFERPET FRIENDLY
- PET FRIENDLY
 NEW - 15 HRS AGO
Explore by feature - Washer/dryer
- SPECIAL OFFERPET FRIENDLY
- PET FRIENDLY
- PET FRIENDLY
- SPECIAL OFFERPET FRIENDLY
- PET FRIENDLY
- NEW - 1 DAY AGOSPECIAL OFFERPET FRIENDLY
- FURNISHED
- PET FRIENDLY
- SPECIAL OFFERPET FRIENDLY
 PET FRIENDLY
Explore by feature - Outdoor Space
- SPECIAL OFFERPET FRIENDLY
 NEW - 13 HRS AGOAPPLY INSTANTLY
 APPLY INSTANTLYPET FRIENDLY
 APPLY INSTANTLYPET FRIENDLY
 APPLY INSTANTLYPET FRIENDLY
 APPLY INSTANTLY
 APPLY INSTANTLYPET FRIENDLYFURNISHED
 APPLY INSTANTLYPET FRIENDLY
 APPLY INSTANTLYPET FRIENDLY
Apartments for Rent
- NEW - 1 DAY AGOPET FRIENDLY
- PET FRIENDLY
- PET FRIENDLY
- NEW - 15 HRS AGO
 PET FRIENDLY
 PET FRIENDLYTotal price$1,361 - $1,979/mo1-2 bd1-2 baParc at Kelley Pointe | 2501 Kelley Pointe Pkwy,
Edmond, OK 73013- PET FRIENDLY
- PET FRIENDLY
 PET FRIENDLY$795 - $1,100/mo1-2 bd1 baUniversity Apartments - 301 N University Dr, Edmond, OK 73034 | 301 N University Dr,
Edmond, OK 73034- PET FRIENDLY
 NEW - 1 DAY AGOPET FRIENDLY
- PET FRIENDLY
- FURNISHED
- PET FRIENDLY
 PET FRIENDLY
 See more homes for rent inEdmond
Off Market Homes Near 2808 Roxburgh Ct
 SOLDSEP 1, 2026Seth Bullard, Keller Williams Central OK
 SOLDSEP 1, 2026Krista Lusey, Modern Abode Realty
 SOLDAUG 31, 2026Sherrie Madison, Real Estate Connections GK LLC
 SOLDAUG 31, 2026Stephanie McClain, Modern Abode Realty
 SOLDAUG 31, 2026John Askin, RE/MAX at Home
 SOLDAUG 31, 2026Jason Garder, Copper Creek Real Estate
 SOLDAUG 28, 2026Natalie Bratton, RE/MAX First
 SOLDAUG 28, 2026Katie Moran, Modern Abode Realty
 SOLDAUG 28, 2026Jennifer Lindsey, Collection 7 Realty
 SOLDAUG 28, 2026Sherry Baldwin, Sherry L Baldwin
 See more homes for sale inEdmond
Homes for sale near 2808 Roxburgh Ct
 0.29 ACRESPalmer Ferris, Block One Real Estate
 0.55 ACRESAndrew Foshee, Keller Williams Central OK
 0.92 ACRESChristina Sissenstein, Homeworx, LLC
 Shee Thompson, Keller Williams Mulinix OKC
 0.26 ACRESKristy Stevens, RE/MAX Realty Plus Inc
 0.45 ACRESStephanie McClain, Modern Abode Realty
- See more homes for sale inEdmond

- Results are loading