


$429,000
 2 Beds
 2 Baths
 1,368 sqft (on 0.38 acres)
2601 Fairway Dr, Arnold, CA 95223
Est. Mortgage $2,659/mo*
Get Pre-QualifiedWe estimate this home will sell faster than 83% nearby.
Home Highlights

Single-Family Home

Built in 1967

0.38 acre lot

$314/sqft

Open Parking

HOA $2/mo
Local Information
- Map ViewExplore the area around 2601 Fairway Dr.

- Schools1 Elementary School1 Middle School1 High School

- Shop & Eat

-- mins to
About this House
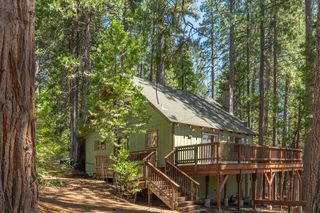
Mountain living is easy at 2601 Fairway Drive, a beautifully updated cabin tucked among the trees in Arnold. Whether escaping the Bay Area for the weekend or settling into the mountains full-time, this turnkey retreat combines classic Sierra character with the modern comforts that make it easy to arrive, unpack and start enjoying the mountains. A concrete driveway leads to an oversized two-car carport with plenty of covered parking and room for your mountain toys. Inside, warm wood ceilings and exposed beams set the cabin tone, complemented by engineered hardwood flooring and dual-pane windows framing the surrounding forest. A propane stove creates a cozy gathering place on winter evenings, while mini-split systems in the living areas and bedrooms provide efficient heating and air conditioning for year-round comfort. The updated kitchen features hickory cabinetry, granite countertops, stainless steel appliances and a propane range. Both bathrooms have also been thoughtfully updated. The main-level bath offers a tiled walk-in shower with glass enclosure, updated vanity and radiant heated tile flooring which is especially welcome on a crisp mountain morning. Upstairs, the second bath features a charming clawfoot soaking tub and updated vanity. Outside, an expansive wraparound deck creates plenty of space to dine, entertain or simply relax beneath the trees. After an afternoon skiing at Bear Valley, come home and sink into the spa under the forest canopy, or spend a summer evening enjoying the cool mountain air. A whole-house Generac generator adds extra convenience and peace of mind. Access to the Arnold Rim Trail is nearby for miles of hiking and mountain biking, while Arnold's shops and restaurants are just minutes away. Historic downtown Murphys is approximately 15 minutes down the road for dining, wine tasting and boutique shopping, and Bear Valley is approximately 35 minutes up Highway 4 for skiing, snow play and summertime adventures among the alpine lakes and trails of the Ebbetts Pass corridor. Comfortable, updated and ready to enjoyjust drop your bags and get straight to the good part of mountain living.
Last check for updates: about 9 hours ago
Listing courtesy of Rodney Rodr DRE #02006584, (209) 566-5723
Cedar Creek Realty, Inc
Originating MLS: MetroList Services, Inc.
Source: MetroList Services of CA, MLS#226103446
We estimate this home will sell faster than 83% nearby.
Open House
Saturday, September 05
12:30 PM to 2:30 PM
Home Details for 2601 Fairway Dr

|
|---|
MLS Status: Active |

|
|---|
Interior Details Number of Rooms: 3Types of Rooms: Master Bedroom, Dining Room, Kitchen |
Beds & Baths Number of Bedrooms: 2Number of Bathrooms: 2Number of Bathrooms (full): 2 |
Dimensions and Layout Living Area: 1368 Square Feet |
Appliances & Utilities Utilities: Cable Connected, Electric, Propane Tank LeasedAppliances: Free-Standing Gas Range, Free-Standing Refrigerator, Dishwasher, Disposal, Microwave, Free-Standing Electric Oven, Dryer, WasherDishwasherDisposalDryerLaundry: Laundry Room,Cabinets,Electric Dryer HookupMicrowaveWasher |
Heating & Cooling Heating: Propane,Central,Propane Stove,Ductless,Heat Pump,MultiUnits,ZonedHas CoolingAir Conditioning: Ceiling Fan(s),Ductless,Heat Pump,ZonedHas HeatingHeating Fuel: Propane |
Fireplace & Spa Number of Fireplaces: 1Fireplace: Living Room, Free Standing, Gas LogHas a Fireplace |
Gas & Electric Electric: 220 Volts |
Windows, Doors, Floors & Walls Flooring: Simulated Wood, Tile, Vinyl, Wood |
Levels, Entrance, & Accessibility Stories: 2Levels: TwoFloors: Simulated Wood, Tile, Vinyl, Wood |

|
|---|
Exterior Home Features Roof: CompositionFencing: NoneOther Structures: Shed(s)Foundation: Concrete Perimeter |
Parking & Garage Number of Carport Spaces: 2Has a CarportNo Attached GarageHas Open ParkingParking Spaces: 2Parking: Covered,Uncovered Parking Spaces 2+,See Remarks,Driveway,Gentle Down Driveway/Sidewalks |
Frontage Responsible for Road Maintenance: Public Maintained RoadRoad Surface Type: Paved |
Water & Sewer Sewer: Septic System |
Surface & Elevation Topography: Downslope, Downslope |

|
|---|
Days on Market: 17 |

|
|---|
Year Built Year Built: 1967 |
Property Type / Style Property Type: ResidentialProperty Subtype: Single Family ResidenceArchitecture: Cabin |
Building Construction Materials: Fiber Cement, Wood |

|
|---|
Price List Price: $429,000Price Per Sqft: $314 |

|
|---|
Direction & Address City: ArnoldCommunity: Meadowmont |

|
|---|
Listing Agent Listing ID: 226103446 |

|
|---|
HOA Fee Includes: NoneAssociation for this Listing: MetroList Services, Inc.Has an HOAHOA Fee: $28/Annually |

|
|---|
Lot Area: 0.38 acres |

|
|---|
Special Conditions: Standard |

|
|---|
Mobile Home Park Mobile Home Units: Feet |

|
|---|
Mls Number: 226103446 |

|
|---|
HOA Amenities: None |
Around this home
What Locals Say about Arnold
At least 23 Trulia users voted on each feature.

100 % Say parking is easy

97 % Say it's quiet

93 % Say car is needed

91 % Say there's wildlife

80 % Say it's dog friendly

75 % Say yards are well-kept

70 % Say there's holiday spirit

70 % Say people would walk alone at night

62 % Say neighbors are friendly

61 % Say they plan to stay for at least 5 years

44 % Say there are community events

37 % Say kids play outside

29 % Say it's walkable to restaurants

24 % Say it's walkable to grocery stores
Sourced by Trulia users. Learn more about our methodology.
Market trends in Arnold
Last updated July 2026
Avg. sale price
—
Sale-to-List Price
—
Price per sq ft
—
Available listings
162
27MoM
Home Value
Trulia Estimate
$414KSince last month
Increased$45K (+12.3%)Since last year
Increased$48K (+13%)Since last sale
Increased$166K (+67%)Learn more about this home's value by checking out its Trulia Estimate, the value of nearby homes, and how much similar homes have sold for.
Trulia Estimate
The of this home's value increased by +79% in the last 10 years
| Month | Estimated value |
|---|---|
2026 | |
| September 2026 | $414K |
| August 2026 | $424K |
| July 2026 | $369K |
| June 2026 | $381K |
| May 2026 | $377K |
| April 2026 | $376K |
| March 2026 | $368K |
| February 2026 | $364K |
| January 2026 | $347K |
2025 | |
2024 | |
2023 | |
2022 | |
2021 | |
2020 | |
2019 | |
2018 | |
2017 | |
2016 | |
Comparable sales
These are recently sold homes that have a similar location or other similar features to this home, like bedrooms, bathrooms, and square footage. Get a sense of the expected prices in the area by viewing these homes.Address | Distance | Property Type | Sold Price | Sold Date | Bed | Bath | Sqft |
|---|---|---|---|---|---|---|---|
0.06 | Single-Family Home | $290,000 | 07/24/26 | 2 | 2 | 1,245 | |
0.44 | Single-Family Home | $275,000 | 08/14/26 | 2 | 2 | 1,344 | |
0.22 | Single-Family Home | $375,000 | 07/28/26 | 3 | 2 | 1,478 | |
0.21 | Single-Family Home | $429,000 | 05/28/26 | 3 | 2 | 1,770 | |
0.41 | Single-Family Home | $282,500 | 11/05/25 | 3 | 2 | 1,440 | |
0.41 | Single-Family Home | $282,500 | 11/05/25 | 3 | 2 | 1,440 | |
0.32 | Single-Family Home | $388,000 | 05/22/26 | 2 | 2 | 1,423 | |
0.14 | Single-Family Home | $396,500 | 11/04/25 | 4 | 3 | 1,746 |
Nearby home prices
Get a sense of expected prices in the area by checking the value of nearby homes.Address | Distance | Price | Bed | Bath | Sqft | Status |
|---|---|---|---|---|---|---|
0.06 | $431,500 | 3 | 2 | 1,518 | Off Market | |
0.06 | $290,000 | 2 | 2 | 1,245 | Recently Sold | |
0.05 | $40,000 | - | - | - | Recently Sold | |
0.11 | - | - | - | - | Off Market | |
0.12 | $474,500 | 3 | 2 | 1,380 | Off Market | |
0.14 | $384,200 | 4 | 3 | 1,746 | Off Market | |
0.13 | $42,000 | - | - | - | For Sale | |
0.10 | $455,200 | 3 | 2 | 1,629 | Off Market | |
0.16 | $445,700 | 4 | 3 | 1,770 | Off Market | |
0.14 | $219,400 | 1 | 1 | 910 | Off Market | |
0.17 | $529,000 | 3 | 2 | 1,876 | Recently Sold |
Price and Tax history
| Date | Event | Price |
|---|---|---|
Aug 18, 2026 Source: MetroList Services of CA #226103446 | Listed For Sale | $429,000 |
Dec 12, 2003 Source: N/A | Sold | $248,000 |
| Year | Property tax | Tax assessment |
|---|---|---|
| 2026 | Unavailable | $359,633 |
Home facts updated by county records
LGBTQ Local Legal Protections
LGBTQ Local Legal Protections



Rodney Rodr, Cedar Creek Realty, Inc
Agent Phone: (209) 566-5723
Similar Homes You May Like
 0.34 ACRES
 OPEN SUN, 11-2PM0.33 ACRES
 OPEN SAT, 3-5PM0.36 ACRES
 0.36 ACRES
 0.53 ACRES
 0.4 ACRES
 OPEN FRI, 4-6PM0.46 ACRES
 0.56 ACRES
 0.4 ACRES
 0.31 ACRES
 OPEN SAT, 10-1PM0.44 ACRES
 OPEN SAT, 11-2PM0.36 ACRES
 OPEN SAT, 10-12PM0.57 ACRES
 OPEN SUN, 12-3PM0.42 ACRES
 0.4 ACRES
 NEWOPEN SAT, 12-3PM0.44 ACRES
 NEW - 2 DAYS AGO0.57 ACRES
 0.39 ACRES
 0.53 ACRES
 NEW - 2 DAYS AGO0.67 ACRES
 0.45 ACRES
 0.5 ACRES
 0.39 ACRES
 NEW - 15 HRS AGO0.34 ACRES
 6 ACRES
 OPEN SAT, 1-4PM0.41 ACRES
 0.37 ACRES
 0.34 ACRES
 0.28 ACRES
 0.38 ACRES
 0.32 ACRES

 0.38 ACRES
 0.37 ACRES
 0.38 ACRES
 1.02 ACRES
 0.43 ACRES
 See more homes for sale inArnold
New Listings near 2601 Fairway Dr
- NEWOPEN SAT, 12-3PM0.44 ACRES
- NEW - 2 DAYS AGO0.67 ACRES
- NEW - 2 DAYS AGO0.57 ACRES
- OPEN SAT, 10-12PM0.57 ACRES
 NEW - 17 HRS AGO1.49 ACRES
 NEWOPEN SUN, 12-2PM0.31 ACRES
 NEW - 18 HRS AGO2.28 ACRES
- 0.53 ACRES
 0.38 ACRES
 0.36 ACRES
- 0.37 ACRES
- 0.5 ACRES
 0.36 ACRES
 0.6 ACRES
- See more homes for sale inArnold
Frequently asked questions about 2601 Fairway Dr
- What is the estimated monthly payment for 2601 Fairway Dr?Based on a $429,000 list price with 20% down at today's rates, the estimated monthly payment for 2601 Fairway Dr in Arnold, CA is approximately $2,700 (about $2,242 principal & interest, $383 property taxes, and $75 homeowner's insurance). This is an estimate. Actual payment depends on your loan terms.
- What do residents say about Arnold?Residents describe Arnold, CA as easy to park in, quiet, and dog-friendly. Most residents say you need a car. See homes for sale in Arnold, CA.
- What are the closest schools to 2601 Fairway Dr?The closest schools to 2601 Fairway Dr in Arnold, CA are Avery Middle School (rated 7/10), Bret Harte Union High School (rated 7/10), Hazel Fischer Elementary School (rated 7/10).
- What is 2601 Fairway Dr estimated to be worth?Trulia's estimated value for 2601 Fairway Dr in Arnold, CA is $414,100.
- Does 2601 Fairway Dr have air conditioning?Yes, 2601 Fairway Dr in Arnold, CA has air conditioning.
- Does 2601 Fairway Dr have laundry facilities?Yes, 2601 Fairway Dr in Arnold, CA has in-unit laundry.
2601 Fairway Dr, Arnold, CA 95223 is a 2 bedroom, 2 bathroom, 1,368 sqft single-family home built in 1967. This property is currently available for sale and was listed by MetroList Services of CA on Aug 18, 2026. The MLS # for this home is MLS# 226103446.