


$600,000
 5 Beds
 5.5 Baths
 6,000 sqft (on 23 acres)
260 Joiner Loop, Pollock, LA 71467
Est. Mortgage $3,682/mo*
Get Pre-QualifiedHome Highlights

Single-Family Home

Built in 1975

23 acre lot

$100/sqft

Garage
Local Information
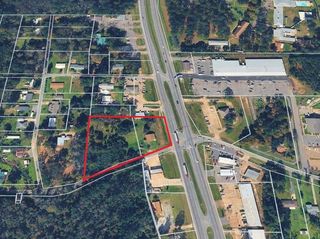
- Map ViewExplore the area around 260 Joiner Loop.

- Schools1 Preschool School1 Elementary School1 Middle School1 High School

- Shop & Eat

-- mins to
About this House
What's unique:Breathtaking viewsOne-of-a-kind multi-level layoutCustom-built homeSpacious game room

Tucked away on approximately 23 beautiful, mostly cleared acres, this custom-built home offers over 5,000 heated square feet of endless possibilities. Set well off the road, you’ll enjoy incredible privacy, breathtaking views, and the peaceful country lifestyle you’ve been searching for—all while being just minutes from town. Properties offering this combination of acreage, seclusion, and convenience are exceptionally rare in this area.
Designed with a one-of-a-kind multi-level layout, this home features 5 bedrooms, 5.5 bathrooms, multiple living areas, a spacious game room, an office, and private balconies off the primary suite. Every room showcases the vision behind this custom home, creating a property unlike anything else on the market.
This home does need some TLC and updating, but it is priced with its condition in mind. The sellers understand the home will need improvements and are highly motivated, but they are not in a position to make cosmetic or general repairs. They are, however, willing to address lender-required appraisal repairs with an acceptable offer if needed.
For the buyer with vision, this is an incredible opportunity to transform a truly unique property into a spectacular estate. With its impressive size, custom design, peaceful setting, and unmatched potential, this is the kind of property that rarely becomes available.
If you’ve been waiting for a home where you can create something truly special, this is your chance. Bring your ideas, add your personal touch, and make this remarkable estate everything it was meant to be.
Designed with a one-of-a-kind multi-level layout, this home features 5 bedrooms, 5.5 bathrooms, multiple living areas, a spacious game room, an office, and private balconies off the primary suite. Every room showcases the vision behind this custom home, creating a property unlike anything else on the market.
This home does need some TLC and updating, but it is priced with its condition in mind. The sellers understand the home will need improvements and are highly motivated, but they are not in a position to make cosmetic or general repairs. They are, however, willing to address lender-required appraisal repairs with an acceptable offer if needed.
For the buyer with vision, this is an incredible opportunity to transform a truly unique property into a spectacular estate. With its impressive size, custom design, peaceful setting, and unmatched potential, this is the kind of property that rarely becomes available.
If you’ve been waiting for a home where you can create something truly special, this is your chance. Bring your ideas, add your personal touch, and make this remarkable estate everything it was meant to be.
Home Details for 260 Joiner Loop

|
|---|
Interior Details Number of Rooms: 9Types of Rooms: Master Bedroom, Bedroom, Dining Room, Kitchen, Living Room, Sunroom |
Beds & Baths Number of Bedrooms: 5Number of Bathrooms: 6Number of Bathrooms (full): 5Number of Bathrooms (half): 1 |
Dimensions and Layout Living Area: 6000 Square Feet |
Appliances & Utilities Appliances: Cooktop, Double Oven, DishwasherDishwasher |
Heating & Cooling Heating: CentralHas CoolingAir Conditioning: Central AirHas HeatingHeating Fuel: Central |
Fireplace & Spa Fireplace: Wood BurningSpa: NoneHas a FireplaceNo Spa |
Levels, Entrance, & Accessibility Stories: 3Levels: Three Or More |

|
|---|
Exterior Home Features Roof: MetalPatio / Porch: Covered, BalconyOther Structures: WorkshopExterior: BalconyFoundation: Slab |
Parking & Garage Has a GarageNo Attached GarageParking Spaces: 2Parking: Garage,Two Spaces |
Pool Pool: None |
Frontage Not on Waterfront |
Water & Sewer Sewer: Treatment Plant |

|
|---|
Days on Market: 91 |

|
|---|
Year Built Year Built: 1975 |
Property Type / Style Property Type: ResidentialProperty Subtype: Single Family ResidenceArchitecture: Other |
Building Construction Materials: Brick Veneer, Stucco, Synthetic StuccoNot Attached PropertyDoes Not Include Home Warranty |
Property Information Condition: Average ConditionParcel Number: 0800088300 |

|
|---|
Price List Price: $600,000Price Per Sqft: $100 |

|
|---|
MLS Status: Active |

|
|---|
Direction & Address City: Pollock |

|
|---|
Listing Agent Listing ID: 2568352 |

|
|---|
Building Area Building Area: 7100 Square Feet |

|
|---|
Association for this Listing: Greater Central Louisiana REALTORS AssociationNo HOA |

|
|---|
Lot Area: 23 Acres |

|
|---|
Special Conditions: None |

|
|---|
Listing Agreement Type: Exclusive Right To Sell |

|
|---|
Mls Number: 2568352Living Area Range Units: Square FeetAbove Grade Unfinished Area Units: Square FeetBelow Grade Unfinished Area Units: Square FeetUniversal Property Id: US-22043-N-0800088300-R-N |

|
|---|
Days On Market Replication: 0 |
Around this home
What Locals Say about Pollock
This October
Trick-or-Treat Score
Built from what locals say about this neighborhood.- 70% say there's holiday spirit
- 62% say neighbors are friendly
- 44% say there are community events
Trulia Trick or TreatStart Ghost Hunt
At least 6 Trulia users voted on each feature.

100 % Say car is needed

92 % Say people would walk alone at night

91 % Say yards are well-kept

88 % Say parking is easy

75 % Say they plan to stay for at least 5 years

73 % Say there's wildlife

70 % Say there's holiday spirit

64 % Say it's dog friendly

62 % Say neighbors are friendly

56 % Say it's quiet

50 % Say kids play outside

44 % Say there are community events

43 % Say streets are well-lit

30 % Say there are sidewalks

29 % Say it's walkable to grocery stores
Sourced by Trulia users. Learn more about our methodology.
Market trends in Pollock
Last updated September 2026
Avg. sale price
—
Sale-to-List Price
—
Price per sq ft
—
Available listings
15
3MoM
Sourced by Trulia Market Trends
Home Value
Trulia Estimate
$557KSince last month
Increased$2K (+0.4%)Since last year
Increased$251K (+80.8%)Learn more about this home's value by checking out its Trulia Estimate, the value of nearby homes, and how much similar homes have sold for.
Trulia Estimate
The of this home's value increased by +342% in the last 10 years
| Month | Estimated value |
|---|---|
2026 | |
| October 2026 | $561K |
| September 2026 | $558K |
| August 2026 | $562K |
| July 2026 | $570K |
| June 2026 | $287K |
| May 2026 | $294K |
| April 2026 | $289K |
| March 2026 | $308K |
| February 2026 | $322K |
| January 2026 | $302K |
2025 | |
2024 | |
2023 | |
2022 | |
2021 | |
2020 | |
2019 | |
2018 | |
2017 | |
2016 | |
Comparable sales
These are recently sold homes that have a similar location or other similar features to this home, like bedrooms, bathrooms, and square footage. Get a sense of the expected prices in the area by viewing these homes.Address | Distance | Property Type | Sold Price | Sold Date | Bed | Bath | Sqft |
|---|---|---|---|---|---|---|---|
0.36 | Single-Family Home | - | 05/29/26 | 4 | 2 | 2,345 | |
1.05 | Single-Family Home | - | 05/01/26 | 3 | 2 | 1,208 | |
0.92 | Single-Family Home | - | 06/05/26 | 4 | 2 | 1,816 | |
0.94 | Single-Family Home | - | 01/07/26 | 4 | 2 | 1,940 | |
1.13 | Single-Family Home | - | 08/31/26 | 3 | 2 | 1,795 | |
1.34 | Single-Family Home | - | 05/27/26 | 3 | 2 | 1,622 | |
1.53 | Single-Family Home | - | 03/18/26 | 3 | 2.5 | 1,618 | |
1.48 | Single-Family Home | - | 08/07/26 | 3 | 2 | 1,500 | |
1.47 | Single-Family Home | - | 05/27/26 | 3 | 2 | 1,200 | |
1.66 | Single-Family Home | - | 04/29/26 | 3 | 2 | 1,804 |
Nearby home prices
Get a sense of expected prices in the area by checking the value of nearby homes.Address | Distance | Price | Bed | Bath | Sqft | Status |
|---|---|---|---|---|---|---|
0.02 | $146,100 | Studio | - | 1,200 | Off Market | |
0.04 | $153,800 | Studio | - | 1,900 | Off Market | |
0.05 | - | Studio | - | - | Off Market | |
0.05 | - | Studio | - | - | Off Market | |
0.06 | $164,400 | Studio | - | 2,233 | Off Market | |
0.06 | - | Studio | - | - | Off Market | |
0.10 | $146,400 | Studio | - | 1,600 | Off Market | |
0.12 | - | Studio | - | - | Off Market | |
0.13 | - | Studio | - | - | Off Market | |
0.14 | - | Studio | - | - | Off Market | |
0.15 | - | Studio | - | - | Off Market | |
0.16 | $149,100 | Studio | - | - | Off Market | |
0.16 | $77,400 | 3 | 2 | 1,193 | Off Market | |
0.19 | $206,700 | Studio | - | 1,300 | Off Market | |
0.21 | $245,400 | Studio | - | 1,750 | Off Market | |
0.21 | $135,900 | Studio | - | 1,200 | Off Market | |
0.21 | $171,500 | 3 | 1 | 1,340 | Off Market | |
0.23 | $188,800 | Studio | - | 1,200 | Off Market | |
0.23 | $284,600 | Studio | - | 4,023 | Off Market | |
0.24 | - | Studio | - | 1,771 | Off Market |
Price and Tax history
| Date | Event | Price |
|---|---|---|
Jul 19, 2026 Source: GCLRA #2568352 | Listed For Sale | $600,000 |
| Year | Property tax | Tax assessment |
|---|---|---|
| 2025 | $1,715 | $119,080 |
Home facts updated by county records
LGBTQ Local Legal Protections
LGBTQ Local Legal Protections



Brandi Moreau, Red Dog Real Estate Team, (318) 702-9696
Similar Homes You May Like
 OPEN SUN, 2-4PM0.78 ACRESCrest Realty
 0.6 ACRESCypress Realty Of Louisiana
 0.9 ACRESLATTER AND BLUM Central Realty LLC
 0.37 ACRESKELLER WILLIAMS REALTY CENLA PARTNERS
 0.55 ACRESCALL THE KELONES REALTY
 0.97 ACRESThe Signature Brokerage
 0.94 ACRESLATTER AND BLUM Central Realty LLC
 0.78 ACRESCENTURY 21 BUELOW-MILLER REALTY
 0.76 ACRESKELLER WILLIAMS REALTY CENLA PARTNERS
 0.33 ACRESAhrens Realty Company, LLC
 0.36 ACRESThe Signature Brokerage
 3.75 ACRESLATTER AND BLUM Central Realty LLC
 1.03 ACRESKELLER WILLIAMS REALTY CENLA PARTNERS
 NEW CONSTRUCTION
 See more homes for sale inPollock




New Listings near 260 Joiner Loop
 FOR SALE BY OWNER20 ACRES
 NEW CONSTRUCTION0.25 ACRESCypress Realty Of Louisiana
 NEW CONSTRUCTION
- NEW CONSTRUCTION
 NEW CONSTRUCTION
 NEW CONSTRUCTION
 NEW CONSTRUCTION1.05 ACRESEXP REALTY, LLC
- See more homes for sale inPollock


Frequently asked questions about 260 Joiner Loop
- What is the estimated monthly payment for 260 Joiner Loop?Based on a $600,000 list price with 20% down at today's rates, the estimated monthly payment for 260 Joiner Loop in Pollock, LA is approximately $3,732 (about $3,337 principal & interest, $320 property taxes, and $75 homeowner's insurance). This is an estimate. Actual payment depends on your loan terms.
- What do residents say about Pollock?Residents describe Pollock, LA as well-kept, easy to park in, and established. Most residents say you need a car. See homes for sale in Pollock, LA.
- What are the closest schools to 260 Joiner Loop?The closest schools to 260 Joiner Loop in Pollock, LA are Grant High School (rated 6/10), Grant Junior High School (rated 5/10), Pollock Elementary School (Pre-K, rated 7/10).
- What is 260 Joiner Loop estimated to be worth?Trulia's estimated value for 260 Joiner Loop in Pollock, LA is $557,000.
- Does 260 Joiner Loop have air conditioning?Yes, 260 Joiner Loop in Pollock, LA has air conditioning.
- How big is the lot at 260 Joiner Loop?The lot at 260 Joiner Loop in Pollock, LA is about 23 acres.
260 Joiner Loop, Pollock, LA 71467 is a 5 bedroom, 6 bathroom, 6,000 sqft single-family home built in 1975. This property is currently available for sale and was listed by GCLRA on Jul 19, 2026. The MLS # for this home is MLS# 2568352.