


$889,000
Original price: $899,000
 4 Beds
 3 Baths
 4,001 sqft (on 0.31 acres)
143 J Ds Point, Boyce, LA 71409
Est. Mortgage $5,489/mo*
Get Pre-QualifiedHome Highlights

Single-Family Home

Built in 2018

0.31 acre lot

$222/sqft

Attached Garage
Local Information
- Map ViewExplore the area around 143 J Ds Point.

- Schools2 Preschool Schools2 Elementary Schools1 Middle School1 High School

- Shop & Eat

-- mins to
About this House
LAKE FRONT LIVING!
As seen in HAVEN MAGAZINE.
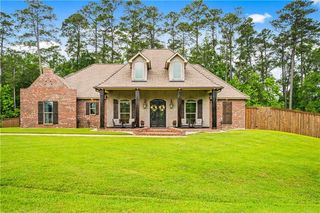
Wake up every day to a Beautiful Lake View with this Custom-Built home on Kincaid Lake.
Amenities include an open floor plan with 12 FT. ceilings, Triple Crown Molding, Custom Cabinetry, a gas fireplace and cooktop, Cafe' Appliances, and Pine and brick floors. The foyer, dining room, Butler's Pantry, and laundry room boast Brick floors. Customize living areas with 3 air conditioning units. Included are also a gas tankless, on demand water heater. Master bedroom and one additional bedroom and bathroom are on the main level.
Master bedroom/bath includes 2 large closets, stand-alone tub, separate walk-in shower, and double sinks. French doors open to the back porch overlooking the water.
Along with the main living and 2 bedrooms/2baths upstairs, there is a separate living/office space/playroom downstairs with 2 bedrooms and an additional full bath. The den and 2 bedrooms all open onto the back porch with French doors overlooking the lake. Downstairs has 1-foot-thick cement walls, and 12-foot ceilings and iron beams separating the main floor from the bottom floor. It also includes a 10 X 30 storage room inside and 1 outside, for the Lake toys.
There is an oversized 2 car garage, and a 2-slot boat house with a lift.
Enjoy LIVING and PLAYING from HOME!!
As seen in HAVEN MAGAZINE.
Wake up every day to a Beautiful Lake View with this Custom-Built home on Kincaid Lake.
Amenities include an open floor plan with 12 FT. ceilings, Triple Crown Molding, Custom Cabinetry, a gas fireplace and cooktop, Cafe' Appliances, and Pine and brick floors. The foyer, dining room, Butler's Pantry, and laundry room boast Brick floors. Customize living areas with 3 air conditioning units. Included are also a gas tankless, on demand water heater. Master bedroom and one additional bedroom and bathroom are on the main level.
Master bedroom/bath includes 2 large closets, stand-alone tub, separate walk-in shower, and double sinks. French doors open to the back porch overlooking the water.
Along with the main living and 2 bedrooms/2baths upstairs, there is a separate living/office space/playroom downstairs with 2 bedrooms and an additional full bath. The den and 2 bedrooms all open onto the back porch with French doors overlooking the lake. Downstairs has 1-foot-thick cement walls, and 12-foot ceilings and iron beams separating the main floor from the bottom floor. It also includes a 10 X 30 storage room inside and 1 outside, for the Lake toys.
There is an oversized 2 car garage, and a 2-slot boat house with a lift.
Enjoy LIVING and PLAYING from HOME!!
Home Details for 143 J Ds Point

|
|---|
MLS Status: Active |

|
|---|
Interior Details Number of Rooms: 17Types of Rooms: Master Bedroom, Bedroom, Master Bathroom, Bathroom, Breakfast Room Nook, Den, Dining Room, Foyer, Kitchen, Laundry, Office, Pantry |
Beds & Baths Number of Bedrooms: 4Number of Bathrooms: 3Number of Bathrooms (full): 3 |
Dimensions and Layout Living Area: 4001 Square Feet |
Appliances & Utilities Appliances: Double Oven, Dryer, Dishwasher, Disposal, Microwave, Range, Trash Compactor, WasherDishwasherDisposalDryerMicrowaveWasher |
Heating & Cooling Heating: Central,GasHas CoolingAir Conditioning: Central Air,3+ UnitsHas HeatingHeating Fuel: Central |
Fireplace & Spa Fireplace: GasHas a Fireplace |
Levels, Entrance, & Accessibility Stories: 2Levels: Two |

|
|---|
Exterior Home Features Roof: ShingleFoundation: Slab |
Parking & Garage Has a GarageHas an Attached GarageParking Spaces: 2Parking: Attached,Garage,Two Spaces |
Frontage Not on Waterfront |
Water & Sewer Sewer: Public Sewer |

|
|---|
Days on Market: 180+ |

|
|---|
Year Built Year Built: 2018 |
Property Type / Style Property Type: ResidentialProperty Subtype: Single Family ResidenceArchitecture: Traditional |
Building Construction Materials: BrickNot Attached PropertyDoes Not Include Home Warranty |
Property Information Condition: ExcellentParcel Number: 3488191511 |

|
|---|
Price List Price: $889,000Price Per Sqft: $222 |

|
|---|
Direction & Address City: Boyce |

|
|---|
Listing Agent Listing ID: 2547338 |

|
|---|
Building Area Building Area: 7231 Square Feet |

|
|---|
Association for this Listing: Greater Central Louisiana REALTORS AssociationNo HOA |

|
|---|
Lot Area: 0.31 acres |

|
|---|
Special Conditions: None |

|
|---|
Listing Agreement Type: Exclusive Right To Sell |

|
|---|
Mls Number: 2547338Living Area Range Units: Square FeetAbove Grade Unfinished Area Units: Square FeetBelow Grade Unfinished Area Units: Square FeetUniversal Property Id: US-22079-N-3488191511-R-N |

|
|---|
Days On Market Replication: 179 |
Around this home
What Locals Say about Boyce
At least 4 Trulia users voted on each feature.

100 % Say yards are well-kept

89 % Say car is needed

89 % Say parking is easy

78 % Say there's holiday spirit

67 % Say there's wildlife

56 % Say neighbors are friendly

55 % Say people would walk alone at night

55 % Say kids play outside

43 % Say it's quiet

40 % Say there are community events

33 % Say it's walkable to grocery stores

29 % Say it's walkable to restaurants

27 % Say streets are well-lit

25 % Say they plan to stay for at least 5 years

25 % Say it's dog friendly
Sourced by Trulia users. Learn more about our methodology.
Market trends in Boyce
Last updated August 2026
Avg. sale price
—
Sale-to-List Price
—
Price per sq ft
—
Available listings
14
1MoM
Home Value
Trulia Estimate
$872KSince last month
Increased$10K (+1.1%)Since last year
Increased$18K (+2.1%)Learn more about this home's value by checking out its Trulia Estimate, the value of nearby homes, and how much similar homes have sold for.
Trulia Estimate
The of this home's value decreased by -11% in the last 10 years
| Month | Estimated value |
|---|---|
2026 | |
| September 2026 | $872K |
| August 2026 | $862K |
| July 2026 | $868K |
| June 2026 | $865K |
| May 2026 | $866K |
| April 2026 | $868K |
| March 2026 | $870K |
| February 2026 | $849K |
| January 2026 | $848K |
2025 | |
2024 | |
Comparable sales
These are recently sold homes that have a similar location or other similar features to this home, like bedrooms, bathrooms, and square footage. Get a sense of the expected prices in the area by viewing these homes.Address | Distance | Property Type | Sold Price | Sold Date | Bed | Bath | Sqft |
|---|---|---|---|---|---|---|---|
0.00 | Single-Family Home | - | 04/30/26 | 3 | 3.5 | 2,193 | |
0.27 | Single-Family Home | - | 02/03/26 | 4 | 3.5 | 3,606 | |
0.23 | Single-Family Home | - | 06/15/26 | 3 | 2 | 1,364 | |
0.48 | Single-Family Home | - | 04/21/26 | 3 | 2 | 1,590 | |
0.89 | Single-Family Home | - | 06/05/26 | 4 | 2 | 2,215 | |
1.71 | Single-Family Home | - | 12/01/25 | 4 | 3 | 2,864 | |
1.79 | Single-Family Home | - | 09/01/26 | 4 | 2.5 | 2,270 |
Nearby home prices
Get a sense of expected prices in the area by checking the value of nearby homes.Address | Distance | Price | Bed | Bath | Sqft | Status |
|---|---|---|---|---|---|---|
0.01 | $352,000 | 3 | 3.5 | 2,135 | Off Market | |
0.00 | - | 3 | 3.5 | 2,193 | Recently Sold | |
0.00 | - | - | - | - | Off Market | |
0.00 | - | - | - | - | Off Market | |
0.00 | - | - | - | - | Off Market | |
0.07 | $225,000 | - | - | - | For Sale | |
0.08 | - | - | - | - | Recently Sold | |
0.09 | - | - | - | - | Recently Sold | |
0.10 | $275,000 | - | - | - | For Sale | |
0.09 | - | - | - | - | Off Market | |
0.14 | - | - | - | - | Off Market |
Price and Tax history
| Date | Event | Price |
|---|---|---|
Aug 23, 2026 Source: GCLRA #2547338 | PriceChange | $889,000 Price decreased by 1% |
Mar 12, 2026 Source: GCLRA #2547338 | Listed For Sale | $899,000 |
Oct 15, 2025 Source: GCLRA #2470898 | ListingRemoved | $879,000 |
Sep 13, 2025 Source: GCLRA #2470898 | PriceChange | $879,000 Price decreased by 1% |
Aug 30, 2025 Source: GCLRA #2470898 | PriceChange | $885,000 Price decreased by 1% |
Jul 4, 2025 Source: GCLRA #2470898 | PriceChange | $890,000 Price decreased by 9% |
May 17, 2025 Source: GCLRA #2470898 | PriceChange | $980,000 Price decreased by 2% |
Oct 14, 2024 Source: GCLRA #2470898 | Listed For Sale | $995,500 |
LGBTQ Local Legal Protections
LGBTQ Local Legal Protections



Ramona F Lonsberry, CENTURY 21 BUELOW-MILLER REALTY, (318) 442-1381
Similar Homes You May Like
 0.36 ACRESThe Signature Brokerage
 0.5 ACRESThe Signature Brokerage
 0.45 ACRESThe Signature Brokerage
 0.94 ACRESLATTER AND BLUM Central Realty LLC
 0.76 ACRESKELLER WILLIAMS REALTY CENLA PARTNERS
 1.17 ACRESLATTER AND BLUM Central Realty LLC
 0.6 ACRESCypress Realty Of Louisiana
 0.33 ACRESAhrens Realty Company, LLC
 0.37 ACRESKELLER WILLIAMS REALTY CENLA PARTNERS
 0.97 ACRESThe Signature Brokerage
 FOR SALE BY OWNER0.74 ACRES
 2.76 ACRESElaine Setliff, Louisiana Lagniappe Realty LLC, My State MLS
 NEW CONSTRUCTION0.59 ACRESRITCHIE REAL ESTATE
 0.47 ACRESKELLER WILLIAMS REALTY CENLA PARTNERS
 3.75 ACRESLATTER AND BLUM Central Realty LLC
 See more homes for sale inBoyce


New Listings near 143 J Ds Point
- 3.75 ACRESLATTER AND BLUM Central Realty LLC
- See more homes for sale inBoyce

Frequently asked questions about 143 J Ds Point
- What is the estimated monthly payment for 143 J Ds Point?Based on a $889,000 list price with 20% down at today's rates, the estimated monthly payment for 143 J Ds Point in Boyce, LA is approximately $5,546 (about $4,841 principal & interest, $630 property taxes, and $75 homeowner's insurance). This is an estimate. Actual payment depends on your loan terms.
- What are the closest schools to 143 J Ds Point?The closest schools to 143 J Ds Point in Boyce, LA are Alexandria Senior High School (rated 8/10), J.B. Nachman Elementary School (Pre-K, rated 9/10), Mabel Brasher Elementary School (Pre-K, rated 3/10).
- What is 143 J Ds Point estimated to be worth?Trulia's estimated value for 143 J Ds Point in Boyce, LA is $871,800.
- Does 143 J Ds Point have air conditioning?Yes, 143 J Ds Point in Boyce, LA has air conditioning.
- Does 143 J Ds Point have laundry facilities?Yes, 143 J Ds Point in Boyce, LA has in-unit laundry.
- How big is the lot at 143 J Ds Point?The lot at 143 J Ds Point in Boyce, LA is about 0.31 acres (13,329 sq ft).
143 J Ds Point, Boyce, LA 71409 is a 4 bedroom, 3 bathroom, 4,001 sqft single-family home built in 2018. This property is currently available for sale and was listed by GCLRA on Mar 12, 2026. The MLS # for this home is MLS# 2547338.