

$775,000
Last sold price
 3 Beds
 3 Baths
 1,512 sqft (on 0.33 acres)
260 Carman Street, Patchogue, NY 11772
Currently Off Market - Sold Apr 2, 2025 for $775,000
Home Value
Learn more about this home's value by checking out its Trulia Estimate, the value of nearby homes, and how much similar homes have sold for.
Trulia Estimate
The of this home's value increased by +80% in the last 10 years
| Month | Estimated value |
|---|---|
2026 | |
| August 2026 | $832K |
| July 2026 | $831K |
| June 2026 | $825K |
| May 2026 | $828K |
| April 2026 | $823K |
| March 2026 | $822K |
| February 2026 | $823K |
| January 2026 | $808K |
2025 | |
2024 | |
2023 | |
2022 | |
2021 | |
2020 | |
2019 | |
2018 | |
2017 | |
2016 | |
Comparable sales
These are recently sold homes that have a similar location or other similar features to this home, like bedrooms, bathrooms, and square footage. Get a sense of the expected prices in the area by viewing these homes.Address | Distance | Property Type | Sold Price | Sold Date | Bed | Bath | Sqft |
|---|---|---|---|---|---|---|---|
0.14 | Single-Family Home | $580,000 | 09/30/25 | 3 | 2.5 | 1,704 | |
0.30 | Single-Family Home | $700,000 | 09/30/25 | 3 | 2 | 1,516 | |
0.42 | Single-Family Home | $660,000 | 03/24/26 | 3 | 2 | 1,700 | |
0.32 | Single-Family Home | $570,000 | 09/24/25 | 3 | 2 | 1,258 | |
0.40 | Single-Family Home | $616,000 | 04/28/26 | 3 | 1.5 | 1,688 | |
0.41 | Single-Family Home | $650,000 | 02/26/26 | 3 | 2 | 1,726 | |
0.32 | Single-Family Home | $650,000 | 07/02/26 | 4 | 2 | 2,063 | |
0.38 | Single-Family Home | $494,000 | 09/23/25 | 3 | 1.5 | 1,200 | |
0.37 | Single-Family Home | $665,000 | 11/17/25 | 3 | 2 | 1,770 | |
0.36 | Single-Family Home | $680,000 | 10/03/25 | 3 | 2 | 1,576 |
Nearby home prices
Get a sense of expected prices in the area by checking the value of nearby homes.Address | Distance | Price | Bed | Bath | Sqft | Status |
|---|---|---|---|---|---|---|
0.07 | $447,000 | 6 | 2 | 2,216 | Recently Sold | |
0.14 | - | 3 | 2.5 | 1,704 | Off Market | |
0.16 | $569,000 | 2 | 1 | 1,158 | Off Market | |
0.16 | $627,900 | 4 | 3 | 2,186 | Off Market | |
0.21 | $571,700 | 3 | 1 | - | Off Market | |
0.21 | $555,000 | 4 | 1 | 1,080 | Recently Sold | |
0.25 | - | 3 | 1.5 | - | Off Market | |
0.26 | $618,100 | 4 | 1 | 1,700 | Off Market | |
0.27 | $710,000 | 4 | 3 | 2,033 | For Sale | |
0.27 | - | 3 | 2.5 | 1,400 | Off Market | |
0.28 | $525,000 | 2 | 1 | 754 | Recently Sold |
Local Information
- Map ViewExplore the area around 260 Carman Street.

- Schools1 Elementary School1 Middle School1 High School

- Shop & Eat

-- mins to
Home Highlights

Property Type
Single-Family Home

Year Built
1970

Lot Size
0.33 acres
Living Area
1,512 sqft

Parking
Garage
About this House
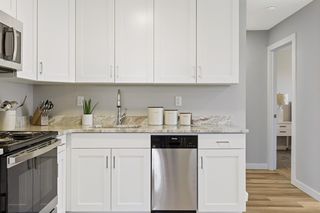
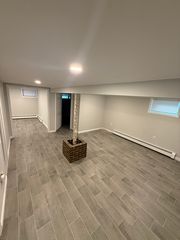
Calling all boaters! Immaculate waterfront home, just outside of the vibrant Village of Patchogue is this sprawling ranch on a quiet dead end street overlooking Swan River. Offering 75' bulkhead, 2 docks and 4 boat slips, and just a short boat ride to Patchogue Bay and Fire island. Enjoy water front living with easy access to all water craft activities: from kayaks to canoes, and stand up paddle boards to motorboats! The picturesque setting is visible from either the relaxing expansive deck or inside the home through all the large windows. Inside, the generous sized rooms are quite impressive. The large foyer welcomes you into the bright and opened living room with fireplace and water views. The adjacent spacious kitchen offers counter seating and even more views. The primary suite has a WIC and private full bathroom. A second bedroom is en suite with private bath. The 3rd bedroom, powder room and access to attached garage complete this level. The basement is a large dry space with laundry area, walk in cedar lined closet, powder room, utilities and recreation area. Exempt from flood insurance and not in a flood zone. Don't miss this opportunity.
260 Carman Street, Patchogue, NY 11772 is a 3 bedroom, 4 bathroom, 1,512 sqft single-family home in East Patchogue, built in 1970. It last sold for the $775,000 asking price on Apr 2, 2025. More recently, it was listed as a rental in January 2025 with an asking price of $4,000 per month. That rental listing was removed on February 2, 2025. This property is not currently displayed as for sale or rent on Trulia. The Trulia Estimate rent is $3,623/month.
Last check for updates: about 15 hours ago
Listed by Barbara Leogrande, (631) 553-8599
Douglas Elliman Real Estate, (631) 589-8500
Bought with: Barbara Leogrande, (631) 553-8599, Douglas Elliman Real Estate, (631) 589-8500
Source: OneKey® MLS as distributed by MLS GRID, MLS#821457
Home Details for 260 Carman Street

|
|---|
Interior Details Basement: Full,UnfinishedNumber of Rooms: 8Types of Rooms: Master Bedroom, Bedroom 2, Bedroom 3, Master Bathroom, Bathroom 2, Bathroom 3, Basement, Kitchen, Laundry, Living Room |
Beds & Baths Number of Bedrooms: 3Number of Bathrooms: 4Number of Bathrooms (full): 2Number of Bathrooms (half): 2 |
Dimensions and Layout Living Area: 1512 Square Feet |
Appliances & Utilities Utilities: Trash Collection Public, Water AvailableAppliances: Dishwasher, Dryer, Oven, Range, Refrigerator, Stainless Steel Appliance(s), Washer, Oil Water HeaterDishwasherDryerLaundry: Washer/Dryer Hookup,In BasementRefrigeratorWasher |
Heating & Cooling Heating: OilHas CoolingAir Conditioning: Central AirHas HeatingHeating Fuel: Oil |
Fireplace & Spa Number of Fireplaces: 1Fireplace: Living Room, Wood BurningHas a FireplaceNo Spa |
Gas & Electric Has Electric on Property |
Windows, Doors, Floors & Walls Flooring: Combination |
Levels, Entrance, & Accessibility Levels: OneFloors: Combination |
View Has a ViewView: Water |

|
|---|
Exterior Home Features Patio / Porch: DeckFencing: Back YardExterior: Boat Slip, MooringFoundation: BlockNo Private Pool |
Parking & Garage Number of Garage Spaces: 1Number of Covered Spaces: 1No CarportHas a GarageHas Open ParkingParking Spaces: 5Parking: Driveway,Garage |
Frontage WaterfrontWaterfront: Canal Access, Canal Front, Creek, Ocean Access, WaterfrontOn Waterfront |
Water & Sewer Sewer: Cesspool |
Farm & Range Frontage Length: 75'Not Allowed to Raise Horses |

|
|---|
Cumulative Days on Market: 11 |

|
|---|
Year Built Year Built: 1970 |
Property Type / Style Property Type: ResidentialProperty Subtype: Single Family Residence, ResidentialArchitecture: Exp Ranch |
Building Construction Materials: Brick, CedarNot Attached Property |
Property Information Condition: ActualParcel Number: 0200979400300014000 |

|
|---|
Price List Price: $775,000 |
Status Change & Dates Off Market Date: Mon Feb 17 2025 |

|
|---|
MLS Status: Sold |

|
|---|
Direction & Address City: Patchogue |
School Information Elementary School: Bay Elementary SchoolJr High / Middle School: South Ocean Middle SchoolHigh School: Patchogue-Medford High SchoolHigh School District: Patchogue-Medford |

|
|---|
Building Area Building Area: 1512 Square Feet |

|
|---|
Not Senior Community |

|
|---|
No HOA |

|
|---|
Lot Area: 0.33 acres |

|
|---|
Special Conditions: None |

|
|---|
Listing Agreement Type: Exclusive Right To Sell |

|
|---|
BasementMls Number: 821457Attic: UnfinishedWater ViewWater View: WaterAttribution Contact: 631-589-8500Showing Requirements: See Remarks, Showing Service |
Price and Tax history
| Date | Event | Price |
|---|---|---|
Apr 2, 2025 Source: OneKey® MLS as distributed by MLS GRID #821457 | Sold | $775,000 |
Feb 17, 2025 Source: OneKey® MLS as distributed by MLS GRID #821457 | Pending | $775,000 |
Feb 6, 2025 Source: OneKey® MLS as distributed by MLS GRID #821457 | Listed For Sale | $775,000 |
Feb 2, 2025 Source: Zillow Rentals | ListingRemoved | $4,000 |
Jan 29, 2025 Source: Zillow Rentals | Listed For Rent | $4,000 |
Jun 11, 2021 Source: N/A | Sold | $705,000 |
Dec 31, 2012 Source: Agent Provided | ListingRemoved | $525,000 |
Jun 5, 2012 Source: Agent Provided | Listed For Sale | $525,000 |
Oct 15, 2011 Source: Agent Provided | ListingRemoved | $650,000 |
Jun 15, 2011 Source: Agent Provided | Listed For Sale | $650,000 |
| Year | Property tax | Tax assessment |
|---|---|---|
| 2025 | Unavailable | $905,209 |
Home facts updated by county records
Market trends in Patchogue
Last updated July 2026
Avg. sale price
$607K
$3.33KMoM
Sale-to-List Price
103.4%
0.6%MoM
Price per sq ft
$404
$16MoM
Available listings
112
3MoM
Around this home
Neighborhood Overview

Neighborhood stats provided by third party data sources.
LGBTQ Local Legal Protections
LGBTQ Local Legal Protections



Based on information submitted to the MLS GRID as of 2026-08-27 09:33:17 PDT All data is obtained from various sources and may not have been verified by broker or MLS GRID. Supplied Open House Information is subject to change without notice. All information should be independently reviewed and verified for accuracy. Properties may or may not be listed by the office/agent presenting the information. Some IDX listings have been excluded from this website. Click here for more information
Frequently asked questions about 260 Carman Street
- What is the price history for 260 Carman Street?260 Carman Street in Patchogue, NY last sold for $775,000 in April 2025.
- Is Patchogue a buyer's or seller's market?Patchogue is currently a seller's market, based on recent for-sale activity.
- What's the median sale price in Patchogue?The median sale price in Patchogue is $607K. That is up $3.33K from the prior month.
- What are the closest schools to 260 Carman Street?The closest schools to 260 Carman Street in Patchogue, NY are Bay Elementary School (rated 3/10), Patchogue Medford High School (rated 5/10), South Ocean Middle School (rated 6/10).
- Does 260 Carman Street have air conditioning?Yes, 260 Carman Street in Patchogue, NY has air conditioning.
- Does 260 Carman Street have laundry facilities?Yes, 260 Carman Street in Patchogue, NY has in-unit laundry.
Explore by feature - Pet Friendly
 SPECIAL OFFERPET FRIENDLYTotal price$3,025 - $3,597/mo1-2 bd1-2 baNew Village at Patchogue | 1 Village St,
Holbrook, NY 11741Greystar SENIOR HOUSINGPET FRIENDLYThe Engel Burman Group
 PET FRIENDLY
 SPECIAL OFFERPET FRIENDLYHeatherwood
 PET FRIENDLYHeatherwood
 PET FRIENDLYRenaissance Management
 SPECIAL OFFERPET FRIENDLYFairfield Properties
 SPECIAL OFFERPET FRIENDLYFairfield Properties
 SPECIAL OFFERPET FRIENDLY$1,925 - $2,905/moStudio-2 bd1 baFairfield Creekside At Patchogue Village | 234 River Ave,
Patchogue, NY 11772Fairfield Properties PET FRIENDLY$2,345 - $2,845/mo1-2 bd1 baFairfield North At Patchogue | 68-76 Mount Vernon Ave,
Patchogue, NY 11772Fairfield Properties
Explore by feature - Air Conditioning
- SENIOR HOUSINGPET FRIENDLYThe Engel Burman Group
- PET FRIENDLY
- SPECIAL OFFERPET FRIENDLYHeatherwood
- PET FRIENDLYHeatherwood
- SPECIAL OFFERPET FRIENDLYFairfield Properties
- SPECIAL OFFERPET FRIENDLYFairfield Properties
- SPECIAL OFFERPET FRIENDLY$1,925 - $2,905/moStudio-2 bd1 baFairfield Creekside At Patchogue Village | 234 River Ave,
Patchogue, NY 11772Fairfield Properties - PET FRIENDLY$2,345 - $2,845/mo1-2 bd1 baFairfield North At Patchogue | 68-76 Mount Vernon Ave,
Patchogue, NY 11772Fairfield Properties  SENIOR HOUSINGPET FRIENDLYINCOME RESTRICTED

Explore by feature - Pool
- SPECIAL OFFERPET FRIENDLYTotal price$3,025 - $3,597/mo1-2 bd1-2 baNew Village at Patchogue | 1 Village St,
Holbrook, NY 11741Greystar - SENIOR HOUSINGPET FRIENDLYThe Engel Burman Group
- PET FRIENDLY
- SPECIAL OFFERPET FRIENDLYHeatherwood
- PET FRIENDLYHeatherwood
- PET FRIENDLYRenaissance Management
Explore by feature - Washer/dryer
- SENIOR HOUSINGPET FRIENDLYThe Engel Burman Group
- PET FRIENDLY
- SPECIAL OFFERPET FRIENDLYHeatherwood
- SPECIAL OFFERPET FRIENDLYFairfield Properties
- SPECIAL OFFERPET FRIENDLYFairfield Properties
- SPECIAL OFFERPET FRIENDLY$1,925 - $2,905/moStudio-2 bd1 baFairfield Creekside At Patchogue Village | 234 River Ave,
Patchogue, NY 11772Fairfield Properties - PET FRIENDLY$2,345 - $2,845/mo1-2 bd1 baFairfield North At Patchogue | 68-76 Mount Vernon Ave,
Patchogue, NY 11772Fairfield Properties  NEW - 9 HRS AGOAPPLY INSTANTLYPET FRIENDLY
 APPLY INSTANTLYPET FRIENDLYprestige world wide
Explore by feature - Outdoor Space
 APPLY INSTANTLY
 APPLY INSTANTLYFURNISHEDROOM FOR RENT
 APPLY INSTANTLY
 APPLY INSTANTLYProperty Professionals Realty
 APPLY INSTANTLYPET FRIENDLY
 APPLY INSTANTLY


Apartments for Rent
- PET FRIENDLYHeatherwood
- PET FRIENDLYHeatherwood
- PET FRIENDLYTotal price$3,025 - $3,597/mo1-2 bd1-2 baNew Village at Patchogue | 1 Village St,
Holbrook, NY 11741Greystar - PET FRIENDLYRenaissance Management
- SENIOR HOUSINGPET FRIENDLYThe Engel Burman Group
 PET FRIENDLYFairfield Properties
- PET FRIENDLYFairfield Properties
- PET FRIENDLYFairfield Properties
- PET FRIENDLY$1,925 - $2,905/moStudio-2 bd1 baFairfield Creekside At Patchogue Village | 234 River Ave,
Patchogue, NY 11772Fairfield Properties - PET FRIENDLY$2,345 - $2,845/mo1-2 bd1 baFairfield North At Patchogue | 68-76 Mount Vernon Ave,
Patchogue, NY 11772Fairfield Properties - SENIOR HOUSINGPET FRIENDLYINCOME RESTRICTED
 See more homes for rent inPatchogue

Off Market Homes Near 260 Carman Street
 SOLDAUG 27, 2026Douglas Elliman Real Estate
 SOLDAUG 27, 2026Signature Premier Properties
 SOLDAUG 26, 2026Signature Premier Properties
 SOLDAUG 26, 2026Coldwell Banker American Homes
 SOLDAUG 26, 2026Douglas Elliman Real Estate
 SOLDAUG 26, 2026Bon Anno Realty ERA Powered
 SOLDAUG 26, 2026Douglas Elliman Real Estate
 SOLDAUG 25, 2026Signature Premier Properties
 See more homes for sale inPatchogue


Homes for sale near 260 Carman Street
 OPEN SAT, 12-3PM0.26 ACRESListing by: Park Assets Real Estate Corp
 0.37 ACRESListing by: Rice Realty Group Inc
 Listing by: Coldwell Banker Reliable R E
 0.72 ACRESListing by: Exit Realty Island Elite
 OPEN SAT, 12-2:15PMFORECLOSUREListing by: Island Advantage Realty LLC
 Listing by: Keller Williams Realty Elite
 OPEN SUN, 12-2PM0.84 ACRESListing by: Cornerstone Properties of LI
 NEWOPEN SUN, 10:30-12PMListing by: Daniel Gale Sothebys Intl Rlty
 0.25 ACRESListing by: Real Broker NY LLC
- See more homes for sale inPatchogue


- Results are loading