


$679,000
Original price: $699,000
 2 Beds
 2 Baths
 2,107 sqft (on 10 acres)
26 Pronghorn Ln, Elgin, AZ 85611
Est. Mortgage $4,083/mo*
Get Pre-QualifiedHome Highlights

Single-Family Home

Built in 2001

10 acre lot

$322/sqft

Garage
Local Information
- Map ViewExplore the area around 26 Pronghorn Ln.

- Schools1 Preschool School1 Elementary School1 Middle School1 High School

- Shop & Eat

-- mins to
About this House
What's unique:Gated and fully fencedChicken coopGoat penLarge loft upstairsSmall vineyardFruit trees
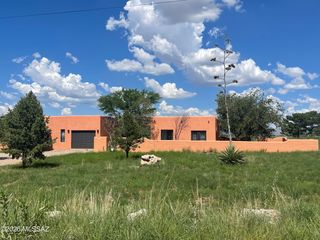
Beautiful Log Home in Elgin, gated & fully fenced, park like 10 acres with large mature trees, Hot tub & Swim spa, fenced garden, fruit trees, small vineyard, chicken coop, goat pen, mare motel & 2 large pastures. A Detached garage with owned solar panels, 2 carports & large dog kennel. Private Well with water storage tank. Home has real wood floors, wood burning stove in living room, granite counter tops in kitchen, gas range, farmhouse sink, stainless steel appliances, laundry room, large bedroom and bathroom downstairs, & a huge bedroom w/walk-in closet, bathroom w/dual sinks, shower & a large loft upstairs, room for 3rd bedroom! You can ride your horses to the local wineries, and an easy commute to Tucson, Neighbor has 5 acres next door can possibly be purchased
Last check for updates: about 7 hours ago
Listing courtesy of Deirdre DeMun, (520) 400-1393
Sonoita Realty
Source: MLS of Southern Arizona, MLS#22606247
Also Listed on MLS of Southern Arizona.
Home Details for 26 Pronghorn Ln

|
|---|
Beds & Baths Number of Bedrooms: 2Number of Bathrooms: 2Number of Bathrooms (full): 2 |
Dimensions and Layout Living Area: 2107 Square Feet |
Appliances & Utilities Appliances: Dishwasher, Refrigerator, Gas RangeDishwasherLaundry: Laundry RoomRefrigerator |
Heating & Cooling Heating: Mini-Split,PropaneHas CoolingAir Conditioning: Central AirHas HeatingHeating Fuel: Mini Split |
Fireplace & Spa Number of Fireplaces: 1Fireplace: Wood Burning Stove, Living RoomSpa: Hot TubHas a Fireplace |
Gas & Electric Electric: Solar PV System |
Windows, Doors, Floors & Walls Flooring: Wood |
Levels, Entrance, & Accessibility Stories: 2Levels: TwoEntry Location: 2Accessibility: NoneFloors: Wood |
View Has a ViewView: Mountain(s), Sunset, Panoramic, Pasture, Sunrise |
Security Security: Security Gate |

|
|---|
Exterior Home Features Roof: MetalPatio / Porch: Covered, PatioFencing: Wire, FieldOther Structures: Kennel/Dog Run, Additional CarportHas a Private Pool |
Parking & Garage Number of Garage Spaces: 1Number of Carport Spaces: 2Number of Covered Spaces: 3Has a CarportHas a GarageNo Attached GarageParking Spaces: 3Parking: Detached |
Pool Pool: Above Ground, Pool Cover, Endless/CurrentPool |
Frontage Responsible for Road Maintenance: CountyRoad Surface Type: Dirt |
Water & Sewer Sewer: Septic Tank |
Farm & Range Not Allowed to Raise Horses |

|
|---|
Cumulative Days on Market: 138Days on Market: 180+ |

|
|---|
Year Built Year Built: 2001 |
Property Type / Style Property Type: ResidentialProperty Subtype: Single Family Residence |
Building Construction Materials: Log |
Property Information Parcel Number: 10967012 |

|
|---|
Price List Price: $679,000Price Per Sqft: $322 |

|
|---|
MLS Status: Active |

|
|---|
Direction & Address City: Elgin |
School Information Elementary School: OtherJr High / Middle School: OtherHigh School: OtherHigh School District: Other |

|
|---|
Listing Agent Listing ID: 22606247 |

|
|---|
Building Area Building Area: 2107 Square Feet |

|
|---|
Community Features: Horses AllowedNot Senior Community |

|
|---|
No HOA |

|
|---|
Lot Area: 10 Acres |

|
|---|
Special Conditions: None |

|
|---|
Listing Terms: FHA, VA Loan, Conventional, Cash, USDA Loan |

|
|---|
Mls Number: 22606247 |

|
|---|
Horses Allowed |
Around this home
What Locals Say about Elgin
At least 1 Trulia users voted on each feature.

100 % Say neighbors are friendly

100 % Say it's quiet

100 % Say there's wildlife

100 % Say parking is easy

100 % Say car is needed

100 % Say people would walk alone at night

100 % Say it's dog friendly

100 % Say they plan to stay for at least 5 years

100 % Say there's holiday spirit

100 % Say yards are well-kept

67 % Say there are community events

50 % Say kids play outside
Sourced by Trulia users. Learn more about our methodology.
Market trends in Elgin
Last updated August 2026
Avg. sale price
—
Sale-to-List Price
—
Price per sq ft
—
Available listings
17
1MoM
Home Value
Trulia Estimate
$647KSince last month
Increased$8K (+1.2%)Since last year
Increased$58K (+9.9%)Since last sale
Increased$197K (+43.9%)Learn more about this home's value by checking out its Trulia Estimate, the value of nearby homes, and how much similar homes have sold for.
Trulia Estimate
The of this home's value increased by +77% in the last 10 years
| Month | Estimated value |
|---|---|
2026 | |
| September 2026 | $647K |
| August 2026 | $640K |
| July 2026 | $645K |
| June 2026 | $665K |
| May 2026 | $664K |
| April 2026 | $664K |
| March 2026 | $670K |
| February 2026 | $592K |
| January 2026 | $580K |
2025 | |
2024 | |
2023 | |
2022 | |
2021 | |
2020 | |
2019 | |
2018 | |
2017 | |
2016 | |
Comparable sales
These are recently sold homes that have a similar location or other similar features to this home, like bedrooms, bathrooms, and square footage. Get a sense of the expected prices in the area by viewing these homes.Address | Distance | Property Type | Sold Price | Sold Date | Bed | Bath | Sqft |
|---|---|---|---|---|---|---|---|
0.57 | Single-Family Home | $540,000 | 07/16/26 | 4 | 2 | 2,887 | |
0.66 | Single-Family Home | $742,500 | 02/19/26 | 3 | 2 | 1,721 | |
0.75 | Single-Family Home | $389,000 | 06/04/26 | 2 | 1.5 | 1,153 | |
1.50 | Single-Family Home | $635,000 | 12/30/25 | 3 | 2 | 1,879 | |
1.46 | Single-Family Home | $393,755 | 10/10/25 | 3 | 2 | 1,650 | |
1.04 | Single-Family Home | $1,190,000 | 08/14/26 | 5 | 4.5 | 4,375 | |
2.70 | Single-Family Home | $865,000 | 03/10/26 | 5 | 3 | 3,230 | |
3.59 | Single-Family Home | $590,000 | 05/08/26 | 2 | 2 | 1,638 |
Nearby home prices
Get a sense of expected prices in the area by checking the value of nearby homes.Address | Distance | Price | Bed | Bath | Sqft | Status |
|---|---|---|---|---|---|---|
0.30 | $279,000 | - | - | - | For Sale | |
0.31 | $2,150,000 | 4 | 4 | 5,240 | For Sale | |
0.34 | - | - | - | - | Off Market | |
0.35 | - | - | - | - | Off Market | |
0.35 | - | - | - | - | Off Market | |
0.37 | - | - | - | - | Off Market | |
0.37 | $813,100 | 3 | 4.5 | 3,571 | Off Market | |
0.50 | $450,200 | 2 | 1 | 1,271 | Off Market | |
0.54 | - | - | - | - | Off Market | |
0.54 | $160,000 | - | - | - | For Sale | |
0.52 | - | - | - | - | Off Market |
Price and Tax history
| Date | Event | Price |
|---|---|---|
Jul 10, 2026 Source: MLS of Southern Arizona #22606247 | PriceChange | $679,000 Price decreased by 3% |
Mar 8, 2026 Source: MLS of Southern Arizona #22606247 | Listed For Sale | $699,000 |
Nov 6, 2020 Source: MLS of Southern Arizona #22007985 | Sold | $450,000 |
Aug 29, 2020 Source: Agent Provided | Pending | $475,000 |
Jul 17, 2020 Source: Agent Provided | PriceChange | $475,000 Price decreased by 4% |
Mar 26, 2020 Source: Agent Provided | PriceChange | $495,000 Price decreased by 1% |
Mar 22, 2020 Source: Agent Provided | Listed For Sale | $499,500 |
| Year | Property tax | Tax assessment |
|---|---|---|
| 2025 | $5,083 | $405,233 |
Home facts updated by county records
LGBTQ Local Legal Protections
LGBTQ Local Legal Protections



Deirdre DeMun, Sonoita Realty
Agent Phone: (520) 400-1393
The data relating to real estate listings on this website comes in part from the Internet Data Exchange (IDX) program of Multiple Listing Service of Southern Arizona. IDX information is provided exclusively for consumers' personal, non-commercial use and may not be used for any purpose other than to identify prospective properties consumers may be interested in purchasing. Listings provided by brokerages other than Zillow, Inc. are identified with the MLSSAZ IDX Logo. All Information Is Deemed Reliable But Is Not Guaranteed Accurate. Listing information Copyright 2026 MLS of Southern Arizona. All Rights Reserved.
Similar Homes You May Like
 15.87 ACRESOMNI Homes International
 17.18 ACRESDede Pruett, HEADQUARTERS WEST, LTD., NY State MLS
 0.89 ACRESOMNI Homes International
 12.11 ACRESRealty One Group Integrity
 4 ACRESHaymore Real Estate, LLC
 38 ACRESDede Pruett, HEADQUARTERS WEST, LTD., NY State MLS
 1.68 ACRESEliza Adams Real Estate, ARMLS
 3.78 ACRESSandra Ruppel, HEADQUARTERS WEST, LTD., My State MLS
 4.98 ACRESPreference Properties LLC, ARMLS
 14.43 ACRESTierra Antigua Realty, LLC, ARMLS
 4.75 ACRESeXp Realty, ARMLS
 4.13 ACRESOMNI Homes International
 0.42 ACRESService First Realty, ARMLS
 0.42 ACRESHaymore Real Estate LLC, ARMLS
 4.18 ACRESRed Tail Real Estate, ARMLS
 0.42 ACRESLong Realty Company, ARMLS
 1.03 ACRESService First Realty, ARMLS
 OPEN SAT, 11-1PM0.32 ACRESKeller Williams Southern AZ, ARMLS
 0.56 ACRESFirst West Properties Corp, ARMLS
 0.41 ACRESTierra Antigua Realty, LLC, ARMLS
 Sierra Vista Realty, Inc, ARMLS
 See more homes for sale inElgin




New Listings near 26 Pronghorn Ln
- 3.78 ACRESSandra Ruppel, HEADQUARTERS WEST, LTD., My State MLS
- See more homes for sale inElgin


Frequently asked questions about 26 Pronghorn Ln
- What is the estimated monthly payment for 26 Pronghorn Ln?Based on a $679,000 list price with 20% down at today's rates, the estimated monthly payment for 26 Pronghorn Ln in Elgin, AZ is approximately $4,152 (about $3,698 principal & interest, $379 property taxes, and $75 homeowner's insurance). This is an estimate. Actual payment depends on your loan terms.
- What are the closest schools to 26 Pronghorn Ln?The closest schools to 26 Pronghorn Ln in Elgin, AZ are Elgin Elementary School (Pre-K/Middle, rated 9/10), Patagonia Union High School (rated 9/10).
- What is 26 Pronghorn Ln estimated to be worth?Trulia's estimated value for 26 Pronghorn Ln in Elgin, AZ is $647,400.
- Does 26 Pronghorn Ln have air conditioning?Yes, 26 Pronghorn Ln in Elgin, AZ has air conditioning.
- Does 26 Pronghorn Ln have a pool?Yes, 26 Pronghorn Ln in Elgin, AZ has a pool.
- Does 26 Pronghorn Ln have laundry facilities?Yes, 26 Pronghorn Ln in Elgin, AZ has laundry facilities.
26 Pronghorn Ln, Elgin, AZ 85611 is a 2 bedroom, 2 bathroom, 2,107 sqft single-family home built in 2001. This property is currently available for sale and was listed by MLS of Southern Arizona on Mar 8, 2026. The MLS # for this home is MLS# 22606247.