


12 Cattle Ranch Ln
Elgin, AZ 85611
 3 Beds
 2 Baths
 2,327 sqft (on 5 acres)
3 Beds
2 Baths
2,327 sqft
(on 5 acres)
Home Highlights

Parking
2 Car Garage

Outdoor
Yes

Climate Control
Heating & Cooling

Price/Sqft
$361

Listed
37 days ago
Local Information
- Map ViewExplore the area around 12 Cattle Ranch Ln.

- Schools1 Preschool School1 Elementary School1 Middle School1 High School

- Shop & Eat

-- mins to
About this House
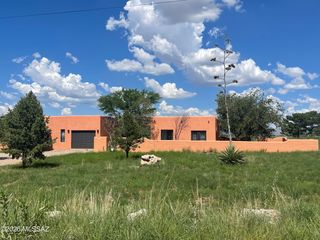
Set on 5 private acres, this newly built home was designed to frame the landscape of Southern Arizona Wine Country: sunrise over the grasslands, sunset melting into the mountains, and wide-open skies stretching across every window. If you've been waiting for a home that feels like a retreat, this is it. Viatera Delicato Quartz countertops, White Oak hardwood flooring throughout, Marble-Clad bathrooms with spa-level finishes and refined details throughout this luxury design. Minutes from Sonoita and Elgin's wineries and tasting rooms, this home offers a lifestyle rooted in nature, community, and wide-open luxury. Cooler temperatures, dark skies, and peaceful desert living make this area one of Southern Arizona's most sought-after escapes.
Home Details for 12 Cattle Ranch Ln

|
|---|
Beds & Baths Number of Bedrooms: 3Number of Bathrooms: 2Number of Bathrooms (full): 2 |
Dimensions and Layout Living Area: 2327 Square Feet |
Appliances & Utilities Appliances: Dishwasher, Disposal, Refrigerator, Electric Range, Lazy Susan, Reverse Osmosis, Microwave, ENERGY STAR Qualified RefrigeratorDishwasherDisposalLaundry: Sink,Laundry Room,Washer,DryerMicrowaveRefrigerator |
Heating & Cooling Heating: Heat PumpHas CoolingAir Conditioning: Heat PumpHas HeatingHeating Fuel: Heat Pump |
Fireplace & Spa Number of Fireplaces: 1Fireplace: Wood Burning, Great RoomSpa: NoneHas a Fireplace |
Windows, Doors, Floors & Walls Window: Double Pane WindowsFlooring: Engineered Hardwood |
Levels, Entrance, & Accessibility Stories: 1Levels: OneEntry Location: 1Accessibility: LevelFloors: Engineered Hardwood |
View Has a ViewView: Mountain(s), Sunset, Panoramic, Sunrise |
Security Security: Smoke Detector(s), Carbon Monoxide Detector(s) |

|
|---|
Exterior Home Features Roof: MetalPatio / Porch: Covered, SlabFencing: NoneNo Private Pool |
Parking & Garage Number of Garage Spaces: 2Number of Covered Spaces: 2Has a GarageHas an Attached GarageParking Spaces: 2Parking: Oversized |
Pool Pool: None |
Frontage Responsible for Road Maintenance: CountyRoad Surface Type: Dirt |
Water & Sewer Sewer: Septic Tank |
Farm & Range Not Allowed to Raise Horses |

|
|---|
Cumulative Days on Market: 13Days on Market: 37 |

|
|---|
Year Built Year Built: 2026 |
Property Type / Style Property Type: ResidentialProperty Subtype: Single Family ResidenceArchitecture: Ranch |
Building Construction Materials: Frame - Stucco |
Property Information Parcel Number: 10924025B |

|
|---|
Price List Price: $840,000Price Per Sqft: $361 |

|
|---|
MLS Status: Active |

|
|---|
Direction & Address City: ElginCommunity: Unsubdivided |
School Information Elementary School: Elgin ElementaryJr High / Middle School: ElginHigh School: Patagonia Union High SchoolHigh School District: Elgin |

|
|---|
Listing Agent Listing ID: 22615567 |

|
|---|
Building Details Builder Name: AZ Sawmill Builders |
Building Area Building Area: 2327 Square Feet |

|
|---|
Community Features: Horses AllowedNot Senior Community |

|
|---|
HOA Fee Includes: NoneNo HOA |

|
|---|
Lot Area: 5 Acres |

|
|---|
Special Conditions: None |

|
|---|
Listing Terms: FHA, VA Loan, Conventional, Cash |

|
|---|
Mls Number: 22615567Attribution Contact: Mcolbysells@gmail.com |

|
|---|
HOA Amenities: None |
Last check for updates: about 7 hours ago
Listing courtesy of Mechelle F Colby
Tierra Antigua Realty
Source: MLS of Southern Arizona, MLS#22615567
Also Listed on MLS of Southern Arizona.
Market trends in Elgin
Last updated June 2026
Avg. sale price
—
Sale-to-List Price
—
Price per sq ft
—
Available listings
16
3MoM
Price History for 12 Cattle Ranch Ln
| Date | Price | Event | Source |
|---|---|---|---|
| 06/21/2026 | $840,000 | Listed For Sale | MLS of Southern Arizona #22615567 |
| 03/12/2025 | $140,000 | Sold | N/A |
| 09/25/2024 | $139,000 | Sold | MLS of Southern Arizona #22413860 |
| 09/18/2024 | $139,000 | Contingent | MLS of Southern Arizona #22413860 |
| 08/05/2024 | $139,000 | PriceChange | MLS of Southern Arizona #22413860 |
| 06/03/2024 | $149,000 | Listed For Sale | MLS of Southern Arizona #22413860 |
| 02/02/2023 | $75,000 | Sold | N/A |
Similar Homes You May Like
 3.62 ACRESKeller Williams Southern Arizona
 4.13 ACRESOMNI Homes International
 0.89 ACRESOMNI Homes International
 20 ACRESTierra Antigua Realty, LLC, ARMLS
 Tierra Antigua Realty, LLC, ARMLS
 39.81 ACRESAZ Homestead, ARMLS
 4.98 ACRESPreference Properties LLC, ARMLS
 17.18 ACRESHEADQUARTERS WEST, LTD.
 20 ACRESERA Four Feathers Realty, LC
 6.03 ACRESRealty One Group Integrity
 0.82 ACRESLong Realty Sonoita/Patagonia
 14.43 ACRESTierra Antigua Realty, LLC, ARMLS
 0.35 ACRESRuss Lyon Sotheby's International
 15.87 ACRESOMNI Homes International
 See more homes for sale inElgin




New Listings near 12 Cattle Ranch Ln
- 4.98 ACRESPreference Properties LLC, ARMLS
- 20 ACRESTierra Antigua Realty, LLC, ARMLS
- See more homes for sale inElgin


Property Tax and Assessment
| Year | 2024 |
|---|---|
| Tax | $705 |
| Assessment | $31,000 |
Home facts updated by county records
Comparable Sales for 12 Cattle Ranch Ln
Address | Distance | Property Type | Sold Price | Sold Date | Bed | Bath | Sqft |
|---|---|---|---|---|---|---|---|
0.93 | Single-Family Home | $580,000 | 08/26/25 | 5 | 4 | 3,549 | |
1.02 | Single-Family Home | $558,000 | 08/20/25 | 2 | 2 | 1,296 | |
1.51 | Single-Family Home | $540,000 | 07/16/26 | 4 | 2 | 2,887 | |
1.45 | Single-Family Home | $635,000 | 12/30/25 | 3 | 2 | 1,879 | |
1.27 | Single-Family Home | $865,000 | 03/10/26 | 5 | 3 | 3,230 | |
1.81 | Single-Family Home | $449,000 | 06/18/26 | 3 | 2 | 1,590 | |
1.98 | Single-Family Home | $425,000 | 04/29/26 | 3 | 2.5 | 2,358 |
Nearby homes
Get a sense of prices in the area by checking nearby homes.


Assigned Schools
These are the assigned schools for 12 Cattle Ranch Ln.
- Patagonia Union High School
- 9-12
- Public
- 71 Students
9/10GreatSchools RatingParent Rating AverageWe have been in the area for 10 years; but didn't send our daughter here until last year. The small class size and caring teachers, who make a point of knowing each childs' name, have drawn my shy child out, and turned her into a self-confident young woman. We are in year two and have one more to go. All I can say, negatively, and it is about myself;; is that I didn't insist she go here sooner!Parent Review13y ago - Elgin Elementary School
- PK-8
- Public
- 118 Students
9/10GreatSchools RatingParent Rating AverageThe classes are a nice size and kids get a lot of help from the teachers. They have a lot of activities for a small school. The teachers are friendly and helpful.Parent Review4y ago  Check out schools near 12 Cattle Ranch Ln.
What Locals Say about Elgin
At least 1 Trulia users voted on each feature.

100 % Say neighbors are friendly

100 % Say it's quiet

100 % Say there's wildlife

100 % Say parking is easy

100 % Say car is needed

100 % Say people would walk alone at night

100 % Say it's dog friendly

100 % Say they plan to stay for at least 5 years

100 % Say there's holiday spirit

100 % Say yards are well-kept

67 % Say there are community events

50 % Say kids play outside
Sourced by Trulia users. Learn more about our methodology.
LGBTQ Local Legal Protections
LGBTQ Local Legal Protections



Mechelle F Colby, Tierra Antigua Realty
The data relating to real estate listings on this website comes in part from the Internet Data Exchange (IDX) program of Multiple Listing Service of Southern Arizona. IDX information is provided exclusively for consumers' personal, non-commercial use and may not be used for any purpose other than to identify prospective properties consumers may be interested in purchasing. Listings provided by brokerages other than Zillow, Inc. are identified with the MLSSAZ IDX Logo. All Information Is Deemed Reliable But Is Not Guaranteed Accurate. Listing information Copyright 2026 MLS of Southern Arizona. All Rights Reserved.
12 Cattle Ranch Ln, Elgin, AZ 85611 is a 3 bedroom, 2 bathroom, 2,327 sqft single-family home built in 2026. This property is currently available for sale and was listed by MLS of Southern Arizona on Jun 21, 2026. The MLS # for this home is MLS# 22615567.