


$982,500
 3 Beds
 3 Baths
 2,883 sqft
26 Pine Tree Dr, Methuen, MA 01844
Est. Refi. Payment $5,876/mo*
Refinance Your HomeCurrently Off Market - Sold Apr 19, 2019 for $759,000
Home Value
Trulia Estimate
$983KSince last month
Decreased$21K (-2.1%)Since last year
Decreased$7K (-0.7%)Since last sale
Increased$216K (+28.4%)Learn more about this home's value by checking out its Trulia Estimate, the value of nearby homes, and how much similar homes have sold for.
Trulia Estimate
The of this home's value increased by +164% in the last 10 years
| Month | Estimated value |
|---|---|
2026 | |
| August 2026 | $975K |
| July 2026 | $996K |
| June 2026 | $998K |
| May 2026 | $1M |
| April 2026 | $982K |
| March 2026 | $984K |
| February 2026 | $963K |
| January 2026 | $961K |
2025 | |
2024 | |
2023 | |
2022 | |
2021 | |
2020 | |
2019 | |
2018 | |
2017 | |
2016 | |
Comparable sales
These are recently sold homes that have a similar location or other similar features to this home, like bedrooms, bathrooms, and square footage. Get a sense of the expected prices in the area by viewing these homes.Address | Distance | Property Type | Sold Price | Sold Date | Bed | Bath | Sqft |
|---|---|---|---|---|---|---|---|
0.24 | Single-Family Home | $949,000 | 06/25/26 | 3 | 3 | 3,111 | |
0.35 | Single-Family Home | $869,000 | 02/19/26 | 3 | 2.5 | 2,339 | |
0.52 | Single-Family Home | $770,000 | 08/20/26 | 3 | 2.5 | 1,912 | |
0.54 | Single-Family Home | $735,000 | 06/30/26 | 3 | 2.5 | 1,998 | |
0.62 | Single-Family Home | $790,900 | 04/28/26 | 3 | 2.5 | 2,318 | |
0.48 | Single-Family Home | $699,900 | 10/29/25 | 4 | 3.5 | 1,983 | |
0.68 | Single-Family Home | $763,500 | 08/17/26 | 3 | 2.5 | 1,920 | |
0.77 | Single-Family Home | $699,000 | 06/30/26 | 4 | 2.5 | 2,855 | |
0.76 | Single-Family Home | $729,900 | 06/03/26 | 4 | 3 | 2,454 | |
0.80 | Single-Family Home | $857,000 | 08/11/26 | 4 | 2.5 | 2,800 |
Nearby home prices
Get a sense of expected prices in the area by checking the value of nearby homes.Address | Distance | Price | Bed | Bath | Sqft | Status |
|---|---|---|---|---|---|---|
0.04 | $775,000 | 2 | 2 | 1,826 | Recently Sold | |
0.06 | - | 3 | 3 | 3,376 | Off Market | |
0.10 | - | 3 | 3 | 2,966 | Off Market | |
0.13 | - | 3 | 3 | 2,182 | Off Market | |
0.14 | $955,000 | 2 | 3 | 3,443 | Recently Sold | |
0.14 | $1,000,000 | 3 | 3 | 3,202 | Recently Sold | |
0.15 | $912,300 | 4 | 4 | 4,117 | Off Market | |
0.19 | $695,700 | 3 | 2.5 | 2,332 | Off Market | |
0.16 | - | 2 | 2 | 2,020 | Off Market | |
0.22 | - | 5 | 4 | 4,435 | Off Market | |
0.23 | $901,400 | 4 | 3 | 2,712 | Off Market | |
0.24 | $949,000 | 3 | 3 | 3,111 | Recently Sold |
Local Information
- Map ViewExplore the area around 26 Pine Tree Dr.

- Schools1 Elementary School1 Middle School1 High School

- Shop & Eat

-- mins to
Home Highlights

Property Type
Single-Family Home

Year Built
2019
Living Area
2,883 sqft

Price/Sqft
$341

Parking
Garage
About this House
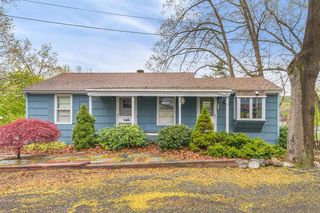
The lovely column-accented foyer opens to the sunlit living room and large dining room. The kitchen with abundant counter space is adjacent to the breakfast area and large family room. The spacious master bedroom suite includes a large walk-in closet and private bath featuring a dual-sink vanity and a shower with a seat. The sizeable loft leads to an additional bedroom and bath. Ten-foot ceilings throughout the first floor. Disclaimer: Photos are images only and should not be relied upon to confirm applicable features.
26 Pine Tree Dr, Methuen, MA 01844 is a 3 bedroom, 3 bathroom, 2,883 sqft single-family home built in 2019. It last sold for $759,000 on Apr 19, 2019. This property is not currently displayed as for sale or rent on Trulia. The Trulia Estimate is $982,500, with a rent estimate of $4,462/month.
Home Details for 26 Pine Tree Dr

|
|---|
Interior Details BasementNumber of Rooms: 7Types of Rooms: Dining Room |
Heating & Cooling Heating: GasAir ConditioningHeating Fuel: Gas |
Levels, Entrance, & Accessibility Stories: 2 |
Fireplace & Spa Fireplace |

|
|---|
Exterior Home Features Roof: AsphaltExterior: Other |
Parking & Garage GarageParking Spaces: 2Parking: Garage Attached |

|
|---|
Year Built Year Built: 2019 |
Property Type / Style Property Type: Single Family HomeArchitecture: townhouse |

|
|---|
Units in Building: 1 |
Price and Tax history
| Date | Event | Price |
|---|---|---|
Apr 19, 2019 Source: N/A | Sold | $759,000 |
Dec 31, 2018 Source: Agent Provided | PriceChange | $799,995 Price decreased by 4% |
Nov 16, 2018 Source: Agent Provided | PriceChange | $829,995 Price increased by 2% |
Oct 31, 2018 Source: Agent Provided | Listed For Sale | $809,995 |
| Year | Property tax | Tax assessment |
|---|---|---|
| 2025 | $8,953 | $846,200 |
Home facts updated by county records
Market trends in Methuen
Last updated July 2026
Avg. sale price
$570K
$9.97KMoM
Sale-to-List Price
101.7%
0.2%MoM
Price per sq ft
$330
$1MoM
Available listings
110
5MoM
Around this home
What Locals Say about Methuen
At least 439 Trulia users voted on each feature.

83 % Say car is needed

80 % Say it's dog friendly

79 % Say parking is easy

76 % Say yards are well-kept

73 % Say there's holiday spirit

65 % Say kids play outside

62 % Say there are sidewalks

58 % Say people would walk alone at night

56 % Say streets are well-lit

54 % Say it's quiet

54 % Say they plan to stay for at least 5 years

51 % Say it's walkable to restaurants

51 % Say there's wildlife

50 % Say neighbors are friendly

50 % Say it's walkable to grocery stores

28 % Say there are community events
Sourced by Trulia users. Learn more about our methodology.
LGBTQ Local Legal Protections
LGBTQ Local Legal Protections



Frequently asked questions about 26 Pine Tree Dr
- What is 26 Pine Tree Dr estimated to be worth?Trulia's estimated value for 26 Pine Tree Dr in Methuen, MA is $982,500.
- What is the price history for 26 Pine Tree Dr?26 Pine Tree Dr in Methuen, MA last sold for $759,000 in April 2019.
- Is Methuen a buyer's or seller's market?Methuen is currently a seller's market, based on recent for-sale activity.
- What's the median sale price in Methuen?The median sale price in Methuen is $570K. That is down $9.97K from the prior month.
- Does 26 Pine Tree Dr have a garage?Yes, 26 Pine Tree Dr in Methuen, MA has a garage.
Explore by feature - Pet Friendly
 SPECIAL OFFERPET FRIENDLY$2,319 - $3,969/moFees may apply1-3 bd1-2 baThe Point at Merrimack Valley | 83 Pleasant Valley St,
Methuen, MA 01844 SPECIAL OFFERPET FRIENDLY
 PET FRIENDLY
 APPLY INSTANTLYPET FRIENDLY
 APPLY INSTANTLYPET FRIENDLY
 APPLY INSTANTLYPET FRIENDLY
 APPLY INSTANTLYPET FRIENDLY
 APPLY INSTANTLYPET FRIENDLY
 APPLY INSTANTLYPET FRIENDLY
 APPLY INSTANTLYPET FRIENDLY
Explore by feature - Air Conditioning
- SPECIAL OFFERPET FRIENDLY$2,319 - $3,969/moFees may apply1-3 bd1-2 baThe Point at Merrimack Valley | 83 Pleasant Valley St,
Methuen, MA 01844 - SPECIAL OFFERPET FRIENDLY
- PET FRIENDLY
 PET FRIENDLY
 APPLY INSTANTLYPET FRIENDLY
- APPLY INSTANTLYPET FRIENDLY
 APPLY INSTANTLY
- APPLY INSTANTLYPET FRIENDLY
 APPLY INSTANTLY
 APPLY INSTANTLY
Explore by feature - Washer/dryer
- SPECIAL OFFERPET FRIENDLY$2,319 - $3,969/moFees may apply1-3 bd1-2 baThe Point at Merrimack Valley | 83 Pleasant Valley St,
Methuen, MA 01844 - SPECIAL OFFERPET FRIENDLY
- PET FRIENDLY
- APPLY INSTANTLYPET FRIENDLY
 APPLY INSTANTLY
- APPLY INSTANTLY
- APPLY INSTANTLYPET FRIENDLY
 APPLY INSTANTLY
- APPLY INSTANTLYPET FRIENDLY
Apartments for Rent
 PET FRIENDLY
- PET FRIENDLY
 PET FRIENDLY
- PET FRIENDLY$2,319 - $3,969/moFees may apply1-3 bd1-2 baThe Point at Merrimack Valley | 83 Pleasant Valley St,
Methuen, MA 01844  NEW - 1 DAY AGOPET FRIENDLY
 PET FRIENDLY
 PET FRIENDLY
 PET FRIENDLYINCOME RESTRICTED
 PET FRIENDLYTotal price$1,845 - $2,205/mo1-2 bd1 baPine Brook Place Apartments | 54 Brook St,
Haverhill, MA 01832- PET FRIENDLY
- APPLY INSTANTLYPET FRIENDLY

 PET FRIENDLY
- APPLY INSTANTLYPET FRIENDLY
 See more homes for rent inMethuen
Off Market Homes Near 26 Pine Tree Dr
 SOLDAUG 28, 2026Christine Ashford, Classic Homes Realty, LLC
 SOLDAUG 28, 2026Eddie Veiga, Century 21 Signature Properties
 SOLDAUG 28, 2026Trevor T. Gearin, Lamacchia Realty, Inc.
 SOLDAUG 28, 2026Anne Garcia, Redfin Corp.
 SOLDAUG 27, 2026Mark Bishop, RE/MAX Innovative Properties
 SOLDAUG 27, 2026Jessica Couto, Berkshire Hathaway HomeServices Verani Realty
 SOLDAUG 27, 2026Louis Depena, Team Zingales Realty, LLC
 SOLDAUG 27, 2026Team Blue, ERA Key Realty Services
 SOLDAUG 27, 2026Nancy Antonopoulos, Crimson Real Estate Agency, LLC
 See more homes for sale inMethuen

Homes for sale near 26 Pine Tree Dr
 0.39 ACRESMark McGinn, McGinn & Associates Realty, LLC
 OPEN SUN, 12-1:30PM1.31 ACRESJuan Concepcion, Realty ONE Group Nest
 NEW - 18 HRS AGOAUCTION
 2.02 ACRESYanilsa Nunez, eXp Realty LLC
 NEWOPEN SUN, 1-3PM0.6 ACRESShannon Forsythe, Century 21 Your Way
 OPEN SUN, 12-1PM1.84 ACRESMiralva Pagan, Realty ONE Group Nest
- See more homes for sale inMethuen



- Results are loading