


$532,600
 4 Beds
 2.5 Baths
 3,156 sqft (on 0.42 acres)
26 Arrowhead Pass, Mitchell, SD 57301
Est. Refi. Payment $3,578/mo*
Refinance Your HomeCurrently Off Market - Sold Jun 23, 2026 for $535,000
Home Value
Trulia Estimate
$533KSince last month
Increased$1K (+0.2%)Since last year
Increased$45K (+9.3%)Since last sale
Decreased$3K (-0.6%)Learn more about this home's value by checking out its Trulia Estimate, the value of nearby homes, and how much similar homes have sold for.
Trulia Estimate
The of this home's value increased by +73% in the last 10 years
| Month | Estimated value |
|---|---|
2026 | |
| September 2026 | $532K |
| September 2026 | $532K |
| August 2026 | $531K |
| July 2026 | $534K |
| June 2026 | $535K |
| May 2026 | $516K |
| April 2026 | $518K |
| March 2026 | $531K |
| February 2026 | $544K |
| January 2026 | $464K |
2025 | |
2024 | |
2023 | |
2022 | |
2021 | |
2020 | |
2019 | |
2018 | |
2017 | |
2016 | |
Comparable sales
These are recently sold homes that have a similar location or other similar features to this home, like bedrooms, bathrooms, and square footage. Get a sense of the expected prices in the area by viewing these homes.Address | Distance | Property Type | Sold Price | Sold Date | Bed | Bath | Sqft |
|---|---|---|---|---|---|---|---|
0.45 | Single-Family Home | $451,000 | 07/01/26 | 5 | 3 | 3,307 | |
0.51 | Single-Family Home | $439,000 | 05/11/26 | 4 | 3 | 3,076 | |
0.39 | Single-Family Home | $510,000 | 02/13/26 | 3 | 2.5 | 1,894 | |
0.65 | Single-Family Home | $310,000 | 03/06/26 | 4 | 3 | 3,009 | |
0.61 | Single-Family Home | $347,000 | 05/26/26 | 4 | 2 | 1,728 | |
0.63 | Single-Family Home | $450,000 | 05/19/26 | 3 | 2 | 2,358 | |
0.39 | Single-Family Home | $310,000 | 06/22/26 | 2 | 2 | 1,976 | |
0.68 | Single-Family Home | $328,000 | 01/15/26 | 3 | 3 | 1,500 | |
0.39 | Single-Family Home | $297,150 | 06/04/26 | 3 | 1 | 1,340 |
Nearby home prices
Get a sense of expected prices in the area by checking the value of nearby homes.Address | Distance | Price | Bed | Bath | Sqft | Status |
|---|---|---|---|---|---|---|
0.04 | $500,700 | 5 | 3 | 1,897 | Off Market | |
0.04 | $545,300 | 4 | 4 | 2,208 | Off Market | |
0.04 | $323,600 | - | - | - | Off Market | |
0.05 | $517,600 | 4 | 4 | 2,122 | Off Market | |
0.05 | $492,500 | 5 | 3 | 4,182 | Off Market | |
0.05 | $591,400 | 5 | 3 | 2,374 | Off Market | |
0.06 | $780,100 | 4 | 5 | 2,832 | Off Market | |
0.06 | $515,900 | 5 | 5 | 1,376 | Off Market | |
0.06 | $487,000 | 3 | 3 | 2,408 | Off Market | |
0.06 | $625,500 | 4 | 4 | 1,760 | Off Market | |
0.07 | $564,400 | 6 | 3 | 2,359 | Off Market | |
0.08 | $551,700 | 6 | 3.5 | 2,391 | Off Market | |
0.08 | $617,500 | 6 | 4 | 2,460 | Off Market | |
0.09 | $510,500 | 5 | 4 | 2,284 | Off Market | |
0.09 | $516,400 | 5 | 4 | 1,944 | Off Market | |
0.09 | $507,600 | 5 | 3 | 3,556 | Off Market | |
0.10 | $534,000 | 4 | 3 | 1,949 | Off Market | |
0.10 | $532,400 | 5 | 4 | 2,067 | Off Market | |
0.10 | $580,400 | 5 | 3 | 2,144 | Off Market | |
0.11 | $464,300 | 4 | 3 | 1,865 | Off Market |
Local Information
- Map ViewExplore the area around 26 Arrowhead Pass.

- Schools2 Elementary Schools2 Middle Schools2 High Schools

- Shop & Eat

-- mins to
Home Highlights

Single-Family Home

Built in 1999

0.42 acre lot

3,156 sqft

$170/sqft

5 Car Garage
About this House
What's unique:Fully fenced yardCharming bay windowGenerous storage spacePatio doorWell-designed backyard oasisVersatile flex room
Get ready for summer entertaining with this spectacular outdoor paradise! Each room on the main floor of this beautifully updated 4-bedroom, 2.5-bathroom home has been thoughtfully renovated with stylish finishes throughout. The inviting living room features a gas fireplace with hearth and a surround that extends all the way to the vaulted ceiling. Three skylights, a patio door, and a charming bay window fill the space with abundant natural light and create an open, airy feel.
The spacious master suite includes its own patio door leading to the backyard retreat. The master bathroom is full of character with its farmhouse-inspired design, relaxing soaker tub, and walk-in shower. The kitchen opens seamlessly to the living room and showcases a large solid-surface island with a gas range, built-in oven and microwave, and generous storage space--perfect for everyday living and entertaining. Additional highlights include main floor laundry, a smart thermostat, and updated woodwork with 3-panel doors throughout the main level. An open staircase leads to the basement, where you'll find a large family room, a full kitchen in the lower level, a full bath with tub/shower combo, and two spacious bedrooms with egress windows. This quality home was built by Mueller Lumber.
The heated and insulated 3-stall garage features an additional rear addition for two more vehicles, plus a versatile flex room. There's also an extra-deep parking pad to the north of the home--ideal for your RV, camper, or boat.
The crown jewel of the property is this well-designed backyard oasis, complete with a heated 20' x 40', 9-foot-deep swimming pool with diving board. A large covered concrete patio off the back of the home offers shade and a perfect view of the pool area. The fully fenced yard also includes a heated goldfish pond with a waterfall and numerous beautiful perennials. The golf cart/storage shed opens directly onto a golf cart path, with Lakeview Golf Course just behind the property. Enjoy nearby walking paths and more. The HOA fee covers maintenance of the private neighborhood park.
Be sure to review the additional notes document for more details.
The spacious master suite includes its own patio door leading to the backyard retreat. The master bathroom is full of character with its farmhouse-inspired design, relaxing soaker tub, and walk-in shower. The kitchen opens seamlessly to the living room and showcases a large solid-surface island with a gas range, built-in oven and microwave, and generous storage space--perfect for everyday living and entertaining. Additional highlights include main floor laundry, a smart thermostat, and updated woodwork with 3-panel doors throughout the main level. An open staircase leads to the basement, where you'll find a large family room, a full kitchen in the lower level, a full bath with tub/shower combo, and two spacious bedrooms with egress windows. This quality home was built by Mueller Lumber.
The heated and insulated 3-stall garage features an additional rear addition for two more vehicles, plus a versatile flex room. There's also an extra-deep parking pad to the north of the home--ideal for your RV, camper, or boat.
The crown jewel of the property is this well-designed backyard oasis, complete with a heated 20' x 40', 9-foot-deep swimming pool with diving board. A large covered concrete patio off the back of the home offers shade and a perfect view of the pool area. The fully fenced yard also includes a heated goldfish pond with a waterfall and numerous beautiful perennials. The golf cart/storage shed opens directly onto a golf cart path, with Lakeview Golf Course just behind the property. Enjoy nearby walking paths and more. The HOA fee covers maintenance of the private neighborhood park.
Be sure to review the additional notes document for more details.
26 Arrowhead Pass, Mitchell, SD 57301 is a 4 bedroom, 3 bathroom, 3,156 sqft single-family home built in 1999. It last sold for the $535,000 asking price on Jun 23, 2026. This property is not currently displayed as for sale or rent on Trulia. The Trulia Estimate is $532,600, with a rent estimate of $2,753/month.
Last check for updates: about 3 hours ago
Listed by Pamela Bathke, (605) 770-2303
Ace Realty, LLC
Bought with: Cheryl Weeman, (605) 630-9797, Mitchell Realty LLC
Source: Mitchell BOR, MLS#26-79
Home Details for 26 Arrowhead Pass

|
|---|
Interior Details Basement: Full |
Beds & Baths Number of Bedrooms: 4Number of Bathrooms: 3Number of Bathrooms (full): 2Number of Bathrooms (half): 1 |
Dimensions and Layout Living Area: 3156 Square Feet |
Appliances & Utilities Appliances: Dishwasher, Disposal, Dryer, Microwave, Range/Oven, Refrigerator, WasherDishwasherDisposalDryerMicrowaveRefrigeratorWasher |
Heating & Cooling Heating: Natural Gas,Hot Air,Fireplace(s)Has CoolingAir Conditioning: Central AirHas HeatingHeating Fuel: Natural Gas |
Fireplace & Spa Has a Fireplace |
Gas & Electric Electric: 200 Amp ServiceHas Electric on Property |
Levels, Entrance, & Accessibility Stories: 1 |

|
|---|
Exterior Home Features Roof: AsphaltPatio / Porch: Patio: YesFencing: Fully Fenced-3 GatesFoundation: Concrete Perimeter, Standard Basement (In-Ground) |
Parking & Garage Number of Garage Spaces: 5Number of Covered Spaces: 5Other Parking: Garage: AttachHas a GarageHas an Attached GarageParking Spaces: 5Parking: Garage Attached |
Pool Pool: Heated 20 X 40 |
Frontage Not on Waterfront |
Water & Sewer Sewer: Public Sewer |
Finished Area Finished Area (above surface): 1578 Square FeetFinished Area (below surface): 1578 Square Feet |

|
|---|
Year Built Year Built: 1999 |
Property Type / Style Property Type: ResidentialProperty Subtype: Single Family ResidenceArchitecture: Ranch |
Building Construction Materials: Cement Board, Frame, Built By Mueller Lum |

|
|---|
Price List Price: $535,000Price Per Sqft: $170/sqft |

|
|---|
MLS Status: Closed |

|
|---|
Direction & Address City: MitchellCommunity: Wedgewood Estates |

|
|---|
Building Area Building Area: 3156 Square Feet |

|
|---|
Lot Area: 0.42 acres |

|
|---|
BasementMls Number: 26-79Above Grade Unfinished Area: 1578 |
Price and Tax history
| Date | Event | Price |
|---|---|---|
Jun 23, 2026 Source: Mitchell BOR #26-79 | Sold | $535,000 |
May 31, 2026 Source: Mitchell BOR #26-79 | Pending | $535,000 |
Apr 1, 2026 Source: Mitchell BOR #26-79 | PriceChange | $535,000 Price decreased by 3% |
Feb 27, 2026 Source: Mitchell BOR #26-79 | Listed For Sale | $549,000 |
Apr 2, 2021 Source: Mitchell BOR #21-48 | Sold | $400,000 |
May 30, 2019 Source: Mitchell BOR #19-91 | Sold | $337,500 |
Jan 31, 2019 Source: N/A | PriceChange | $350,000 Price decreased by 5% |
Nov 16, 2018 Source: N/A | Listed For Sale | $370,000 |
| Year | Property tax | Tax assessment |
|---|---|---|
| 2025 | $6,142 | $432,587 |
Home facts updated by county records
Market trends in Mitchell
Last updated August 2026
Avg. sale price
—
Sale-to-List Price
—
Price per sq ft
—
Available listings
90
5MoM
Around this home
- Gertie Belle Rogers Elementary - 04
- K-5
- Public
- 388 Students
6/10GreatSchools RatingParent Rating AverageI attended this school 3-5th grades and absolutely LOVED it! Now, I'm a parent of a student attending this school!! This is a FANTASTIC school!!Parent Review11y ago - Abbott House Elementary - 06
- K-8
- Public
- 13 Students
NAGreatSchools RatingParent Rating Average No reviews available for this school.
What Locals Say about Mitchell
At least 19 Trulia users voted on each feature.

91 % Say parking is easy

88 % Say car is needed

88 % Say there are sidewalks

84 % Say it's dog friendly

80 % Say yards are well-kept

75 % Say kids play outside

68 % Say there's holiday spirit

68 % Say people would walk alone at night

57 % Say it's walkable to grocery stores

56 % Say neighbors are friendly

55 % Say it's quiet

52 % Say it's walkable to restaurants

52 % Say streets are well-lit

45 % Say they plan to stay for at least 5 years

40 % Say there's wildlife

31 % Say there are community events
Sourced by Trulia users. Learn more about our methodology.
LGBTQ Local Legal Protections
LGBTQ Local Legal Protections



IDX information is provided exclusively for personal, non-commercial use, and may not be used for any purpose other than to identify prospective properties consumers may be interested in purchasing. Information is deemed reliable but not guaranteed.
Frequently asked questions about 26 Arrowhead Pass
- What is 26 Arrowhead Pass estimated to be worth?Trulia's estimated value for 26 Arrowhead Pass in Mitchell, SD is $532,600.
- What is the price history for 26 Arrowhead Pass?26 Arrowhead Pass in Mitchell, SD last sold for $535,000 in June 2026.
- Is Mitchell a buyer's or seller's market?Mitchell is currently a balanced market, based on recent for-sale activity.
- What do residents say about Mitchell?Residents describe Mitchell, SD as easy to park in, pedestrian-friendly, and dog-friendly. See recently sold homes in Mitchell, SD.
- Does 26 Arrowhead Pass have air conditioning?Yes, 26 Arrowhead Pass in Mitchell, SD has air conditioning.
- Does 26 Arrowhead Pass have a pool?Yes, 26 Arrowhead Pass in Mitchell, SD has a pool.
Explore by feature - Pet Friendly
 PET FRIENDLY
 PET FRIENDLY
 NEW - 1 DAY AGOSPECIAL OFFERPET FRIENDLY
 PET FRIENDLY
 PET FRIENDLY
 PET FRIENDLY
 PET FRIENDLY
 PET FRIENDLY
 PET FRIENDLY
 PET FRIENDLY
Explore by feature - Garage
- PET FRIENDLY
- PET FRIENDLY
 PET FRIENDLY
 APPLY INSTANTLYPET FRIENDLY
 PET FRIENDLY
 PET FRIENDLY
 PET FRIENDLY
 PET FRIENDLY
 PET FRIENDLY
Explore by feature - Air Conditioning
- PET FRIENDLY
- PET FRIENDLY
- NEW - 1 DAY AGOSPECIAL OFFERPET FRIENDLY
 PET FRIENDLY
 SENIOR HOUSING
- PET FRIENDLY
- APPLY INSTANTLYPET FRIENDLY

- PET FRIENDLY

Explore by feature - Washer/dryer
- PET FRIENDLY
- PET FRIENDLY
- NEW - 1 DAY AGOSPECIAL OFFERPET FRIENDLY
- SENIOR HOUSING
- PET FRIENDLY
- PET FRIENDLY
- APPLY INSTANTLYPET FRIENDLY
- PET FRIENDLY
Apartments for Rent
- PET FRIENDLY
- PET FRIENDLY

- PET FRIENDLY

- PET FRIENDLY

- PET FRIENDLY
- PET FRIENDLY
- SENIOR HOUSING
- PET FRIENDLY
- PET FRIENDLY
 See more homes for rent inMitchell
Off Market Homes Near 26 Arrowhead Pass
 SOLDSEP 30, 2026The Experience Real Estate, Inc
 SOLDSEP 21, 2026The Experience Real Estate, Inc
 SOLDSEP 9, 2026The Experience Real Estate, Inc
 See more homes for sale inMitchell



Homes for sale near 26 Arrowhead Pass
 0.29 ACRESThe Experience Real Estate, Inc
 NEW - 1 DAY AGO0.29 ACRESThe Experience Real Estate, Inc
 NEW CONSTRUCTION$270,000+3 bd2 ba1,200 sqftGovernor's House 3BD - Standard Lot Plan in Southlake Estates,
Mitchell, SD 57301 NEW CONSTRUCTION$270,000+3 bd2 ba1,200 sqftGovernor's House 3BD - Narrow Lot Plan in Southlake Estates,
Mitchell, SD 57301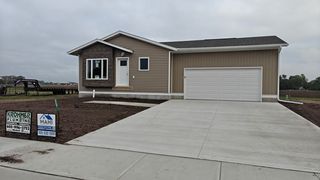 NEW CONSTRUCTION
 NEW CONSTRUCTION$247,000+2 bd1 ba1,008 sqftGovernor's House 2BD - Narrow Lot Plan in Southlake Estates,
Mitchell, SD 57301 NEW CONSTRUCTION$247,000+2 bd1 ba1,008 sqftGovernor's House 2BD - Standard Lot Plan in Southlake Estates,
Mitchell, SD 57301- See more homes for sale inMitchell


- Results are loading