


$1,299,900
 8 Beds
 3 Baths
 4,195 sqft
26 Abbott St, Beverly, MA 01915
Est. Mortgage $7,731/mo*
Get Pre-QualifiedWe estimate this home will sell faster than 82% nearby.
Home Highlights

Multi-Family

Built in 1860

$310/sqft

Garage
Local Information
- Map ViewExplore the area around 26 Abbott St.

- Schools2 Elementary Schools1 Middle School1 High School

- Shop & Eat

-- mins to
About this House
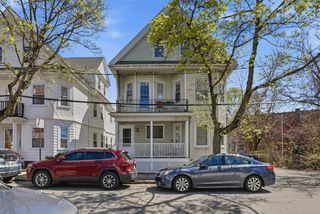
Absolutely magnificent three family home in PRIME Beverly location! This spacious three story residence is perfectly situated between the quaint sandy beaches and the vibrant revitalized downtown. The apartments are extremely desirable with modern amenities mixed with Victorian charm. All have two plus bedrooms, eat-in kitchens, hardwood floors, plenty of closets, assigned parking spaces, in suite laundry, separate utilities, & additional storage. Large level lot provides an amazing yard for relaxing or entertaining. The over-sized two car garage creates an opportunity for fourth unit. Whether it is investment, owner occupancy, expansion, condo conversion - You don’t want to miss this wonderful place!
Last check for updates: about 2 hours ago
Listing courtesy of Joseph Firicano, (781) 254-5791
Boston Hub Real Estate, (781) 395-8900
Source: MLS PIN, MLS#73555966
Also Listed on MLS PIN.
We estimate this home will sell faster than 82% nearby.
Home Details for 26 Abbott St

|
|---|
Interior Details Basement: FullNumber of Rooms: 15 |
Beds & Baths Number of Bedrooms: 8Number of Bathrooms: 3Number of Bathrooms (full): 3 |
Dimensions and Layout Living Area: 4195 Square Feet |
Appliances & Utilities Utilities: for Gas RangeAppliances: Range, Dishwasher, Disposal, Microwave, Refrigerator, Washer, DryerDishwasherDisposalDryerMicrowaveRefrigeratorWasher |
Heating & Cooling Heating: Forced Air,Natural Gas,BaseboardHas CoolingAir Conditioning: Central AirHas HeatingHeating Fuel: Forced Air |
Fireplace & Spa Number of Fireplaces: 2Has a FireplaceNo Spa |
Gas & Electric Electric: Circuit Breakers |
Windows, Doors, Floors & Walls Window: Box/Bay/Bow Window(s), Insulated WindowsDoor: Insulated DoorsFlooring: Tile, Hardwood, Stone/Ceramic Tile |
Levels, Entrance, & Accessibility Number of Stories: 3Floors: Tile, Hardwood, Stone Ceramic Tile |

|
|---|
Exterior Home Features Roof: Shingle SlatePatio / Porch: PorchExterior: Balcony/DeckFoundation: Stone |
Parking & Garage Number of Garage Spaces: 2Number of Covered Spaces: 2Open Parking Spaces: 9Has a GarageHas Open ParkingParking Spaces: 11Parking: Paved Drive,Off Street,Assigned,Paved |
Frontage Waterfront: Bay, Ocean, 0 to 1/10 Mile To Beach, Beach Ownership(Public)Road Frontage: PublicRoad Surface Type: PavedNot on Waterfront |
Water & Sewer Sewer: Public Sewer |
Finished Area Finished Area (above surface): 4195 |

|
|---|
Days on Market: 42 |

|
|---|
Year Built Year Built: 1860 |
Property Type / Style Property Type: Residential IncomeProperty Subtype: 3 Family - 3 Units Up/Down |
Building Construction Materials: FrameDoes Not Include Home Warranty |
Property Information Parcel Number: 4182396 |

|
|---|
Price List Price: $1,299,900Price Per Sqft: $310 |

|
|---|
MLS Status: Active |

|
|---|
Direction & Address City: Beverly |

|
|---|
Listing Agent Listing ID: 73555966 |

|
|---|
Building Area Building Area: 4195 Square Feet |

|
|---|
Community Features: Public Transportation, Park, Walk/Jog TrailsNot Senior Community |

|
|---|
Lot Area: 9060 sqft |

|
|---|
Rent Includes: Unit 1(Water), Unit 2(Water) |

|
|---|
BasementMls Number: 73555966Above Grade Unfinished Area: 4195 |

|
|---|
Public TransportationParkWalk/Jog Trails |
Around this home
What Locals Say about Beverly
At least 248 Trulia users voted on each feature.

91 % Say it's dog friendly

90 % Say there are sidewalks

82 % Say car is needed

80 % Say people would walk alone at night

77 % Say parking is easy

74 % Say there's holiday spirit

74 % Say streets are well-lit

73 % Say yards are well-kept

71 % Say it's walkable to restaurants

69 % Say kids play outside

60 % Say they plan to stay for at least 5 years

59 % Say neighbors are friendly

56 % Say it's walkable to grocery stores

52 % Say there's wildlife

50 % Say it's quiet

48 % Say there are community events
Sourced by Trulia users. Learn more about our methodology.
Market trends in Beverly
Last updated July 2026
Avg. sale price
$748K
$66.83KMoM
Sale-to-List Price
103.4%
Price per sq ft
$488
$27MoM
Available listings
82
10MoM
Home Value
Trulia Estimate
$1.29MSince last month
Decreased$53K (-3.9%)Since last year
Decreased$32K (-2.5%)Since last sale
Increased$128K (+11.1%)Learn more about this home's value by checking out its Trulia Estimate, the value of nearby homes, and how much similar homes have sold for.
Trulia Estimate
The of this home's value increased by +96% in the last 10 years
| Month | Estimated value |
|---|---|
2026 | |
| September 2026 | $1.29M |
| August 2026 | $1.28M |
| July 2026 | $1.34M |
| June 2026 | $1.38M |
| May 2026 | $1.36M |
| April 2026 | $1.35M |
| March 2026 | $1.36M |
| February 2026 | $1.33M |
| January 2026 | $1.32M |
2025 | |
2024 | |
2023 | |
2022 | |
2021 | |
2020 | |
2019 | |
2018 | |
2017 | |
2016 | |
Comparable sales
These are recently sold homes that have a similar location or other similar features to this home, like bedrooms, bathrooms, and square footage. Get a sense of the expected prices in the area by viewing these homes.Address | Distance | Property Type | Sold Price | Sold Date | Bed | Bath | Sqft |
|---|---|---|---|---|---|---|---|
0.08 | Multi-Family Home | $1,300,000 | 11/21/25 | 8 | 4 | 4,878 | |
0.30 | Multi-Family Home | $1,250,000 | 07/02/26 | 8 | 3 | 2,634 | |
0.45 | Multi-Family Home | $980,000 | 06/24/26 | 6 | 3 | 3,026 | |
0.17 | Multi-Family Home | $767,500 | 04/29/26 | 4 | 3 | 2,176 | |
0.40 | Multi-Family Home | $983,000 | 06/01/26 | 5 | 3 | 1,819 | |
0.45 | Multi-Family Home | $850,000 | 03/31/26 | 6 | 3 | 2,238 | |
0.86 | Multi-Family Home | $1,035,000 | 12/26/25 | 6 | 3 | 3,444 | |
0.26 | Multi-Family Home | $800,000 | 12/02/25 | 3 | 3 | 2,237 | |
0.53 | Multi-Family Home | $755,000 | 05/22/26 | 4 | 2 | 2,148 |
Nearby home prices
Get a sense of expected prices in the area by checking the value of nearby homes.Address | Distance | Price | Bed | Bath | Sqft | Status |
|---|---|---|---|---|---|---|
0.03 | $1,354,000 | 4 | 2.5 | 1,917 | Off Market | |
0.04 | $805,000 | 3 | 1.5 | 1,716 | Recently Sold | |
0.05 | - | 3 | 2 | 2,090 | Off Market | |
0.08 | - | 3 | 1.5 | 1,359 | Off Market | |
0.08 | $1,208,400 | 4 | 2.5 | 3,256 | Off Market | |
0.09 | $425,000 | 1 | 1 | 1,043 | Recently Sold | |
0.08 | $1,546,900 | 4 | 3 | 2,893 | Off Market | |
0.09 | $405,000 | 1 | 1 | 947 | Recently Sold | |
0.08 | $1,300,000 | 8 | 4 | 4,878 | Recently Sold | |
0.08 | $895,400 | 4 | 2 | 1,445 | Off Market | |
0.09 | - | 5 | 6 | 5,796 | Off Market |
Price and Tax history
| Date | Event | Price |
|---|---|---|
Jul 28, 2026 Source: MLS PIN #73555966 | Listed For Sale | $1,299,900 |
Aug 29, 2024 Source: MLS PIN #73237852 | Sold | $1,160,000 |
May 28, 2024 Source: MLS PIN #73237852 | Contingent | $1,195,000 |
May 15, 2024 Source: MLS PIN #73237852 | Listed For Sale | $1,195,000 |
Mar 16, 2021 Source: N/A | Sold | $855,000 |
Jul 31, 2007 Source: N/A | Sold | $400,000 |
| Year | Property tax | Tax assessment |
|---|---|---|
| 2025 | $11,260 | $1,024,600 |
Home facts updated by county records
LGBTQ Local Legal Protections
LGBTQ Local Legal Protections



Joseph Firicano, Boston Hub Real Estate, (781) 395-8900
Agent Phone: (781) 254-5791
The property listing data and information set forth herein were provided to MLS Property Information Network, Inc. from third party sources, including sellers, lessors and public records, and were compiled by MLS Property Information Network, Inc. The property listing data and information are for the personal, non commercial use of consumers having a good faith interest in purchasing or leasing listed properties of the type displayed to them and may not be used for any purpose other than to identify prospective properties which such consumers may have a good faith interest in purchasing or leasing. MLS Property Information Network, Inc. and its subscribers disclaim any and all representations and warranties as to the accuracy of the property listing data and information set forth herein.
The MLS listing information displayed is deemed reliable, but is not guaranteed accurate by the MLS.
The MLS listing information displayed is deemed reliable, but is not guaranteed accurate by the MLS.
Similar Homes You May Like
 OPEN SAT, 1:30-3PMKevin Cleary, RE/MAX Select Realty
 DalBon & Company, Keller Williams Realty Evolution
 Creatini Group, eXp Realty LLC - Corporate Office
 David Lilley, RE/MAX Real Estate Center
 Nathan Long, Coldwell Banker Realty - Cambridge
 McTague Realty Group, REMAX Andrew Realty Services
 Nathan Long, Coldwell Banker Realty - Cambridge
 Ryan Bartlett, Greater Metropolitan R. E.
 Melanie Lentini, Leading Edge Real Estate
 Maggie Dee + Charles Cherney Team, Compass
 Charlotte Marrocco-Mohler, Berkshire Hathaway HomeServices Verani Realty
 The Laura Baliestiero Team, Coldwell Banker Realty - Concord
 Mario Capone, Cambridge Realty Group, Inc.
 Ella Goren, Sunrise Realty & Investment LLC
 Laura Gunn, Toner Real Estate, LLC
 Miguel Feliz, Coldwell Banker Realty - Andovers/Readings Regional
 0.33 ACRESJason Pan, Midtown Properties, Inc.
 Melanie Lentini, Leading Edge Real Estate
 Afonso Realty Group, REMAX Andrew Realty Services
 Maria Renda, True North Boston Realty LLC
 Shane Marrion, Benoit Real Estate Group ,LLC
 0.96 ACRESWilson Aybar, Team Zingales Realty, LLC
 Maggie Dee + Charles Cherney Team, Compass
 Lori Orchanian, Coldwell Banker Realty - Belmont
 Paul Slavinski, Charles Associates Real Estate LLC
 0.26 ACRESElizabeth Ferrara, Cottage Hill Real Estate
 Maggie Dee + Charles Cherney Team, Compass
 See more homes for sale inBeverly


New Listings near 26 Abbott St
 John Farrell, Coldwell Banker Realty - Beverly
 Lindsey McCarthy, Coldwell Banker Realty - Marblehead
 0.3 ACRESMargaret C. McNamara, J. Barrett & Company
 NEWOPEN THU, 5:30-7PM0.3 ACRESJanet Howcroft, Five Star Realty Group
 1.01 ACRESJulie Costa, Keller Williams Realty Evolution
 Michael Selbst, Gibson Sotheby's International Realty
 Terri A. Maffeo, LAER Realty Partners
 Ryan DeLisle, Coldwell Banker Realty - Marblehead
 0.48 ACRESThe Susan Schale Team, Keller Williams Realty Evolution
- See more homes for sale inBeverly


Frequently asked questions about 26 Abbott St
- What is the estimated monthly payment for 26 Abbott St?Based on a $1,299,900 list price with 20% down at today's rates, the estimated monthly payment for 26 Abbott St in Beverly, MA is approximately $8,006 (about $6,869 principal & interest, $1,062 property taxes, and $75 homeowner's insurance). This is an estimate. Actual payment depends on your loan terms.
- How does the list price for 26 Abbott St compare to homes in Beverly?26 Abbott St in Beverly, MA is listed at $1,299,900, about 74% above the $748K median sale price in Beverly.
- What do residents say about Beverly?Residents describe Beverly, MA as dog-friendly, pedestrian-friendly, and easy to park in. See homes for sale in Beverly, MA.
- What are the closest schools to 26 Abbott St?The closest schools to 26 Abbott St in Beverly, MA are Beverly High School (rated 6/10), Briscoe Middle School (Elementary, rated 6/10), Hannah Elementary School (rated 8/10).
- Does 26 Abbott St have air conditioning?Yes, 26 Abbott St in Beverly, MA has air conditioning.
- Does 26 Abbott St have laundry facilities?Yes, 26 Abbott St in Beverly, MA has in-unit laundry.
26 Abbott St, Beverly, MA 01915 is a 8 bedroom, 3 bathroom, 4,195 sqft multi-family built in 1860. This property is currently available for sale and was listed by MLS PIN on Jul 28, 2026. The MLS # for this home is MLS# 73555966.