

Listed by James Martin, TMP Properties, (949) 545-0155 . Bought with Re/Max Coastal Homes
25926 Glenhurst
Lake Forest, CA 92630
 3 Beds
 2.5 Baths
 1,717 sqft
3 Beds
2.5 Baths
1,717 sqft
Local Information
- Map ViewExplore the area around 25926 Glenhurst.

- Schools1 Elementary School1 Middle School1 High School

- Shop & Eat

-- mins to
Home Highlights

Property Type
Single-Family Home

Year Built
1982
Living Area
1,717 sqft

Price/Sqft
$728

Parking
2 Car Garage

HOA
$57/Monthly
About this House
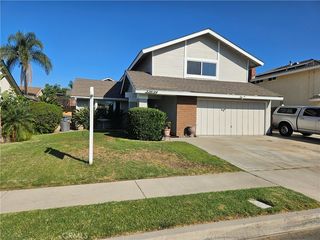
Spectacular two story home located on a Cul-de-sac street in the highly desirable community of Bennett Ranch. This 3 bed 3 bath home is approximately 1,717 sq ft on a 5,200 sq ft lot and has been fully remodeled. Soaring two story ceilings as you enter the home provides an openness as well as a seamless flow into the living space and formal dining room. Adjacent is the remodeled kitchen with granite counter tops, updated cabinetry, Culligan reverse osmosis system, stainless steel appliances and opens to the great room with a cozy fireplace. Dual pane sliding doors lead you out to an entertainer's dream backyard featuring a Palapa with Built-in BBQ and sit up bar. The covered loggia includes a ceiling fan and is surrounded by Lemon, Orange and Nectarine Trees. All bedrooms are upstairs including an expansive Master Bedroom with walk-in closet and remodeled spa like bath. Two other generous sized bedrooms with ceiling fans and a remodeled ¾ bath complete the upstairs configuration. This home is also equipped with a whole house fan, Culligan water softener system with A/C and furnace located in the attic with pull down ladder and plenty of additional storage. All this plus walking distance to the newly renovated Cherry Park and Aliso Creek Recreation Trail make this home a must see!
25926 Glenhurst, Lake Forest, CA 92630 is a 3 bedroom, 3 bathroom, 1,717 sqft single-family home built in 1982. It last sold for the $1,199,900 asking price on Aug 5, 2023. It is currently off market. The Trulia Estimate is $1,250,000, with a rent estimate of $4,491/month.
Home Details for 25926 Glenhurst

|
|---|
Interior Details Number of Rooms: 12Types of Rooms: Bedroom, Bathroom, Attic, Entry Foyer, Family Room, Foyer, Great Room, Kitchen, Laundry, Living Room |
Beds & Baths Number of Bedrooms: 3Number of Bathrooms: 3Number of Bathrooms (full): 2Number of Bathrooms (half): 1 |
Dimensions and Layout Living Area: 1717 Square Feet |
Appliances & Utilities Utilities: Cable Available, Cable Connected, Electricity Available, Electricity Connected, Phone Available, Phone Connected, Sewer Available, Sewer Connected, Underground Utilities, Water Available, Water ConnectedAppliances: Built-In Range, Barbecue, Dishwasher, Disposal, Gas Oven, Gas Range, Microwave, Water SoftenerDishwasherDisposalLaundry: Inside,StackedMicrowave |
Heating & Cooling Heating: Forced AirHas CoolingAir Conditioning: Central Air,Whole House Fan,Attic FanHas HeatingHeating Fuel: Forced Air |
Fireplace & Spa Fireplace: Great RoomSpa: NoneHas a FireplaceNo Spa |
Windows, Doors, Floors & Walls Window: Bay Window(s), Custom Covering(s), Double Pane Windows, Drapes, Skylight(s)Door: Double Door Entry, Sliding DoorsFlooring: Carpet, Stone, WoodCommon Walls: No Common Walls |
Levels, Entrance, & Accessibility Stories: 2Number of Stories: 2Levels: TwoEntry Location: Ground Level w/StepsFloors: Carpet, Stone, Wood |
View Has a ViewView: Neighborhood |
Security Security: Carbon Monoxide Detector(s), Smoke Detector(s) |

|
|---|
Exterior Home Features Roof: ConcretePatio / Porch: Concrete, Covered, Front PorchFencing: Block, Excellent ConditionExterior: Awning(s), BarbecueNo Private Pool |
Parking & Garage Number of Garage Spaces: 2Number of Covered Spaces: 2Has a GarageHas an Attached GarageParking Spaces: 2Parking: Direct Access,Door-Single,Driveway,Driveway Up Slope From Street,Garage Faces Front,Garage,Garage Door Opener |
Pool Pool: None |
Frontage Road Frontage: City StreetRoad Surface Type: PavedNot on Waterfront |
Water & Sewer Sewer: Public Sewer, Sewer Tap Paid |
Surface & Elevation Elevation Units: Feet |

|
|---|
Cumulative Days on Market: 20 |

|
|---|
Year Built Year Built: 1982 |
Property Type / Style Property Type: ResidentialProperty Subtype: Single Family ResidenceStructure Type: HouseArchitecture: Traditional |
Building Not a New ConstructionNot Attached PropertyNo Additional Parcels |
Property Information Condition: TurnkeyParcel Number: 61316132 |

|
|---|
Price List Price: $1,199,900 |
Status Change & Dates Off Market Date: Wed Jul 05 2023Possession Timing: See Remarks |

|
|---|
MLS Status: Closed |

|
|---|
Direction & Address City: Lake ForestCommunity: Bennett Ranch South (Bn) |
School Information High School: El ToroHigh School District: Saddleback Valley Unified |

|
|---|
Community Features: Curbs, Street Lights, Suburban, Sidewalks, ParkNot Senior Community |

|
|---|
HOA Name: Bennett RanchHOA Phone: 949-716-3998Association for this Listing: California Regional MLSHas an HOAHOA Fee: $57/Monthly |

|
|---|
Lot Area: 5200 sqft |

|
|---|
Special Conditions: Standard, Trust |

|
|---|
Contingencies: None.Listing Terms: Cash, Cash to New Loan, Conventional, FHA, Fannie Mae, Freddie Mac, Government Loan, Submit, VA Loan |

|
|---|
Mls Number: OC23105563Living Area Range Units: Square FeetCommon Interest: NoneUniversal Property Id: US-06059-N-61316132-R-N |

|
|---|
HOA Amenities: Management |
Last check for updates: about 3 hours ago
Listed by James Martin DRE #01344304
TMP Properties
Co-Listing Agent: Trevor Curran DRE #02196920, (714) 425-0947
TMP Properties
Bought with: Blake Bailey DRE #02191259, Re/Max Coastal Homes
Originating MLS: California Regional MLS
Source: CRMLS, MLS#OC23105563
Price History for 25926 Glenhurst
| Date | Price | Event | Source |
|---|---|---|---|
| 08/05/2023 | $1,199,900 | Sold | CRMLS #OC23105563 |
| 07/18/2023 | $1,199,900 | Pending | CRMLS #OC23105563 |
| 07/06/2023 | $1,199,900 | Contingent | CRMLS #OC23105563 |
| 06/15/2023 | $1,199,900 | Listed For Sale | CRMLS #OC23105563 |
| 06/19/2015 | $646,000 | Sold | N/A |
| 05/13/2015 | $658,500 | Pending | Agent Provided |
| 04/30/2015 | $658,500 | Listed For Sale | Agent Provided |
| 03/24/1997 | $200,000 | Sold | N/A |
| 10/11/1996 | $200,000 | Sold | N/A |
Market trends in Lake Forest
Last updated June 2026
Avg. sale price
$1.23M
$68.68KMoM
Sale-to-List Price
99.7%
Price per sq ft
$636
$0MoM
Available listings
293
1MoM

- Results are loading
Property Tax and Assessment
| Year | 2025 |
|---|---|
| Tax | $5,098 |
| Assessment | $501,613 |
Home facts updated by county records
Comparable Sales for 25926 Glenhurst
Address | Distance | Property Type | Sold Price | Sold Date | Bed | Bath | Sqft |
|---|---|---|---|---|---|---|---|
0.10 | Single-Family Home | $1,180,000 | 07/30/25 | 3 | 2.5 | 1,717 | |
0.17 | Single-Family Home | $1,200,000 | 08/12/25 | 3 | 2.5 | 1,829 | |
0.17 | Single-Family Home | $1,220,000 | 06/30/26 | 3 | 2 | 1,689 | |
0.12 | Single-Family Home | $1,365,000 | 05/28/26 | 4 | 3 | 2,136 | |
0.26 | Single-Family Home | $1,304,000 | 03/04/26 | 3 | 2 | 1,485 | |
0.15 | Single-Family Home | $1,050,000 | 04/01/26 | 4 | 2.5 | 2,400 | |
0.36 | Single-Family Home | $1,161,000 | 09/05/25 | 3 | 2 | 1,662 | |
0.35 | Single-Family Home | $1,205,000 | 12/03/25 | 3 | 2 | 1,499 | |
0.20 | Single-Family Home | $1,200,000 | 08/25/25 | 4 | 2.5 | 2,400 | |
0.24 | Single-Family Home | $1,300,000 | 07/30/25 | 4 | 2.5 | 2,400 |
Nearby homes
Get a sense of prices in the area by checking nearby homes. OFF MARKETFirst Team Real Estate
 OFF MARKETBerkshire Hathaway HomeService
 SOLDMAY 28, 2026Coldwell Banker Realty
 OFF MARKETRealty One Group West
 OFF MARKETColdwell Banker Realty
 OFF MARKETFirst Team Real Estate
- SOLDAPR 1, 2026eXp Realty of Southern CA


Assigned Schools
These are the assigned schools for 25926 Glenhurst.
- El Toro High School
- 9-12
- Public
- 1902 Students
8/10GreatSchools RatingParent Rating AverageAs a student who has taken AP & regular classes here, some teachers are descent and others are extremely disappointing. They cannot or don’t teach at all, genuinely. The students make the school great just not the teachers.Student Review3mo ago - Los Alisos Intermediate School
- 7-8
- Public
- 595 Students
5/10GreatSchools RatingParent Rating AverageMy son missed some english classes, but when he turned in the work a few days later, he was told it wasn't accepted for credit. He didn't understand what counted for credit which made it confusing.He also didn't feel comfortable getting help in that class when he needed it, and he didn't want to talk to the principal because he didn't want it to affect him more in class.We talked with other staff and teachers. They were understanding, but there wasn't a clear way to fix it, and things didn't really get better. Other families said they had similar experiences in english class the past few years .Parent Review3mo ago - Montevideo Elementary School
- K-6
- Public
- 444 Students
8/10GreatSchools RatingParent Rating AverageThe small school has an amazing community! The PTA is amazing, and puts on so many enrichment programs for the students and families. Several of our teachers have their own children attend our school too.Parent Review7y ago  Check out schools near 25926 Glenhurst.
What Locals Say about Lake Forest
At least 561 Trulia users voted on each feature.

92 % Say it's dog friendly

87 % Say there are sidewalks

87 % Say car is needed

78 % Say streets are well-lit

76 % Say there's holiday spirit

73 % Say people would walk alone at night

71 % Say parking is easy

70 % Say it's quiet

69 % Say kids play outside

68 % Say yards are well-kept

62 % Say there's wildlife

62 % Say it's walkable to grocery stores

59 % Say it's walkable to restaurants

55 % Say they plan to stay for at least 5 years

54 % Say neighbors are friendly

36 % Say there are community events
Sourced by Trulia users. Learn more about our methodology.
LGBTQ Local Legal Protections
LGBTQ Local Legal Protections



Apartments for Rent
 NEW - 1 DAY AGOPET FRIENDLY
 PET FRIENDLY$2,746 - $3,940/mo1-2 bd1-2 baReata Oakbrook Village | 24391 Avenida De La Carlota,
Laguna Hills, CA 92653 PET FRIENDLY
 PET FRIENDLY
 PET FRIENDLY$2,325 - $3,430/mo1-2 bd1-3 baEmerald Court Apartment Homes | 21141 Canada Rd,
Lake Forest, CA 92630 PET FRIENDLY$2,505 - $3,100/mo1-2 bd1-2 baTimbers Apartments, El Toro | 23333 Ridge Route Dr,
Lake Forest, CA 92630 SENIOR HOUSINGPET FRIENDLY$1,895 - $2,650/moStudio-1 bd1 baThe Meridian at Laguna Hills - 55+ Active Adult Apartments | 24552 Paseo De Valencia,
Laguna Hills, CA 92653 PET FRIENDLY$2,235 - $3,041/moStudio-2 bd1-2 baSYCAMORE LANE APARTMENT HOMES | 25162 Charlinda Dr,
Mission Viejo, CA 92691 SENIOR HOUSINGPET FRIENDLY
 PET FRIENDLY
 PET FRIENDLY
 NEW - 1 DAY AGOPET FRIENDLYFURNISHED
 NEW - 1 DAY AGOPET FRIENDLY
 PET FRIENDLY
 PET FRIENDLYFURNISHED
 See more homes for rent inLake Forest
Explore by feature - Pet Friendly
- PET FRIENDLY
- SPECIAL OFFERPET FRIENDLY$2,505 - $3,100/mo1-2 bd1-2 baTimbers Apartments, El Toro | 23333 Ridge Route Dr,
Lake Forest, CA 92630 - PET FRIENDLY
- PET FRIENDLYFURNISHED
- NEW - 1 DAY AGOPET FRIENDLY
 SPECIAL OFFERPET FRIENDLY$2,736 - $3,635/mo1-2 bd1-2 baPaloma Summit Condominium Rentals | 26371 Paloma,
Foothill Ranch, CA 92610- PET FRIENDLY$2,325 - $3,430/mo1-2 bd1-3 baEmerald Court Apartment Homes | 21141 Canada Rd,
Lake Forest, CA 92630 - PET FRIENDLY
- PET FRIENDLY
 SPECIAL OFFERPET FRIENDLY
Explore by feature - Garage
- PET FRIENDLY
- PET FRIENDLYFURNISHED
- NEW - 1 DAY AGOPET FRIENDLY
- SPECIAL OFFERPET FRIENDLY$2,736 - $3,635/mo1-2 bd1-2 baPaloma Summit Condominium Rentals | 26371 Paloma,
Foothill Ranch, CA 92610 - PET FRIENDLY$2,325 - $3,430/mo1-2 bd1-3 baEmerald Court Apartment Homes | 21141 Canada Rd,
Lake Forest, CA 92630 - PET FRIENDLY
 NEW - 4 HRS AGOSPECIAL OFFERPET FRIENDLY
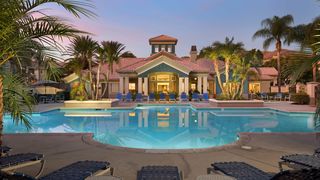 SPECIAL OFFERPET FRIENDLY$2,400 - $4,174/mo1-3 bd1-2 baSonterra at Foothill Ranch | 26322 Towne Centre Dr,
Foothill Ranch, CA 92610 NEW - 31 MIN AGOAPPLY INSTANTLYPET FRIENDLY
 APPLY INSTANTLYPET FRIENDLY
Explore by feature - Air Conditioning
- PET FRIENDLY
- SPECIAL OFFERPET FRIENDLY$2,505 - $3,100/mo1-2 bd1-2 baTimbers Apartments, El Toro | 23333 Ridge Route Dr,
Lake Forest, CA 92630 - PET FRIENDLY
- PET FRIENDLY$2,325 - $3,430/mo1-2 bd1-3 baEmerald Court Apartment Homes | 21141 Canada Rd,
Lake Forest, CA 92630 - PET FRIENDLY
- NEW - 4 HRS AGOSPECIAL OFFERPET FRIENDLY
 SPECIAL OFFERPET FRIENDLY
- SPECIAL OFFERPET FRIENDLY$2,400 - $4,174/mo1-3 bd1-2 baSonterra at Foothill Ranch | 26322 Towne Centre Dr,
Foothill Ranch, CA 92610 - NEW - 31 MIN AGOAPPLY INSTANTLYPET FRIENDLY
- APPLY INSTANTLYPET FRIENDLY
Explore by feature - Pool
- PET FRIENDLY
- SPECIAL OFFERPET FRIENDLY$2,505 - $3,100/mo1-2 bd1-2 baTimbers Apartments, El Toro | 23333 Ridge Route Dr,
Lake Forest, CA 92630 - PET FRIENDLY
- NEW - 1 DAY AGOPET FRIENDLY
- NEW - 1 DAY AGOPET FRIENDLY
- SPECIAL OFFERPET FRIENDLY$2,736 - $3,635/mo1-2 bd1-2 baPaloma Summit Condominium Rentals | 26371 Paloma,
Foothill Ranch, CA 92610 - PET FRIENDLY$2,325 - $3,430/mo1-2 bd1-3 baEmerald Court Apartment Homes | 21141 Canada Rd,
Lake Forest, CA 92630 - PET FRIENDLY
- SPECIAL OFFERPET FRIENDLY
 SPECIAL OFFERPET FRIENDLY
Explore by feature - Washer/dryer
- PET FRIENDLY
- NEW - 1 DAY AGOPET FRIENDLY
- SPECIAL OFFERPET FRIENDLY$2,736 - $3,635/mo1-2 bd1-2 baPaloma Summit Condominium Rentals | 26371 Paloma,
Foothill Ranch, CA 92610 - PET FRIENDLY$2,325 - $3,430/mo1-2 bd1-3 baEmerald Court Apartment Homes | 21141 Canada Rd,
Lake Forest, CA 92630 - PET FRIENDLY
- NEW - 4 HRS AGOSPECIAL OFFERPET FRIENDLY
- SPECIAL OFFERPET FRIENDLY
- SPECIAL OFFERPET FRIENDLY$2,400 - $4,174/mo1-3 bd1-2 baSonterra at Foothill Ranch | 26322 Towne Centre Dr,
Foothill Ranch, CA 92610 - NEW - 31 MIN AGOAPPLY INSTANTLYPET FRIENDLY
- APPLY INSTANTLYPET FRIENDLY
Explore by feature - Outdoor Space
- SPECIAL OFFERPET FRIENDLY$2,505 - $3,100/mo1-2 bd1-2 baTimbers Apartments, El Toro | 23333 Ridge Route Dr,
Lake Forest, CA 92630  PET FRIENDLY
 APPLY INSTANTLYFURNISHED
 APPLY INSTANTLYPET FRIENDLYFURNISHED
 APPLY INSTANTLYROOM FOR RENT
 APPLY INSTANTLY
 APPLY INSTANTLYFURNISHED
 PET FRIENDLY
 APPLY INSTANTLY
 NEW - 1 DAY AGOPET FRIENDLY

Homes for sale near 25926 Glenhurst
 Richard Schulman DRE # 01427211, KW Westside Estates
 See more homes for sale inLake Forest


Off Market Homes Near 25926 Glenhurst
 SOLDJUL 28, 2026Serhant California, Inc
 SOLDJUL 28, 2026Realty One Group West
 SOLDJUL 28, 2026Coldwell Banker Realty
 SOLDJUL 27, 2026RE/MAX TerraSol
 SOLDJUL 27, 2026RE/MAX 2000 REALTY
 SOLDJUL 27, 2026eXp Realty of California Inc
 SOLDJUL 27, 2026Coldwell Banker Realty
- SOLDJUL 27, 2026Pam Marie Thomas
 SOLDJUL 27, 2026IML Real Estate
 SOLDJUL 27, 2026Coldwell Banker Realty
- See more homes for sale inLake Forest
The multiple listing data appearing on this website, or contained in reports produced therefrom, is owned and copyrighted by California Regional Multiple Listing Service, Inc. ("CRMLS") and is protected by all applicable copyright laws. Information provided is for viewer's personal, non-commercial use and may not be used for any purpose other than to identify prospective properties the viewer may be interested in purchasing. All listing data, including but not limited to square footage and lot size is believed to be accurate, but the listing Agent, listing Broker and CRMLS and its affiliates do not warrant or guarantee such accuracy. The viewer should independently verify the listed data prior to making any decisions based on such information by personal inspection and/or contacting a real estate professional.
Based on information from California Regional Multiple Listing Service, Inc. as of 2026-07-28 18:27:37 PDT and /or other sources. All data, including all measurements and calculations of area, is obtained from various sources and has not been, and will not be, verified by broker or MLS. All information should be independently reviewed and verified for accuracy. Properties may or may not be listed by the office/agent presenting the information
Based on information from California Regional Multiple Listing Service, Inc. as of 2026-07-28 18:27:37 PDT and /or other sources. All data, including all measurements and calculations of area, is obtained from various sources and has not been, and will not be, verified by broker or MLS. All information should be independently reviewed and verified for accuracy. Properties may or may not be listed by the office/agent presenting the information