


$339,200
 3 Beds
 2.5 Baths
 1,785 sqft (on 0.27 acres)
259 Hearthstone Dr, Delaware, OH 43015
Est. Refi. Payment $2,332/mo*
Refinance Your HomeCurrently Off Market - Sold Dec 29, 2023 for $289,900
Home Value
Trulia Estimate
$339KSince last month
Decreased$3K (-0.8%)Since last year
Increased$7K (+2.1%)Since last sale
Increased$49K (+16.8%)Learn more about this home's value by checking out its Trulia Estimate, the value of nearby homes, and how much similar homes have sold for.
Trulia Estimate
The of this home's value increased by +110% in the last 10 years
| Month | Estimated value |
|---|---|
2026 | |
| September 2026 | $339K |
| August 2026 | $341K |
| July 2026 | $344K |
| June 2026 | $346K |
| May 2026 | $347K |
| April 2026 | $344K |
| March 2026 | $338K |
| February 2026 | $335K |
| January 2026 | $329K |
2025 | |
2024 | |
2023 | |
2022 | |
2021 | |
2020 | |
2019 | |
2018 | |
2017 | |
2016 | |
Comparable sales
These are recently sold homes that have a similar location or other similar features to this home, like bedrooms, bathrooms, and square footage. Get a sense of the expected prices in the area by viewing these homes.Address | Distance | Property Type | Sold Price | Sold Date | Bed | Bath | Sqft |
|---|---|---|---|---|---|---|---|
0.05 | Single-Family Home | $299,000 | 10/02/25 | 3 | 2.5 | 1,920 | |
0.18 | Single-Family Home | $310,000 | 12/04/25 | 3 | 2.5 | 1,864 | |
0.22 | Single-Family Home | $347,000 | 07/24/26 | 3 | 3 | 1,927 | |
0.17 | Single-Family Home | $367,500 | 07/02/26 | 3 | 2.5 | 1,660 | |
0.22 | Single-Family Home | $290,000 | 11/04/25 | 3 | 1.5 | 1,342 | |
0.28 | Single-Family Home | $369,000 | 01/15/26 | 3 | 2.5 | 2,000 | |
0.16 | Single-Family Home | $364,900 | 07/21/26 | 3 | 1.5 | 1,357 | |
0.23 | Single-Family Home | $325,000 | 12/10/25 | 4 | 2.5 | 1,710 | |
0.32 | Single-Family Home | $350,000 | 02/10/26 | 3 | 2.5 | 1,856 | |
0.40 | Single-Family Home | $320,000 | 11/26/25 | 3 | 2.5 | 1,960 |
Nearby home prices
Get a sense of expected prices in the area by checking the value of nearby homes.Address | Distance | Price | Bed | Bath | Sqft | Status |
|---|---|---|---|---|---|---|
0.07 | $328,300 | 4 | 1.5 | 1,572 | Off Market | |
0.05 | $341,600 | 3 | 2.5 | 1,920 | Off Market | |
0.09 | $296,100 | 3 | 1 | 1,200 | Off Market | |
0.12 | $356,300 | 3 | 2.5 | 1,646 | Off Market | |
0.09 | $338,100 | 3 | 2 | 1,341 | Off Market | |
0.08 | $356,000 | Studio | - | - | Recently Sold | |
0.13 | $317,700 | 3 | 2.5 | 1,453 | Off Market | |
0.12 | $332,200 | 3 | 1.5 | 1,374 | Off Market | |
0.14 | $361,300 | 3 | 3 | 1,712 | Off Market | |
0.15 | $307,300 | 4 | 1.5 | 1,342 | Off Market | |
0.16 | $364,900 | 3 | 1.5 | 1,357 | Recently Sold |
Local Information
- Map ViewExplore the area around 259 Hearthstone Dr.

- Schools1 Elementary School1 Middle School1 High School

- Shop & Eat

-- mins to
Home Highlights

Single-Family Home

Built in 1991

0.27 acre lot

1,785 sqft

$190/sqft

2 Car Garage
About this House
What's unique:Professionally finished areasFront porch swingUpdated toiletsDecorative fireplaceCenter islandWalk-in shower
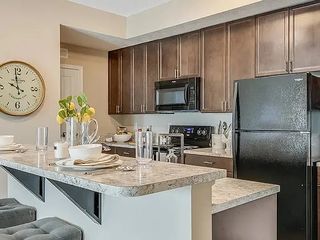
Showings begin at Dec 10 Open House from 2-4 pm. Conveniently located in Sunnyview Farms, nestled .8 mi to the elementary and playground and 1.3 mi to the Veteran Park Splash Pad and YMCA, you will enjoy a great location with a fabulous fenced rear yard and a newer stone paver patio! Welcome home and enjoy updated items like insulated windows w/front and garage door upgrades. This owner replaced the furnace, roof, A/C, and water heater, plus updated toilets and a walk-in shower; much LVP or solid surface flooring in the main floor and owner's suite, to mention a few. This home also offers professionally finished areas on the lower level with built-ins! Also, the front porch swing, center island, washer & dryer, and the decorative fireplace in the lower level may convey at closing.
259 Hearthstone Dr, Delaware, OH 43015 is a 3 bedroom, 3 bathroom, 1,785 sqft single-family home built in 1991. It last sold for the $289,900 asking price on Dec 29, 2023. This property is not currently displayed as for sale or rent on Trulia. The Trulia Estimate is $339,200, with a rent estimate of $2,200/month.
Last check for updates: about 11 hours ago
Listed by Sara L Walsh, (614) 581-7700
EXP Realty, LLC
Bought with: Aubrey Herb, (937) 935-4324, The Westwood Real Estate Co.
Co-Buyer's Agent: Andrew J Hursh, (937) 844-1431, The Westwood Real Estate Co.
Source: Columbus and Central Ohio Regional MLS , MLS#223039223
Home Details for 259 Hearthstone Dr

|
|---|
Interior Details Basement: Full |
Beds & Baths Number of Bedrooms: 3Number of Bathrooms: 3Number of Bathrooms (full): 2Number of Bathrooms (half): 1 |
Dimensions and Layout Living Area: 1785 Square Feet |
Heating & Cooling Heating: Forced AirHas CoolingAir Conditioning: Central AirHas HeatingHeating Fuel: Forced Air |
Windows, Doors, Floors & Walls Window: Insulated WindowsFlooring: Laminate, Carpet, VinylCommon Walls: No Common Walls |
Levels, Entrance, & Accessibility Levels: TwoFloors: Laminate, Carpet, Vinyl |

|
|---|
Exterior Home Features Fencing: FencedFoundation: BlockNo Private Pool |
Parking & Garage Number of Garage Spaces: 2Number of Covered Spaces: 2No CarportHas a GarageHas an Attached GarageParking Spaces: 2Parking: Garage Door Opener,Attached |
Frontage Not on Waterfront |
Water & Sewer Sewer: Public Sewer |

|
|---|
Year Built Year Built: 1991 |
Property Type / Style Property Type: ResidentialProperty Subtype: Single Family Residence |
Building Not a New ConstructionNo Additional ParcelsIncludes Home Warranty |
Property Information Parcel Number: 51934311026000 |

|
|---|
Price List Price: $289,900 |
Status Change & Dates Off Market Date: Mon Dec 11 2023 |

|
|---|
MLS Status: Closed |

|
|---|
Direction & Address City: DelawareCommunity: Sunnyview Farms |
School Information High School District: DELAWARE CSD 2103 DEL CO. |

|
|---|
Building Area Building Area: 1434 Square Feet |

|
|---|
No HOA |

|
|---|
Lot Area: 0.27 acres |

|
|---|
Special Conditions: Standard |

|
|---|
Listing Terms: VA Loan, FHA, Conventional |

|
|---|
BasementMls Number: 223039223 |

|
|---|
HOA Amenities: Basketball Court,Park,Sidewalk |
Price and Tax history
| Date | Event | Price |
|---|---|---|
Dec 29, 2023 Source: Columbus and Central Ohio Regional MLS #223039223 | Sold | $289,900 |
Dec 11, 2023 Source: Columbus and Central Ohio Regional MLS #223039223 | Contingent | $289,900 |
Dec 10, 2023 Source: Columbus and Central Ohio Regional MLS #223039223 | Listed For Sale | $289,900 |
Oct 23, 1997 Source: N/A | Sold | $118,000 |
| Year | Property tax | Tax assessment |
|---|---|---|
| 2025 | $4,092 | $235,000 |
Home facts updated by county records
Market trends in Delaware
Last updated August 2026
Avg. sale price
$368K
$5.83KMoM
Sale-to-List Price
100.0%
Price per sq ft
$203
$1MoM
Available listings
228
5MoM
Around this home
What Locals Say about Delaware
At least 282 Trulia users voted on each feature.

91 % Say it's dog friendly

86 % Say car is needed

86 % Say there are sidewalks

83 % Say yards are well-kept

82 % Say there's holiday spirit

77 % Say parking is easy

76 % Say kids play outside

73 % Say people would walk alone at night

69 % Say streets are well-lit

66 % Say it's quiet

62 % Say neighbors are friendly

62 % Say there's wildlife

51 % Say they plan to stay for at least 5 years

41 % Say it's walkable to restaurants

39 % Say there are community events

33 % Say it's walkable to grocery stores
Sourced by Trulia users. Learn more about our methodology.
LGBTQ Local Legal Protections
LGBTQ Local Legal Protections



IDX information is provided exclusively for personal, non-commercial use, and may not be used for any purpose other than to identify prospective properties consumers may be interested in purchasing.
Information is deemed reliable but not guaranteed.
Frequently asked questions about 259 Hearthstone Dr
- What is 259 Hearthstone Dr estimated to be worth?Trulia's estimated value for 259 Hearthstone Dr in Delaware, OH is $339,200.
- What is the price history for 259 Hearthstone Dr?259 Hearthstone Dr in Delaware, OH last sold for $289,900 in December 2023.
- Is Delaware a buyer's or seller's market?Delaware is currently a balanced market, based on recent for-sale activity.
- What's the median sale price in Delaware?The median sale price in Delaware is $368K. That is up $5.83K from the prior month.
- Does 259 Hearthstone Dr have air conditioning?Yes, 259 Hearthstone Dr in Delaware, OH has air conditioning.
- Does 259 Hearthstone Dr have a yard?Yes, 259 Hearthstone Dr in Delaware, OH has a yard.
Explore by feature - Pet Friendly
 SPECIAL OFFERPET FRIENDLY
 SPECIAL OFFERPET FRIENDLY
 SPECIAL OFFERPET FRIENDLY
 PET FRIENDLYINCOME RESTRICTED
 SPECIAL OFFERPET FRIENDLY
 SPECIAL OFFERPET FRIENDLY
 SPECIAL OFFERPET FRIENDLY
 SPECIAL OFFERPET FRIENDLY
 NEW - 1 DAY AGOSPECIAL OFFERPET FRIENDLY
 SPECIAL OFFERPET FRIENDLY
Explore by feature - Garage
- SPECIAL OFFERPET FRIENDLY
- SPECIAL OFFERPET FRIENDLY
- PET FRIENDLYINCOME RESTRICTED
- SPECIAL OFFERPET FRIENDLY
 SPECIAL OFFERPET FRIENDLY
 SPECIAL OFFERPET FRIENDLY
 SPECIAL OFFERSENIOR HOUSINGPET FRIENDLY
 PET FRIENDLY
 APPLY INSTANTLYPET FRIENDLY
 APPLY INSTANTLY
Explore by feature - Air Conditioning
- SPECIAL OFFERPET FRIENDLY
- SPECIAL OFFERPET FRIENDLY
- SPECIAL OFFERPET FRIENDLY
- SPECIAL OFFERPET FRIENDLY
- SPECIAL OFFERPET FRIENDLY
- SPECIAL OFFERPET FRIENDLY
- NEW - 1 DAY AGOSPECIAL OFFERPET FRIENDLY
 NEW - 1 DAY AGOSPECIAL OFFERPET FRIENDLY
- SPECIAL OFFERPET FRIENDLY
- SPECIAL OFFERPET FRIENDLY
Explore by feature - Pool
- SPECIAL OFFERPET FRIENDLY
- SPECIAL OFFERPET FRIENDLY
- SPECIAL OFFERPET FRIENDLY
- SPECIAL OFFERPET FRIENDLY
- SPECIAL OFFERPET FRIENDLY
- NEW - 1 DAY AGOSPECIAL OFFERPET FRIENDLY
- SPECIAL OFFERPET FRIENDLY
- NEW - 1 DAY AGOSPECIAL OFFERPET FRIENDLY
- SPECIAL OFFERPET FRIENDLY
 PET FRIENDLY
Explore by feature - Washer/dryer
- SPECIAL OFFERPET FRIENDLY
- SPECIAL OFFERPET FRIENDLY
- SPECIAL OFFERPET FRIENDLY
- NEW - 1 DAY AGOSPECIAL OFFERPET FRIENDLY
- NEW - 1 DAY AGOSPECIAL OFFERPET FRIENDLY
- SPECIAL OFFERPET FRIENDLY
- SPECIAL OFFERPET FRIENDLY
- PET FRIENDLY
- SPECIAL OFFERSENIOR HOUSINGPET FRIENDLY
- PET FRIENDLY
Explore by feature - Outdoor Space
- APPLY INSTANTLYPET FRIENDLY
- APPLY INSTANTLY
 APPLY INSTANTLYPET FRIENDLY
 NEW - 1 DAY AGOAPPLY INSTANTLYPET FRIENDLY
 PET FRIENDLY
 PET FRIENDLY
 PET FRIENDLY
 PET FRIENDLY
 PET FRIENDLY
 PET FRIENDLY
Apartments for Rent
- PET FRIENDLY
- PET FRIENDLY
- PET FRIENDLY
- NEW - 1 DAY AGOPET FRIENDLY
- PET FRIENDLY
- NEW - 1 DAY AGOPET FRIENDLY
- PET FRIENDLY
- PET FRIENDLY
- PET FRIENDLY
- PET FRIENDLY
- SENIOR HOUSINGPET FRIENDLY
- PET FRIENDLYINCOME RESTRICTED
- PET FRIENDLY
- PET FRIENDLY
 PET FRIENDLY
 See more homes for rent inDelaware
Off Market Homes Near 259 Hearthstone Dr
 SOLDSEP 22, 2026Darla Waterwash, Triumph Realty
 SOLDSEP 22, 2026Alan J RafiyQ, D.R. Horton Realty of Ohio, In
 SOLDSEP 21, 2026Kathy Sue Wright, Century 21 Excellence Realty
 SOLDSEP 21, 2026Ronald J Sabatino, T & R Properties, Inc.
 SOLDSEP 18, 2026Amy G Clark, Cutler Real Estate
 SOLDSEP 18, 2026Daniel J Beirne, Opendoor Brokerage LLC
 SOLDSEP 18, 2026Maria E Letechipia, Red 1 Realty
 SOLDSEP 18, 2026Patricia Heyd, Redfin Corporation
 SOLDSEP 18, 2026Kaleigh M Chatfield, The Columbus Agents
 SOLDSEP 16, 2026Beth Fisher, Howard Hanna Real Estate Services
 See more homes for sale inDelaware
Homes for sale near 259 Hearthstone Dr
 Ryan Conway, HappyNest Homes Realty, LLC
 Heather R Kamann, Howard Hanna Real Estate Services
- See more homes for sale inDelaware


- Results are loading