


$363,200
 4 Beds
 1.5 Baths
 2,260 sqft
259 Harkness Ave, Springfield, MA 01118
Est. Refi. Payment $2,424/mo*
Refinance Your HomeCurrently Off Market - Sold Oct 10, 2024 for $345,000
Home Value
Trulia Estimate
$363KSince last month
Decreased$7K (-1.8%)Since last year
Increased$200 (+0.1%)Since last sale
Increased$18K (+5.2%)Learn more about this home's value by checking out its Trulia Estimate, the value of nearby homes, and how much similar homes have sold for.
Trulia Estimate
The of this home's value increased by +131% in the last 10 years
| Month | Estimated value |
|---|---|
2026 | |
| September 2026 | $363K |
| August 2026 | $362K |
| July 2026 | $370K |
| June 2026 | $368K |
| May 2026 | $368K |
| April 2026 | $363K |
| March 2026 | $358K |
| February 2026 | $358K |
| January 2026 | $361K |
2025 | |
2024 | |
2023 | |
2022 | |
2021 | |
2020 | |
2019 | |
2018 | |
2017 | |
2016 | |
Comparable sales
These are recently sold homes that have a similar location or other similar features to this home, like bedrooms, bathrooms, and square footage. Get a sense of the expected prices in the area by viewing these homes.Address | Distance | Property Type | Sold Price | Sold Date | Bed | Bath | Sqft |
|---|---|---|---|---|---|---|---|
0.10 | Single-Family Home | $300,000 | 07/15/26 | 3 | 1.5 | 1,590 | |
0.23 | Single-Family Home | $365,000 | 07/10/26 | 3 | 2 | 1,718 | |
0.14 | Single-Family Home | $315,000 | 07/16/26 | 3 | 2 | 1,302 | |
0.20 | Single-Family Home | $322,000 | 08/21/26 | 3 | 2 | 1,729 | |
0.16 | Single-Family Home | $319,000 | 12/18/25 | 3 | 2 | 1,799 | |
0.12 | Single-Family Home | $330,000 | 11/05/25 | 3 | 1 | 1,260 | |
0.26 | Single-Family Home | $350,000 | 08/28/26 | 3 | 1.5 | 1,440 | |
0.07 | Single-Family Home | $270,000 | 12/15/25 | 2 | 1.5 | 1,233 | |
0.14 | Single-Family Home | $299,900 | 09/30/25 | 3 | 1.5 | 1,204 | |
0.34 | Single-Family Home | $380,000 | 07/10/26 | 4 | 2 | 2,065 |
Nearby home prices
Get a sense of expected prices in the area by checking the value of nearby homes.Address | Distance | Price | Bed | Bath | Sqft | Status |
|---|---|---|---|---|---|---|
0.02 | $320,200 | 4 | 2 | 1,190 | Off Market | |
0.06 | - | 4 | 1 | 1,588 | Off Market | |
0.06 | - | 4 | 2 | 1,588 | Off Market | |
0.04 | $331,800 | 3 | 2 | 1,824 | Off Market | |
0.06 | $318,400 | 3 | 2 | 1,385 | Off Market | |
0.09 | $332,400 | 3 | 2 | 1,612 | Off Market | |
0.07 | $296,700 | 3 | 1.5 | 1,396 | Off Market | |
0.10 | $265,000 | 3 | 1.5 | 1,023 | Recently Sold | |
0.07 | $270,000 | 2 | 1.5 | 1,233 | Recently Sold | |
0.08 | $272,000 | 3 | 1 | 996 | Recently Sold | |
0.10 | $300,000 | 3 | 1.5 | 1,590 | Recently Sold |
Local Information
- Map ViewExplore the area around 259 Harkness Ave.

- Schools2 Preschool Schools3 Elementary Schools5 Middle Schools8 High Schools

- Shop & Eat

-- mins to
Home Highlights

Single-Family Home

Built in 1930

2,260 sqft

$161/sqft

Garage
About this House
Back On Market-Buyer changed their mind! This is your opportunity. Step inside and you'll feel like you're HOME! This 4 Bedroom, 1 and a half Bath Colonial will become your retreat from the world. There's nothing left to be done here. You will be thrilled with the thoroughness and quality of the updates. The sprawling Living Room welcomes you in to a house with room enough for all (there are four bedrooms upstairs). The Kitchen features Skylights, an island, and a Dining area with sliders out to an AMAZING yard that has to be seen to be believed! The updates/remodeling are evident everywhere you look. Enjoy the outdoors on the massive patio while entertaining. The basement has so much functional space with a one car under garage that's been used as a workshop for years. There's not much involved to change this if you desired to use it as a garage again. This is extremely energy efficient with municipal gas and a heat pump system (with a mini-split also).
259 Harkness Ave, Springfield, MA 01118 is a 4 bedroom, 2 bathroom, 2,260 sqft single-family home in East Forest Park, built in 1930. It last sold for $345,000 on Oct 10, 2024 (3% above the $335,000 asking price). This property is not currently displayed as for sale or rent on Trulia. The Trulia Estimate is $363,200, with a rent estimate of $2,488/month.
Last check for updates: about 1 hour ago
Listed by Patrick Hegarty, (413) 687-7870
REMAX Connections - Belchertown, (413) 345-6650
Bought with: Amanda Berube, (860) 716-9430, ROVI Homes, (413) 273-1381
Source: MLS PIN, MLS#73238221
Home Details for 259 Harkness Ave

|
|---|
Interior Details Basement: FullNumber of Rooms: 7Types of Rooms: Master Bedroom, Bedroom 2, Bedroom 3, Bedroom 4, Master Bathroom, Bathroom 1, Bathroom 2, Kitchen, Living Room, Office |
Beds & Baths Number of Bedrooms: 4Number of Bathrooms: 2Number of Bathrooms (full): 1Number of Bathrooms (half): 1 |
Dimensions and Layout Living Area: 2260 Square Feet |
Appliances & Utilities Utilities: for Gas Range, for Gas Oven, for Gas Dryer, Washer HookupAppliances: Tankless Water Heater, Dishwasher, Disposal, MicrowaveDishwasherDisposalLaundry: In Basement,Gas Dryer Hookup,Washer HookupMicrowave |
Heating & Cooling Heating: Baseboard,Heat Pump,Natural Gas,DuctlessHas CoolingAir Conditioning: Heat Pump,DuctlessHas HeatingHeating Fuel: Baseboard |
Fireplace & Spa No FireplaceNo Spa |
Gas & Electric Electric: Circuit Breakers, 100 Amp Service |
Windows, Doors, Floors & Walls Window: Insulated Windows, ScreensDoor: French DoorsFlooring: Tile, Vinyl, Hardwood, Flooring - Hardwood |
Levels, Entrance, & Accessibility Floors: Tile, Vinyl, Hardwood, Flooring Hardwood |

|
|---|
Exterior Home Features Roof: ShinglePatio / Porch: Deck - WoodExterior: Deck - Wood, Rain Gutters, Storage, Professional Landscaping, ScreensFoundation: Block |
Parking & Garage Open Parking Spaces: 3No CarportHas a GarageNo Attached GarageHas Open ParkingParking Spaces: 3Parking: Storage,Paved Drive,Off Street,Paved |
Frontage Road Frontage: PublicResponsible for Road Maintenance: Public Maintained RoadRoad Surface Type: PavedNot on Waterfront |
Water & Sewer Sewer: Public Sewer |

|
|---|
Year Built Year Built: 1930 |
Property Type / Style Property Type: ResidentialProperty Subtype: Single Family ResidenceArchitecture: Colonial |
Building Construction Materials: FrameNot Attached PropertyDoes Not Include Home Warranty |
Property Information Not Included in Sale: All Free Standing Shelving In Basement.Parcel Number: 2587899 |

|
|---|
Price List Price: $335,000 |
Status Change & Dates Off Market Date: Sun Sep 01 2024 |

|
|---|
MLS Status: Sold |

|
|---|
Direction & Address City: Springfield |

|
|---|
Building Area Building Area: 2260 Square Feet |

|
|---|
Community Features: Public Transportation, Shopping, ParkNot Senior Community |

|
|---|
No HOA |

|
|---|
Lot Area: 6974 sqft |

|
|---|
Contingencies: Pending P&S |

|
|---|
Energy Efficiency Features: Thermostat |

|
|---|
BasementMls Number: 73238221 |

|
|---|
Public TransportationShoppingPark |
Price and Tax history
| Date | Event | Price |
|---|---|---|
Oct 10, 2024 Source: MLS PIN #73238221 | Sold | $345,000 |
Aug 19, 2024 Source: MLS PIN #73238221 | Contingent | $335,000 |
Aug 9, 2024 Source: MLS PIN #73238221 | PendingToActive | $335,000 |
Jul 18, 2024 Source: MLS PIN #73238221 | Contingent | $335,000 |
Jul 12, 2024 Source: MLS PIN #73238221 | PendingToActive | $335,000 |
May 27, 2024 Source: MLS PIN #73238221 | Contingent | $345,000 |
May 15, 2024 Source: MLS PIN #73238221 | Listed For Sale | $345,000 |
Aug 13, 2004 Source: N/A | Sold | $125,000 |
Feb 19, 1993 Source: N/A | Sold | $89,900 |
| Year | Property tax | Tax assessment |
|---|---|---|
| 2025 | $4,807 | $306,600 |
Home facts updated by county records
Market trends in Springfield
Last updated August 2026
Avg. sale price
$300K
$0MoM
Sale-to-List Price
101.9%
0.2%MoM
Price per sq ft
$224
$5MoM
Available listings
271
5MoM
Around this home
- Daniel B Brunton School
- PK-5
- Public
- 310 Students
4/10GreatSchools RatingParent Rating Average No reviews available for this school.
 - Alfred G Zanetti School
- PK-8
- Public
- 436 Students
6/10GreatSchools RatingParent Rating AverageEs tremenda escuela con el mejor equipo de trabajo de toda la ciudad de Springfield MA. Los estudiantes tienen muchas oportunidades y ayuda extra para que puedan alcanzar sus metas. Todo el personal es muy atento, cordial y professional. Definitivamente yo recomiendo esta escuela.Parent Review4y ago
Neighborhood Overview

Neighborhood stats provided by third party data sources.
What Locals Say about East Forest Park
At least 83 Trulia users voted on each feature.

89 % Say it's dog friendly

88 % Say parking is easy

87 % Say yards are well-kept

86 % Say car is needed

78 % Say there's holiday spirit

75 % Say there are sidewalks

69 % Say kids play outside

65 % Say streets are well-lit

60 % Say it's quiet

59 % Say people would walk alone at night

58 % Say neighbors are friendly

58 % Say they plan to stay for at least 5 years

57 % Say there's wildlife

53 % Say it's walkable to restaurants

43 % Say it's walkable to grocery stores

30 % Say there are community events
Sourced by Trulia users. Learn more about our methodology.
LGBTQ Local Legal Protections
LGBTQ Local Legal Protections



The property listing data and information set forth herein were provided to MLS Property Information Network, Inc. from third party sources, including sellers, lessors and public records, and were compiled by MLS Property Information Network, Inc. The property listing data and information are for the personal, non commercial use of consumers having a good faith interest in purchasing or leasing listed properties of the type displayed to them and may not be used for any purpose other than to identify prospective properties which such consumers may have a good faith interest in purchasing or leasing. MLS Property Information Network, Inc. and its subscribers disclaim any and all representations and warranties as to the accuracy of the property listing data and information set forth herein.
The MLS listing information displayed is deemed reliable, but is not guaranteed accurate by the MLS.
The MLS listing information displayed is deemed reliable, but is not guaranteed accurate by the MLS.
Frequently asked questions about 259 Harkness Ave
- What is 259 Harkness Ave estimated to be worth?Trulia's estimated value for 259 Harkness Ave in Springfield, MA is $363,200.
- What is the price history for 259 Harkness Ave?259 Harkness Ave in Springfield, MA last sold for $345,000 in October 2024.
- Is Springfield a buyer's or seller's market?Springfield is currently a seller's market, based on recent for-sale activity.
- What's the median sale price in Springfield?The median sale price in Springfield is $300K. That is down $0 from the prior month.
- Does 259 Harkness Ave have air conditioning?Yes, 259 Harkness Ave in Springfield, MA has air conditioning.
- Does 259 Harkness Ave have laundry facilities?Yes, 259 Harkness Ave in Springfield, MA has laundry facilities.
Explore by feature - Pet Friendly
 PET FRIENDLY
 SPECIAL OFFERPET FRIENDLY
 SPECIAL OFFERPET FRIENDLY
 PET FRIENDLY
 PET FRIENDLY
 APPLY INSTANTLYPET FRIENDLY
 PET FRIENDLY
 PET FRIENDLY
 PET FRIENDLY
 PET FRIENDLY
Explore by feature - Garage
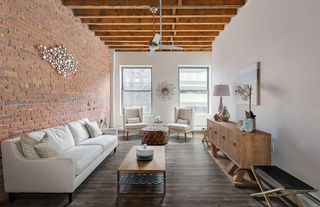 NEW - 2 DAYS AGOSPECIAL OFFER$1,255 - $2,026/moFees may applyStudio-2 bd1-2 baSilverBrick Lofts | 15 Taylor St,
Springfield, MA 01103 APPLY INSTANTLY
 NEW - 8 HRS AGOAPPLY INSTANTLYPET FRIENDLY
 NEW - 1 DAY AGOAPPLY INSTANTLYFURNISHEDROOM FOR RENT
 APPLY INSTANTLYPET FRIENDLY
 APPLY INSTANTLY
 APPLY INSTANTLYPET FRIENDLY
 APPLY INSTANTLY
 APPLY INSTANTLYFURNISHEDROOM FOR RENT
 APPLY INSTANTLY

Explore by feature - Air Conditioning
- PET FRIENDLY
 SPECIAL OFFERINCOME RESTRICTED$1,400 - $2,100/moFees may apply1-3 bd1-2 baSkyview Downtown | 10 Chestnut St,
Springfield, MA 01151- SPECIAL OFFERPET FRIENDLY
- PET FRIENDLY
 APPLY INSTANTLYPET FRIENDLY
 APPLY INSTANTLY
 APPLY INSTANTLY
 APPLY INSTANTLY
 APPLY INSTANTLYFURNISHED
- NEW - 8 HRS AGOAPPLY INSTANTLYPET FRIENDLY
Explore by feature - Washer/dryer
- PET FRIENDLY
- SPECIAL OFFERINCOME RESTRICTED$1,400 - $2,100/moFees may apply1-3 bd1-2 baSkyview Downtown | 10 Chestnut St,
Springfield, MA 01151 - NEW - 2 DAYS AGOSPECIAL OFFER$1,255 - $2,026/moFees may applyStudio-2 bd1-2 baSilverBrick Lofts | 15 Taylor St,
Springfield, MA 01103 - APPLY INSTANTLY
 APPLY INSTANTLY
- PET FRIENDLY
- NEW - 8 HRS AGOAPPLY INSTANTLYPET FRIENDLY
 NEW - 23 HRS AGOAPPLY INSTANTLY
 APPLY INSTANTLYPET FRIENDLY
Explore by feature - Outdoor Space
- APPLY INSTANTLYFURNISHED
- PET FRIENDLY
 NEW - 2 HRS AGOAPPLY INSTANTLYPET FRIENDLY
 NEW - 22 HRS AGOAPPLY INSTANTLY
- APPLY INSTANTLYPET FRIENDLY
 NEW - 2 DAYS AGOAPPLY INSTANTLY
 APPLY INSTANTLY
 APPLY INSTANTLY
 APPLY INSTANTLYPET FRIENDLY
Apartments for Rent
- PET FRIENDLY
- PET FRIENDLY
- PET FRIENDLY
- PET FRIENDLY
- PET FRIENDLY
- APPLY INSTANTLYPET FRIENDLY
- APPLY INSTANTLY
 APPLY INSTANTLYPET FRIENDLY
- APPLY INSTANTLY
 APPLY INSTANTLYPET FRIENDLY
- APPLY INSTANTLYPET FRIENDLY
- APPLY INSTANTLYFURNISHED

 See more homes for rent inSpringfield
Off Market Homes Near 259 Harkness Ave
 SOLDSEP 16, 2026Aimee Nieroda, Naples Realty Group
 SOLDSEP 16, 2026Claudette Alaimo, Coldwell Banker Realty
 SOLDSEP 15, 2026Daniel Rodriguez, Lamacchia Realty, Inc.
 SOLDSEP 15, 2026Brian Fitzgerald, Coldwell Banker Realty - Western MA
 SOLDSEP 15, 2026Next Level Realty Team, NextHome Elite Realty
 SOLDSEP 14, 2026Kelley & Katzer Team, Kelley & Katzer Real Estate, LLC
 SOLDSEP 14, 2026The Bay State Team, REMAX Connections
 SOLDSEP 14, 2026Jennifer Burritt, Keller Williams Realty
 SOLDSEP 14, 2026Thomas Morrissette, LAER Realty Partners
 SOLDSEP 14, 2026Brian Fitzgerald, Coldwell Banker Realty - Western MA
 See more homes for sale inSpringfield
Homes for sale near 259 Harkness Ave
 0.25 ACRESThe Merrill Group, Naples Realty Group
 William T. McCarry, William Raveis R.E. & Home Services
 OFF MARKETThe Medina Team, Gallagher Real Estate
 Travis Odiorne, Happy Valley Realty Group, LLC
 Karolina Podolska, Naples Realty Group
- See more homes for sale inSpringfield

- Results are loading