
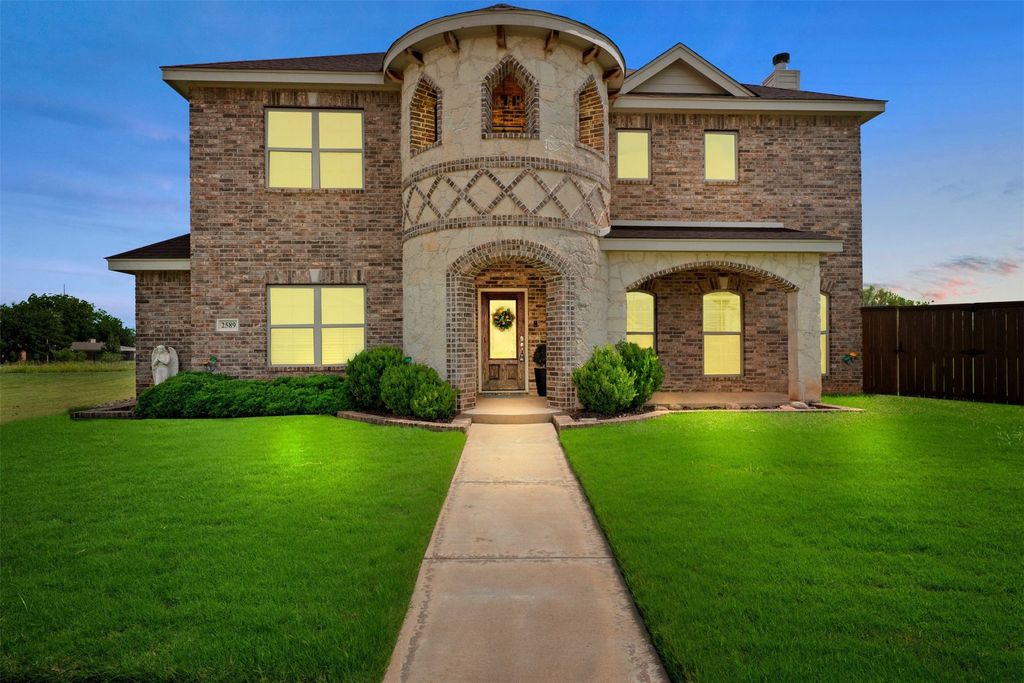
$629,700
 5 Beds
 4 Baths
 3,753 sqft (on 0.37 acres)
2589 John C Stevens St, Abilene, TX 79601
Est. Refi. Payment $4,268/mo*
Refinance Your HomeHome Value
Trulia Estimate
$630KSince last month
Increased$11K (+1.8%)Since last year
Increased$47K (+8.1%)Learn more about this home's value by checking out its Trulia Estimate, the value of nearby homes, and how much similar homes have sold for.
Trulia Estimate
The of this home's value increased by +3% in the last 10 years
| Month | Estimated value |
|---|---|
2026 | |
| August 2026 | $629K |
| July 2026 | $618K |
| June 2026 | $616K |
| May 2026 | $606K |
| April 2026 | $597K |
| March 2026 | $593K |
| February 2026 | $590K |
| January 2026 | $584K |
2025 | |
Comparable sales
These are recently sold homes that have a similar location or other similar features to this home, like bedrooms, bathrooms, and square footage. Get a sense of the expected prices in the area by viewing these homes.Address | Distance | Property Type | Sold Price | Sold Date | Bed | Bath | Sqft |
|---|---|---|---|---|---|---|---|
0.08 | Single-Family Home | - | 08/05/26 | 4 | 3 | 2,530 | |
0.32 | Single-Family Home | - | 10/07/25 | 3 | 3 | 2,561 | |
0.08 | Single-Family Home | - | 01/09/26 | 3 | 2 | 2,465 | |
0.24 | Single-Family Home | - | 09/02/25 | 4 | 2.5 | 1,939 | |
0.53 | Single-Family Home | - | 10/31/25 | 7 | 4 | 3,925 | |
0.13 | Single-Family Home | - | 05/12/26 | 4 | 2 | 1,864 | |
0.19 | Single-Family Home | - | 04/20/26 | 4 | 2 | 1,969 | |
0.13 | Single-Family Home | - | 06/10/26 | 4 | 2 | 1,504 | |
0.76 | Single-Family Home | - | 02/02/26 | 7 | 5 | 3,340 |
Nearby home prices
Get a sense of expected prices in the area by checking the value of nearby homes.Address | Distance | Price | Bed | Bath | Sqft | Status |
|---|---|---|---|---|---|---|
0.07 | $262,800 | 3 | 2 | 1,869 | Off Market | |
0.07 | $420,100 | 4 | 2 | 2,337 | Off Market | |
0.06 | $414,300 | 3 | 2.5 | 2,459 | Off Market | |
0.08 | - | 4 | 3 | 2,530 | Recently Sold | |
0.09 | $415,500 | 3 | 2 | 2,142 | Off Market | |
0.10 | $227,200 | 3 | 2 | 1,239 | Off Market | |
0.08 | $405,200 | 3 | 2.5 | 2,111 | Off Market | |
0.08 | - | 3 | 2 | 2,465 | Recently Sold | |
0.10 | $681,000 | 5 | 5 | 3,316 | Off Market | |
0.12 | - | 3 | 2 | 1,143 | Recently Sold | |
0.17 | $265,800 | 3 | 2 | 2,035 | Off Market |
Local Information
- Map ViewExplore the area around 2589 John C Stevens St.

- Schools1 Elementary School1 Middle School1 High School

- Shop & Eat

-- mins to
Home Highlights

Property Type
Single-Family Home

Year Built
2017

Lot Size
0.37 acres
Living Area
3,753 sqft

Price/Sqft
$168

Parking
2 Car Garage

HOA
$17/Monthly
About this House
Exceptional Space & Style!
This magnificent custom-built residence completed in 2018, spans an impressive 3,753 square feet across two generous lots offering an extraordinary amount of space for the largest of families. Your new home is conveniently located just a two-minute walk to Abilene Christian School and a ten-minute walk to Abilene Christian University, its walking trails, and an array of fantastic dining.
From the moment you cross the threshold, the grandeur of this two-story home commands attention with its dramatic foyer providing an immediate sense of scale and light. The thoughtfully designed layout includes five bedrooms (one could be a craft room, office), with three conveniently located on the first floor ensuring flexibility and accessibility. Four full bathrooms cater to busy family life. The open-concept living and dining areas flow seamlessly into the chef's dream kitchen, where an expansive island takes center stage—perfect for meal prep, casual dining, and lively gatherings.
Upstairs, discover an immense loft, a versatile haven ready to adapt to your needs—whether it's a vibrant children's play area, a dedicated homework zone, or an ultimate entertainment space complete with a pool table. Adjacent to the loft, a clever wet bar nook (with sink, fridge space, and shelving) makes entertaining or snack time a breeze, and provides direct access to the private upstairs balcony—your serene retreat for outdoor enjoyment. A second screened porch on the ground floor extends your living space outdoors.
The large backyard is an entertainer's paradise complete with a cozy fire pit, and ready for your pool and hot tub. This home offers endless possibilities for large family gatherings, outdoor games, or simply unwinding. An oversized, rear-entry attached garage provides ample parking and easy access. Your new home also offers intelligent storage solutions including massive insulated attic space and outdoor shed, ensuring every item has a place!
This magnificent custom-built residence completed in 2018, spans an impressive 3,753 square feet across two generous lots offering an extraordinary amount of space for the largest of families. Your new home is conveniently located just a two-minute walk to Abilene Christian School and a ten-minute walk to Abilene Christian University, its walking trails, and an array of fantastic dining.
From the moment you cross the threshold, the grandeur of this two-story home commands attention with its dramatic foyer providing an immediate sense of scale and light. The thoughtfully designed layout includes five bedrooms (one could be a craft room, office), with three conveniently located on the first floor ensuring flexibility and accessibility. Four full bathrooms cater to busy family life. The open-concept living and dining areas flow seamlessly into the chef's dream kitchen, where an expansive island takes center stage—perfect for meal prep, casual dining, and lively gatherings.
Upstairs, discover an immense loft, a versatile haven ready to adapt to your needs—whether it's a vibrant children's play area, a dedicated homework zone, or an ultimate entertainment space complete with a pool table. Adjacent to the loft, a clever wet bar nook (with sink, fridge space, and shelving) makes entertaining or snack time a breeze, and provides direct access to the private upstairs balcony—your serene retreat for outdoor enjoyment. A second screened porch on the ground floor extends your living space outdoors.
The large backyard is an entertainer's paradise complete with a cozy fire pit, and ready for your pool and hot tub. This home offers endless possibilities for large family gatherings, outdoor games, or simply unwinding. An oversized, rear-entry attached garage provides ample parking and easy access. Your new home also offers intelligent storage solutions including massive insulated attic space and outdoor shed, ensuring every item has a place!
2589 John C Stevens St, Abilene, TX 79601 is a 5 bedroom, 4 bathroom, 3,753 sqft single-family home in Abilene Heights, built in 2017. It last sold for the $589,000 asking price on Oct 31, 2025. This property is not currently displayed as for sale or rent on Trulia. The Trulia Estimate is $629,700, with a rent estimate of $6,656/month.
Last check for updates: about 3 hours ago
Listed by Rene Ozuna 0776996, (817) 920-7770
Keller Williams Fort Worth, (817) 920-7700
Bought with: Becky Spivey, Arnold-REALTORS, (325) 692-3274
Source: NTREIS, MLS#20987896
Home Details for 2589 John C Stevens St

|
|---|
Interior Details Number of Rooms: 8Types of Rooms: Master Bedroom, Bedroom, Laundry, Living Room, Loft |
Beds & Baths Number of Bedrooms: 5Number of Bathrooms: 4Number of Bathrooms (full): 4 |
Dimensions and Layout Living Area: 3753 Square Feet |
Appliances & Utilities Utilities: Sewer AvailableAppliances: Dishwasher, DisposalDishwasherDisposal |
Heating & Cooling Heating: CentralHas CoolingAir Conditioning: Central AirHas HeatingHeating Fuel: Central |
Fireplace & Spa Number of Fireplaces: 1Fireplace: DenHas a Fireplace |
Levels, Entrance, & Accessibility Stories: 2Levels: Two |
Security Security: Smoke Detector(s) |

|
|---|
Exterior Home Features Roof: Asphalt ShinglePatio / Porch: Front Porch, Screened, CoveredFencing: Back Yard, WoodOther Structures: Shed(s)Exterior: Lighting, Fire PitFoundation: Slab |
Parking & Garage Number of Garage Spaces: 2Number of Covered Spaces: 2No CarportHas a GarageHas an Attached GarageParking Spaces: 2Parking: Alley Access |
Pool Pool: None |
Frontage Not on Waterfront |
Water & Sewer Sewer: Public Sewer |

|
|---|
Cumulative Days on Market: 92 |

|
|---|
Year Built Year Built: 2017 |
Property Type / Style Property Type: ResidentialProperty Subtype: Single Family ResidenceStructure Type: HouseArchitecture: Mediterranean,Detached |
Building Construction Materials: BrickNot Attached Property |
Property Information Parcel Number: 225386 |

|
|---|
Price List Price: $589,000 |
Status Change & Dates Possession Timing: Close Of Escrow |

|
|---|
MLS Status: Closed |

|
|---|

|
|---|
Direction & Address City: AbileneCommunity: Prairie Song Sub |
School Information Elementary School: TaylorElementary School District: Abilene ISDJr High / Middle School: CraigJr High / Middle School District: Abilene ISDHigh School: AbileneHigh School District: Abilene ISD |

|
|---|
Not Senior Community |

|
|---|
HOA Fee Includes: Association ManagementHOA Name: Prairie Song HOAHOA Phone: 806-729-2567Has an HOAHOA Fee: $200/Annually |

|
|---|
Lot Area: 0.37 acres |

|
|---|
Listing Terms: Cash, Conventional, FHA, VA Loan |

|
|---|
Mls Number: 20987896Living Area Range Units: Square FeetAttribution Contact: 817-920-7770Above Grade Unfinished Area Units: Square FeetBelow Grade Unfinished Area Units: Square FeetUniversal Property Id: US-48441-N-225386-R-N |
Price and Tax history
| Date | Event | Price |
|---|---|---|
Oct 31, 2025 Source: NTREIS #20987896 | Sold | -- |
Oct 18, 2025 Source: NTREIS #20987896 | Pending | $589,000 |
Oct 11, 2025 Source: NTREIS #20987896 | Contingent | $589,000 |
Sep 16, 2025 Source: NTREIS #20987896 | PriceChange | $589,000 Price decreased by 2% |
Aug 10, 2025 Source: NTREIS #20987896 | PriceChange | $599,000 Price decreased by 2% |
Aug 2, 2025 Source: NTREIS #20987896 | PriceChange | $610,000 Price decreased by 3% |
Jul 9, 2025 Source: NTREIS #20987896 | Listed For Sale | $630,000 |
Mar 19, 2017 Source: Agent Provided | ListingRemoved | $30,000 |
May 11, 2016 Source: Agent Provided | Listed For Sale | $30,000 |
| Year | Property tax | Tax assessment |
|---|---|---|
| 2025 | $11,258 | $599,887 |
Home facts updated by county records
Market trends in Abilene
Last updated July 2026
Avg. sale price
$262K
$9.25KMoM
Sale-to-List Price
100.0%
Price per sq ft
$158
$5MoM
Available listings
407
49MoM
Around this home
Neighborhood Overview

Neighborhood stats provided by third party data sources.
What Locals Say about Abilene Heights
At least 15 Trulia users voted on each feature.

93 % Say car is needed

85 % Say it's dog friendly

83 % Say parking is easy

80 % Say there's holiday spirit

71 % Say people would walk alone at night

67 % Say yards are well-kept

65 % Say it's walkable to grocery stores

59 % Say streets are well-lit

56 % Say there are sidewalks

55 % Say it's quiet

52 % Say it's walkable to restaurants

46 % Say kids play outside

44 % Say neighbors are friendly

30 % Say there's wildlife

27 % Say they plan to stay for at least 5 years

20 % Say there are community events
Sourced by Trulia users. Learn more about our methodology.
LGBTQ Local Legal Protections
LGBTQ Local Legal Protections



IDX information is provided exclusively for personal, non-commercial use, and may not be used for any purpose other than to identify prospective properties consumers may be interested in purchasing. Information is deemed reliable but not guaranteed.
Frequently asked questions about 2589 John C Stevens St
- What is 2589 John C Stevens St estimated to be worth?Trulia's estimated value for 2589 John C Stevens St in Abilene, TX is $629,700.
- What is the price history for 2589 John C Stevens St?2589 John C Stevens St in Abilene, TX last sold in October 2025.
- Is Abilene a buyer's or seller's market?Abilene is currently a seller's market, based on recent for-sale activity.
- What's the median sale price in Abilene?The median sale price in Abilene is $262K. That is up $9.25K from the prior month.
- Does 2589 John C Stevens St have air conditioning?Yes, 2589 John C Stevens St in Abilene, TX has air conditioning.
- Does 2589 John C Stevens St have laundry facilities?Yes, 2589 John C Stevens St in Abilene, TX has laundry facilities.
Explore by feature - Pet Friendly
 SPECIAL OFFERPET FRIENDLY
 PET FRIENDLY
 PET FRIENDLY
 APPLY INSTANTLYPET FRIENDLY
 APPLY INSTANTLYPET FRIENDLYFURNISHED
 APPLY INSTANTLYPET FRIENDLY
 APPLY INSTANTLYPET FRIENDLY
 APPLY INSTANTLYPET FRIENDLY
 APPLY INSTANTLYPET FRIENDLYFURNISHED
 PET FRIENDLYFURNISHED
Explore by feature - Garage
- APPLY INSTANTLYPET FRIENDLY
- APPLY INSTANTLYPET FRIENDLYFURNISHED
- APPLY INSTANTLYPET FRIENDLY
 APPLY INSTANTLYPET FRIENDLYFURNISHED
 APPLY INSTANTLYPET FRIENDLY
 APPLY INSTANTLYPET FRIENDLY
 APPLY INSTANTLY
 APPLY INSTANTLYFURNISHED
- APPLY INSTANTLYPET FRIENDLYFURNISHED
- PET FRIENDLYFURNISHED
Explore by feature - Air Conditioning
- APPLY INSTANTLYPET FRIENDLY
- APPLY INSTANTLYPET FRIENDLYFURNISHED
- APPLY INSTANTLYPET FRIENDLY
- APPLY INSTANTLYPET FRIENDLYFURNISHED
- APPLY INSTANTLYPET FRIENDLY
- APPLY INSTANTLYPET FRIENDLY
 APPLY INSTANTLYPET FRIENDLY
- APPLY INSTANTLYPET FRIENDLY
- APPLY INSTANTLY
- APPLY INSTANTLYFURNISHED
Explore by feature - Pool
- SPECIAL OFFERPET FRIENDLY
- PET FRIENDLY
- APPLY INSTANTLYPET FRIENDLYFURNISHED
- APPLY INSTANTLYPET FRIENDLY
 APPLY INSTANTLY
 APPLY INSTANTLYPET FRIENDLY
 PET FRIENDLY
 PET FRIENDLY

Explore by feature - Washer/dryer
- APPLY INSTANTLYPET FRIENDLY
- APPLY INSTANTLYPET FRIENDLYFURNISHED
- APPLY INSTANTLYPET FRIENDLY
- APPLY INSTANTLYPET FRIENDLYFURNISHED
- APPLY INSTANTLYPET FRIENDLY
- APPLY INSTANTLYPET FRIENDLY
- APPLY INSTANTLYPET FRIENDLY
- APPLY INSTANTLYPET FRIENDLY
- APPLY INSTANTLYFURNISHED
- APPLY INSTANTLYPET FRIENDLY
Explore by feature - Outdoor Space
- APPLY INSTANTLYPET FRIENDLYFURNISHED
- APPLY INSTANTLYPET FRIENDLYFURNISHED
- APPLY INSTANTLYPET FRIENDLY
- APPLY INSTANTLYPET FRIENDLY

- PET FRIENDLYFURNISHED
 NEW - 5 HRS AGOAPPLY INSTANTLYFURNISHED
 APPLY INSTANTLYPET FRIENDLYFURNISHED
 APPLY INSTANTLYFURNISHED
 APPLY INSTANTLY
Apartments for Rent
- PET FRIENDLY
- PET FRIENDLY
- PET FRIENDLY

 APPLY INSTANTLY
 See more homes for rent inAbilene
Off Market Homes Near 2589 John C Stevens St
 SOLDDEC 12, 2025
 See more homes for sale inAbilene
Homes for sale near 2589 John C Stevens St


 0.25 ACRES
 0.25 ACRES
 0.73 ACRES
 0.37 ACRES
 0.56 ACRES
- See more homes for sale inAbilene

- Results are loading