


$585,000
 3 Beds
 2 Baths
 2,300 sqft (on 0.51 acres)
2582 Empire Ave E, Melbourne, FL 32934
Est. Mortgage $3,792/mo*
Get Pre-QualifiedWe estimate this home will sell faster than 91% nearby.
Home Highlights

Parking
2 Car Garage

Outdoor
Porch, Pool

HOA
$20/Monthly

Price/Sqft
$254

Climate Control
Central & Central Air

Listed
46 days ago
Local Information
- Map ViewExplore the area around 2582 Empire Ave E.

- Schools2 Preschool Schools1 Elementary School1 Middle School1 High School

- Shop & Eat

-- mins to
About this House
Welcome to your private paradise Nestled in a highly desirable ,low-hoa community.This spectacular home sits on a sprawling 0,50 acre lot directly on a scenic canal.The extended driveway and fresh exterior paint(2024) provide wonderful curb appeal.Rest easy knowing the property is fully equipped with impact windows,a durable metal roof,and a newer fully fenced yard for ultimate peace of mind.
Step inside to discover a bright and airy sanctuary boasting vaulted ceilings and fresh interior paint(2024).The heart of the home is a stunning kitchen featuring newer stainless steel appliances,rich granite countertops,and a central island perfect for entertaining.Enjoy true worry-free living with a brand- new AC system (2024) that includes a 10 year warranty.
The backyard is a true oasis.It features a pristine gas-heated pool and spa with an extended paved area around the pool,perfect for year-round relaxation and waterfront dining.Additional highlights include a freshly painted garage floor an a 10x16 permitted shed.Don't miss the opportunity to own this beautifully updated ,move-in ready home!
Step inside to discover a bright and airy sanctuary boasting vaulted ceilings and fresh interior paint(2024).The heart of the home is a stunning kitchen featuring newer stainless steel appliances,rich granite countertops,and a central island perfect for entertaining.Enjoy true worry-free living with a brand- new AC system (2024) that includes a 10 year warranty.
The backyard is a true oasis.It features a pristine gas-heated pool and spa with an extended paved area around the pool,perfect for year-round relaxation and waterfront dining.Additional highlights include a freshly painted garage floor an a 10x16 permitted shed.Don't miss the opportunity to own this beautifully updated ,move-in ready home!
Last check for updates: about 2 hours ago
Listing courtesy of Ilene Shurtluff, (407) 595-5695
Nexthome Coastal Vista
Source: Space Coast AOR, MLS#1082525
Also Listed on Space Coast AOR, NextHome.
We estimate this home will sell faster than 91% nearby.
Home Details for 2582 Empire Ave E

|
|---|
Beds & Baths Number of Bedrooms: 3Number of Bathrooms: 2Number of Bathrooms (full): 2 |
Dimensions and Layout Living Area: 2300 Square Feet |
Appliances & Utilities Utilities: Cable Available, Electricity Connected, Natural Gas Available, Water ConnectedAppliances: Dishwasher, Disposal, Gas Oven, Microwave, Refrigerator, WasherDishwasherDisposalLaundry: In GarageMicrowaveRefrigeratorWasher |
Heating & Cooling Heating: CentralHas CoolingAir Conditioning: Central AirHas HeatingHeating Fuel: Central |
Fireplace & Spa Number of Fireplaces: 1Fireplace: Wood BurningSpa: In GroundHas a FireplaceHas a Spa |
Gas & Electric Electric: 220 Volts in Garage |
Windows, Doors, Floors & Walls Flooring: Carpet, Tile |
Levels, Entrance, & Accessibility Stories: 1Levels: OneFloors: Carpet, Tile |
View Has a ViewView: Canal, Pool |
Security Security: Carbon Monoxide Detector(s), Smoke Detector(s) |

|
|---|
Exterior Home Features Roof: MetalPatio / Porch: Covered, Front Porch, ScreenedFencing: FencedOther Structures: Shed(s)Exterior: Impact WindowsHas a Private Pool |
Parking & Garage Number of Garage Spaces: 2Number of Covered Spaces: 2No CarportHas a GarageHas an Attached GarageParking Spaces: 2Parking: Attached,Garage,Garage Door Opener |
Pool Pool: Fenced, Gas Heat, In Ground, Screen EnclosurePool |
Frontage WaterfrontWaterfront: Canal FrontRoad Frontage: City StreetOn Waterfront |
Water & Sewer Sewer: Public SewerWater Body: Canal Navigational to Indian River |

|
|---|
Days on Market: 46 |

|
|---|
Year Built Year Built: 1987 |
Property Type / Style Property Type: ResidentialProperty Subtype: Single Family ResidenceArchitecture: Traditional |
Building Construction Materials: Frame, Stucco, Wood SidingNot a New ConstructionHas Additional Parcels |
Property Information Condition: Updated/RemodeledParcel Number: 2736122700001.00019.00Additional Parcels Description: 2701704 |

|
|---|
Price List Price: $585,000Price Per Sqft: $254 |
Status Change & Dates Possession Timing: Close Of Escrow |

|
|---|
MLS Status: Active |

|
|---|
Direction & Address City: MelbourneCommunity: Kingsmill |
School Information Elementary School: CrotonJr High / Middle School: Johnson |

|
|---|
Listing Agent Listing ID: 1082525 |

|
|---|
Not Senior Community |

|
|---|
HOA Name: KingsmillHas an HOAHOA Fee: $245/Annually |

|
|---|
Lot Area: 0.51 acres |

|
|---|
Special Conditions: Standard |

|
|---|
Listing Terms: Cash, Conventional, FHA, VA Loan |

|
|---|
Delayed Marketing Date: Tue Jul 14 2026Mls Number: 1082525Water ViewWater View: CanalShowing Requirements: Video Surveillance |
Around this home
What Locals Say about Melbourne
At least 923 Trulia users voted on each feature.

88 % Say car is needed

88 % Say it's dog friendly

83 % Say parking is easy

74 % Say yards are well-kept

74 % Say there are sidewalks

72 % Say there's holiday spirit

69 % Say it's quiet

65 % Say people would walk alone at night

61 % Say kids play outside

58 % Say streets are well-lit

53 % Say neighbors are friendly

50 % Say there's wildlife

49 % Say they plan to stay for at least 5 years

43 % Say it's walkable to grocery stores

40 % Say it's walkable to restaurants

27 % Say there are community events
Sourced by Trulia users. Learn more about our methodology.
Market trends in Melbourne
Last updated July 2026
Avg. sale price
$367K
$4.33KMoM
Sale-to-List Price
97.7%
0.2%MoM
Price per sq ft
$222
$1MoM
Available listings
775
58MoM
Home Value
Trulia Estimate
$564KSince last month
Decreased$7K (-1.3%)Since last year
Decreased$7K (-1.3%)Learn more about this home's value by checking out its Trulia Estimate, the value of nearby homes, and how much similar homes have sold for.
Trulia Estimate
The of this home's value decreased by -1% in the last 10 years
| Month | Estimated value |
|---|---|
2026 | |
| August 2026 | $564K |
| July 2026 | $571K |
Comparable sales
These are recently sold homes that have a similar location or other similar features to this home, like bedrooms, bathrooms, and square footage. Get a sense of the expected prices in the area by viewing these homes.Address | Distance | Property Type | Sold Price | Sold Date | Bed | Bath | Sqft |
|---|---|---|---|---|---|---|---|
0.03 | Single-Family Home | $569,500 | 02/12/26 | 3 | 2 | 1,852 | |
0.32 | Single-Family Home | $555,000 | 04/10/26 | 3 | 2 | 2,057 | |
0.31 | Single-Family Home | $539,000 | 11/10/25 | 3 | 2 | 1,926 | |
0.09 | Single-Family Home | $400,000 | 02/20/26 | 3 | 2 | 1,889 | |
0.09 | Single-Family Home | $465,000 | 06/25/26 | 3 | 2 | 1,777 | |
0.14 | Single-Family Home | $390,000 | 10/31/25 | 3 | 2 | 1,874 | |
0.45 | Single-Family Home | $499,900 | 07/21/26 | 3 | 2 | 2,073 | |
0.18 | Single-Family Home | $355,000 | 07/29/26 | 3 | 2 | 1,659 | |
0.20 | Single-Family Home | $380,000 | 11/25/25 | 3 | 2 | 1,822 |
Nearby home prices
Get a sense of expected prices in the area by checking the value of nearby homes.Address | Distance | Price | Bed | Bath | Sqft | Status |
|---|---|---|---|---|---|---|
0.03 | $569,500 | 3 | 2 | 1,852 | Recently Sold | |
0.13 | $525,300 | 4 | 2 | 2,250 | Off Market | |
0.09 | $386,400 | 3 | 2 | 1,738 | Off Market | |
0.09 | $465,000 | 3 | 2 | 1,777 | Recently Sold | |
0.09 | $400,000 | 3 | 2 | 1,889 | Recently Sold | |
0.16 | $2,594,600 | 5 | 5 | 7,608 | Off Market | |
0.13 | $371,900 | 3 | 2 | 1,605 | Off Market | |
0.14 | $390,000 | 3 | 2 | 1,874 | Recently Sold | |
0.14 | $553,500 | 3 | 2 | 2,311 | Off Market | |
0.14 | $370,000 | 3 | 2 | 1,858 | For Sale | |
0.16 | $432,100 | 3 | 2 | 1,877 | Off Market |
Price and Tax history
| Date | Event | Price |
|---|---|---|
Jul 14, 2026 Source: Space Coast AOR #1082525 | Listed For Sale | $585,000 |
LGBTQ Local Legal Protections
LGBTQ Local Legal Protections



Ilene Shurtluff, Nexthome Coastal Vista
Agent Phone: (407) 595-5695
IDX information is provided exclusively for personal, non-commercial use, and may not be used for any purpose other than to identify prospective properties consumers may be interested in purchasing.
Information is deemed reliable but not guaranteed.
Similar Homes You May Like


 0.5 ACRES
 NEW - 2 DAYS AGO0.5 ACRES


 NEW0.5 ACRES

 1 ACRE
 0.33 ACRES
 0.27 ACRES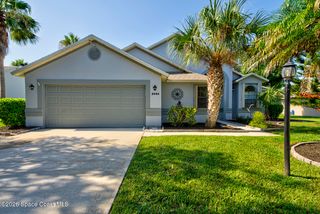
 2.5 ACRES
 0.26 ACRES
 0.25 ACRES
 0.36 ACRES
 OPEN SUN, 12-2PM1 ACRE


 0.25 ACRES


 0.25 ACRES
 NEW
NEW
 NEW - 2 DAYS AGO0.62 ACRES
 0.29 ACRES

 0.55 ACRES
 2.03 ACRES
 0.69 ACRES
 See more homes for sale inMelbourne
New Listings near 2582 Empire Ave E

- NEW - 2 DAYS AGO0.5 ACRES
- NEW - 2 DAYS AGO0.62 ACRES
 0.33 ACRES
 FORECLOSURE0.35 ACRES
 OPEN SUN, 1-4PMFOR SALE BY OWNER0.26 ACRES
 OPEN SUN, 12-3PM
 NEW - 1 DAY AGO
 NEWCOMING SOONKELLER WILLIAMS ADVANTAGE III
- NEW0.5 ACRES
 NEW0.72 ACRES
- 0.26 ACRES

- 2.03 ACRES
- See more homes for sale inMelbourne
Frequently asked questions about 2582 Empire Ave E
- What is the estimated monthly payment for 2582 Empire Ave E?Based on a $585,000 list price with 20% down at today's rates, the estimated monthly payment for 2582 Empire Ave E in Melbourne, FL is approximately $3,848 (about $3,056 principal & interest, $717 property taxes, and $75 homeowner's insurance). This is an estimate. Actual payment depends on your loan terms.
- How does the list price for 2582 Empire Ave E compare to homes in Melbourne?2582 Empire Ave E in Melbourne, FL is listed at $585,000, about 59% above the $367K median sale price in Melbourne.
- What do residents say about Melbourne?Residents describe Melbourne, FL as dog-friendly, easy to park in, and well-kept. Most residents say you need a car. See homes for sale in Melbourne, FL.
- What are the closest schools to 2582 Empire Ave E?The closest schools to 2582 Empire Ave E in Melbourne, FL are Croton Elementary School (Pre-K, rated 4/10), Eau Gallie High School (Pre-K, rated 4/10), Lyndon B. Johnson Middle School (rated 4/10).
- Does 2582 Empire Ave E have air conditioning?Yes, 2582 Empire Ave E in Melbourne, FL has air conditioning.
- Does 2582 Empire Ave E have a pool?Yes, 2582 Empire Ave E in Melbourne, FL has a pool.
2582 Empire Ave E, Melbourne, FL 32934 is a 3 bedroom, 2 bathroom, 2,300 sqft single-family home built in 1987. This property is currently available for sale and was listed by Space Coast AOR on Jul 14, 2026. The MLS # for this home is MLS# 1082525.