


$614,900
Original price: $619,900
 3 Beds
 2 Baths
 2,080 sqft
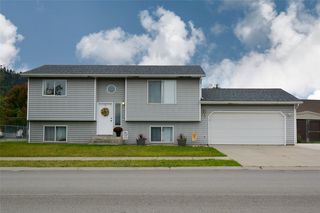
258 Farview Dr, Kalispell, MT 59901
Est. Mortgage $3,644/mo*
Get Pre-QualifiedHome Highlights

Single-Family Home

Built in 1970

$296/sqft

2 Car Garage
Local Information
- Map ViewExplore the area around 258 Farview Dr.

- Schools1 Preschool School1 Elementary School1 Middle School1 High School

- Shop & Eat

-- mins to
About this House
Parkview Terrace Classic
3 Bedroom, 2 Bathroom + Daylight Basement and Family Room, Deck w/ Mountain Views, Stone Terraces, Upgrades and Garage
Impeccably positioned within Kalispell, this traditional residence balances old-world character with functional, everyday livability—plus the versatility buyers want for long-term comfort and future upgrades. (Investors, this may be an excellent Short-Term Rental Potential: location, safe and inviting neighborhood, flexible living space.)
Architecture & Interior Appeal
Step inside to warm wood flooring and distinctive brick detailing. Upstairs features an elegant brick archway and open dining room beams that create a refined, inviting atmosphere—ideal for hosting and entertaining.
Two custom fireplaces add ambience year-round, whether you’re settling in after a day on the slopes or enjoying an evening at home.
Outdoor Living Designed for Time Well Spent
The oversized deck delivers a picturesque setting for morning coffee or evening wine, complemented by calming mountain views. Down the stairs, the daylight basement opens to a stone patio—an ideal spot for casual gatherings, and lawn games—set within mature landscaping and cascading florals across stone terraces.
Lower Level Potential
The daylight basement offers more than storage. Inside are bonus rooms including:
an unfinished project room ready for personalization, and
a pantry room built for exceptional storage capacity.
Use the space to create a spa-inspired primary retreat with walk-in closet, or expand the family room for the way you live today.
Walkable Convenient Location
Enjoy proximity to Kalispell Junior High, Glacier High School, and FVCC. Nearby amenities—shopping, dining, churches, Logan Health Center, Costco, Buffalo Hill Golf Course and downtown—are roughly one mile and easily accessible by walk, bike, or drive.
Garage & Storage
A two-car garage with workbench supports day-to-day projects and hobbies. Additional storage includes: a lower garden shed and an upper garden shed—perfect for tools, seasonal items, or outdoor gear.
Notable Improvements
New roof
Metal siding
Vinyl windows.
3 Bedroom, 2 Bathroom + Daylight Basement and Family Room, Deck w/ Mountain Views, Stone Terraces, Upgrades and Garage
Impeccably positioned within Kalispell, this traditional residence balances old-world character with functional, everyday livability—plus the versatility buyers want for long-term comfort and future upgrades. (Investors, this may be an excellent Short-Term Rental Potential: location, safe and inviting neighborhood, flexible living space.)
Architecture & Interior Appeal
Step inside to warm wood flooring and distinctive brick detailing. Upstairs features an elegant brick archway and open dining room beams that create a refined, inviting atmosphere—ideal for hosting and entertaining.
Two custom fireplaces add ambience year-round, whether you’re settling in after a day on the slopes or enjoying an evening at home.
Outdoor Living Designed for Time Well Spent
The oversized deck delivers a picturesque setting for morning coffee or evening wine, complemented by calming mountain views. Down the stairs, the daylight basement opens to a stone patio—an ideal spot for casual gatherings, and lawn games—set within mature landscaping and cascading florals across stone terraces.
Lower Level Potential
The daylight basement offers more than storage. Inside are bonus rooms including:
an unfinished project room ready for personalization, and
a pantry room built for exceptional storage capacity.
Use the space to create a spa-inspired primary retreat with walk-in closet, or expand the family room for the way you live today.
Walkable Convenient Location
Enjoy proximity to Kalispell Junior High, Glacier High School, and FVCC. Nearby amenities—shopping, dining, churches, Logan Health Center, Costco, Buffalo Hill Golf Course and downtown—are roughly one mile and easily accessible by walk, bike, or drive.
Garage & Storage
A two-car garage with workbench supports day-to-day projects and hobbies. Additional storage includes: a lower garden shed and an upper garden shed—perfect for tools, seasonal items, or outdoor gear.
Notable Improvements
New roof
Metal siding
Vinyl windows.
Last check for updates: about 5 hours ago
Listing courtesy of Dean Brist, (406) 471-2000
Brist Realty
Source: MRMLS, MLS#30068839
Also Listed on MRMLS.
Home Details for 258 Farview Dr

|
|---|
MLS Status: Active |

|
|---|
Interior Details Basement: Walk-Out Access |
Beds & Baths Number of Bedrooms: 3Number of Bathrooms: 2Number of Bathrooms (full): 2 |
Dimensions and Layout Living Area: 2080 Square Feet |
Appliances & Utilities Utilities: Cable Available, Electricity Connected, Natural Gas Connected, High Speed Internet Available, Phone AvailableAppliances: Dishwasher, Range, RefrigeratorDishwasherLaundry: Washer HookupRefrigerator |
Heating & Cooling Heating: Forced Air,Gas,Wood StoveHas HeatingHeating Fuel: Forced Air |
Fireplace & Spa Number of Fireplaces: 2Has a Fireplace |
Levels, Entrance, & Accessibility Stories: 1 |
View Has a ViewView: Mountain(s), Residential |
Security Security: Smoke Detector(s) |

|
|---|
Exterior Home Features Roof: MetalPatio / Porch: DeckOther Structures: Shed(s)Exterior: Built-in Barbecue, Barbecue, Rain Gutters, StorageFoundation: Poured |
Parking & Garage Number of Garage Spaces: 2Number of Covered Spaces: 2No CarportHas a GarageHas an Attached GarageParking Spaces: 2Parking: RV Access/Parking |
Frontage Road Frontage: City StreetRoad Surface Type: AsphaltNot on Waterfront |
Water & Sewer Sewer: Public Sewer |
Farm & Range Not Allowed to Raise Horses |
Finished Area Finished Area (below surface): 624 Square Feet |

|
|---|
Days on Market: 158 |

|
|---|
Year Built Year Built: 1970 |
Property Type / Style Property Type: ResidentialProperty Subtype: Single Family ResidenceArchitecture: Ranch |
Building Construction Materials: Aluminum Siding, Batts Insulation, Wood FrameNot a New Construction |
Property Information Condition: Updated/RemodeledParcel Number: 07396606212070000 |

|
|---|
Price List Price: $614,900Price Per Sqft: $296 |
Status Change & Dates Possession Timing: Close Of Escrow |

|
|---|
Direction & Address City: KalispellCommunity: Parkview Terrace |
School Information Elementary School District: District No. 5Jr High / Middle School District: District No. 5High School District: District No. 5 |

|
|---|
Listing Agent Listing ID: 30068839 |

|
|---|
Not Senior Community |

|
|---|
No HOA |

|
|---|
Lot Area: 9452.52 sqft |

|
|---|
Special Conditions: Standard |

|
|---|
Listing Agreement Type: Exclusive AgencyListing Terms: Cash, Conventional, FHA, VA Loan |

|
|---|
BasementMls Number: 30068839Living Area Range Units: Square Feet |
Around this home
What Locals Say about Kalispell
At least 156 Trulia users voted on each feature.

89 % Say car is needed

87 % Say yards are well-kept

87 % Say parking is easy

84 % Say it's dog friendly

76 % Say there's holiday spirit

70 % Say there's wildlife

70 % Say kids play outside

67 % Say it's quiet

66 % Say people would walk alone at night

57 % Say neighbors are friendly

50 % Say they plan to stay for at least 5 years

49 % Say there are sidewalks

42 % Say streets are well-lit

41 % Say it's walkable to restaurants

41 % Say it's walkable to grocery stores

27 % Say there are community events
Sourced by Trulia users. Learn more about our methodology.
Market trends in Kalispell
Last updated August 2026
Avg. sale price
$593K
$16.64KMoM
Sale-to-List Price
—
Price per sq ft
$330
$4MoM
Available listings
514
32MoM
Home Value
Trulia Estimate
$603KSince last month
Increased$9K (+1.4%)Since last year
Increased$171K (+39.6%)Learn more about this home's value by checking out its Trulia Estimate, the value of nearby homes, and how much similar homes have sold for.
Trulia Estimate
The of this home's value increased by +203% in the last 10 years
| Month | Estimated value |
|---|---|
2026 | |
| September 2026 | $603K |
| August 2026 | $594K |
| July 2026 | $589K |
| June 2026 | $595K |
| May 2026 | $604K |
| April 2026 | $610K |
| March 2026 | $435K |
| February 2026 | $429K |
| January 2026 | $424K |
2025 | |
2024 | |
2023 | |
2022 | |
2021 | |
2020 | |
2019 | |
2018 | |
2017 | |
2016 | |
Comparable sales
These are recently sold homes that have a similar location or other similar features to this home, like bedrooms, bathrooms, and square footage. Get a sense of the expected prices in the area by viewing these homes.Address | Distance | Property Type | Sold Price | Sold Date | Bed | Bath | Sqft |
|---|---|---|---|---|---|---|---|
0.09 | Single-Family Home | - | 01/08/26 | 3 | 2 | 1,652 | |
0.09 | Single-Family Home | - | 06/25/26 | 4 | 1.5 | 1,832 | |
0.07 | Single-Family Home | - | 03/26/26 | 3 | 2 | 1,428 | |
0.22 | Single-Family Home | - | 03/31/26 | 3 | 2 | 2,160 | |
0.10 | Single-Family Home | - | 11/07/25 | 3 | 2.5 | 1,848 | |
0.10 | Single-Family Home | - | 11/25/25 | 4 | 1 | 1,470 | |
0.43 | Single-Family Home | - | 09/15/26 | 4 | 2 | 2,080 | |
0.42 | Single-Family Home | - | 08/17/26 | 3 | 2 | 2,100 | |
0.44 | Single-Family Home | - | 12/12/25 | 4 | 2 | 2,242 | |
0.52 | Single-Family Home | - | 04/02/26 | 3 | 2 | 2,103 |
Nearby home prices
Get a sense of expected prices in the area by checking the value of nearby homes.Address | Distance | Price | Bed | Bath | Sqft | Status |
|---|---|---|---|---|---|---|
0.03 | $437,900 | 3 | 1 | 1,562 | Off Market | |
0.02 | $479,900 | 3 | 2 | 2,852 | For Sale | |
0.06 | $499,900 | 3 | 2 | 1,812 | For Sale | |
0.07 | - | 3 | 2 | 1,428 | Recently Sold | |
0.08 | $514,000 | 4 | 2 | 2,112 | Off Market | |
0.10 | - | 4 | 1 | 1,470 | Recently Sold | |
0.09 | - | 3 | 2 | 1,652 | Recently Sold | |
0.11 | $380,800 | 3 | 2 | 1,643 | Off Market | |
0.10 | - | 3 | 2 | 1,964 | Recently Sold | |
0.10 | - | 2 | 1.5 | 1,186 | Recently Sold | |
0.09 | - | 4 | 1.5 | 1,832 | Recently Sold |
Price and Tax history
| Date | Event | Price |
|---|---|---|
Jul 28, 2026 Source: MRMLS #30068839 | PriceChange | $614,900 Price decreased by 1% |
Jul 2, 2026 Source: MRMLS #30068839 | PriceChange | $619,900 Price decreased by 1% |
Apr 15, 2026 Source: MRMLS #30068839 | Listed For Sale | $625,000 |
| Year | Property tax | Tax assessment |
|---|---|---|
| 2025 | $2,176 | $412,400 |
Home facts updated by county records
LGBTQ Local Legal Protections
LGBTQ Local Legal Protections



Dean Brist, Brist Realty
Agent Phone: (406) 471-2000
IDX information is provided exclusively for personal, non-commercial use, and may not be used for any purpose other than to identify prospective properties consumers may be interested in purchasing. Information is deemed reliable but not guaranteed.
Similar Homes You May Like
 0.3 ACRESAlden Blaize, REAL Broker Kalispell, Active Under Contract
 0.31 ACRESNancy Savik, eXp Realty - Kalispell, Active
 1 ACRECharity Therriault, Clearwater Montana Properties - Philipsburg, Active
 Garth Boksich, National Parks Realty - Whitefish, Active
 0.27 ACRESStacey Reynolds, Lifetime Montana Real Estate, Active
 0.27 ACRESJodie Lynne Cross, Your 406 Dream Team, LLC, Active
 0.36 ACRESRay Robinson, Coldwell Banker Mountain Properties, Active
 Tasha Gall, RE/MAX Mountain View, Active
 2.9 ACRESKaren Thomas, 5 Star Realty, Active
 0.52 ACRESStacey Reynolds, Lifetime Montana Real Estate, Active
 1 ACRETasha Gall, RE/MAX Mountain View, Active
 Stacey Reynolds, Lifetime Montana Real Estate, Active
 Mary Kay Myett, Premiere Real Estate Professionals, Active
 Leslie D Reeder, All Montana Real Estate, Active
 0.39 ACRESSigne Lura Ensign, Berkshire Hathaway HomeServices - Bigfork, Active
 1.51 ACRESStacey Reynolds, Lifetime Montana Real Estate, Active
 Katie E Brown, Glacier Sotheby's International Realty Bigfork, Active
 Stephen Stelling, Stelling & Associates, Active
 Jen Dolan, National Parks Realty - Whitefish, Active
 Cyndi Blasdel, Glacier Park Realty, Active Under Contract
 1.25 ACRESTiffany Suhr, ADT Realty, Active
 1 ACREShannon Herrmann, Keller Williams Realty Northwest Montana, Active
 0.29 ACRESCarli Yarde, NorthScapes Realty, Active
 Scott Hollinger, RE/MAX Of Bigfork, Active Under Contract
 0.46 ACRESGary T. Alexander, Kelly Right Real Estate of Montana LLC - Kalispell, Active
 0.49 ACRESJared Andrew English, Congress Realty, Active
 10.01 ACRESMarcie Buchholtz, Big Sky Properties of Montana, Inc., Active Under Contract
 2 ACRESAmy E Dean, eXp Realty - Kalispell, Active
 1.28 ACRESAmy Deaton, Century 21 Deaton and Company Real Estate, Active
 Brian D Nicodemus, Rocky Mountain Real Estate, Active
 0.79 ACRESAndrew Kirk, Coldwell Banker Mountain Properties, Active
 Jodie Lynne Cross, Your 406 Dream Team, LLC, Active
 5.02 ACRESMark Beck, RE/MAX Glacier Country, Active
 1.02 ACRESErick Robbins, RE/MAX Mountain View, Active
 3.03 ACRESKatherine Swope, Clearwater Montana Properties - Polson, Active
 0.46 ACRESLeah Lindsay, Montana Property Angels, Active
 0.46 ACRESJodie Lynne Cross, Your 406 Dream Team, LLC, Active
 1.02 ACRESLeila M Rickel, Premiere Real Estate Professionals, Active
 Heidi Santone, Windermere Real Estate Whitefish, Active
 See more homes for sale inKalispell

New Listings near 258 Farview Dr
 0.83 ACRESD.J. Walker, Premiere Real Estate Professionals, Active
 0.28 ACRESLeAnn J Siderius, NextHome Northwest Real Estate, Active
 Phillippa M Labuda, Rocky Mountain Real Estate, Active
 Heather Imig, eXp Realty - Kalispell, Active
 Amanda Kelly, Windermere Real Estate Whitefish, Active
 Austin Zomer, Shadow Creek Land Company, Active
 Harald Heinrich, Keller Williams Realty Northwest Montana, Active Under Contract
 0.62 ACRESDenise Morken, eXp Realty - Kalispell, Active
 Gina Ellis, Engel & Völkers Western Frontier - Whitefish, Active
 Lexi Brodie, Keller Williams Realty Northwest Montana, Active
 3.58 ACRESAustin Baumgarten, Keller Williams Realty Northwest Montana, Active
 Holly Naldrett, Keller Williams Realty Northwest Montana, Active
 0.79 ACRESJessica Sorenson, PureWest Real Estate at Meadow Lake - Columbia Falls, Active
 0.27 ACRESTravis J Peterson, Western Brokers, Active
 Tracy Brink, Lake Homes Realty LLC, Active Under Contract
- See more homes for sale inKalispell
Frequently asked questions about 258 Farview Dr
- What is the estimated monthly payment for 258 Farview Dr?Based on a $614,900 list price with 20% down at today's rates, the estimated monthly payment for 258 Farview Dr in Kalispell, MT is approximately $3,698 (about $3,367 principal & interest, $256 property taxes, and $75 homeowner's insurance). This is an estimate. Actual payment depends on your loan terms.
- How does the list price for 258 Farview Dr compare to homes in Kalispell?258 Farview Dr in Kalispell, MT is listed at $614,900, about 4% above the $593K median sale price in Kalispell.
- What do residents say about Kalispell?Residents describe Kalispell, MT as well-kept, easy to park in, and dog-friendly. Most residents say you need a car. See homes for sale in Kalispell, MT.
- What are the closest schools to 258 Farview Dr?The closest schools to 258 Farview Dr in Kalispell, MT are Edgerton School (Pre-K/Elementary, rated 7/10), Glacier High School (rated 5/10), Kalispell Middle School (rated 8/10).
- Does 258 Farview Dr have laundry facilities?Yes, 258 Farview Dr in Kalispell, MT has laundry facilities.
- How big is the lot at 258 Farview Dr?The lot at 258 Farview Dr in Kalispell, MT is about 0.22 acres (9,453 sq ft).
258 Farview Dr, Kalispell, MT 59901 is a 3 bedroom, 2 bathroom, 2,080 sqft single-family home built in 1970. This property is currently available for sale and was listed by MRMLS on Apr 15, 2026. The MLS # for this home is MLS# 30068839.