

$446,100
 3 Beds
 3.5 Baths
 3,389 sqft
258 E Chestnut St #1, Windsor, CO 80550
Est. Refi. Payment $2,664/mo*
Refinance Your HomeCurrently Off Market - Sold Sep 20, 2023 for $449,900
Home Value
Trulia Estimate
$446KSince last month
Increased$6K (+1.3%)Since last year
Decreased$24K (-5%)Since last sale
Decreased$4K (-0.8%)Learn more about this home's value by checking out its Trulia Estimate, the value of nearby homes, and how much similar homes have sold for.
Trulia Estimate
The of this home's value decreased by -7% in the last 10 years
| Month | Estimated value |
|---|---|
2026 | |
| September 2026 | $446K |
| August 2026 | $441K |
| July 2026 | $445K |
| June 2026 | $449K |
| May 2026 | $459K |
| April 2026 | $463K |
| March 2026 | $464K |
| February 2026 | $466K |
| January 2026 | $458K |
2025 | |
2024 | |
2023 | |
Comparable sales
These are recently sold homes that have a similar location or other similar features to this home, like bedrooms, bathrooms, and square footage. Get a sense of the expected prices in the area by viewing these homes.Address | Distance | Property Type | Sold Price | Sold Date | Bed | Bath | Sqft |
|---|---|---|---|---|---|---|---|
0.11 | Townhouse | $400,000 | 12/01/25 | 4 | 2.5 | 3,060 | |
0.48 | Townhouse | $387,000 | 04/16/26 | 3 | 2.5 | 1,942 | |
0.49 | Townhouse | $402,500 | 11/17/25 | 4 | 3.5 | 2,402 | |
0.54 | Townhouse | $402,000 | 08/10/26 | 4 | 3.5 | 2,382 | |
0.10 | Townhouse | $405,000 | 05/14/26 | 3 | 2 | 2,722 | |
0.38 | Townhouse | $332,500 | 04/24/26 | 2 | 1.5 | 1,312 | |
1.20 | Townhouse | $455,000 | 05/29/26 | 3 | 3.5 | 2,164 | |
1.13 | Townhouse | $489,000 | 11/21/25 | 4 | 4 | 2,992 |
Nearby home prices
Get a sense of expected prices in the area by checking the value of nearby homes.Address | Distance | Price | Bed | Bath | Sqft | Status |
|---|---|---|---|---|---|---|
0.03 | $125,500 | Studio | - | 741 | Off Market | |
0.03 | $122,200 | Studio | - | 668 | Off Market | |
0.04 | $115,000 | Studio | - | 669 | Recently Sold | |
0.05 | $439,500 | 3 | 3.5 | 3,389 | Off Market | |
0.09 | $125,000 | Studio | - | 665 | For Sale | |
0.10 | $405,000 | 3 | 2 | 2,722 | Recently Sold | |
0.11 | $400,000 | 4 | 2.5 | 3,060 | Recently Sold | |
0.12 | $459,300 | 3 | 3.5 | 3,389 | Off Market | |
0.12 | $126,200 | Studio | - | 741 | Off Market | |
0.12 | $122,900 | Studio | - | 741 | Off Market | |
0.12 | $122,400 | Studio | - | 741 | Off Market |
Local Information
- Map ViewExplore the area around 258 E Chestnut St #1.

- Schools1 Preschool School2 Elementary Schools1 Middle School1 High School

- Shop & Eat

-- mins to
Home Highlights

Townhouse

Built in 2021

3,389 sqft

$132/sqft

2 Car Garage

HOA $250/mo
About this House
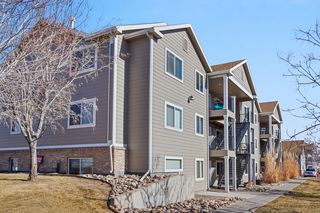
There's a lot going on in Windsor- including this LIKE BRAND NEW- west facing end unit luxury townhome with views of Chimney Park, Longs Peak & Mount Meeker! From here you can walk or ride to downtown Windsor's local restaurants, breweries, Windsor Lake, the Farmer's Market, Downtown concert series and events...and it's just a hop, skip and a jump to the Poudre River Trails and Eastman Park! Large vaulted great room, bar area overlooking the kitchen, a separate eat-in kitchen dining area and a privacy fenced yard/patio! An awesome home for entertaining! You'll love the option of a large private bedroom suite & laundry on the 1st floor- or you can enjoy the upper level suite w/ a huge walk in closet and private luxury bath! The large loft is perfect for an in-home office, 2nd living area, work out area etc... Interior finishes are upgraded w/ granite counters, custom closet built in's, a large soaking tub, 2 laundry rooms, luxury vinyl plank flooring, subway tile, upgraded carpet, 5 panel doors,, gas stove, transitional shades, & electric stub in for E-vehicle power charging! Central a/c, high efficiency furnace and a 50 gal water heater! Dare to compare all you find here in this amazing set-up! Full basement with 9 ft ceilings and bath rough-in offers you the opportunity for future expansion. No metro district and the HOA includes water/ sewer, exterior maintenance, trash, snow removal & more! Easy access to 34, I-25, Hwy 257 and 392
258 E Chestnut St #1, Windsor, CO 80550 is a 3 bedroom, 4 bathroom, 3,389 sqft townhouse built in 2021. It last sold for $449,900 on Sep 20, 2023 (1% above the $444,900 asking price). This property is not currently displayed as for sale or rent on Trulia. The Trulia Estimate is $446,100, with a rent estimate of $2,644/month.
Last check for updates: about 14 hours ago
Listed by Stephanie Steward, (970) 535-2000
Elevations Real Estate, LLC
Bought with: Raven Banning, (720) 934-5590, RE/MAX Alliance-FTC South
Source: IRES as distributed by MLS GRID, MLS#989638
Home Details for 258 E Chestnut St #1

|
|---|
Interior Details Basement: Full,Rough-in for Radon,Radon UnknownNumber of Rooms: 8Types of Rooms: Primary Bedroom, Bedroom 2, Bedroom 3, Dining Room, Kitchen, Laundry, Living Room, Study |
Beds & Baths Number of Bedrooms: 3Number of Bathrooms: 4Number of Bathrooms (full): 2Number of Bathrooms (three quarters): 1Number of Bathrooms (half): 1Number of Bathrooms (main level): 2 |
Dimensions and Layout Living Area: 3389 Square Feet |
Appliances & Utilities Utilities: Natural Gas Available, Electricity Available, Cable Available, Individual Meter-Electric, Individual Meter-Gas, Satellite Avail, High Speed Avail, Underground UtilitiesAppliances: Gas Range, Dishwasher, Refrigerator, Washer, Dryer, Microwave, DisposalDishwasherDisposalDryerLaundry: Washer/Dryer HookupMicrowaveRefrigeratorWasher |
Heating & Cooling Heating: Forced AirHas CoolingAir Conditioning: Ceiling Fan(s)Has HeatingHeating Fuel: Forced Air |
Gas & Electric Electric: XcelGas: XcelHas Electric on Property |
Windows, Doors, Floors & Walls Window: Window Coverings |
Levels, Entrance, & Accessibility Stories: 2Levels: TwoAccessibility: Level Lot, Level Drive, Near Bus, Main Floor Bath, Accessible Bedroom, Main Level Laundry |
View Has a ViewView: Mountain(s) |
Security Security: Security System |

|
|---|
Exterior Home Features Roof: CompositionPatio / Porch: PatioFencing: Partial, Fenced, OtherExterior: Private Yard |
Parking & Garage Number of Garage Spaces: 2Number of Covered Spaces: 2Other Parking: AttachedNo CarportHas a GarageHas an Attached GarageParking Spaces: 2Parking: Garage Door Opener,>8' Garage Door,Heated Garage |
Frontage Road Surface Type: AsphaltNot on Waterfront |
Water & Sewer Sewer: Public Sewer |
Farm & Range Does Not Include Irrigation Water Rights |
Finished Area Finished Area (above surface): 2313 Square Feet |

|
|---|
Year Built Year Built: 2021 |
Property Type / Style Property Type: ResidentialProperty Subtype: TownhouseStructure Type: Outside EntryArchitecture: Outside Entry |
Building Construction Materials: Frame, Brick, CompositionNot a New ConstructionAttached To Another Structure |
Property Information Parcel Number: R8959180 |

|
|---|
Price List Price: $444,900 |

|
|---|
MLS Status: Sold |

|
|---|
Direction & Address City: WindsorCommunity: Chimney Park |
School Information Elementary School: Tozer, Mountain ViewJr High / Middle School: WindsorHigh School: WindsorHigh School District: Weld RE-4 |

|
|---|
Building Details Builder Model: ChimneyBuilder Name: Northern Construction |
Building Area Building Area: 2313 Square Feet |

|
|---|
Community Features: Park |

|
|---|
HOA Fee Includes: Common Amenities, Trash, Snow Removal, Maintenance Grounds, Management, Utilities, Exterior Maintenance, Water, SewerHOA Name: The Townhomes at Chimney ParkHOA Phone: 970-506-0615HOA Phone (alt): 970-506-0615HOA Name (second): Garages at Chimney ParkHOA Fee (second): 767HOA Fee Frequency (second): AnnuallyHas an HOAHOA Fee: $250/Monthly |

|
|---|
Lot Area: 1742 sqft |

|
|---|
Special Conditions: Private Owner |

|
|---|
Listing Terms: Cash, Conventional, FHA, VA Loan |

|
|---|
Energy Efficiency Features: Windows, High Efficiency Furnace, Thermostat |

|
|---|
Are Units Furnished: Varies By Unit |

|
|---|
BasementMls Number: 989638Attribution Contact: 970-535-2000Above Grade Unfinished Area: 2313Activation Date: Thu Jun 08 2023Showing Service Name: ShowingTime |

|
|---|
Park |
Price and Tax history
| Date | Event | Price |
|---|---|---|
Sep 20, 2023 Source: IRES as distributed by MLS GRID #989638 | Sold | $449,900 |
Jul 26, 2023 Source: IRES as distributed by MLS GRID #989638 | PriceChange | $444,900 Price decreased by 3% |
Jul 12, 2023 Source: IRES as distributed by MLS GRID #989638 | PriceChange | $459,900 Price decreased by 2% |
Jun 19, 2023 Source: IRES as distributed by MLS GRID #989638 | PriceChange | $471,000 Price decreased by 21% |
Jun 9, 2023 Source: IRES as distributed by MLS GRID #989638 | Listed For Sale | $596,000 |
Oct 1, 2021 Source: IRES as distributed by MLS GRID #934632 | Sold | $400,608 |
| Year | Property tax | Tax assessment |
|---|---|---|
| 2026 | $2,969 | $475,102 |
Home facts updated by county records
Market trends in Windsor
Last updated August 2026
Avg. sale price
$618K
$10.3KMoM
Sale-to-List Price
99.8%
0.2%MoM
Price per sq ft
$206
$1MoM
Available listings
244
15MoM
Around this home
What Locals Say about Windsor
At least 121 Trulia users voted on each feature.

97 % Say it's dog friendly

95 % Say there are sidewalks

89 % Say parking is easy

89 % Say yards are well-kept

88 % Say kids play outside

86 % Say car is needed

85 % Say people would walk alone at night

78 % Say it's quiet

77 % Say there's holiday spirit

74 % Say streets are well-lit

61 % Say neighbors are friendly

55 % Say they plan to stay for at least 5 years

47 % Say it's walkable to restaurants

46 % Say there are community events

43 % Say there's wildlife

24 % Say it's walkable to grocery stores
Sourced by Trulia users. Learn more about our methodology.
LGBTQ Local Legal Protections
LGBTQ Local Legal Protections



Based on information submitted to the MLS GRID as of 2026-09-18 14:23:20 PDT. All data is obtained from various sources and may not have been verified by broker or MLS GRID. Supplied Open House Information is subject to change without notice. All information should be independently reviewed and verified for accuracy. Properties may or may not be listed by the office/agent presenting the information. Some IDX listings have been excluded from this website. Click here for more information
Frequently asked questions about 258 E Chestnut St #1
- What is 258 E Chestnut St #1 estimated to be worth?Trulia's estimated value for 258 E Chestnut St #1 in Windsor, CO is $446,100.
- What is the price history for 258 E Chestnut St #1?258 E Chestnut St #1 in Windsor, CO last sold for $449,900 in September 2023.
- Is Windsor a buyer's or seller's market?Windsor is currently a balanced market, based on recent for-sale activity.
- What's the median sale price in Windsor?The median sale price in Windsor is $618K. That is up $10.3K from the prior month.
- Does 258 E Chestnut St #1 have air conditioning?Yes, 258 E Chestnut St #1 in Windsor, CO has air conditioning.
- Does 258 E Chestnut St #1 have laundry facilities?Yes, 258 E Chestnut St #1 in Windsor, CO has in-unit laundry.
Explore by feature - Pet Friendly
 NEW - 1 DAY AGOPET FRIENDLYTotal price$1,305 - $2,611/moStudio-3 bd1-3 baPlat 10 The Ranch | 4685 Grandstand Dr,
Windsor, CO 80550 SPECIAL OFFERPET FRIENDLY
 PET FRIENDLY
 PET FRIENDLY
 PET FRIENDLY
 NEW - 16 HRS AGOAPPLY INSTANTLYPET FRIENDLY
 APPLY INSTANTLYPET FRIENDLY
 APPLY INSTANTLYPET FRIENDLY
 NEW - 10 HRS AGOPET FRIENDLY
 PET FRIENDLY
Explore by feature - Garage
- NEW - 1 DAY AGOPET FRIENDLYTotal price$1,305 - $2,611/moStudio-3 bd1-3 baPlat 10 The Ranch | 4685 Grandstand Dr,
Windsor, CO 80550 - NEW - 16 HRS AGOAPPLY INSTANTLYPET FRIENDLY
 APPLY INSTANTLYPET FRIENDLY
- APPLY INSTANTLYPET FRIENDLY
- PET FRIENDLY
 PET FRIENDLYFURNISHED
 PET FRIENDLY
 PET FRIENDLY

Explore by feature - Air Conditioning
- NEW - 1 DAY AGOPET FRIENDLYTotal price$1,305 - $2,611/moStudio-3 bd1-3 baPlat 10 The Ranch | 4685 Grandstand Dr,
Windsor, CO 80550 - SPECIAL OFFERPET FRIENDLY
- PET FRIENDLY
- PET FRIENDLY
- PET FRIENDLY
- NEW - 16 HRS AGOAPPLY INSTANTLYPET FRIENDLY
- APPLY INSTANTLYPET FRIENDLY
- APPLY INSTANTLYPET FRIENDLY
- APPLY INSTANTLYPET FRIENDLY
- PET FRIENDLYFURNISHED
Explore by feature - Pool
- NEW - 1 DAY AGOPET FRIENDLYTotal price$1,305 - $2,611/moStudio-3 bd1-3 baPlat 10 The Ranch | 4685 Grandstand Dr,
Windsor, CO 80550 - SPECIAL OFFERPET FRIENDLY
- PET FRIENDLY

- NEW - 16 HRS AGOAPPLY INSTANTLYPET FRIENDLY
- PET FRIENDLY
- PET FRIENDLYFURNISHED
 PET FRIENDLY
 PET FRIENDLY
 PET FRIENDLY
Explore by feature - Washer/dryer
- NEW - 1 DAY AGOPET FRIENDLYTotal price$1,305 - $2,611/moStudio-3 bd1-3 baPlat 10 The Ranch | 4685 Grandstand Dr,
Windsor, CO 80550 - SPECIAL OFFERPET FRIENDLY
- PET FRIENDLY
- PET FRIENDLY
- PET FRIENDLY
- NEW - 16 HRS AGOAPPLY INSTANTLYPET FRIENDLY
- APPLY INSTANTLYPET FRIENDLY
- APPLY INSTANTLYPET FRIENDLY
- APPLY INSTANTLYPET FRIENDLY
- NEW - 10 HRS AGOPET FRIENDLY
Explore by feature - Outdoor Space
- PET FRIENDLY
 PET FRIENDLY
- PET FRIENDLY
 PET FRIENDLY
 NEW - 1 DAY AGOAPPLY INSTANTLYPET FRIENDLY
 APPLY INSTANTLYROOM FOR RENT
 NEW - 2 DAYS AGOAPPLY INSTANTLYPET FRIENDLY
 APPLY INSTANTLYPET FRIENDLY
 APPLY INSTANTLYROOM FOR RENT

Apartments for Rent
- PET FRIENDLY
- PET FRIENDLY
- PET FRIENDLY
- PET FRIENDLY
- NEW - 16 HRS AGOAPPLY INSTANTLYPET FRIENDLY
- APPLY INSTANTLYPET FRIENDLY
- APPLY INSTANTLYPET FRIENDLY
- APPLY INSTANTLYPET FRIENDLY
- NEW - 10 HRS AGOPET FRIENDLY
- PET FRIENDLY
- PET FRIENDLY
- PET FRIENDLY
 PET FRIENDLY
- PET FRIENDLY
 See more homes for rent inWindsor
Off Market Homes Near 258 E Chestnut St #1
 SOLDSEP 18, 2026Kelly Milton, RE/MAX Alliance-FTC South
 SOLDSEP 18, 2026Sarah Goodyear, Group Harmony
 SOLDSEP 18, 2026LoKation Real Estate, MLS#5580744
 SOLDSEP 18, 2026Jeff Butler, Resident Realty
 SOLDSEP 17, 2026Matthew Purdy, Redfin Corporation
 SOLDSEP 17, 2026Michelle King, RE/MAX Alliance-Windsor
 SOLDSEP 15, 2026Amanda Unrein, Kittle Real Estate
 SOLDSEP 15, 2026John Hanrahan, Group Harmony
 SOLDSEP 14, 2026Taylor Dye, Group Harmony
 SOLDSEP 14, 2026The SOLD Team, Sears Real Estate
 See more homes for sale inWindsor
Homes for sale near 258 E Chestnut St #1
 NEW - 10 HRS AGOMichael Tennessen, RE/MAX Alliance-Greeley
 NEW CONSTRUCTIONNicole Huntsman, Group Harmony
 NEW CONSTRUCTIONScott Adams, Mountain West Real Estate
 NEW CONSTRUCTIONJosh Forster, Real
 NEW CONSTRUCTIONKerrie A. Young (Independent), MLS#7699346
 NEW - 16 HRS AGONEW CONSTRUCTIONKerrie A. Young (Independent), MLS#6990650
 NEW CONSTRUCTIONKerrie A. Young (Independent), MLS#5787345
 NEW CONSTRUCTIONKerrie A. Young (Independent), MLS#5033691
 NEW CONSTRUCTIONKerrie A. Young (Independent), MLS#4717357
 NEW CONSTRUCTIONGroup Greeley, MLS#IR1051528
- See more homes for sale inWindsor

- Results are loading