


$1,671,000
 4 Beds
 4 Baths
 6,025 sqft (on 0.63 acres)
258 E Bowman Dr, Kalispell, MT 59901
Home Value
Trulia Estimate
$1.67MSince last month
Decreased$5K (-0.3%)Since last year
Increased$32K (+1.9%)Since last sale
Increased$172K (+11.5%)Learn more about this home's value by checking out its Trulia Estimate, the value of nearby homes, and how much similar homes have sold for.
Trulia Estimate
The of this home's value increased by +123% in the last 10 years
| Month | Estimated value |
|---|---|
2026 | |
| October 2026 | $1.67M |
| September 2026 | $1.67M |
| August 2026 | $1.68M |
| July 2026 | $1.67M |
| June 2026 | $1.68M |
| May 2026 | $1.68M |
| April 2026 | $1.67M |
| March 2026 | $1.68M |
| February 2026 | $1.65M |
| January 2026 | $1.62M |
2025 | |
2024 | |
2023 | |
2022 | |
2021 | |
2020 | |
2019 | |
2018 | |
2017 | |
2016 | |
Comparable sales
These are recently sold homes that have a similar location or other similar features to this home, like bedrooms, bathrooms, and square footage. Get a sense of the expected prices in the area by viewing these homes.Address | Distance | Property Type | Sold Price | Sold Date | Bed | Bath | Sqft |
|---|---|---|---|---|---|---|---|
0.11 | Single-Family Home | - | 10/29/25 | 4 | 3.5 | 3,043 | |
0.14 | Single-Family Home | - | 10/22/25 | 5 | 4 | 4,950 | |
0.20 | Single-Family Home | - | 11/21/25 | 5 | 3.5 | 4,572 | |
0.32 | Single-Family Home | - | 03/24/26 | 5 | 4 | 5,580 | |
0.17 | Single-Family Home | - | 05/12/26 | 6 | 3.5 | 4,191 | |
0.11 | Single-Family Home | - | 04/20/26 | 7 | 7 | 6,157 | |
0.34 | Single-Family Home | - | 02/27/26 | 4 | 3.5 | 3,840 | |
0.25 | Single-Family Home | - | 07/23/26 | 4 | 3 | 3,866 | |
0.21 | Single-Family Home | - | 07/28/26 | 4 | 3 | 2,730 | |
0.36 | Single-Family Home | - | 07/28/26 | 4 | 2.5 | 3,462 |
Nearby home prices
Get a sense of expected prices in the area by checking the value of nearby homes.Address | Distance | Price | Bed | Bath | Sqft | Status |
|---|---|---|---|---|---|---|
0.02 | $1,483,500 | 4 | 4.5 | 4,442 | Off Market | |
0.03 | $2,339,200 | 6 | 6.5 | 6,356 | Off Market | |
0.04 | $1,669,400 | 5 | 5 | 4,436 | Off Market | |
0.05 | $1,264,700 | 4 | 3.5 | 4,120 | Off Market | |
0.05 | $981,400 | 3 | 3 | 2,608 | Off Market | |
0.06 | $861,100 | 4 | 3 | 2,581 | Off Market | |
0.06 | $921,800 | 5 | 3 | 3,086 | Off Market | |
0.07 | $1,356,100 | 6 | 6 | 6,890 | Off Market | |
0.07 | - | - | - | - | Off Market | |
0.08 | $977,100 | 4 | 4 | 4,302 | Off Market | |
0.08 | $810,500 | 3 | 2.5 | 2,521 | Off Market | |
0.08 | $866,400 | 4 | 2.5 | 3,400 | Off Market | |
0.09 | $1,259,500 | 6 | 6 | 4,192 | Off Market | |
0.09 | $972,800 | 3 | 4 | 2,660 | Off Market | |
0.10 | $703,200 | 3 | 2 | 2,159 | Off Market | |
0.10 | $1,436,900 | 7 | 4.5 | 6,658 | Off Market | |
0.10 | $943,500 | 4 | 3.5 | 3,558 | Off Market | |
0.11 | $1,070,400 | 5 | 4 | 6,622 | Off Market | |
0.11 | - | 7 | 7 | 6,157 | Recently Sold | |
0.11 | $866,700 | 4 | 4 | 4,366 | Off Market |
Local Information
- Map ViewExplore the area around 258 E Bowman Dr.

- Schools1 Preschool School2 Elementary Schools1 Middle School1 High School

- Shop & Eat

-- mins to
Home Highlights

Single-Family Home

Built in 2004

0.63 acre lot

6,025 sqft

$277/sqft
About this House
What's unique:Gourmet kitchenBreathtaking mountain viewsAl fresco diningWet barOutdoor kitchen
This single-family home is located at 258 E Bowman Dr, Kalispell, MT. 258 E Bowman Dr is in Kalispell, MT and in ZIP code 59901. This property has 4 bedrooms, 5 bathrooms and approximately 6,025 sqft of floor space. This property has a lot size of 0.62 acres and was built in 2004.
258 E Bowman Dr, Kalispell, MT 59901 is a 4 bedroom, 5 bathroom, 6,025 sqft single-family home built in 2004. It was last sold on Jul 17, 2023. This property is not currently displayed as for sale or rent on Trulia. The Trulia Estimate is $1,671,000, with a rent estimate of $6,045/month.
Home Details for 258 E Bowman Dr

|
|---|
Interior Details Basement |
Levels, Entrance, & Accessibility Stories: 2 |
Appliances & Utilities DishwasherDisposalMicrowaveRefrigerator |
Heating & Cooling Air ConditioningCooling System: Central |

|
|---|
Exterior Home Features Roof: Asphalt, CompositionDeckExterior: OtherFoundation Type: Concrete |
Parking & Garage Parking Spaces: 3 |

|
|---|
Year Built Year Built: 2004 |
Property Type / Style Property Type: Single Family HomeArchitecture: Conventional |

|
|---|
Lot Area: 0.63 acres |
Price and Tax history
| Date | Event | Price |
|---|---|---|
Jul 17, 2023 Source: MRMLS #30007420 | Sold | -- |
Jul 13, 2023 Source: MRMLS #30007420 | Listed For Sale | $1,499,000 |
Jul 3, 2023 Source: MRMLS #30007420 | ListingRemoved | |
Jun 27, 2023 Source: MRMLS #30007420 | PriceChange | $1,499,000 Price decreased by 9% |
Jun 11, 2023 Source: MRMLS #30007420 | Listed For Sale | $1,650,000 |
Jun 11, 2023 Source: MRMLS #22214752 | ListingRemoved | |
May 16, 2023 Source: MRMLS #22214752 | PriceChange | $1,675,000 Price decreased by 4% |
Apr 18, 2023 Source: MRMLS #22214752 | PriceChange | $1,750,000 Price decreased by 3% |
Dec 20, 2022 Source: MRMLS #22214752 | PriceChange | $1,809,000 Price decreased by 2% |
Oct 11, 2022 Source: MRMLS #22214752 | Listed For Sale | $1,850,000 |
Sep 18, 2020 Source: MRMLS #22011138 | Sold | -- |
Jul 23, 2020 Source: Agent Provided | PriceChange | $924,900 Price decreased by 0% |
Jun 28, 2020 Source: Agent Provided | PriceChange | $925,000 Price decreased by 7% |
May 14, 2020 Source: Agent Provided | PriceChange | $995,000 Price decreased by 6% |
May 1, 2020 Source: Agent Provided | PriceChange | $1,060,000 Price decreased by 5% |
Apr 22, 2020 Source: Agent Provided | PriceChange | $1,120,000 Price decreased by 5% |
Mar 7, 2020 Source: Agent Provided | Listed For Sale | $1,180,000 |
| Year | Property tax | Tax assessment |
|---|---|---|
| 2025 | $9,392 | $2,294,784 |
Home facts updated by county records
Market trends in Kalispell
Last updated August 2026
Avg. sale price
$593K
$16.64KMoM
Sale-to-List Price
—
Price per sq ft
$330
$4MoM
Available listings
514
32MoM
Around this home
What Locals Say about Kalispell
At least 156 Trulia users voted on each feature.

89 % Say car is needed

87 % Say yards are well-kept

87 % Say parking is easy

84 % Say it's dog friendly

76 % Say there's holiday spirit

70 % Say there's wildlife

70 % Say kids play outside

67 % Say it's quiet

66 % Say people would walk alone at night

57 % Say neighbors are friendly

50 % Say they plan to stay for at least 5 years

49 % Say there are sidewalks

42 % Say streets are well-lit

41 % Say it's walkable to restaurants

41 % Say it's walkable to grocery stores

27 % Say there are community events
Sourced by Trulia users. Learn more about our methodology.
LGBTQ Local Legal Protections
LGBTQ Local Legal Protections



Frequently asked questions about 258 E Bowman Dr
- What is 258 E Bowman Dr estimated to be worth?Trulia's estimated value for 258 E Bowman Dr in Kalispell, MT is $1,671,000.
- What is the price history for 258 E Bowman Dr?258 E Bowman Dr in Kalispell, MT last sold in July 2023.
- Is Kalispell a buyer's or seller's market?Kalispell is currently a balanced market, based on recent for-sale activity.
- What's the median sale price in Kalispell?The median sale price in Kalispell is $593K. That is up $16.64K from the prior month.
- Does 258 E Bowman Dr have air conditioning?Yes, 258 E Bowman Dr in Kalispell, MT has air conditioning.
- How big is the lot at 258 E Bowman Dr?The lot at 258 E Bowman Dr in Kalispell, MT is about 0.62 acres (27,007 sq ft).
Explore by feature - Pet Friendly
 SPECIAL OFFERPET FRIENDLY
 PET FRIENDLY
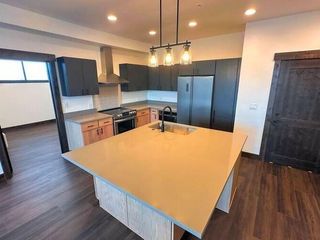 SPECIAL OFFERPET FRIENDLY
 PET FRIENDLY
 SPECIAL OFFERPET FRIENDLYTotal price$2,000 - $2,250/mo3 bd2 baSilver Star Apartments | 40 Glacier Ranch Way,
Kalispell, MT 59901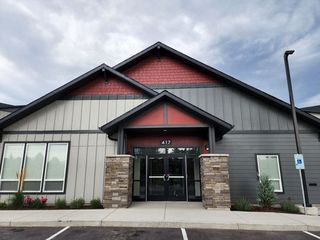 PET FRIENDLY
 PET FRIENDLY
 NEW - 18 HRS AGOPET FRIENDLY
 PET FRIENDLY
 PET FRIENDLY
Explore by feature - Garage

 NEW - 1 DAY AGOPET FRIENDLY
 PET FRIENDLY
 PET FRIENDLY
 NEW - 16 HRS AGOAPPLY INSTANTLY
 APPLY INSTANTLYPET FRIENDLY
 NEW - 1 DAY AGOAPPLY INSTANTLYFURNISHED
 APPLY INSTANTLYFURNISHED
 APPLY INSTANTLY
 APPLY INSTANTLYPET FRIENDLY
Explore by feature - Air Conditioning
- SPECIAL OFFERPET FRIENDLY
- PET FRIENDLY
- SPECIAL OFFERPET FRIENDLY
- PET FRIENDLY
 NEW - 13 HRS AGO
- SPECIAL OFFERPET FRIENDLYTotal price$2,000 - $2,250/mo3 bd2 baSilver Star Apartments | 40 Glacier Ranch Way,
Kalispell, MT 59901  NEW - 2 DAYS AGOSPECIAL OFFERPET FRIENDLY
- PET FRIENDLY
- NEW - 18 HRS AGOPET FRIENDLY
- PET FRIENDLY
Explore by feature - Washer/dryer
- SPECIAL OFFERPET FRIENDLY
- SPECIAL OFFERPET FRIENDLY
- PET FRIENDLY
- NEW - 13 HRS AGO
- SPECIAL OFFERPET FRIENDLYTotal price$2,000 - $2,250/mo3 bd2 baSilver Star Apartments | 40 Glacier Ranch Way,
Kalispell, MT 59901 - NEW - 2 DAYS AGOSPECIAL OFFERPET FRIENDLY
- PET FRIENDLY
- PET FRIENDLY
- NEW - 18 HRS AGOPET FRIENDLY
- PET FRIENDLY
Explore by feature - Outdoor Space
 PET FRIENDLY
 NEW - 1 DAY AGOAPPLY INSTANTLYPET FRIENDLY
 APPLY INSTANTLYPET FRIENDLY
 APPLY INSTANTLYPET FRIENDLY
 APPLY INSTANTLY
 APPLY INSTANTLYPET FRIENDLY
 PET FRIENDLY
 NEW - 14 HRS AGOPET FRIENDLY
 NEW - 18 HRS AGOPET FRIENDLY
Apartments for Rent
- PET FRIENDLY
- PET FRIENDLY
- PET FRIENDLY
- PET FRIENDLY
- NEW - 18 HRS AGOPET FRIENDLY
- NEW - 13 HRS AGO

- NEW - 16 HRS AGOAPPLY INSTANTLY
 APPLY INSTANTLYFURNISHEDROOM FOR RENT
 APPLY INSTANTLYFURNISHEDROOM FOR RENT
 APPLY INSTANTLYFURNISHEDROOM FOR RENT
 APPLY INSTANTLYFURNISHEDROOM FOR RENT
 See more homes for rent inKalispell
Off Market Homes Near 258 E Bowman Dr
 SOLDSEP 30, 2026Janet Cantrell, Ideal Real Estate
 SOLDSEP 30, 2026Kyhl Pfankuch, Performance Real Estate, Inc.
 SOLDSEP 30, 2026Hilary Jo Anderson, Timber Haven Realty Advisors
 SOLDSEP 25, 2026Scott Darkenwald, Glacier Sotheby's International Realty Whitefish
 SOLDSEP 24, 2026Vicky Tronstad, Keller Williams Realty Northwest Montana
 SOLDSEP 23, 2026Brandi Westover, NorthScapes Realty
 SOLDSEP 18, 2026Joseph A Wootan, Listwithfreedom.com
 SOLDAUG 28, 2026John Sinrud, PureWest Real Estate - Kalispell
 SOLDAUG 24, 2026Aaron Noel, Ideal Real Estate
 See more homes for sale inKalispell

Homes for sale near 258 E Bowman Dr
 0.75 ACRESNic Ferronato, Ideal Real Estate
 0.55 ACRESTricia Brisendine, Lifetime Montana Real Estate
 NEW CONSTRUCTION0.33 ACRESJill Brass, Montana Real Estate Associates
 0.46 ACRESTracey Hall, Silvercreek Realty Group LLC - MT
 NEW CONSTRUCTION0.28 ACRESJill Brass, Montana Real Estate Associates
 0.3 ACRESPhillippa M Labuda, Rocky Mountain Real Estate
 FOR SALE BY OWNER0.25 ACRES
 FOR SALE BY OWNER
 NEW CONSTRUCTIONHeidi Antonini, Flathead Intermountain Properties, LLC
 NEW CONSTRUCTION0.36 ACRESDJ Motley, ADT Realty
- See more homes for sale inKalispell

- Results are loading