


$859,000
Original price: $879,000
 4 Beds
 2.5 Baths
 2,512 sqft (on 0.91 acres)
175 Aspen Loop, Kalispell, MT 59901
Est. Mortgage $5,152/mo*
Get Pre-QualifiedHome Highlights

Single-Family Home

Built in 2003

0.91 acre lot

$342/sqft

2 Car Garage

HOA $92/mo
Local Information
- Map ViewExplore the area around 175 Aspen Loop.

- Schools1 Preschool School2 Elementary Schools1 Middle School1 High School

- Shop & Eat

-- mins to
About this House
What's unique:Two-car attached garageMassive detached shopLarge slate patioQuiet established neighborhoodSoaring vaulted ceilingsRich engineered hardwood flooring
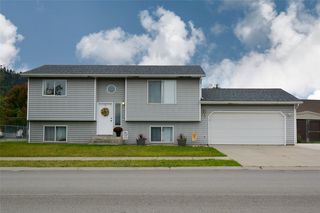
Perfect for those seeking the ultimate Montana lifestyle, this meticulously maintained property sits on a manicured 0.91-acre corner lot that captures the true essence of Big Sky country. Located in a quiet, established neighborhood, the home offers a deep sense of privacy while remaining just a short drive from the region’s premier destinations.
Inside, the home is designed for both comfort and style, featuring soaring vaulted ceilings and rich engineered hardwood flooring. The functional two-story layout places all four bedrooms on the upper level, including a spacious primary suite and three guest rooms. Recent interior updates provide a fresh feel, highlighted by new carpeting throughout the second floor installed in 2023. The kitchen serves as the heart of the home, equipped with quartz counters and a complete stainless steel appliance suite.
Outdoor living is a standout feature of this expansive property. The large slate patio, shaded by a custom pergola, features a complete outdoor kitchen and BBQ station—an ideal space for entertaining against a stunning mountain backdrop. Beyond the two-car attached garage, the property includes a massive detached shop with a versatile unfinished upper level. With electrical already run, this space is a blank canvas ready to be finished into a guest suite, home office, or creative studio. Significant infrastructure updates offer lasting peace of mind, including a new roof and fresh exterior paint in 2022, along with a new septic drain field installed in 2023. Seller is offering flexibility for the right buyer and is willing to consider closing cost credits or other concessions with an acceptable offer! You are positioned less than 20 miles from the West Entrance of Glacier National Park, making world-class hiking and the famous Going-to-the-Sun Road a convenient afternoon excursion. For year-round recreation, Whitefish Mountain Resort is within easy reach for skiing and mountain biking, while the crystal-clear waters of Flathead Lake are nearby for summer boating and water sports.
Inside, the home is designed for both comfort and style, featuring soaring vaulted ceilings and rich engineered hardwood flooring. The functional two-story layout places all four bedrooms on the upper level, including a spacious primary suite and three guest rooms. Recent interior updates provide a fresh feel, highlighted by new carpeting throughout the second floor installed in 2023. The kitchen serves as the heart of the home, equipped with quartz counters and a complete stainless steel appliance suite.
Outdoor living is a standout feature of this expansive property. The large slate patio, shaded by a custom pergola, features a complete outdoor kitchen and BBQ station—an ideal space for entertaining against a stunning mountain backdrop. Beyond the two-car attached garage, the property includes a massive detached shop with a versatile unfinished upper level. With electrical already run, this space is a blank canvas ready to be finished into a guest suite, home office, or creative studio. Significant infrastructure updates offer lasting peace of mind, including a new roof and fresh exterior paint in 2022, along with a new septic drain field installed in 2023. Seller is offering flexibility for the right buyer and is willing to consider closing cost credits or other concessions with an acceptable offer! You are positioned less than 20 miles from the West Entrance of Glacier National Park, making world-class hiking and the famous Going-to-the-Sun Road a convenient afternoon excursion. For year-round recreation, Whitefish Mountain Resort is within easy reach for skiing and mountain biking, while the crystal-clear waters of Flathead Lake are nearby for summer boating and water sports.
Last check for updates: about 7 hours ago
Listing courtesy of Kyhl Pfankuch, (406) 250-9368
Performance Real Estate, Inc.
Source: MRMLS, MLS#30070495
Also Listed on MRMLS.
Home Details for 175 Aspen Loop

|
|---|
Interior Details Basement: Crawl Space |
Beds & Baths Number of Bedrooms: 4Number of Bathrooms: 3Number of Bathrooms (full): 2Number of Bathrooms (half): 1 |
Dimensions and Layout Living Area: 2512 Square Feet |
Appliances & Utilities Utilities: Cable Available, Electricity Connected, Natural Gas Connected, Phone AvailableAppliances: Dishwasher, Microwave, Range, RefrigeratorDishwasherLaundry: Washer HookupMicrowaveRefrigerator |
Heating & Cooling Heating: Forced Air,GasHas HeatingHeating Fuel: Forced Air |
Fireplace & Spa Number of Fireplaces: 1Has a Fireplace |
Levels, Entrance, & Accessibility Levels: Two |
View Has a ViewView: Mountain(s), Residential |
Security Security: Smoke Detector(s) |

|
|---|
Exterior Home Features Roof: AsphaltPatio / Porch: Front Porch, Patio, BalconyOther Structures: WorkshopExterior: Built-in Barbecue, Balcony, Barbecue, Fire Pit, Kennel, Rain GuttersFoundation: Poured |
Parking & Garage Number of Garage Spaces: 2Number of Covered Spaces: 2No CarportHas a GarageHas an Attached GarageParking Spaces: 2Parking: Garage,Garage Door Opener |
Frontage Road Frontage: City StreetRoad Surface Type: AsphaltNot on Waterfront |
Water & Sewer Sewer: Private Sewer, Septic Tank |
Farm & Range Not Allowed to Raise Horses |
Surface & Elevation Topography: Level |

|
|---|
Days on Market: 135 |

|
|---|
Year Built Year Built: 2003 |
Property Type / Style Property Type: ResidentialProperty Subtype: Single Family ResidenceArchitecture: Modern |
Building Construction Materials: Wood Siding, Wood FrameNot a New Construction |
Property Information Condition: Updated/RemodeledNot Included in Sale: Garage upright freezerParcel Number: 07396511112010000 |

|
|---|
Price List Price: $859,000Price Per Sqft: $342 |

|
|---|
MLS Status: Active Under Contract |

|
|---|
Direction & Address City: Kalispell |
School Information Elementary School District: District No. 1Jr High / Middle School District: District No. 1High School District: District No. 1 |

|
|---|
Listing Agent Listing ID: 30070495 |

|
|---|
Not Senior Community |

|
|---|
HOA Fee Includes: Common Area Maintenance, Road Maintenance, Snow Removal, WaterHOA Name: Aspen Knoll Home Owners Association, Inc.Has an HOAHOA Fee: $1,100/Annually |

|
|---|
Lot Area: 0.91 acres |

|
|---|
Special Conditions: Standard |

|
|---|
Listing Agreement Type: Exclusive Right To SellListing Terms: Cash, Conventional, FHA, VA Loan |

|
|---|
BasementMls Number: 30070495Living Area Range Units: Square Feet |

|
|---|
HOA Amenities: Management |
Around this home
What Locals Say about Kalispell
At least 156 Trulia users voted on each feature.

89 % Say car is needed

87 % Say yards are well-kept

87 % Say parking is easy

84 % Say it's dog friendly

76 % Say there's holiday spirit

70 % Say there's wildlife

70 % Say kids play outside

67 % Say it's quiet

66 % Say people would walk alone at night

57 % Say neighbors are friendly

50 % Say they plan to stay for at least 5 years

49 % Say there are sidewalks

42 % Say streets are well-lit

41 % Say it's walkable to restaurants

41 % Say it's walkable to grocery stores

27 % Say there are community events
Sourced by Trulia users. Learn more about our methodology.
Market trends in Kalispell
Last updated August 2026
Avg. sale price
$593K
$16.64KMoM
Sale-to-List Price
—
Price per sq ft
$330
$4MoM
Available listings
514
32MoM
Home Value
Trulia Estimate
$835KSince last month
Increased$5K (+0.6%)Since last year
Increased$147K (+21.3%)Learn more about this home's value by checking out its Trulia Estimate, the value of nearby homes, and how much similar homes have sold for.
Trulia Estimate
The of this home's value increased by +112% in the last 10 years
| Month | Estimated value |
|---|---|
2026 | |
| September 2026 | $835K |
| August 2026 | $830K |
| July 2026 | $838K |
| June 2026 | $844K |
| May 2026 | $859K |
| April 2026 | $771K |
| March 2026 | $756K |
| February 2026 | $704K |
| January 2026 | $687K |
2025 | |
2024 | |
2023 | |
2022 | |
2021 | |
2020 | |
2019 | |
2018 | |
2017 | |
2016 | |
Comparable sales
These are recently sold homes that have a similar location or other similar features to this home, like bedrooms, bathrooms, and square footage. Get a sense of the expected prices in the area by viewing these homes.Address | Distance | Property Type | Sold Price | Sold Date | Bed | Bath | Sqft |
|---|---|---|---|---|---|---|---|
0.16 | Single-Family Home | - | 07/23/26 | 3 | 2 | 2,258 | |
0.43 | Single-Family Home | - | 08/10/26 | 4 | 2.5 | 2,383 | |
0.40 | Single-Family Home | - | 07/15/26 | 4 | 2.5 | 2,496 | |
0.27 | Single-Family Home | - | 02/18/26 | 3 | 1.5 | 2,544 | |
0.18 | Single-Family Home | - | 07/10/26 | 3 | 2 | 1,532 | |
0.08 | Single-Family Home | - | 09/09/26 | 3 | 2 | 2,258 | |
0.35 | Single-Family Home | - | 03/19/26 | 3 | 2 | 1,984 | |
0.26 | Single-Family Home | - | 12/01/25 | 4 | 3 | 2,450 | |
0.16 | Single-Family Home | - | 07/02/26 | 4 | 2 | 1,979 | |
0.23 | Single-Family Home | - | 05/08/26 | 4 | 2.5 | 2,152 |
Nearby home prices
Get a sense of expected prices in the area by checking the value of nearby homes.Address | Distance | Price | Bed | Bath | Sqft | Status |
|---|---|---|---|---|---|---|
0.08 | - | 3 | 2 | 2,258 | Recently Sold | |
0.08 | - | 3 | 2 | 1,408 | Recently Sold | |
0.08 | - | 3 | 2 | 1,408 | Recently Sold | |
0.10 | $1,098,000 | 3 | 3 | 2,871 | For Sale | |
0.10 | - | 3 | 2 | 1,235 | Recently Sold | |
0.11 | $504,990 | 3 | 2.5 | 1,743 | For Sale | |
0.12 | $526,990 | 3 | 2 | 1,404 | For Sale | |
0.12 | $1,063,700 | 4 | 3 | 3,100 | Off Market | |
0.13 | - | 3 | 2 | 1,574 | Recently Sold | |
0.14 | - | 3 | 2 | 1,574 | Recently Sold | |
0.13 | $502,100 | 3 | 2 | 1,406 | Off Market |
Price and Tax history
| Date | Event | Price |
|---|---|---|
Aug 14, 2026 Source: MRMLS #30070495 | PriceChange | $859,000 Price decreased by 2% |
May 11, 2026 Source: MRMLS #30070495 | Listed For Sale | $879,000 |
| Year | Property tax | Tax assessment |
|---|---|---|
| 2025 | $4,385 | $1,035,100 |
Home facts updated by county records
LGBTQ Local Legal Protections
LGBTQ Local Legal Protections



Kyhl Pfankuch, Performance Real Estate, Inc.
Agent Phone: (406) 250-9368
IDX information is provided exclusively for personal, non-commercial use, and may not be used for any purpose other than to identify prospective properties consumers may be interested in purchasing. Information is deemed reliable but not guaranteed.
Similar Homes You May Like
 0.89 ACRESCarli Yarde, NorthScapes Realty
 NEW CONSTRUCTIONJanna Pummill, ERA Lambros Real Estate Missoula
 NEW CONSTRUCTIONJanna Pummill, ERA Lambros Real Estate Missoula
 NEW CONSTRUCTIONJanna Pummill, ERA Lambros Real Estate Missoula
 Tricia Brisendine, Lifetime Montana Real Estate
- NEW CONSTRUCTIONJanna Pummill, ERA Lambros Real Estate Missoula
 NEW CONSTRUCTIONJanna Pummill, ERA Lambros Real Estate Missoula
 NEW CONSTRUCTION
 NEW CONSTRUCTION
 NEW CONSTRUCTION
 NEW CONSTRUCTIONJanna Pummill, ERA Lambros Real Estate Missoula
 NEW CONSTRUCTIONJanna Pummill, ERA Lambros Real Estate Missoula
 OPEN SAT, 10-2PMHeidi Santone, Windermere Real Estate Whitefish
 Orlin Gravelle, Glacier Real Estate of Montana
 Megan Warren, NextHome Northwest Real Estate
 0.28 ACRESJill Brass, Montana Real Estate Associates
 Brenda S Miller, Montana Brokers, Inc.
 0.29 ACRESJill Brass, Montana Real Estate Associates
 OPEN FRI, 1-3PMCollette Bauer, Infinity Real Estate
 OPEN FRI, 1-3PMKrystal Borowski, PureWest Real Estate - Kalispell
 OPEN FRI, 1-3PMVicky Tronstad, Keller Williams Realty Northwest Montana
 OPEN FRI, 1-3PMMarina Droegemeier, Century 21 Deaton and Company Real Estate
 Tricia Brisendine, Lifetime Montana Real Estate
 1.08 ACRESOrlin Gravelle, Glacier Real Estate of Montana
 NEW CONSTRUCTIONJohn Sinrud, PureWest Real Estate - Kalispell
 John Sinrud, PureWest Real Estate - Kalispell
 John Sinrud, PureWest Real Estate - Kalispell
 Holly Naldrett, Keller Williams Realty Northwest Montana
 John Sinrud, PureWest Real Estate - Kalispell
 NEW CONSTRUCTIONJohn Sinrud, PureWest Real Estate - Kalispell
 0.46 ACRESGary T. Alexander, Kelly Right Real Estate of Montana LLC - Kalispell
 Misty L Cordier, Rustic Elegance - Montana Living
 John Sinrud, PureWest Real Estate - Kalispell
- NEW CONSTRUCTIONJohn Sinrud, PureWest Real Estate - Kalispell
 John Sinrud, PureWest Real Estate - Kalispell
 John Sinrud, PureWest Real Estate - Kalispell
 NEW CONSTRUCTION
 See more homes for sale inKalispell


New Listings near 175 Aspen Loop
 NEW - 3 HRS AGOCarli Yarde, NorthScapes Realty
 3.58 ACRESAustin Baumgarten, Keller Williams Realty Northwest Montana
 0.83 ACRESD.J. Walker, Premiere Real Estate Professionals
 5 ACRESMatt Smith, Keller Williams Realty Northwest Montana
 OPEN SAT, 11-1:30PMAmanda Kelly, Windermere Real Estate Whitefish
 NEW - 1 DAY AGOCecil Waatti, Coldwell Banker Mountain Properties
 NEW - 1 DAY AGOClint Ekern, Granite Ridge Realty
 Bobbie Vlasak, Premiere Real Estate Professionals
 Lexi Brodie, Keller Williams Realty Northwest Montana
 10 ACRESDoryce Hawkins, REAL Broker Flathead
 Gina Ellis, Engel & Völkers Western Frontier - Whitefish
 FOR SALE BY OWNER0.25 ACRES
 0.6 ACRESNikki Marengo, Rocky Mountain Real Estate
 0.37 ACRESAmy Michelle Stevens, Revel Real Estate, Inc
- See more homes for sale inKalispell

Frequently asked questions about 175 Aspen Loop
- What is the estimated monthly payment for 175 Aspen Loop?Based on a $859,000 list price with 20% down at today's rates, the estimated monthly payment for 175 Aspen Loop in Kalispell, MT is approximately $5,185 (about $4,752 principal & interest, $358 property taxes, and $75 homeowner's insurance). This is an estimate. Actual payment depends on your loan terms.
- How does the list price for 175 Aspen Loop compare to homes in Kalispell?175 Aspen Loop in Kalispell, MT is listed at $859,000, about 45% above the $593K median sale price in Kalispell.
- What do residents say about Kalispell?Residents describe Kalispell, MT as well-kept, easy to park in, and dog-friendly. Most residents say you need a car. See homes for sale in Kalispell, MT.
- What are the closest schools to 175 Aspen Loop?The closest schools to 175 Aspen Loop in Kalispell, MT are Glacier High School (rated 5/10), West Valley Middle School (Elementary, rated 5/10), West Valley School (Pre-K/Elementary, rated 7/10).
- Does 175 Aspen Loop have laundry facilities?Yes, 175 Aspen Loop in Kalispell, MT has laundry facilities.
- How big is the lot at 175 Aspen Loop?The lot at 175 Aspen Loop in Kalispell, MT is about 0.91 acres (39,640 sq ft).
175 Aspen Loop, Kalispell, MT 59901 is a 4 bedroom, 3 bathroom, 2,512 sqft single-family home built in 2003. This property is currently available for sale and was listed by MRMLS on May 11, 2026. The MLS # for this home is MLS# 30070495.