


$219,990
 3 Beds
 2 Baths
 1,416 sqft
25744 John Wayne Rd, Splendora, TX 77372
Est. Mortgage $1,599/mo*
Get Pre-QualifiedHome Highlights

Single-Family Home

Built in 2026

$155/sqft

2 Car Garage

HOA $25/mo
Local Information
- Map ViewExplore the area around 25744 John Wayne Rd.

- Schools1 Preschool School1 Elementary School1 Middle School1 High School

- Shop & Eat

-- mins to
About this House
What's unique:Stainless steel appliancesRadiant barrier roof deckingGranite countertops throughoutGenerously sized walk-in closetSoft-close cabinetsSmart home light switches
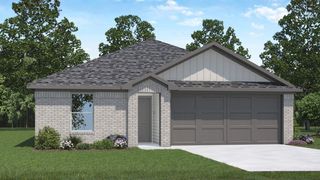
Welcome to the Bradford by Home Creations, a brand-new 1,416 sq. ft. single-story home in Hill & Dale Ranch, one of Splendora's most convenient master-planned communities. With 3 bedrooms, 2 bathrooms, and an open-concept layout.
The kitchen is the heart of the home, featuring granite countertops throughout, stainless steel appliances, soft-close cabinets, upgraded cabinetry, and a breakfast bar perfect for morning coffee. The split-bedroom layout tucks the primary suite away from the secondary bedrooms, with a generously sized walk-in closet adding to the everyday comfort.
Built smart from the inside out, the Bradford carries a HERS rating. Standard features include a tankless water heater, radiant barrier roof decking, advanced insulation, LED lighting, smart home light switches, video doorbell, and gutters. Class 3 Impact-Rated Lifetime Shingles withstand winds up to 130 mph and often qualify homeowners for insurance discounts.
The kitchen is the heart of the home, featuring granite countertops throughout, stainless steel appliances, soft-close cabinets, upgraded cabinetry, and a breakfast bar perfect for morning coffee. The split-bedroom layout tucks the primary suite away from the secondary bedrooms, with a generously sized walk-in closet adding to the everyday comfort.
Built smart from the inside out, the Bradford carries a HERS rating. Standard features include a tankless water heater, radiant barrier roof decking, advanced insulation, LED lighting, smart home light switches, video doorbell, and gutters. Class 3 Impact-Rated Lifetime Shingles withstand winds up to 130 mph and often qualify homeowners for insurance discounts.
Contact this Building
Last check for updates: about 15 hours ago
Listing courtesy of Jared Turner, (832) 615-2922
Home Creations
Source: HAR, MLS#2293403
Also Listed on HAR.
Home Details for 25744 John Wayne Rd

|
|---|
Heating & Cooling Heating: Natural GasAir ConditioningCooling System: Ceiling Fan S, ElectricHeating Fuel: Natural Gas |
Levels, Entrance, & Accessibility Stories: 1Floors: Carpet, Vinyl |
Interior Details Number of Rooms: 3Types of Rooms: Primary Bedroom, Bedroom |
Appliances & Utilities DishwasherDisposalMicrowave |

|
|---|
Exterior Home Features Roof: Composition, Energy Star Reflective RoofFoundation Type: Slab |
Parking & Garage Parking Spaces: 2Parking: Attached |

|
|---|
Year Built Year Built: 2026 |
Property Type / Style Property Type: Single Family HomeArchitecture: Traditional |

|
|---|
Price Price Per Sqft: $155 |

|
|---|
Listing Agent MLS/Source ID: 2293403 |

|
|---|
HOA Fee: $300/Yearly |

|
|---|
Lot Area: 6250.86 sqft |
All New Homes in Hill & Dale Ranch
Quick Move-in Homes (4)
| 25744 John Wayne Rd | 3bd 2ba 1,416 sqft | $219,990 | |
| 25748 John Wayne Rd | 4bd 2ba 1,518 sqft | $254,990 | |
| 25662 John Wayne Rd | 4bd 2.5ba 1,726 sqft | $274,990 | |
| 25799 John Wayne Ct | 5bd 2.5ba 1,868 sqft | $289,990 |
Quick Move-In Homes provided by HAR
Community Description
Hill & Dale Ranch, located in Splendora, TX, is a master-planned community offering suburban living with plenty of outdoor activities nearby and excellent schools. Residents will enjoy the convenience of the nearby Highway 59 and the Grand Parkway, with travel times to downtown Houston, The Woodlands, and the Bush International Airport in less than an hour.
Hill & Dale Ranch offers close proximity to the new Peach Creek Elementary School, opening Fall 2025 and Valley Ranch Town Center, which offers over 1 million square feet of diverse dining shopping and entertainment options. Hill & Dale Ranch offers low taxes, saving residents hundreds on monthly expenses.
As a Greater Houston Builders Association PRISM award winner for homes under $300,000, Home Creations is proud to offer our Village Series in Hill & Dale Ranch. All Home Creations plans in Hill & Dale Ranch come equipped with open-concept living, upgrades finishes, high ceilings and our renowned energy-efficiency and quality that has made us an industry leader for over 43 years!
Hill & Dale Ranch offers close proximity to the new Peach Creek Elementary School, opening Fall 2025 and Valley Ranch Town Center, which offers over 1 million square feet of diverse dining shopping and entertainment options. Hill & Dale Ranch offers low taxes, saving residents hundreds on monthly expenses.
As a Greater Houston Builders Association PRISM award winner for homes under $300,000, Home Creations is proud to offer our Village Series in Hill & Dale Ranch. All Home Creations plans in Hill & Dale Ranch come equipped with open-concept living, upgrades finishes, high ceilings and our renowned energy-efficiency and quality that has made us an industry leader for over 43 years!
Contact this Building
Office Hours
Sales Office
25589 Roy Rogers Ct
Splendora, TX 77372
Appointments available daily!
Around this home
What Locals Say about Splendora
This October
Trick-or-Treat Score
Built from what locals say about this neighborhood.- 65% say there's holiday spirit
- 49% say neighbors are friendly
- 20% say there are community events
Trulia Trick or TreatStart Ghost Hunt
At least 13 Trulia users voted on each feature.

81 % Say parking is easy

81 % Say car is needed

75 % Say yards are well-kept

67 % Say it's quiet

65 % Say there's holiday spirit

50 % Say there's wildlife

49 % Say neighbors are friendly

47 % Say kids play outside

40 % Say it's dog friendly

38 % Say they plan to stay for at least 5 years

22 % Say people would walk alone at night

20 % Say there are community events

18 % Say it's walkable to grocery stores

15 % Say streets are well-lit
Sourced by Trulia users. Learn more about our methodology.
Market trends in Splendora
Last updated September 2026
Avg. sale price
—
Sale-to-List Price
—
Price per sq ft
—
Available listings
106
19MoM
Sourced by Trulia Market Trends
Home Value
Trulia Estimate
$217KSince last month
Increased$500 (+0.2%)Since last year
Decreased$25K (-10.4%)Learn more about this home's value by checking out its Trulia Estimate, the value of nearby homes, and how much similar homes have sold for.
Trulia Estimate
The of this home's value decreased by -10% in the last 10 years
| Month | Estimated value |
|---|---|
2026 | |
| October 2026 | $217K |
| September 2026 | $217K |
| August 2026 | $237K |
| July 2026 | $237K |
| June 2026 | $242K |
Comparable sales
These are recently sold homes that have a similar location or other similar features to this home, like bedrooms, bathrooms, and square footage. Get a sense of the expected prices in the area by viewing these homes.Address | Distance | Property Type | Sold Price | Sold Date | Bed | Bath | Sqft |
|---|---|---|---|---|---|---|---|
0.62 | Single-Family Home | - | 06/05/26 | 3 | 2 | 1,554 | |
0.26 | Single-Family Home | - | 11/14/25 | 3 | 2 | 1,484 | |
0.81 | Single-Family Home | - | 03/09/26 | 3 | 2 | 1,946 | |
1.19 | Single-Family Home | - | 06/01/26 | 4 | 3 | 1,816 | |
1.19 | Single-Family Home | - | 04/24/26 | 4 | 3 | 1,816 | |
1.19 | Single-Family Home | - | 05/14/26 | 4 | 3 | 2,121 | |
1.34 | Single-Family Home | - | 08/03/26 | 4 | 2 | 1,534 |
Nearby home prices
Get a sense of expected prices in the area by checking the value of nearby homes.Address | Distance | Price | Bed | Bath | Sqft | Status |
|---|---|---|---|---|---|---|
0.00 | $234,990 | 3 | 2 | 1,378 | For Sale | |
0.01 | $264,700 | - | - | - | Off Market | |
0.02 | $259,300 | 4 | 2.5 | 1,979 | Off Market | |
0.02 | - | - | - | - | Off Market | |
0.02 | $207,400 | - | - | - | Off Market | |
0.02 | - | - | - | - | Off Market | |
0.03 | - | - | - | - | Off Market | |
0.03 | $242,700 | - | - | - | Off Market | |
0.03 | $242,300 | - | - | - | Off Market | |
0.03 | $212,700 | 4 | 2.5 | 1,979 | Off Market | |
0.04 | $246,900 | 4 | 2.5 | 1,922 | Off Market | |
0.04 | - | - | - | - | Off Market | |
0.04 | - | - | - | - | Off Market | |
0.04 | - | - | - | - | Off Market | |
0.04 | - | - | - | - | Off Market | |
0.04 | - | - | - | - | Off Market | |
0.04 | - | - | - | - | Off Market | |
0.04 | - | - | - | - | Off Market | |
0.04 | - | - | - | - | Off Market | |
0.04 | - | - | - | - | Off Market |
Price and Tax history
| Date | Event | Price |
|---|---|---|
Sep 28, 2026 Source: HAR #2293403 | Pending | $219,990 |
Sep 21, 2026 Source: HAR #2293403 | PriceChange | $219,990 Price decreased by 8% |
Jul 1, 2026 Source: HAR #2293403 | PriceChange | $239,990 Price decreased by 2% |
Jun 23, 2026 Source: HAR #2293403 | Listed For Sale | $243,990 |
| Year | Property tax | Tax assessment |
|---|---|---|
| 2025 | $446 | $25,000 |
Home facts updated by county records
LGBTQ Local Legal Protections
LGBTQ Local Legal Protections



Jared Turner, Home Creations
Agent Phone: (832) 615-2922
Copyright 2026, Houston REALTORS® Information Service, Inc.
The information provided is exclusively for consumers’ personal, non-commercial use, and may not be used for any purpose other than to identify prospective properties consumers may be interested in purchasing.
Information is deemed reliable but not guaranteed.
Similar Homes You May Like
 NEW CONSTRUCTION
 NEW CONSTRUCTIOND.R. Horton-Texas, LTD
 NEW CONSTRUCTION
 OPEN SUN, 9-8PMNEW CONSTRUCTIONKeller Williams City View
 NEW CONSTRUCTIOND.R. Horton-Texas, LTD
 NEW CONSTRUCTIOND.R. Horton-Texas, LTD
 NEW CONSTRUCTIOND.R. Horton-Texas, LTD
 NEW CONSTRUCTION
 NEW CONSTRUCTION
- NEW CONSTRUCTIOND.R. Horton-Texas, LTD
 NEW CONSTRUCTIOND.R. Horton-Texas, LTD
 NEW CONSTRUCTION
 NEW CONSTRUCTIOND.R. Horton-Texas, LTD
 NEW CONSTRUCTIOND.R. Horton-Texas, LTD
 NEW CONSTRUCTIONKeller Williams City View
- NEW CONSTRUCTION
 NEW CONSTRUCTION
 OPEN SUN, 1-4PMNEW CONSTRUCTIONeXp Realty LLC
 NEW CONSTRUCTIOND.R. Horton-Texas, LTD
 NEW CONSTRUCTIOND.R. Horton-Texas, LTD
 NEW CONSTRUCTION
 NEW CONSTRUCTION
- NEW CONSTRUCTIOND.R. Horton-Texas, LTD
 NEW CONSTRUCTIOND.R. Horton-Texas, LTD
 NEW CONSTRUCTION
 NEW CONSTRUCTION
 NEW CONSTRUCTIOND.R. Horton-Texas, LTD
 NEW CONSTRUCTION
 NEW CONSTRUCTION
 NEW CONSTRUCTION
 NEW CONSTRUCTION
 NEW CONSTRUCTIOND.R. Horton-Texas, LTD
 NEW CONSTRUCTION
 NEW CONSTRUCTION
 NEW CONSTRUCTIONKeller Williams City View
 See more homes for sale inSplendora


New Listings near 25744 John Wayne Rd
 NEW - 1 DAY AGOAlexis Skeen, Broker
 NEW CONSTRUCTION0.47 ACRESKodu Realty, LLC
 0.53 ACRESCompass RE Texas, LLC - Memorial
 TRULIA PREVIEW
 0.33 ACRESBrian Pina TREC #752730, Levi Rodgers Real Estate Group
- See more homes for sale inSplendora


Frequently asked questions about 25744 John Wayne Rd
- What is the estimated monthly payment for 25744 John Wayne Rd?Based on a $219,990 list price with 20% down at today's rates, the estimated monthly payment for 25744 John Wayne Rd in Splendora, TX is approximately $1,587 (about $1,211 principal & interest, $301 property taxes, and $75 homeowner's insurance). This is an estimate. Actual payment depends on your loan terms.
- What do residents say about Splendora?Residents describe Splendora, TX as easy to park in, well-kept, and quiet. Most residents say you need a car. See homes for sale in Splendora, TX.
- What are the closest schools to 25744 John Wayne Rd?The closest schools to 25744 John Wayne Rd in Splendora, TX are Splendora High School (rated 3/10), Splendora Junior High School (rated 4/10), Timber Lakes Elementary School (Pre-K, rated 5/10).
- What is 25744 John Wayne Rd estimated to be worth?Trulia's estimated value for 25744 John Wayne Rd in Splendora, TX is $216,800.
- Does 25744 John Wayne Rd have air conditioning?Yes, 25744 John Wayne Rd in Splendora, TX has air conditioning.
- How big is the lot at 25744 John Wayne Rd?The lot at 25744 John Wayne Rd in Splendora, TX is about 0.14 acres (6,251 sq ft).
25744 John Wayne Rd, Splendora, TX 77372 is a 3 bedroom, 2 bathroom, 1,416 sqft single-family home built in 2026. This property is currently available for sale and was listed by HAR on Jun 23, 2026. The MLS # for this home is MLS# 2293403.